2308 72 Avenue SE, Calgary, Alberta
Residential For Sale in Calgary, Alberta
$529,000
-
Property Type
 Residential
-
Bedrooms
 3
-
Bath
 2
-
Garage
 2
-
Sq Ft
 913
-
Year Built
 1958
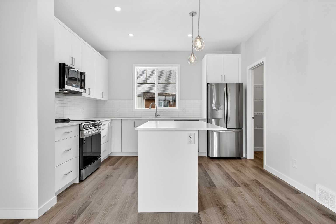
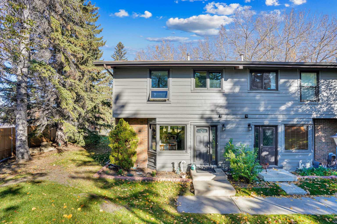
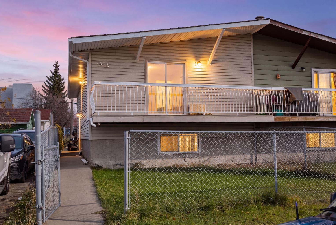
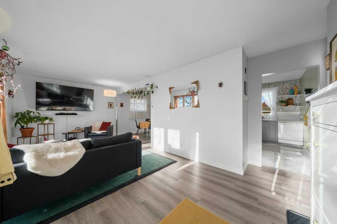
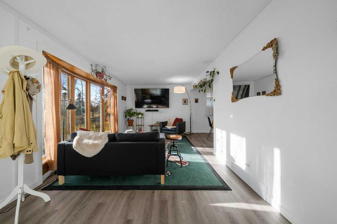
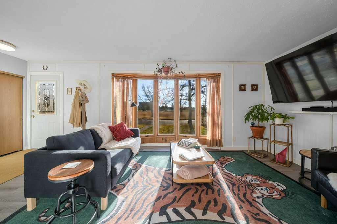
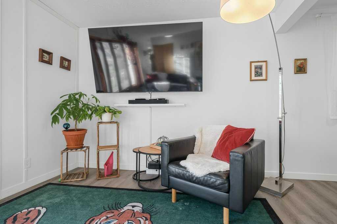
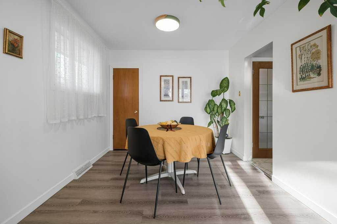
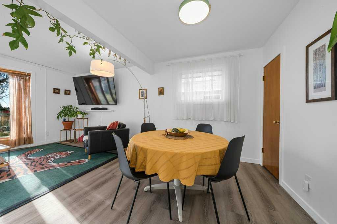
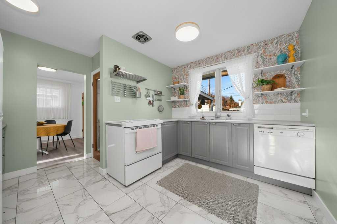
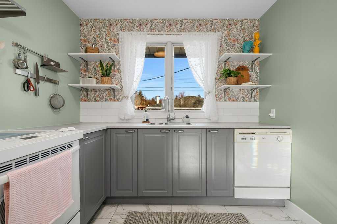
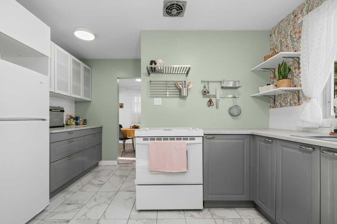
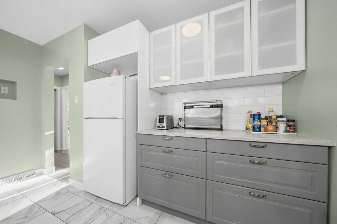
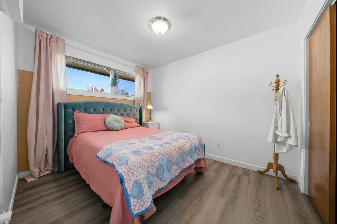
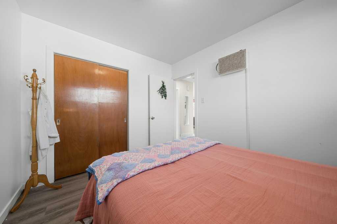
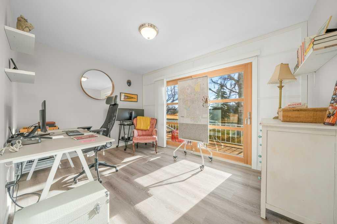
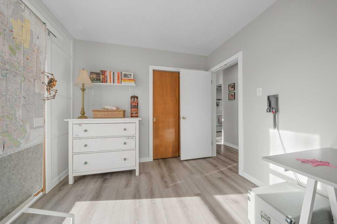
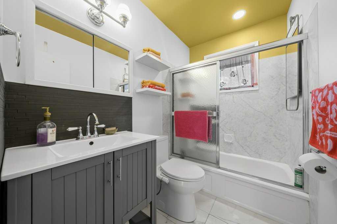
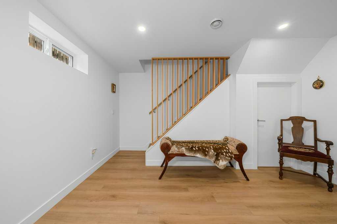
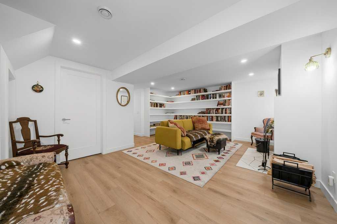
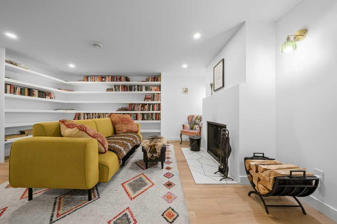
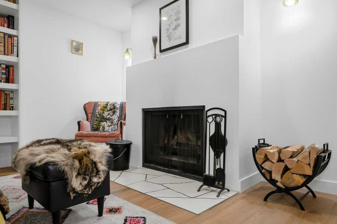
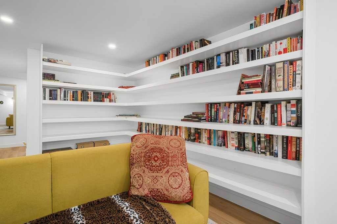
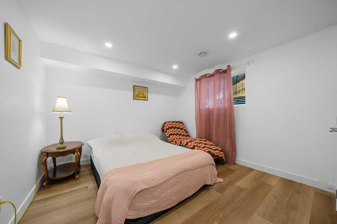
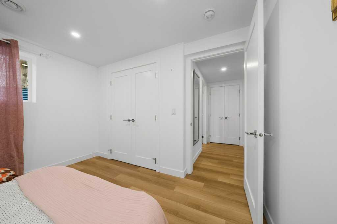
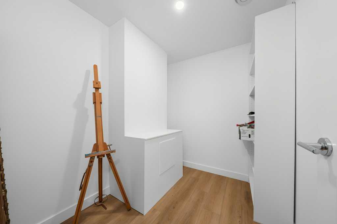
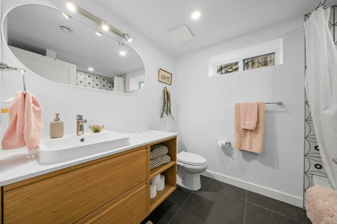
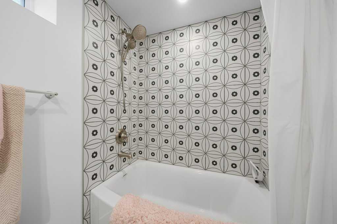
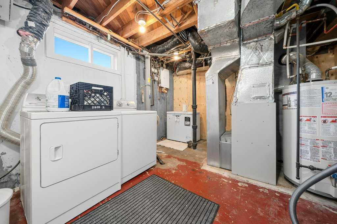
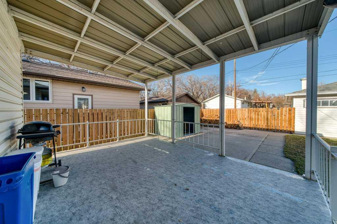
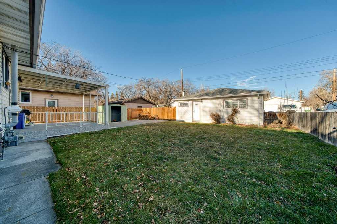
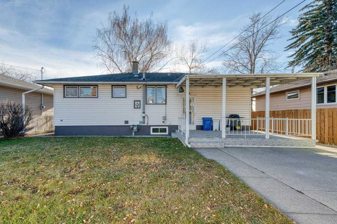
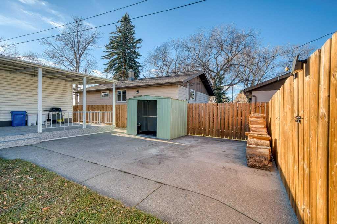
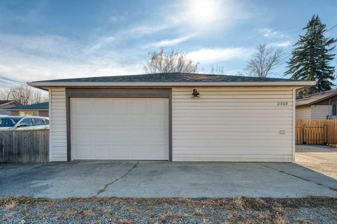
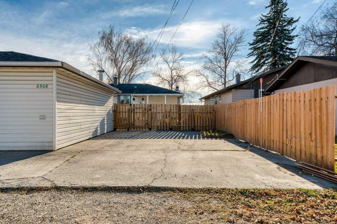
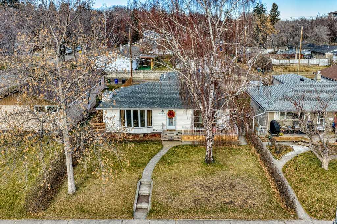
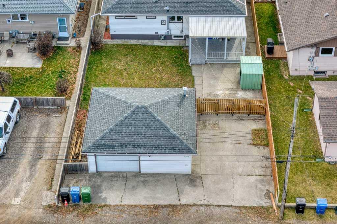
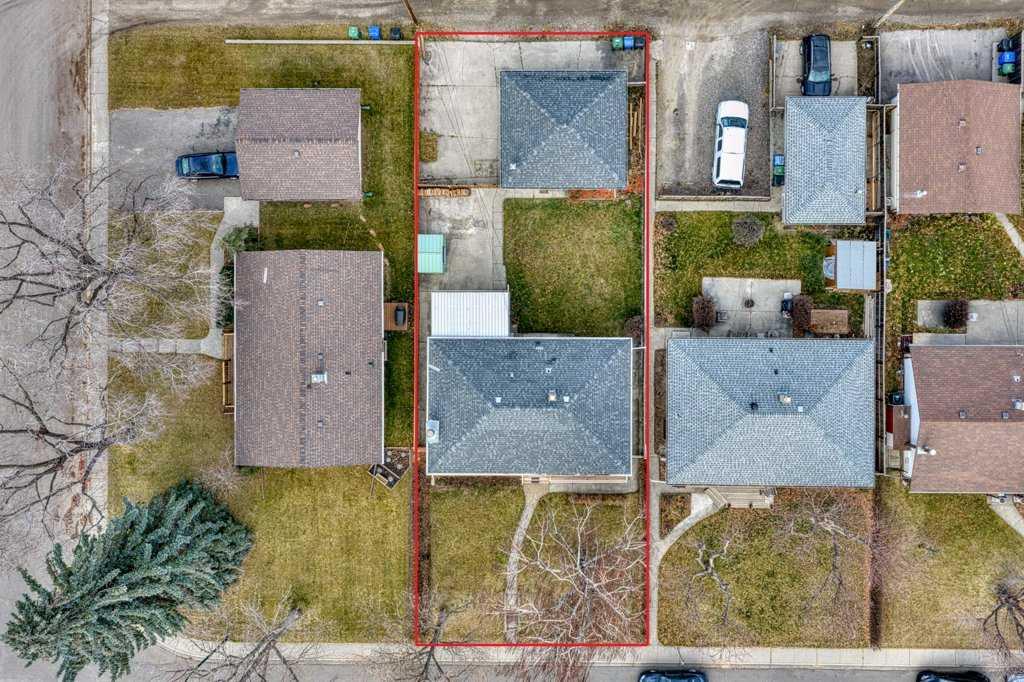
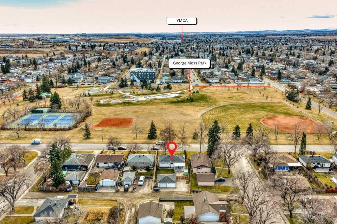
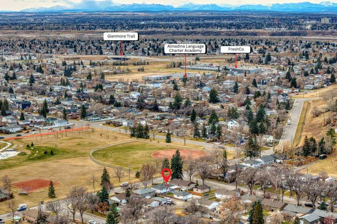
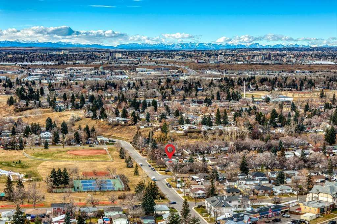
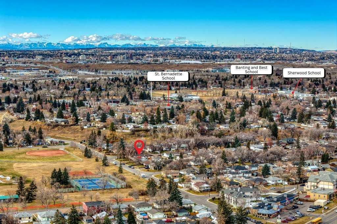
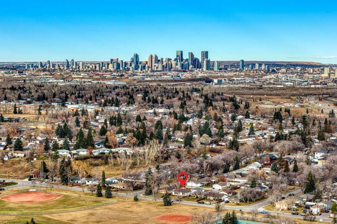
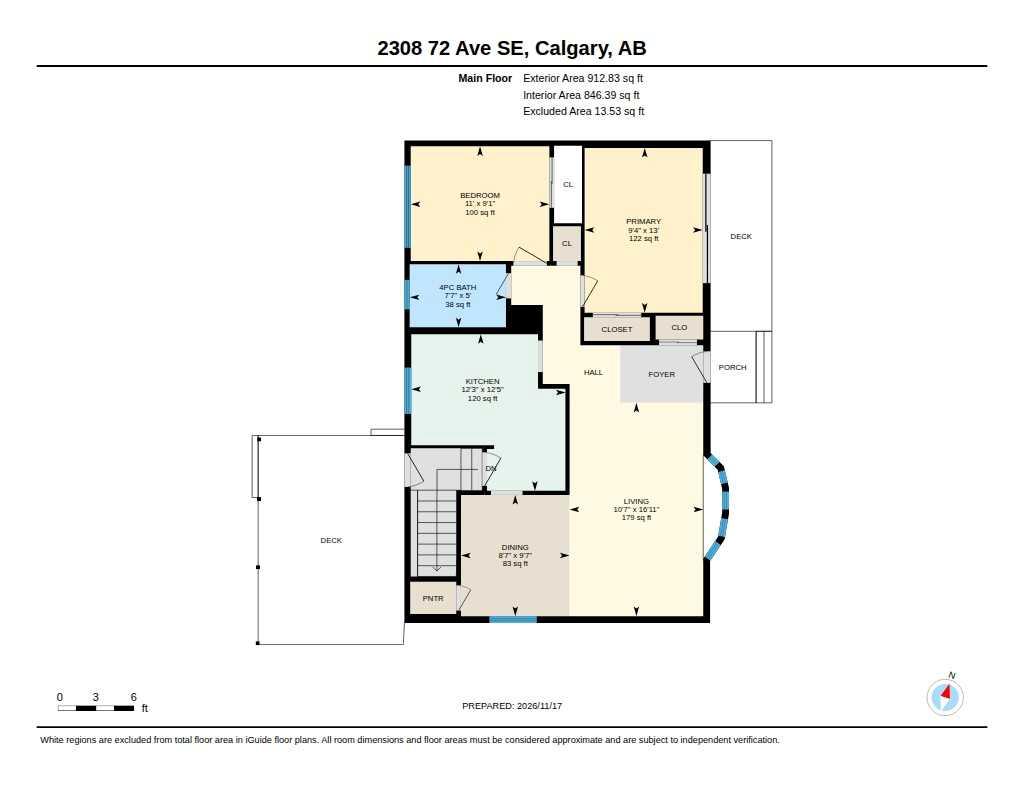
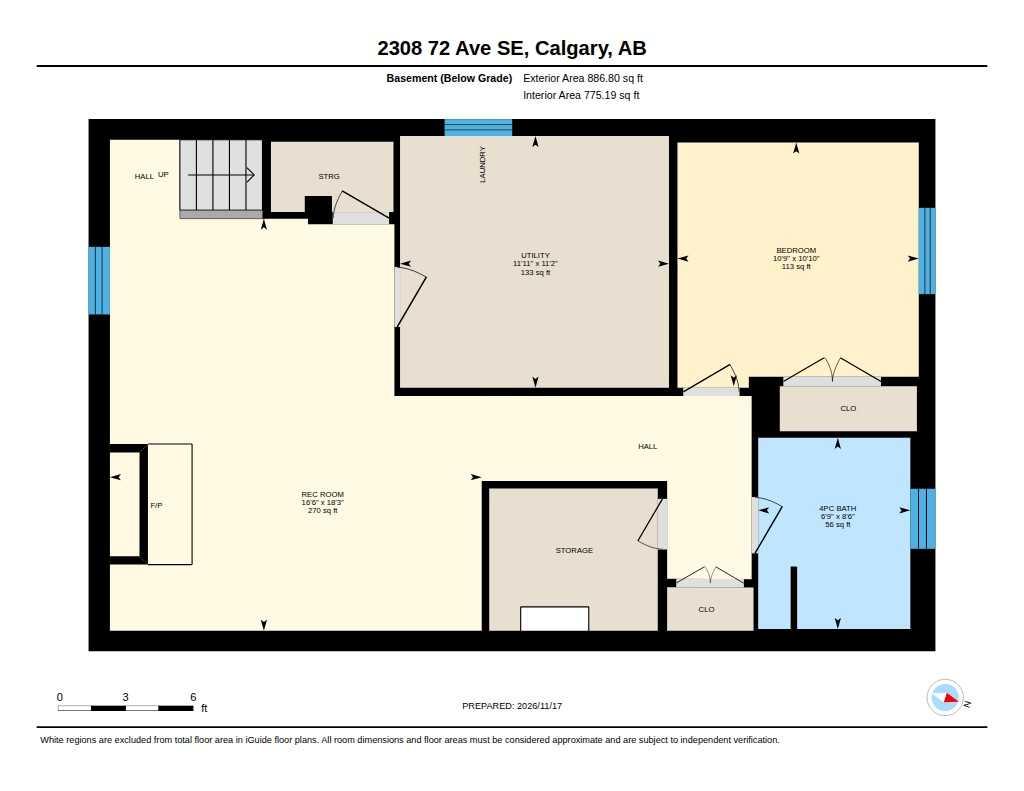
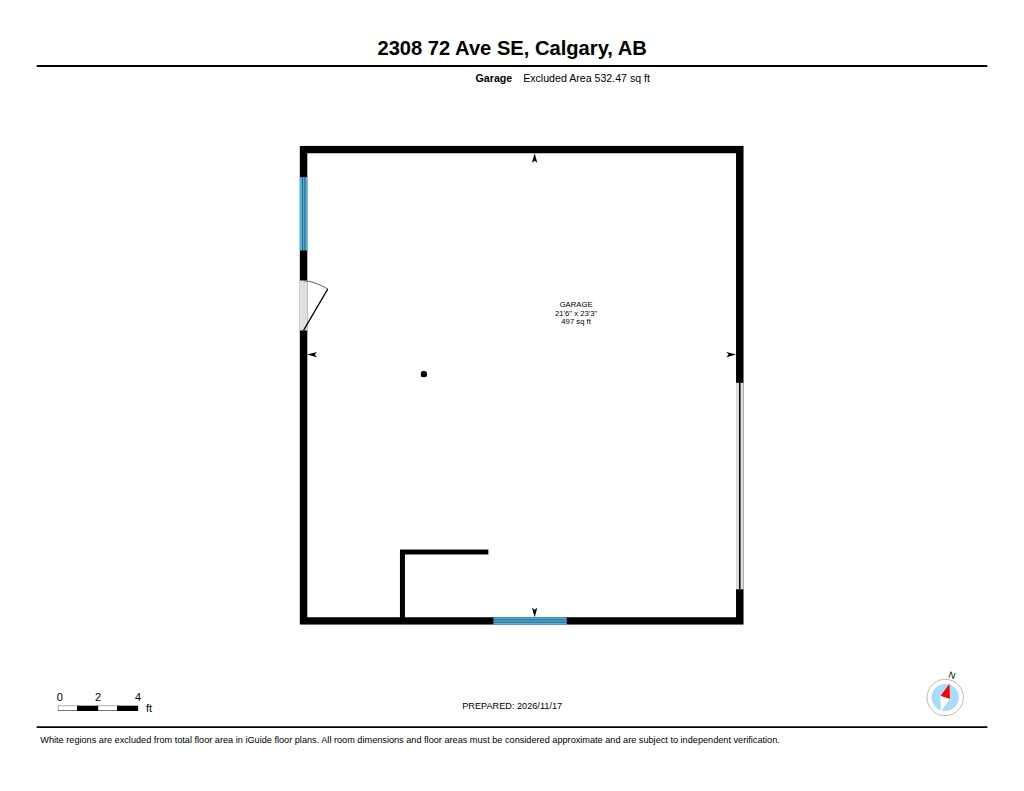
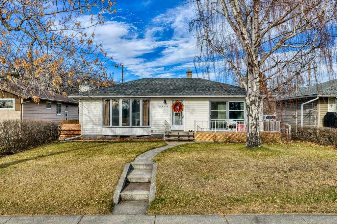
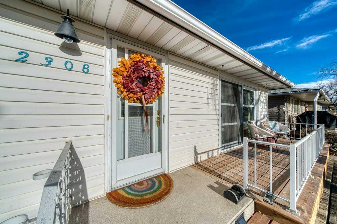
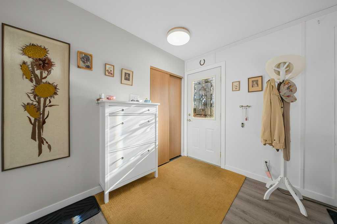
Welcome home to Ogden! This move-in ready property perfectly blends cool modern charm with cozy warmth, offering an ideal opportunity for a FIRST TIME BUYER, FAMILY, INVESTOR, or developer. Situated in an incredible location with stunning park views, the home features a 50x120 foot RC-2 zoned lot, an oversized double garage, a concrete parking pad, and a convenient side entrance leading to the basement. The home has seen numerous modern upgrades while still offering plenty of potential to add your personal touches. Notable improvements include: ROOF (2022) Front deck and railing (2022) Flooring updates ELECTRIC PANEL (2017) and more. Inside, step into a bright and spacious family room where a front bay window pours in natural light and captures views of the park—the perfect spot for your cat to relax or for little ones to read their first books. The inspiring kitchen area provides a great place to chill, complemented by a closet off the dining room that functions wonderfully as a pantry. The main upper level includes two bedrooms, highlighted by a large primary bedroom with convenient sliding door access to the deck, along with abundant storage throughout. Head downstairs to the NEWLY RENOVATED BASEMENT, complete with its own side entrance. This cool and functional layout features custom shelving, a cozy fireplace, a large 3rd bedroom, a full bathroom, and additional storage space. Outdoors, soak up the warm southern sun from the front deck while enjoying the park views, or unwind and sip your morning coffee under the covered back patio. Book a tour today!
| Street Address: | 2308 72 Avenue SE |
| City: | Calgary |
| Province/State: | Alberta |
| Postal Code: | N/A |
| County/Parish: | Calgary |
| Subdivision: | Ogden |
| Country: | Canada |
| Latitude: | 50.98896174 |
| Longitude: | -114.00406936 |
| MLS® Number: | A2359004 |
| Price: | $529,000 |
| Property Area: | 913 Sq ft |
| Bedrooms: | 3 |
| Bathrooms Half: | 0 |
| Bathrooms Full: | 2 |
| Living Area: | 913 Sq ft |
| Building Area: | 0 Sq ft |
| Year Built: | 1958 |
| Listing Date: | Nov 17, 2026 |
| Garage Spaces: | 2 |
| Property Type: | Residential |
| Property Subtype: | Detached |
| MLS Status: | Active |
Additional Details
| Flooring: | N/A |
| Construction: | Vinyl Siding,Wood Frame |
| Parking: | Double Garage Detached,Parking Pad,RV Access/Parking |
| Appliances: | Dishwasher,Dryer,Electric Oven,Garage Control(s),Refrigerator,Washer,Window Coverings |
| Stories: | N/A |
| Zoning: | R-C2 |
| Fireplace: | N/A |
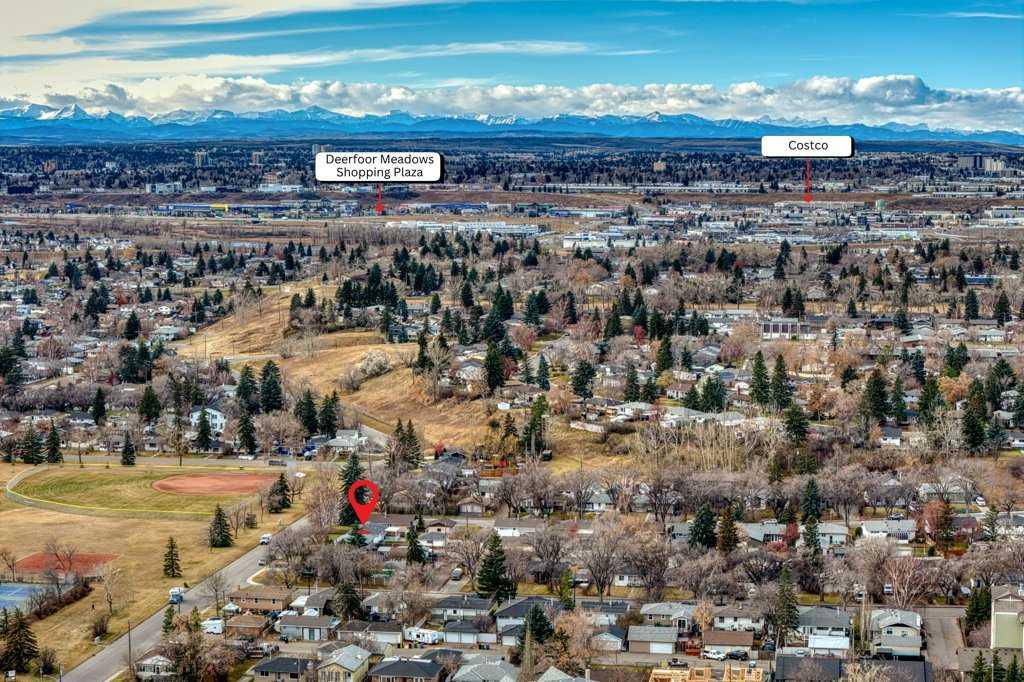
| Amenities: | Park,Playground,Schools Nearby,Shopping Nearby,Sidewalks,Street Lights,Tennis Court(s),Walking/Bike Paths |
Utilities & Systems
| Heating: | Forced Air |
| Cooling: | None |
| Property Type | Residential |
| Building Type | Detached |
| Square Footage | 913 sqft |
| Community Name | Ogden |
| Subdivision Name | Ogden |
| Title | Fee Simple |
| Land Size | 5,995 sqft |
| Built in | 1958 |
| Annual Property Taxes | Contact listing agent |
| Parking Type | Garage |
Bedrooms
| Above Grade | 2 |
Bathrooms
| Total | 2 |
| Partial | 0 |
Interior Features
| Appliances Included | Dishwasher, Dryer, Electric Oven, Garage Control(s), Refrigerator, Washer, Window Coverings |
| Flooring | Ceramic Tile, Vinyl Plank |
Building Features
| Features | No Smoking Home, Separate Entrance |
| Construction Material | Vinyl Siding, Wood Frame |
| Structures | Deck, Front Porch |
Heating & Cooling
| Cooling | None |
| Heating Type | Forced Air |
Exterior Features
| Exterior Finish | Vinyl Siding, Wood Frame |
Neighbourhood Features
| Community Features | Park, Playground, Schools Nearby, Shopping Nearby, Sidewalks, Street Lights, Tennis Court(s), Walking/Bike Paths |
| Amenities Nearby | Park, Playground, Schools Nearby, Shopping Nearby, Sidewalks, Street Lights, Tennis Court(s), Walking/Bike Paths |
Parking
| Parking Type | Garage |
| Total Parking Spaces | 2 |
Interior Size
| Total Finished Area: | 913 sq ft |
| Total Finished Area (Metric): | 84.80 sq m |
| Main Level: | 887 sq ft |
Room Count
| Bedrooms: | 3 |
| Bathrooms: | 2 |
| Full Bathrooms: | 2 |
| Rooms Above Grade: | 5 |
Lot Information
| Lot Size: | 5,995 sq ft |
| Lot Size (Acres): | 0.14 acres |
| Frontage: | 50 ft |
Legal
| Legal Description: | 4465HB;2;16 |
| Title to Land: | Fee Simple |
- No Smoking Home
- Separate Entrance
- Private Yard
- Dishwasher
- Dryer
- Electric Oven
- Garage Control(s)
- Refrigerator
- Washer
- Window Coverings
- Full
- Park
- Playground
- Schools Nearby
- Shopping Nearby
- Sidewalks
- Street Lights
- Tennis Court(s)
- Walking/Bike Paths
- Vinyl Siding
- Wood Frame
- Gas
- Poured Concrete
- Back Lane
- Interior Lot
- Level
- Low Maintenance Landscape
- Other
- Rectangular Lot
- See Remarks
- Double Garage Detached
- Parking Pad
- RV Access/Parking
- Deck
- Front Porch
Floor plan information is not available for this property.
Monthly Payment Breakdown
Loading Walk Score...
What's Nearby?
Powered by Yelp
REALTOR® Details
Dimitrios Tsakalakis
- Not Available
- dimitri@west5threalty.ca
- CIR Realty