329, 2233 34 Avenue SW, Calgary, Alberta
Condo For Sale in Calgary, Alberta
$349,900
-
Property Type
 Condo
-
Bedrooms
 2
-
Bath
 2
-
Garage
 0
-
Sq Ft
 866
-
Year Built
 2003
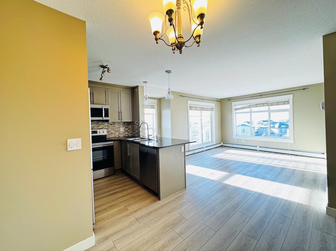
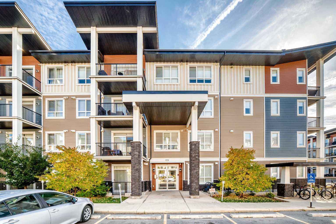
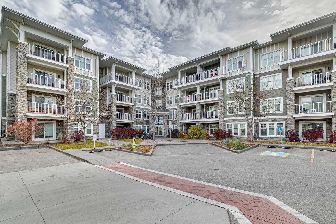
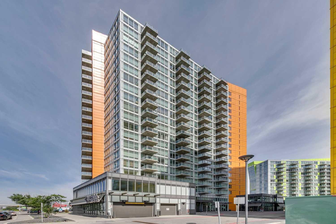
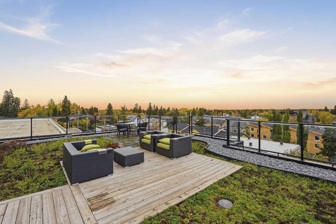
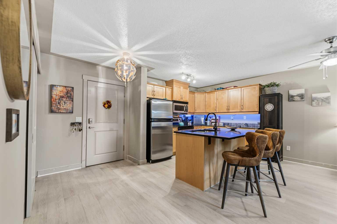
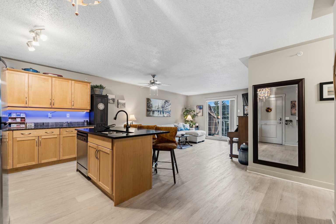
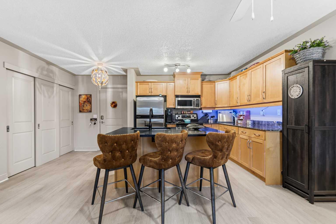
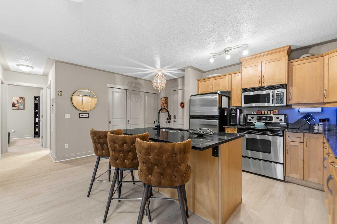
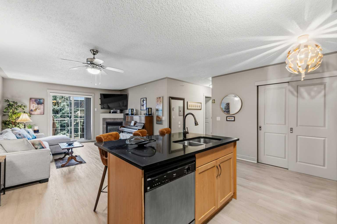
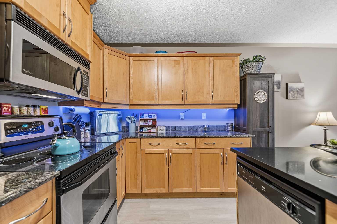
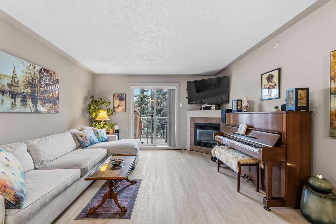
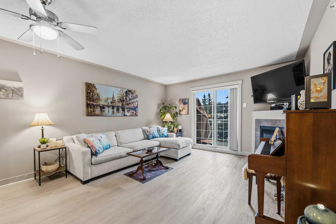
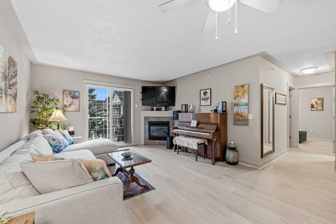
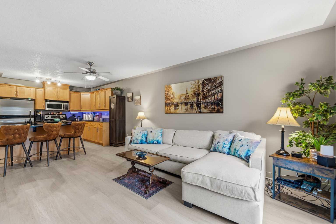
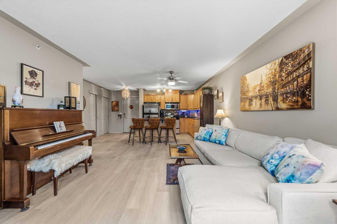
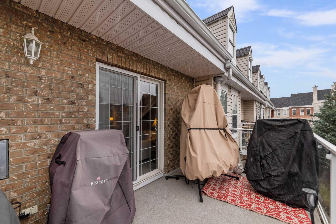
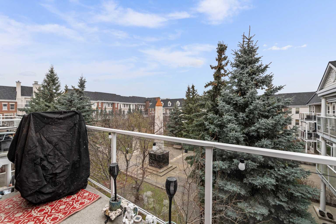
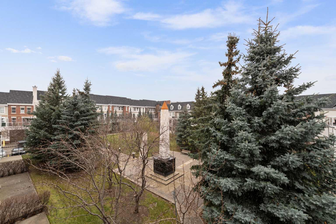
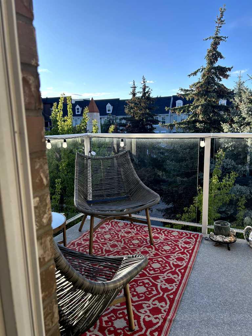
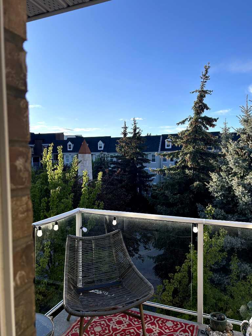
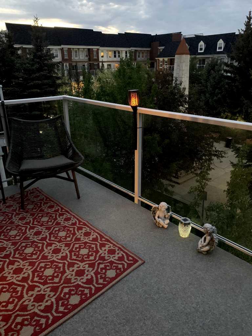
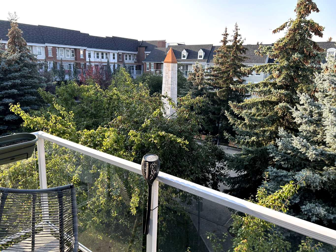
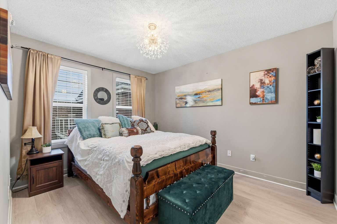
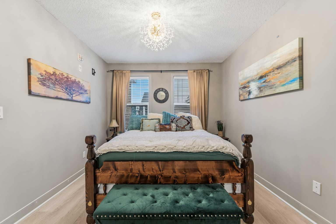
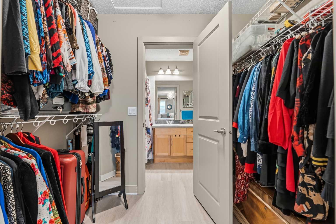
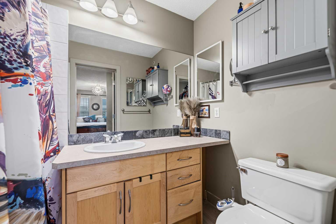
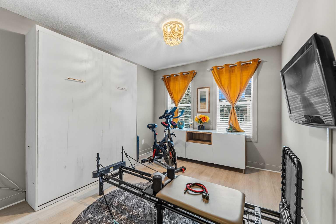
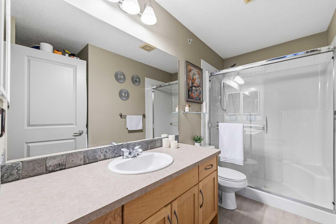
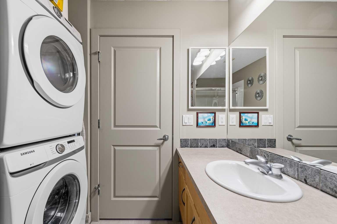
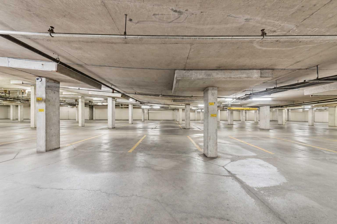
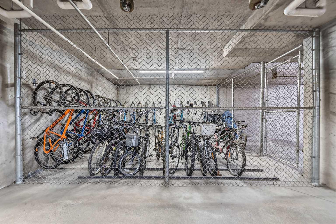
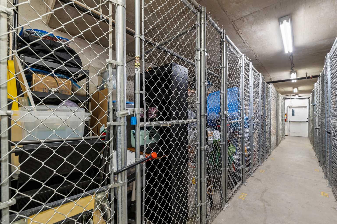
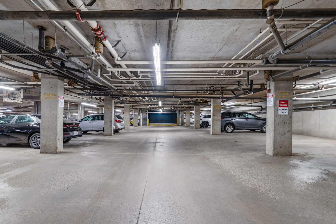
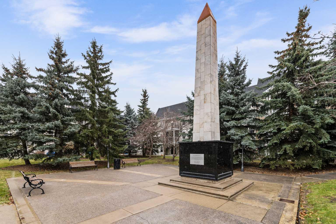
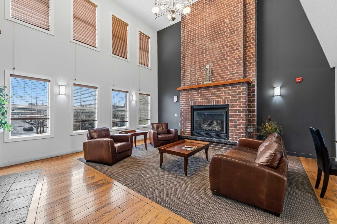
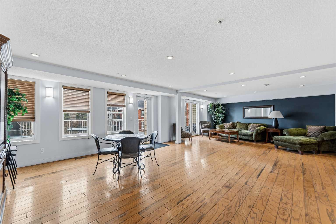
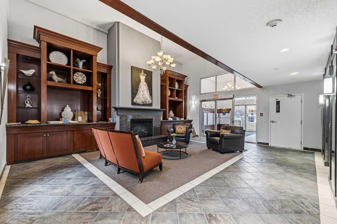
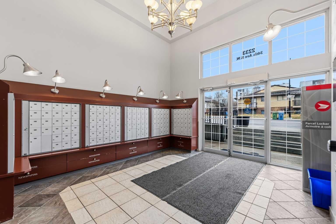
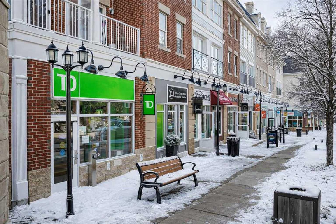
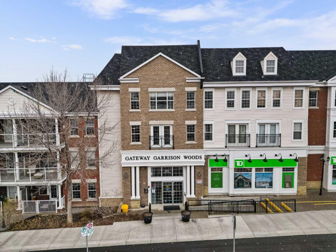
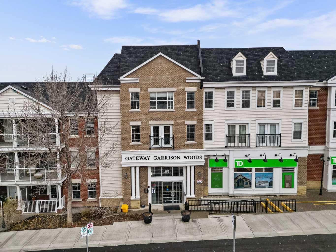
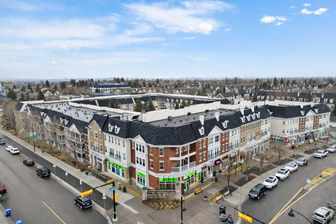
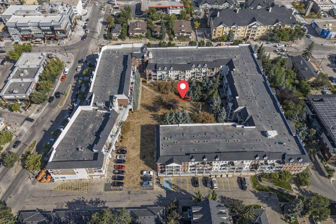
TOP FLOOR | PRIVATE COURTYARD VIEWS | 2 BEDROOMS | 2 FULL BATHROOMS | CONDO FEES INCLUDE ALL UTILITIES! Enjoy top-floor living in the heart of Marda Loop! With only one common wall and a peaceful private courtyard outlook, this well-maintained 2-bedroom, 2-bathroom condo offers privacy, comfort and convenience. The oversized northwest-facing balcony captures beautiful afternoon and evening sunshine. It includes a gas BBQ hookup, perfect for relaxing or entertaining. The attractive building welcomes you with an impressive foyer featuring a fireplace, seating area and beautiful built-ins. Inside, the unit features a spacious entry, abundant maple cabinetry, granite countertops, an updated kitchen island countertop and newer luxury vinyl plank flooring throughout—no carpet! In-floor heating provides comfortable warmth, while the corner gas fireplace adds a cozy touch to the living room. The spacious primary bedroom accommodates a king-sized bed and features a walk-through closet leading to a 4-piece ensuite. The second bedroom is generously sized, with a 3-piece bathroom conveniently across the hall, complete with a stackable washer and dryer (2022). Additional features include one titled underground parking (#291), one titled storage (#393). Conveniently located just steps from the elevator and parking stall, making grocery trips and everyday errands easy. The building also offers plenty of underground visitor parking. Residents have access to a spacious third-floor party room with a kitchenette and an impressive outdoor terrace with a BBQ area—perfect for entertaining. All this in an unbeatable Marda Loop location, just steps from Village Ice Cream, Starbucks, COBS Bread, Blush Lane, Safeway, restaurants, cafés, pubs and boutique shops. Enjoy a truly walkable lifestyle in one of Calgary's most desirable inner-city communities! Comfortable, low-maintenance living in a fantastic location. Welcome home to Marda Loop!
| Street Address: | 329, 2233 34 Avenue SW |
| City: | Calgary |
| Province/State: | Alberta |
| Postal Code: | N/A |
| County/Parish: | Calgary |
| Subdivision: | Garrison Woods |
| Country: | Canada |
| Latitude: | 51.02306900 |
| Longitude: | -114.11377500 |
| MLS® Number: | A2358976 |
| Price: | $349,900 |
| Property Area: | 866 Sq ft |
| Bedrooms: | 2 |
| Bathrooms Half: | 0 |
| Bathrooms Full: | 2 |
| Living Area: | 866 Sq ft |
| Building Area: | 0 Sq ft |
| Year Built: | 2003 |
| Listing Date: | Nov 18, 2026 |
| Garage Spaces: | 0 |
| Property Type: | Residential |
| Property Subtype: | Apartment |
| MLS Status: | Active |
Additional Details
| Flooring: | N/A |
| Construction: | Brick,Concrete,Vinyl Siding |
| Parking: | Parkade,Secured,Titled,Underground |
| Appliances: | Dishwasher,Dryer,Electric Stove,Microwave,Refrigerator,Washer,Window Coverings |
| Stories: | N/A |
| Zoning: | DC (pre 1P2007) |
| Fireplace: | N/A |
| Amenities: | Shopping Nearby |
Utilities & Systems
| Heating: | In Floor |
| Cooling: | None |
| Property Type | Residential |
| Building Type | Apartment |
| Storeys | 3 |
| Square Footage | 866 sqft |
| Community Name | Garrison Woods |
| Subdivision Name | Garrison Woods |
| Title | Fee Simple |
| Land Size | Unknown |
| Built in | 2003 |
| Annual Property Taxes | Contact listing agent |
| Parking Type | Underground |
Bedrooms
| Above Grade | 2 |
Bathrooms
| Total | 2 |
| Partial | 0 |
Interior Features
| Appliances Included | Dishwasher, Dryer, Electric Stove, Microwave, Refrigerator, Washer, Window Coverings |
| Flooring | Vinyl Plank |
Building Features
| Features | Elevator, Kitchen Island, No Animal Home, No Smoking Home, Open Floorplan |
| Style | Attached |
| Construction Material | Brick, Concrete, Vinyl Siding |
| Building Amenities | Elevator(s), Roof Deck, Secured Parking |
| Structures | Balcony(s) |
Heating & Cooling
| Cooling | None |
| Heating Type | In Floor |
Exterior Features
| Exterior Finish | Brick, Concrete, Vinyl Siding |
Neighbourhood Features
| Community Features | Shopping Nearby |
| Pets Allowed | Yes |
| Amenities Nearby | Shopping Nearby |
Maintenance or Condo Information
| Maintenance Fees | $711 Monthly |
| Maintenance Fees Include | Amenities of HOA/Condo, Common Area Maintenance, Electricity, Gas, Heat, Insurance, Maintenance Grounds, Parking, Professional Management, Reserve Fund Contributions, Sewer, Snow Removal, Trash, Water |
Parking
| Parking Type | Underground |
| Total Parking Spaces | 1 |
Interior Size
| Total Finished Area: | 866 sq ft |
| Total Finished Area (Metric): | 80.42 sq m |
| Main Level: | 866 sq ft |
Room Count
| Bedrooms: | 2 |
| Bathrooms: | 2 |
| Full Bathrooms: | 2 |
| Rooms Above Grade: | 6 |
Lot Information
Legal
| Legal Description: | 0312236;154 |
| Title to Land: | Fee Simple |
- Elevator
- Kitchen Island
- No Animal Home
- No Smoking Home
- Open Floorplan
- None
- Dishwasher
- Dryer
- Electric Stove
- Microwave
- Refrigerator
- Washer
- Window Coverings
- Elevator(s)
- Roof Deck
- Secured Parking
- Shopping Nearby
- Brick
- Concrete
- Vinyl Siding
- Gas
- Living Room
- Mantle
- Poured Concrete
- Parkade
- Secured
- Titled
- Underground
- Balcony(s)
Floor plan information is not available for this property.
Monthly Payment Breakdown
Loading Walk Score...
What's Nearby?
Powered by Yelp