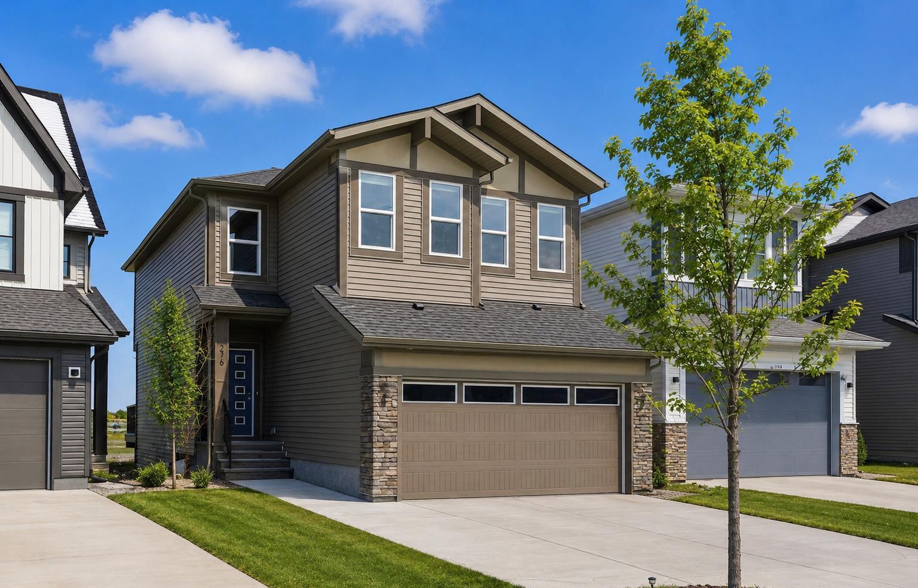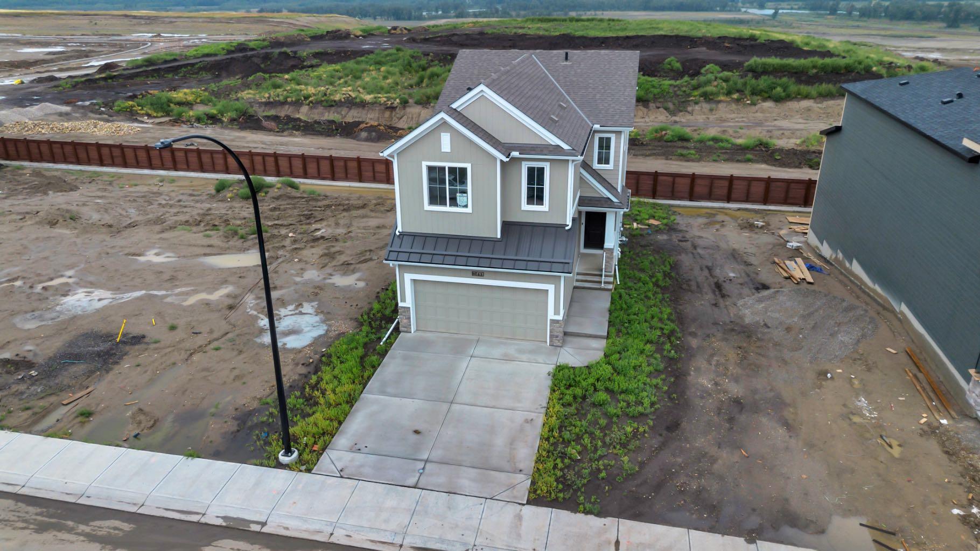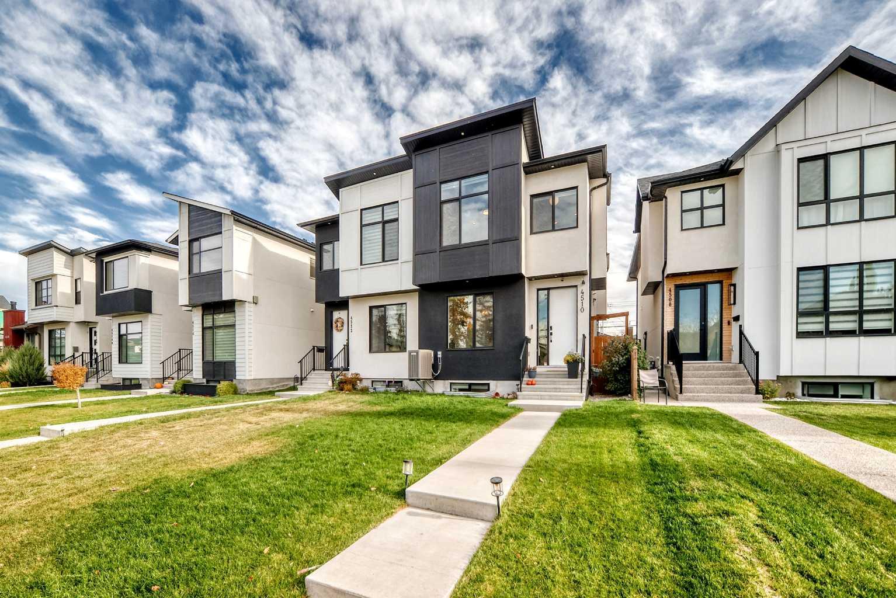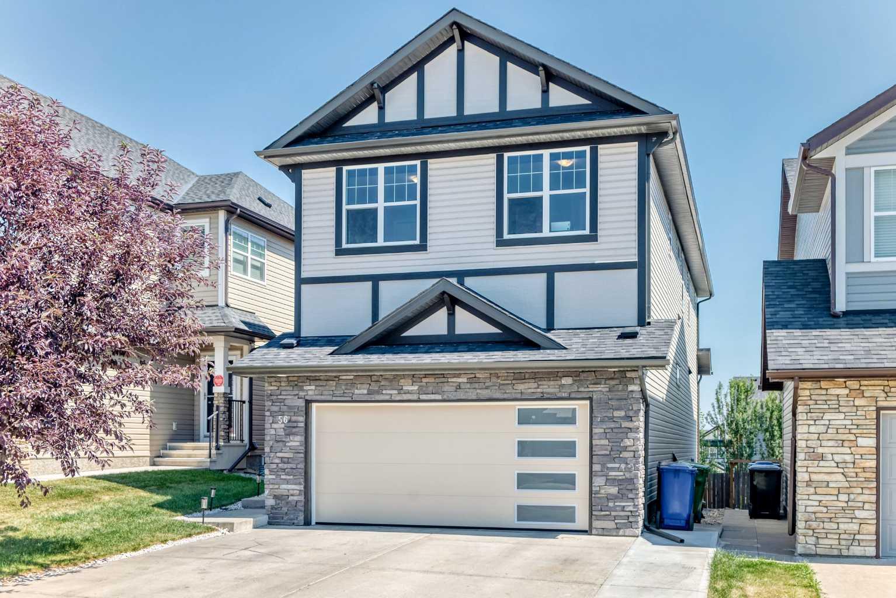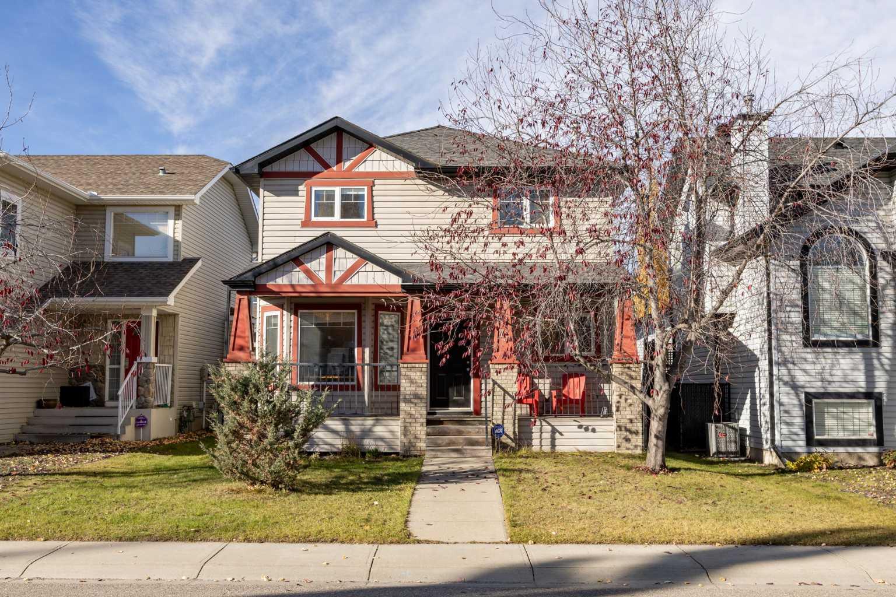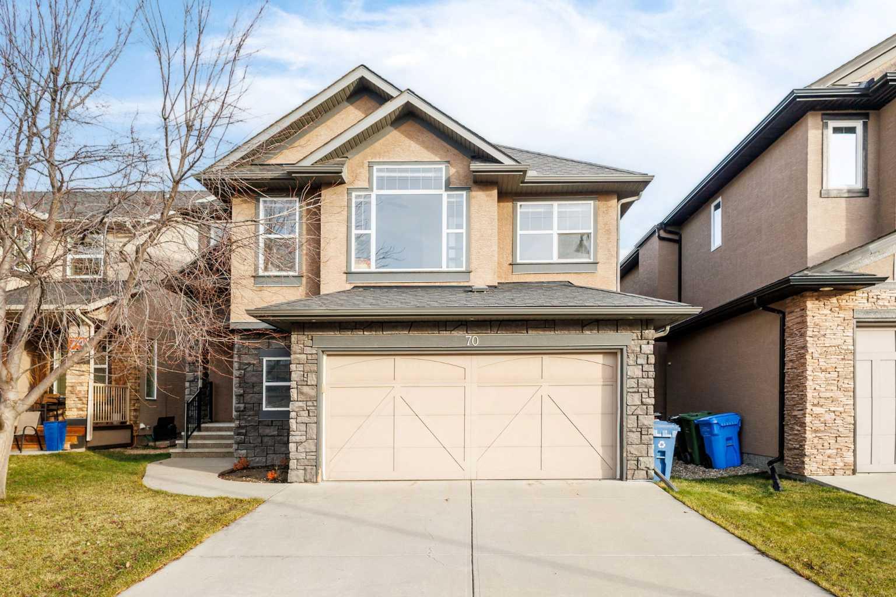
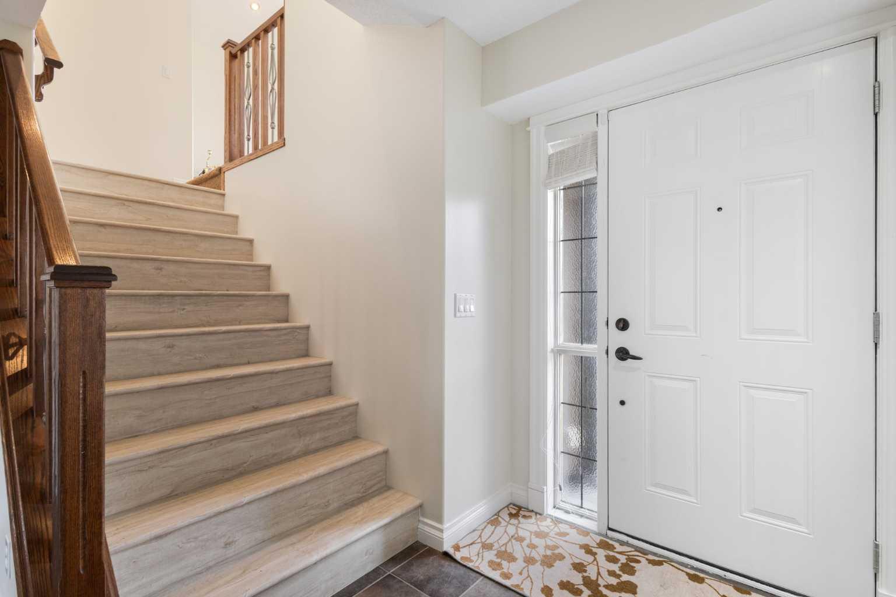
70 Aspen Stone Manor SW, Calgary, Alberta
Residential For Sale in Calgary, Alberta
$990,000
-
Property Type
 Residential
-
Bedrooms
 4
-
Bath
 4
-
Garage
 2
-
Sq Ft
 2,015
-
Year Built
 2007
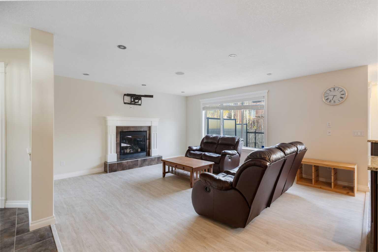
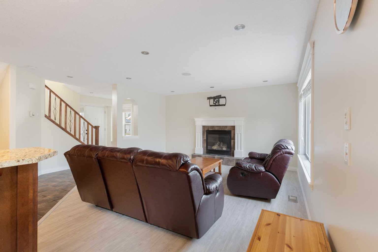
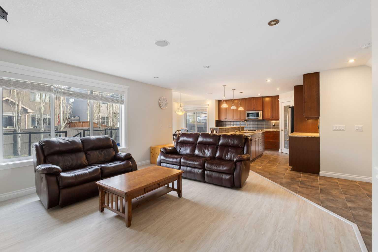
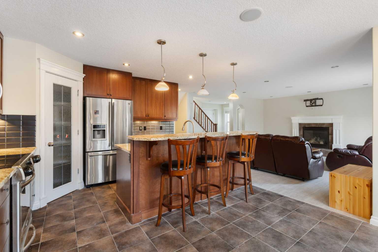
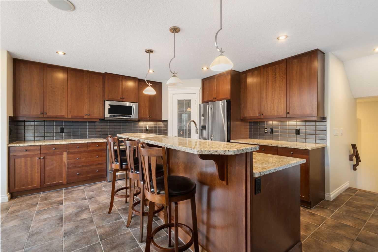
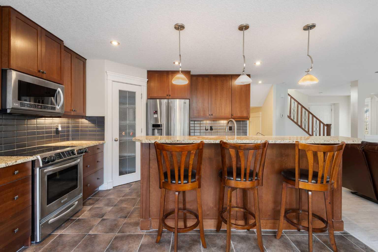
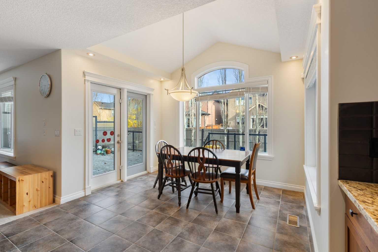
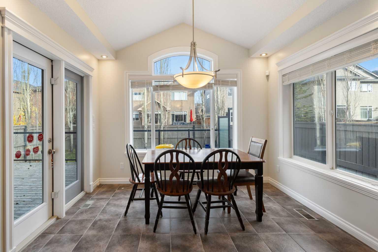
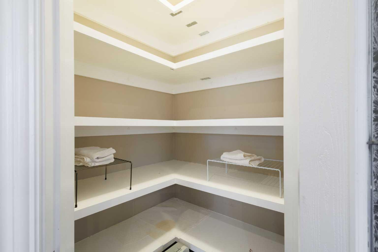
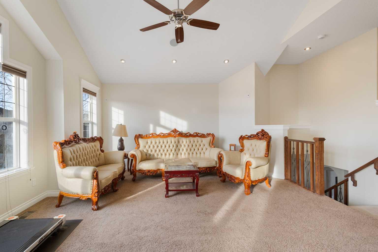
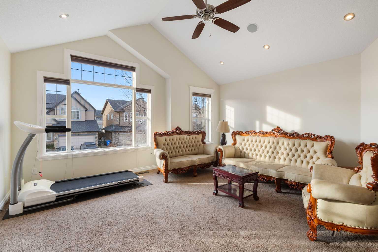
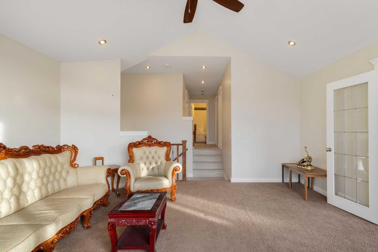
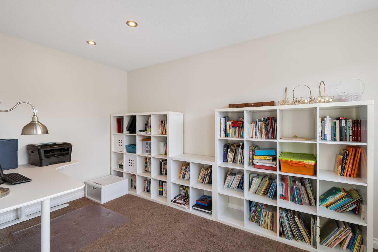
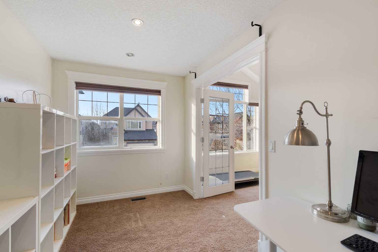
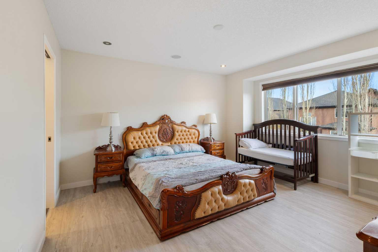
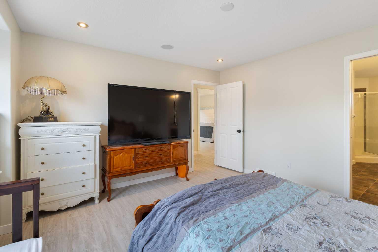
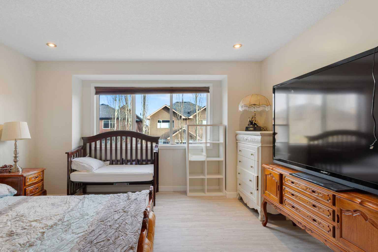
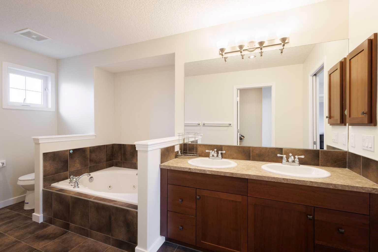
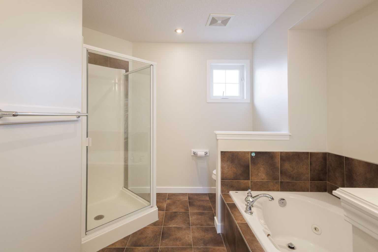
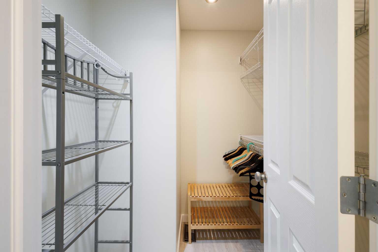
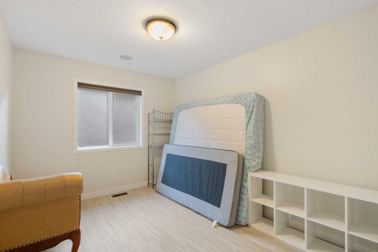
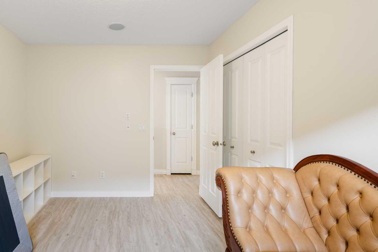
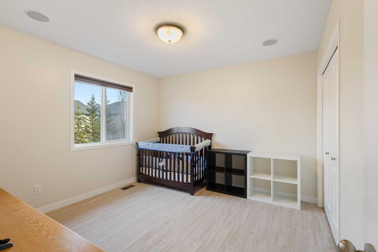
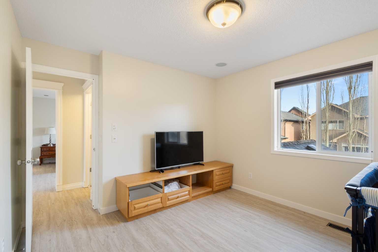
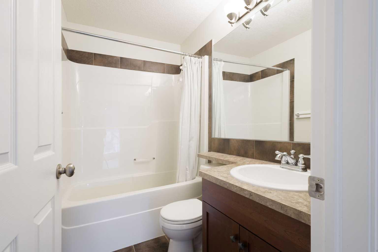
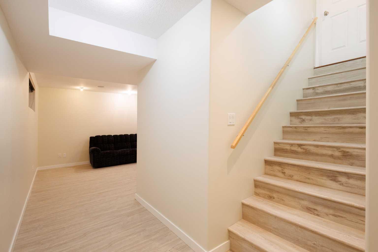
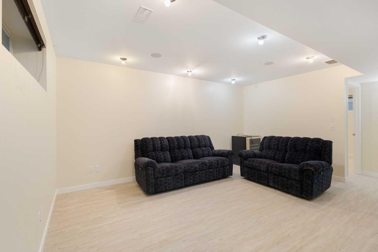
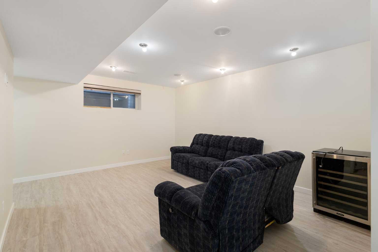
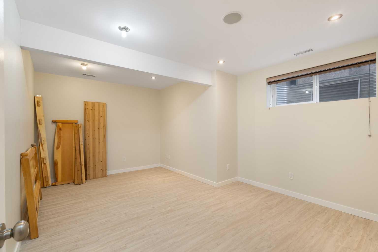
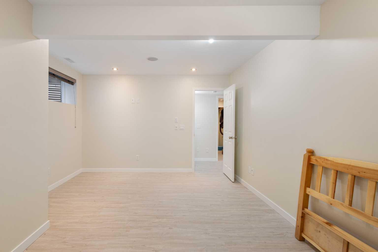
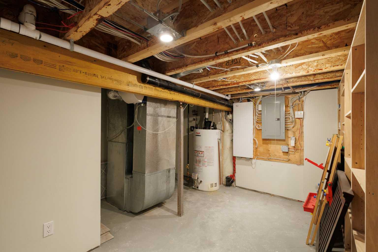
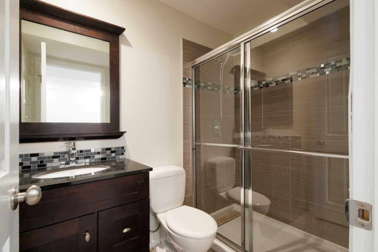
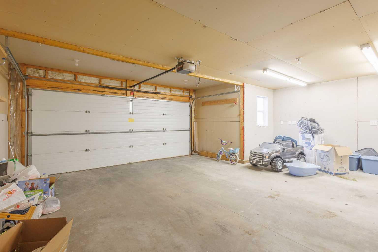
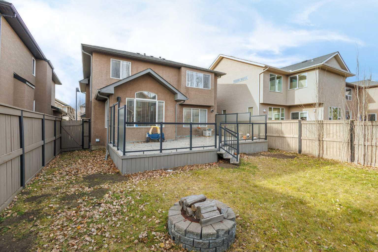
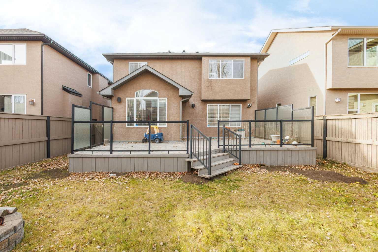
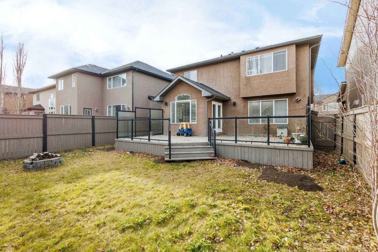
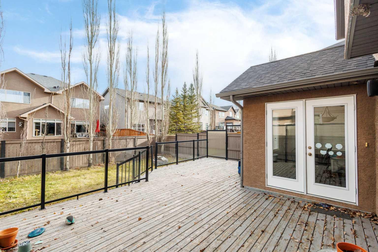
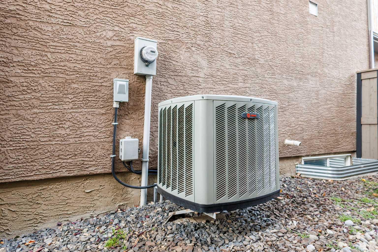
Step into this inviting home where a spacious foyer opens to a sunlit living room with a cozy fireplace. The generous kitchen is outfitted with cherry cabinetry, granite countertops, stainless steel appliances—including Miele dishwasher—a walk-in pantry, and a dining nook with garden doors leading to a large deck and backyard. Upstairs, enjoy a refined primary suite with a 5-piece ensuite and walk-in closet, two extra bedrooms, a full bath, a vaulted bonus room, and a private office. The fully finished lower level adds a fourth bedroom, bathroom, and family room. Highlights include central A/C, high-efficiency furnace, OnQ structured wiring, room-controlled ceiling speakers, home alarm, and an oversized garage. Minutes from Aspen Landing, top schools, Westside Rec Centre, LRT, transit, and pathways!
| Street Address: | 70 Aspen Stone Manor SW |
| City: | Calgary |
| Province/State: | Alberta |
| Postal Code: | N/A |
| County/Parish: | Calgary |
| Subdivision: | Aspen Woods |
| Country: | Canada |
| Latitude: | 51.04754973 |
| Longitude: | -114.21306611 |
| MLS® Number: | A2358693 |
| Price: | $990,000 |
| Property Area: | 2,015 Sq ft |
| Bedrooms: | 4 |
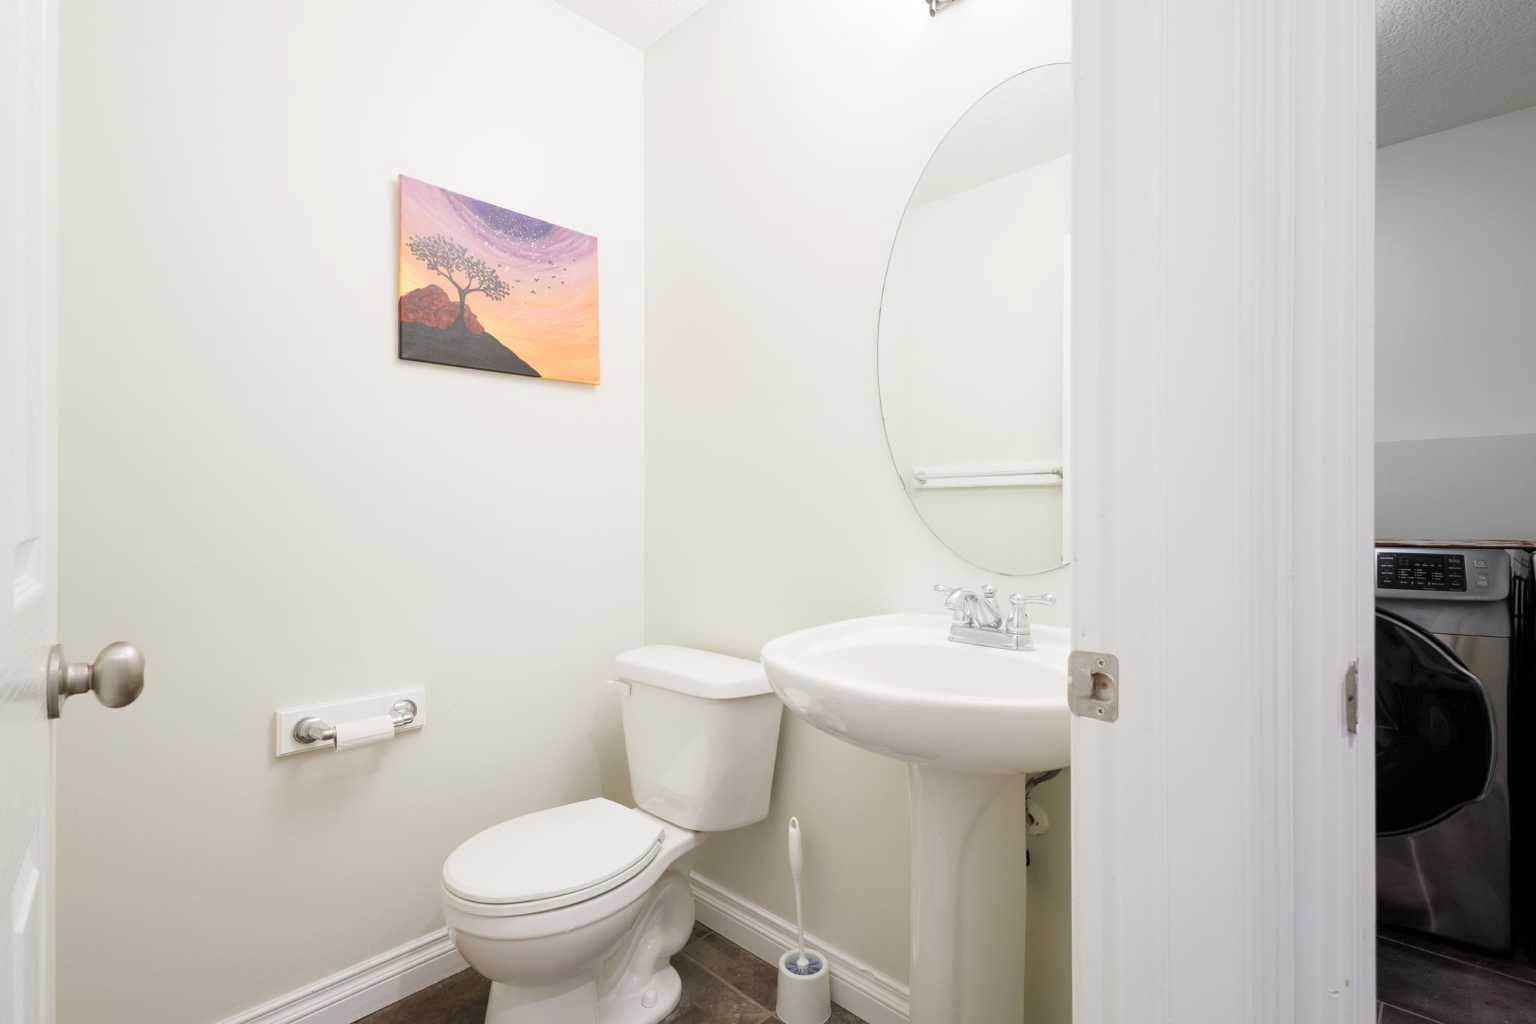
| Bathrooms Half: | 1 |
| Bathrooms Full: | 3 |
| Living Area: | 2,015 Sq ft |
| Building Area: | 0 Sq ft |
| Year Built: | 2007 |
| Listing Date: | Nov 15, 2026 |
| Garage Spaces: | 2 |
| Property Type: | Residential |
| Property Subtype: | Detached |
| MLS Status: | Active |
Additional Details
| Flooring: | N/A |
| Construction: | Wood Frame |
| Parking: | Double Garage Attached |
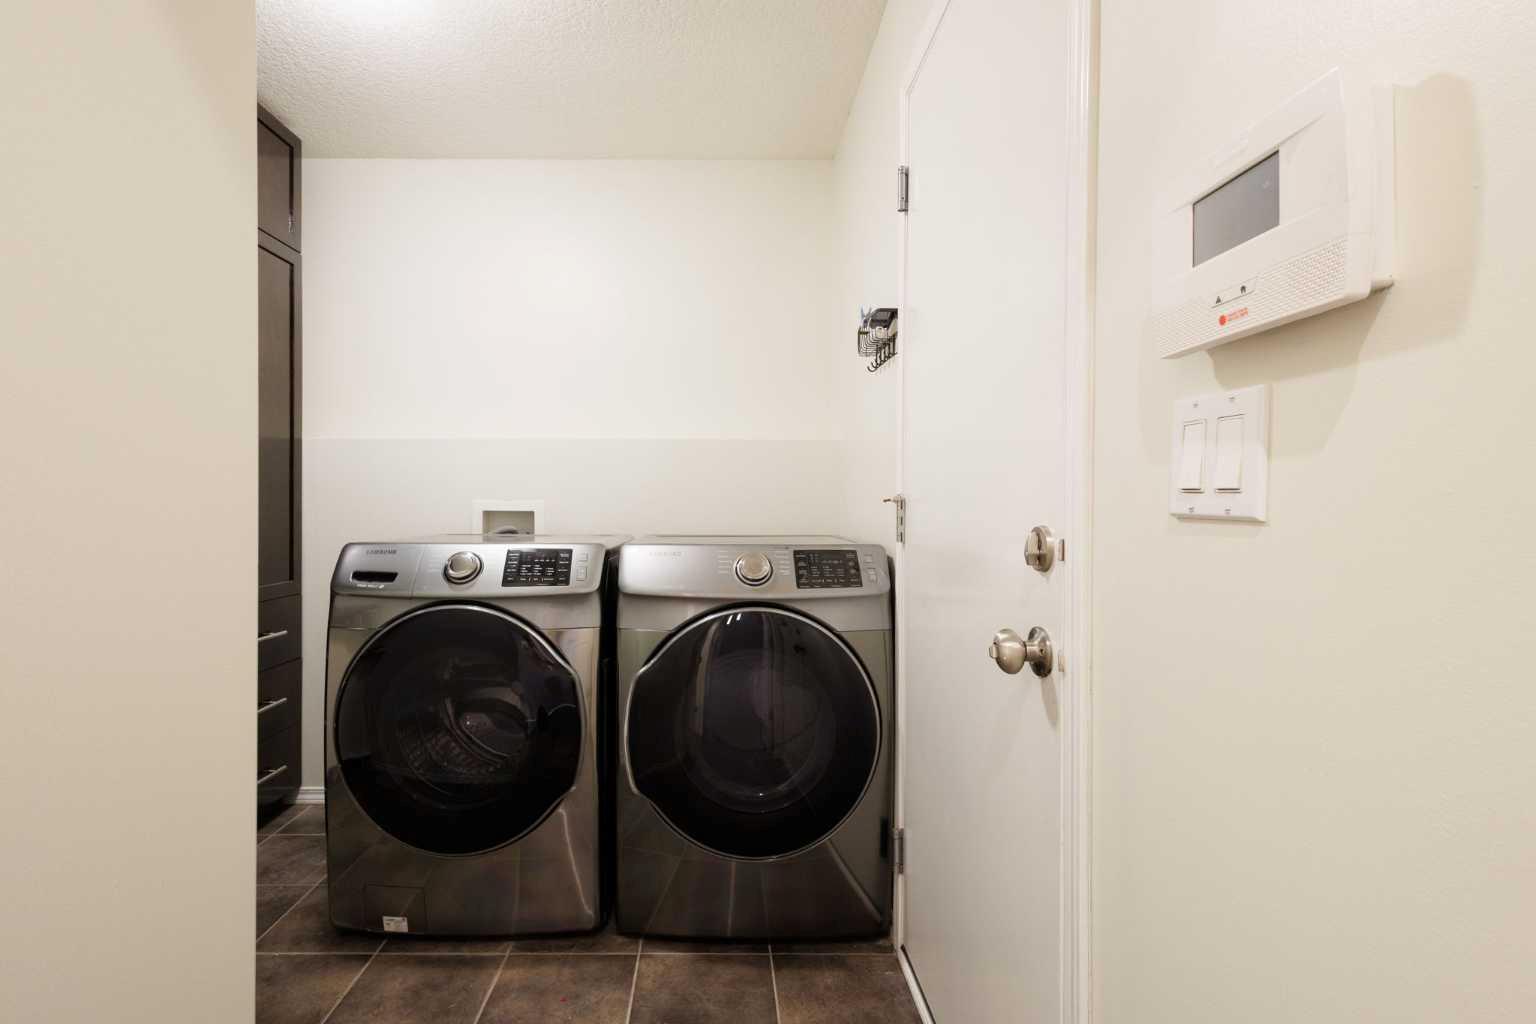
| Appliances: | Dishwasher,Microwave Hood Fan,Refrigerator,Stove(s),Washer/Dryer |
| Stories: | N/A |
| Zoning: | R-1 |
| Fireplace: | N/A |
| Amenities: | None |
Utilities & Systems
| Heating: | Forced Air |
| Cooling: | Central Air |
| Property Type | Residential |
| Building Type | Detached |
| Square Footage | 2,015 sqft |
| Community Name | Aspen Woods |
| Subdivision Name | Aspen Woods |
| Title | Fee Simple |
| Land Size | 4,391 sqft |
| Built in | 2007 |
| Annual Property Taxes | Contact listing agent |
| Parking Type | Garage |
Bedrooms
| Above Grade | 3 |
Bathrooms
| Total | 4 |
| Partial | 1 |
Interior Features
| Appliances Included | Dishwasher, Microwave Hood Fan, Refrigerator, Stove(s), Washer/Dryer |
| Flooring | Carpet, Tile, Vinyl Plank |
Building Features
| Features | Walk-In Closet(s) |
| Construction Material | Wood Frame |
| Structures | Deck |
Heating & Cooling
| Cooling | Central Air |
| Heating Type | Forced Air |
Exterior Features
| Exterior Finish | Wood Frame |
Neighbourhood Features
| Community Features | None |
| Amenities Nearby | None |
Parking
| Parking Type | Garage |
| Total Parking Spaces | 4 |
Interior Size
| Total Finished Area: | 2,015 sq ft |
| Total Finished Area (Metric): | 187.20 sq m |
Room Count
| Bedrooms: | 4 |
| Bathrooms: | 4 |
| Full Bathrooms: | 3 |
| Half Bathrooms: | 1 |
| Rooms Above Grade: | 8 |
Lot Information
| Lot Size: | 4,391 sq ft |
| Lot Size (Acres): | 0.10 acres |
| Frontage: | 39 ft |
Legal
| Legal Description: | 0710489;2;27 |
| Title to Land: | Fee Simple |
- Walk-In Closet(s)
- Fire Pit
- Dishwasher
- Microwave Hood Fan
- Refrigerator
- Stove(s)
- Washer/Dryer
- Full
- None
- Wood Frame
- Gas
- Poured Concrete
- Rectangular Lot
- Double Garage Attached
- Deck
Floor plan information is not available for this property.
Monthly Payment Breakdown
Loading Walk Score...
What's Nearby?
Powered by Yelp