407 1 Avenue NW, Waseca, Saskatchewan
Residential For Sale in Waseca, Saskatchewan
$575,000
-
Property Type
 Residential
-
Bedrooms
 4
-
Bath
 3
-
Garage
 2
-
Sq Ft
 1,446
-
Year Built
 2000
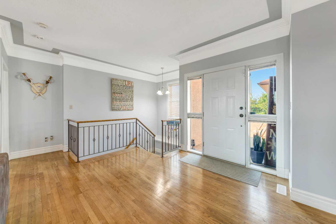
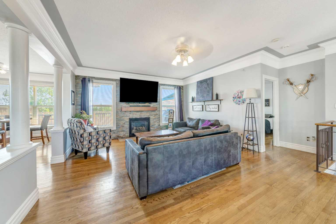
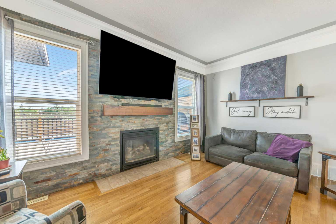
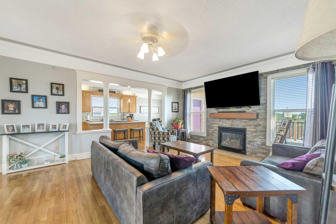
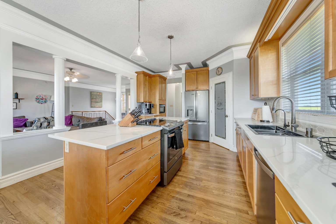
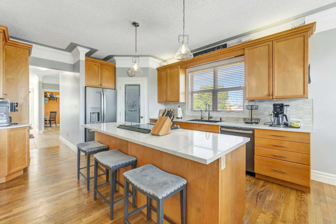
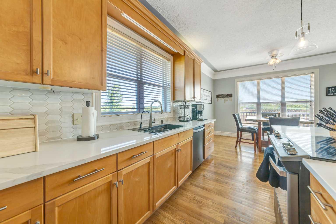
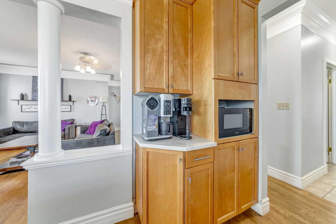
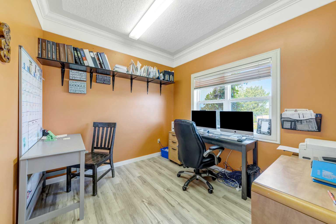
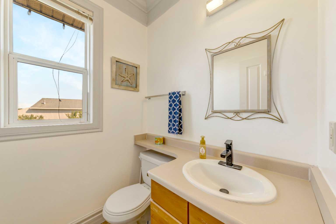
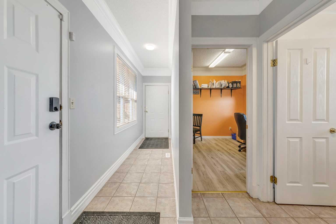
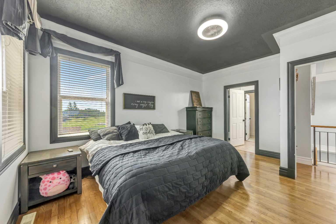
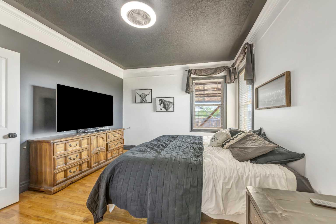
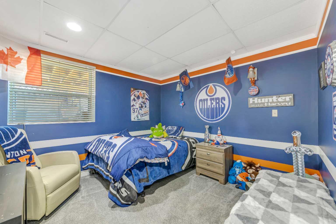
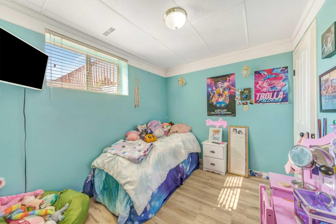
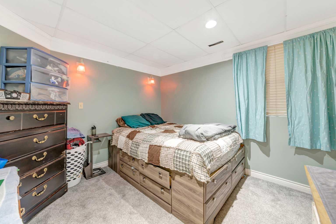
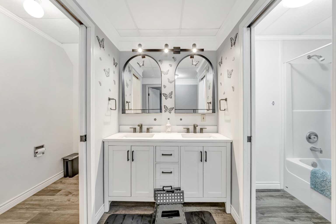
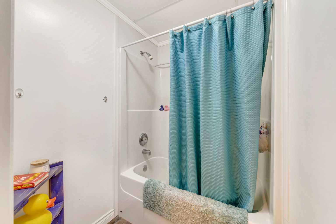
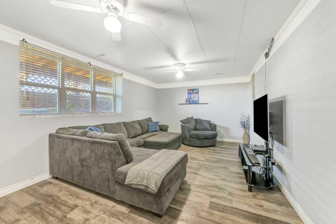
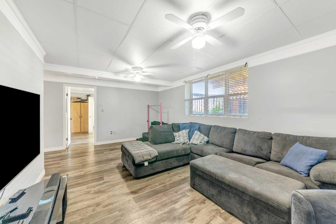
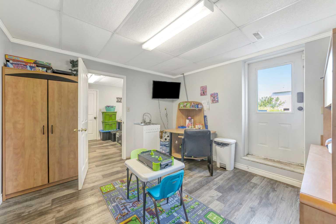
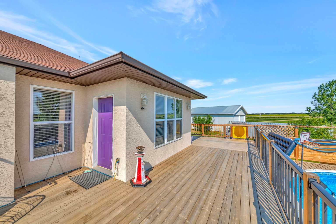
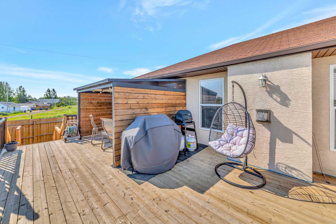
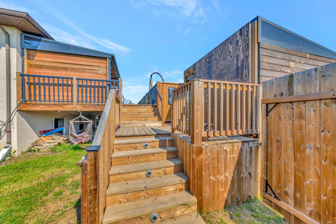
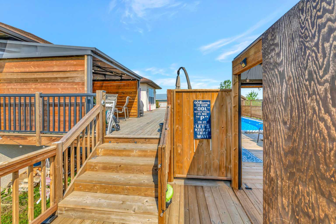
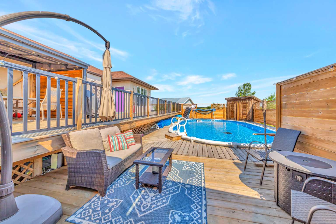
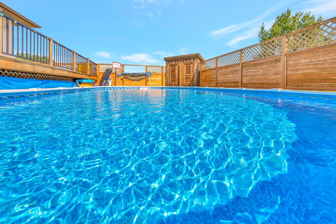
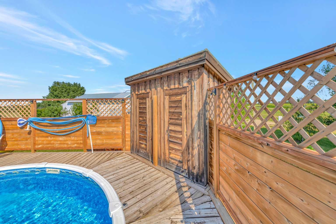
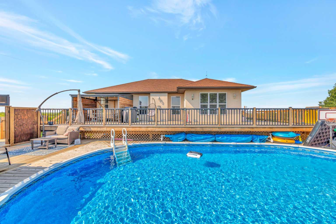
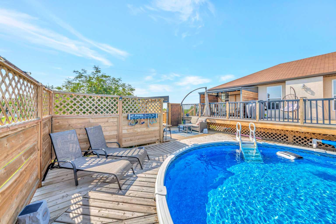
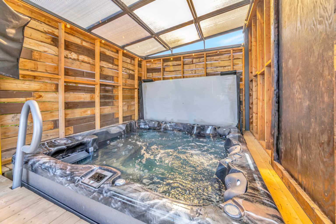
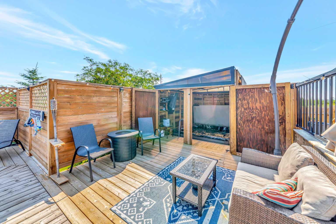
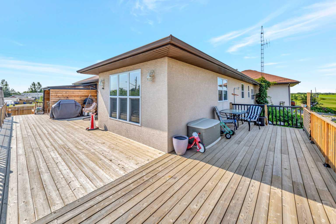
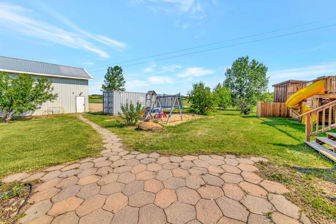
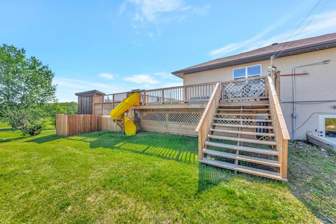
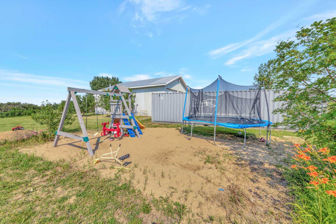
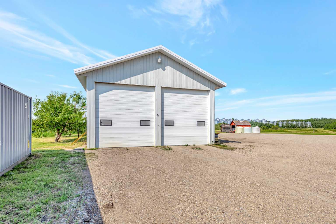
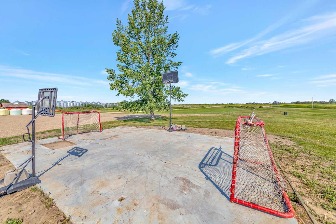
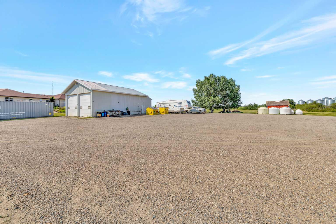
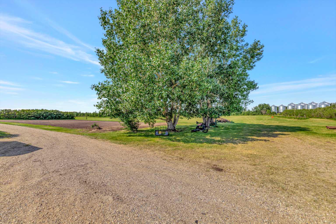
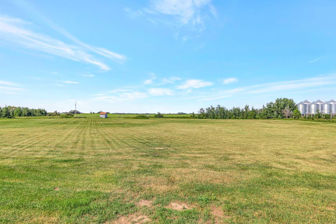
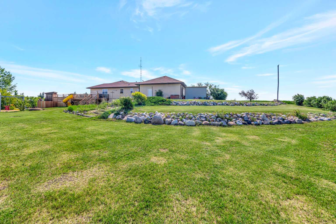
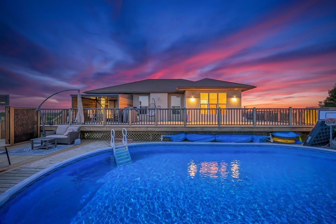
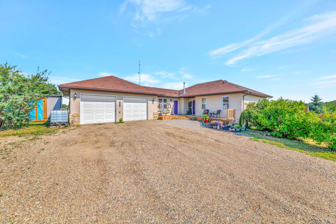
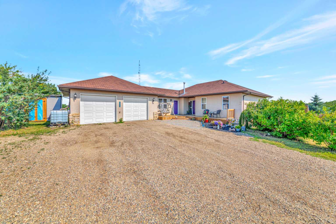
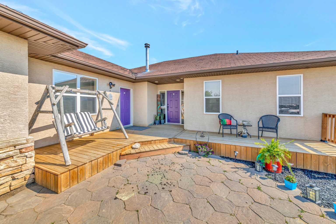
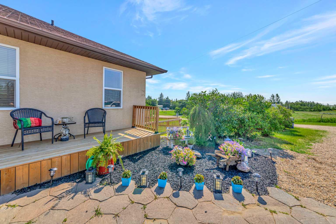
Situated on an impressive 18.38 acres in Waseca, this beautiful custom-built bungalow, originally constructed in 2000, offers an exceptional combination of space, comfort and versatility. With 1,446 sq. ft. of thoughtfully designed living space, this home features 4 bedrooms, 3 bathrooms, a bright and inviting open-concept floorplan, walkout basement and central air conditioning. Recent upgrades include a brand-new boiler and furnace system, along with new kitchen countertops, bringing fresh appeal and added peace of mind for the next owners. The property continues to impress outdoors with a heated shop featuring two 14-foot overhead doors and in-floor heat, offering plenty of room for equipment, recreational vehicles, hobbies or even a home-based business. When it’s time to unwind, step outside and enjoy your own private backyard oasis, complete with a large heated swimming pool and hot tub. Whether hosting family and friends, enjoying summer days poolside or simply taking in the peaceful surroundings, this property offers an incredible setting to make lasting memories. If you’ve been dreaming of more space, a little more freedom and the opportunity to enjoy acreage living without giving up the convenience of town, this beautiful Waseca property might just be the place you’ve been waiting for. Come experience everything this unique property has to offer!
| Street Address: | 407 1 Avenue NW |
| City: | Waseca |
| Province/State: | Saskatchewan |
| Postal Code: | N/A |
| County/Parish: | Saskatchewan |
| Subdivision: | NONE |
| Country: | Canada |
| Latitude: | 53.09950580 |
| Longitude: | -109.47637640 |
| MLS® Number: | A2358622 |
| Price: | $575,000 |
| Property Area: | 1,446 Sq ft |
| Bedrooms: | 4 |
| Bathrooms Half: | 1 |
| Bathrooms Full: | 2 |
| Living Area: | 1,446 Sq ft |
| Building Area: | 0 Sq ft |
| Year Built: | 2000 |
| Listing Date: | Nov 14, 2026 |
| Garage Spaces: | 2 |
| Property Type: | Residential |
| Property Subtype: | Detached |
| MLS Status: | Active |
Additional Details
| Flooring: | N/A |
| Construction: | Stucco |
| Parking: | Double Garage Attached |
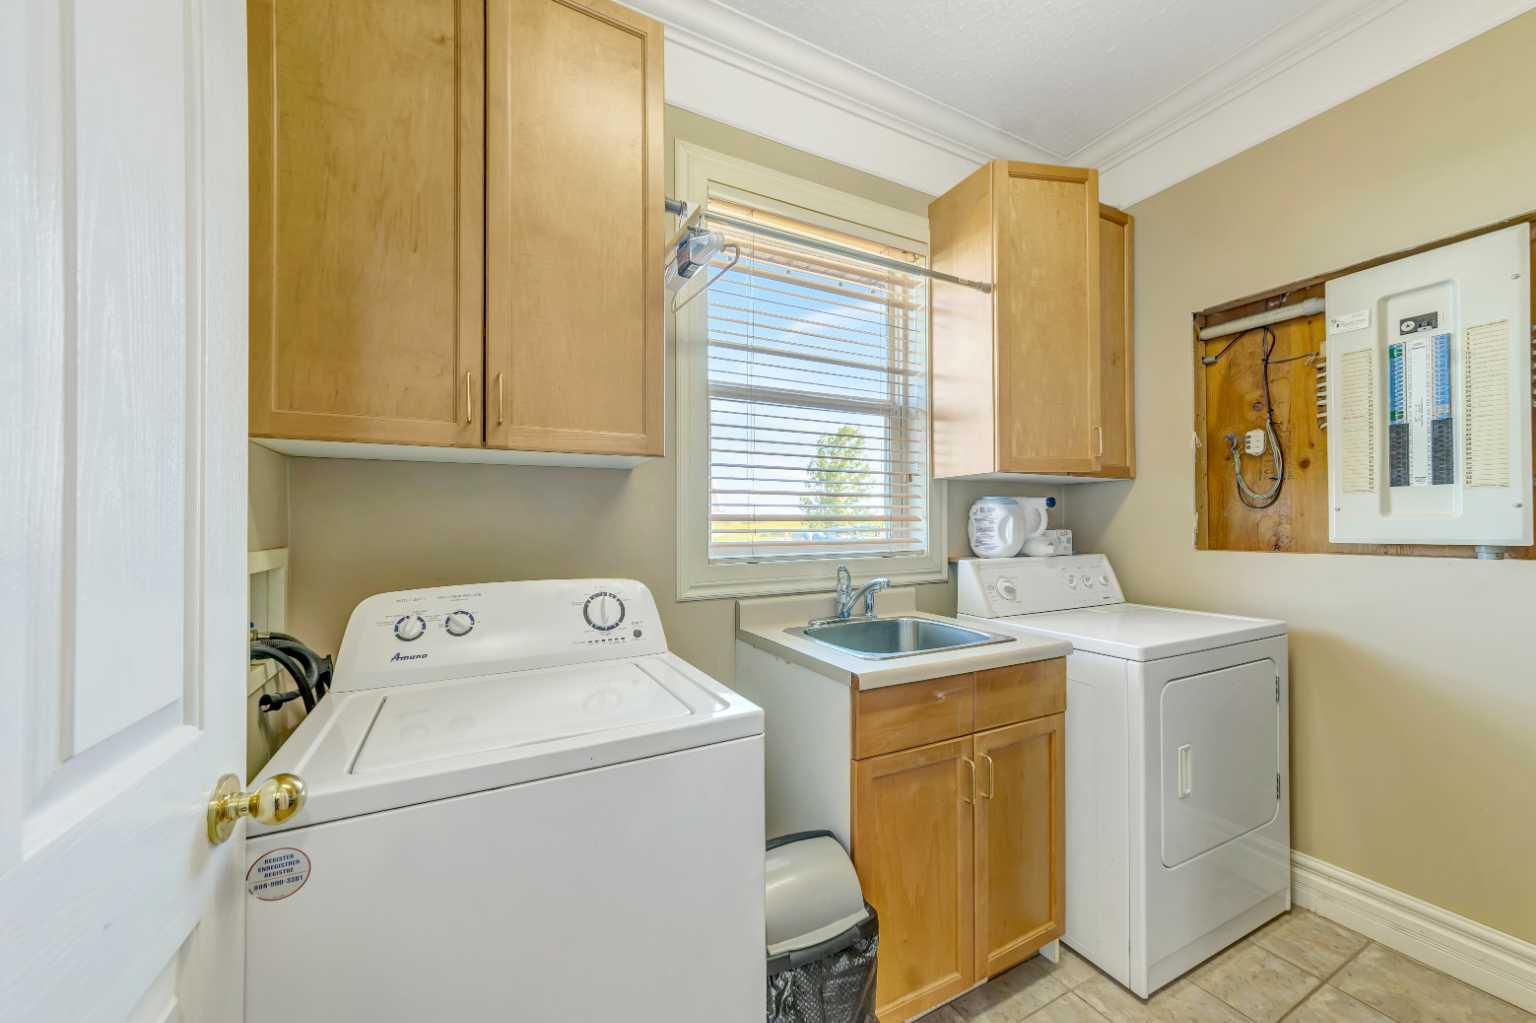
| Appliances: | Dishwasher,Electric Stove,Garage Control(s),Microwave,Refrigerator,Washer/Dryer |
| Stories: | N/A |
| Zoning: | R1 |
| Fireplace: | N/A |
| Amenities: | None |
Utilities & Systems
| Heating: | Boiler |
| Cooling: | Central Air |
| Property Type | Residential |
| Building Type | Detached |
| Square Footage | 1,446 sqft |
| Community Name | NONE |
| Subdivision Name | NONE |
| Title | Fee Simple |
| Land Size | 800,632 sqft |
| Built in | 2000 |
| Annual Property Taxes | Contact listing agent |
| Parking Type | Garage |
Bedrooms
| Above Grade | 1 |
Bathrooms
| Total | 3 |
| Partial | 1 |
Interior Features
| Appliances Included | Dishwasher, Electric Stove, Garage Control(s), Microwave, Refrigerator, Washer/Dryer |
| Flooring | Carpet, Hardwood, Tile, Vinyl Plank |
Building Features
| Features | Open Floorplan |
| Construction Material | Stucco |
| Structures | Wrap Around |
Heating & Cooling
| Cooling | Central Air |
| Heating Type | Boiler |
Exterior Features
| Exterior Finish | Stucco |
Neighbourhood Features
| Community Features | None |
| Amenities Nearby | None |
Parking
| Parking Type | Garage |
| Total Parking Spaces | 8 |
Interior Size
| Total Finished Area: | 1,446 sq ft |
| Total Finished Area (Metric): | 134.34 sq m |
Room Count
| Bedrooms: | 4 |
| Bathrooms: | 3 |
| Full Bathrooms: | 2 |
| Half Bathrooms: | 1 |
| Rooms Above Grade: | 6 |
Lot Information
| Lot Size: | 800,632 sq ft |
| Lot Size (Acres): | 18.38 acres |
- Open Floorplan
- Private Entrance
- Dishwasher
- Electric Stove
- Garage Control(s)
- Microwave
- Refrigerator
- Washer/Dryer
- Full
- None
- Stucco
- Gas
- ICF Block
- Private
- Treed
- Double Garage Attached
- Wrap Around
Floor plan information is not available for this property.
Monthly Payment Breakdown
Loading Walk Score...
What's Nearby?
Powered by Yelp
REALTOR® Details
Jenna Noble
- (780) 214-5366
- jenna.noble.realtor@gmail.com
- RE/MAX OF LLOYDMINSTER
Similar Listings
No similar listings found at this time.