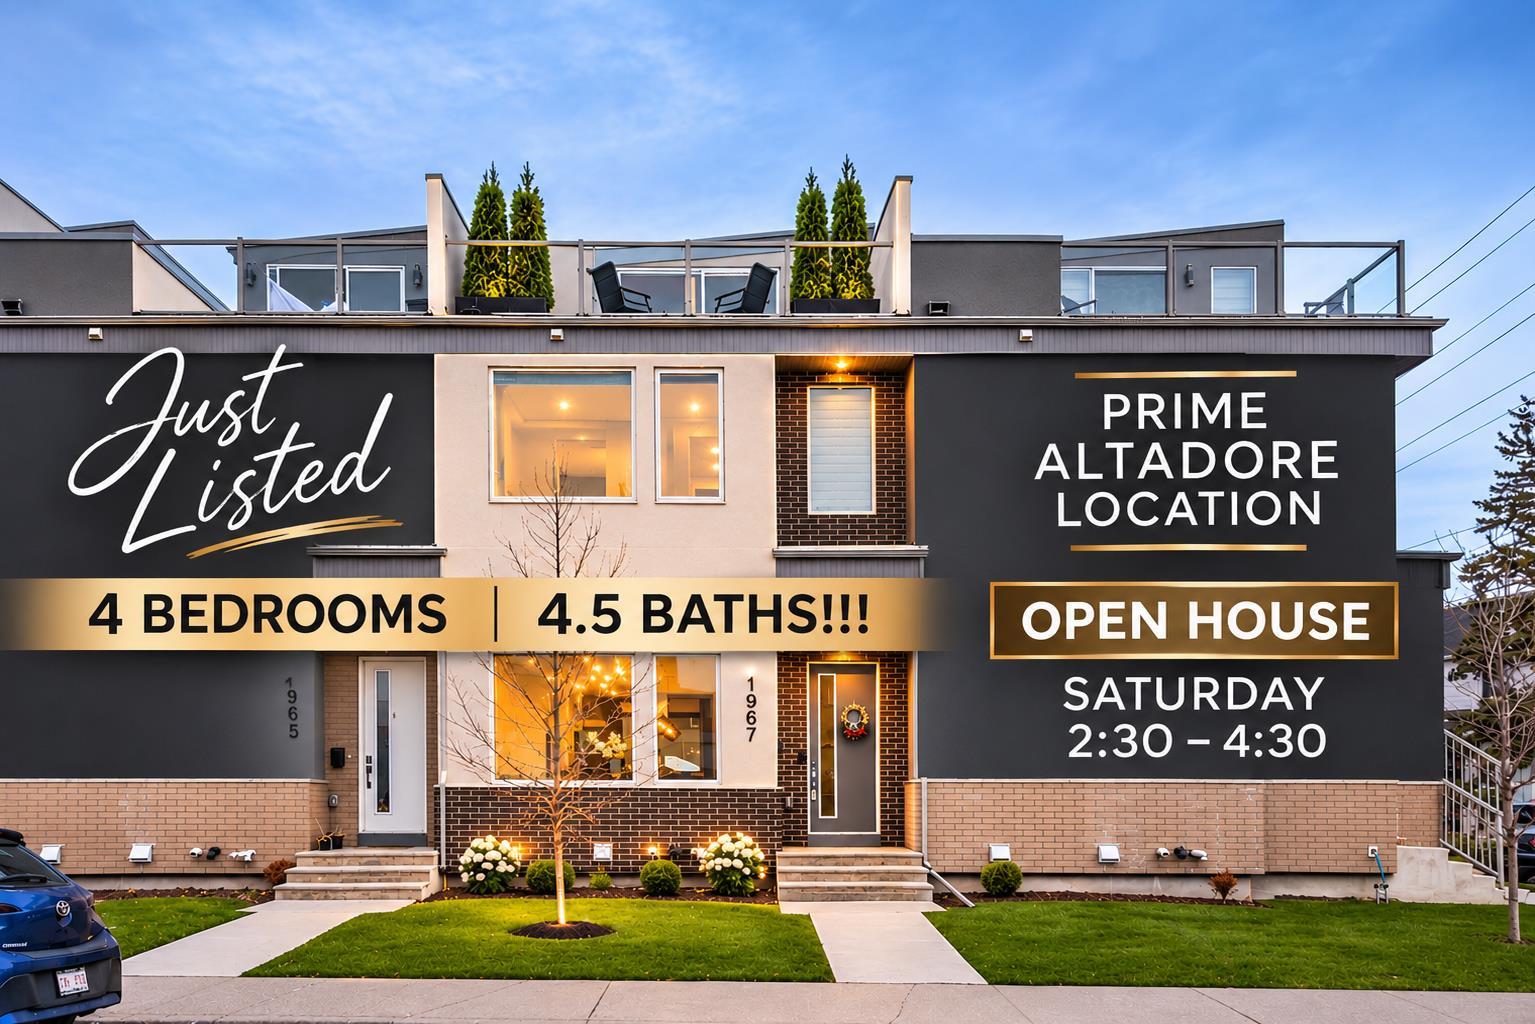
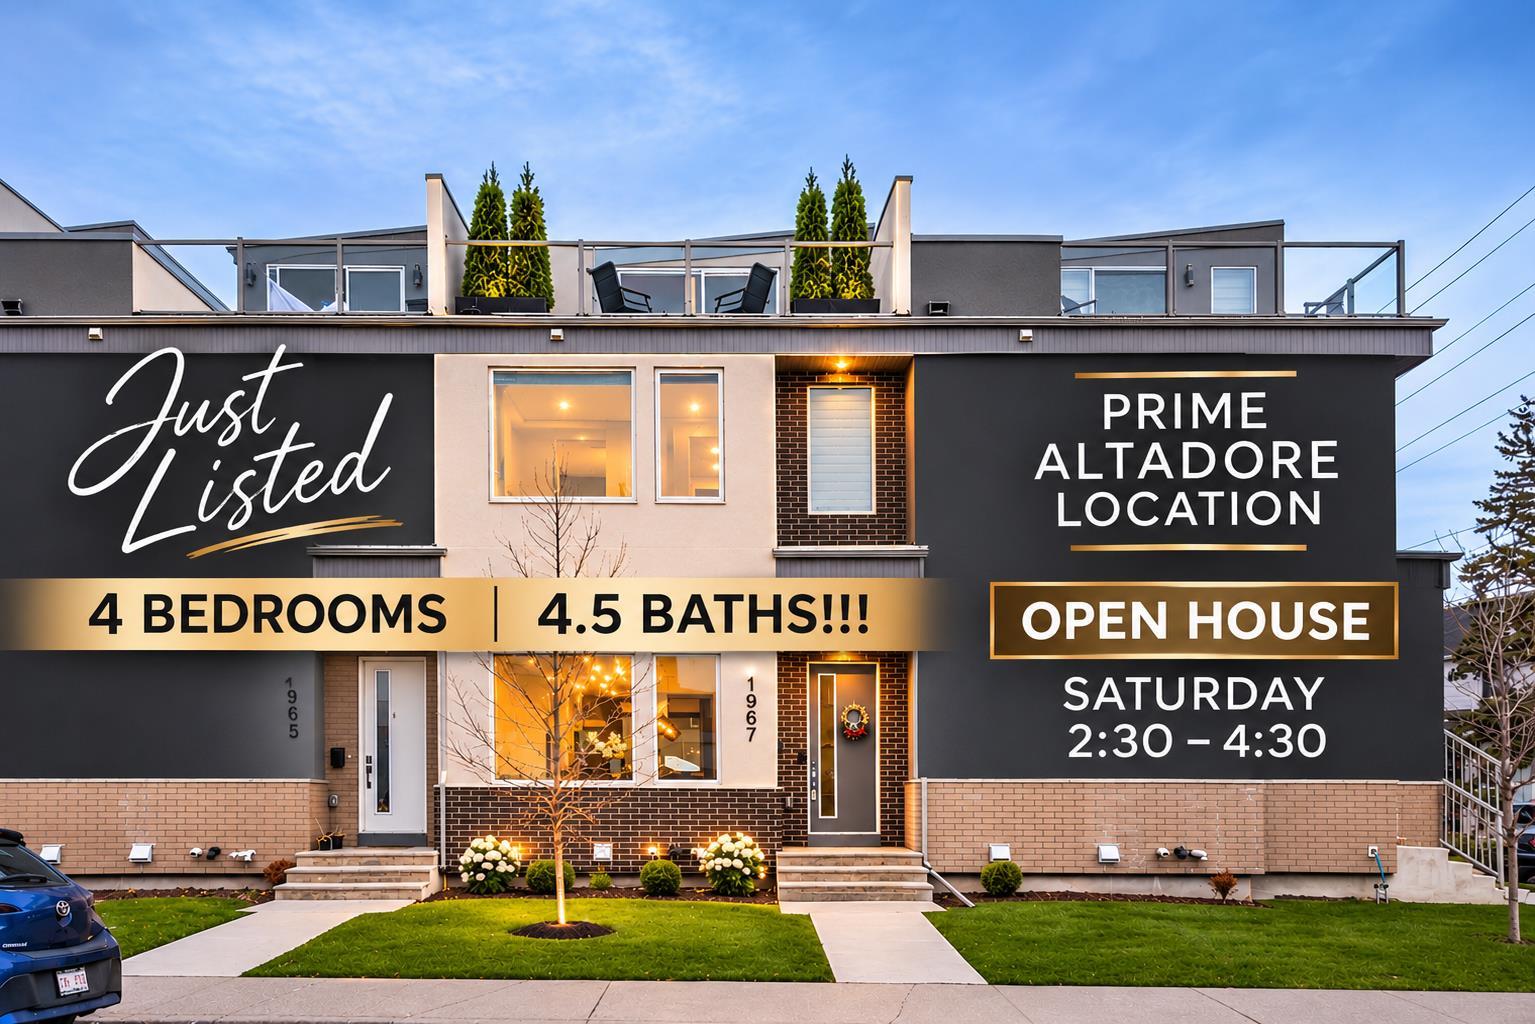
1967 40 Avenue SW, Calgary, Alberta
Condo For Sale in Calgary, Alberta
$749,900
-
Property Type
 Condo
-
Bedrooms
 4
-
Bath
 5
-
Garage
 1
-
Sq Ft
 1,582
-
Year Built
 2021
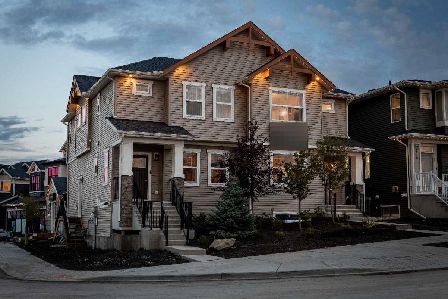
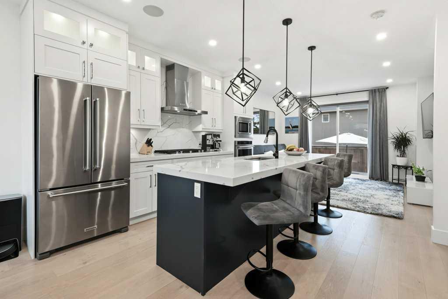
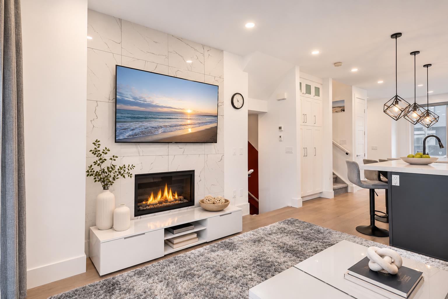
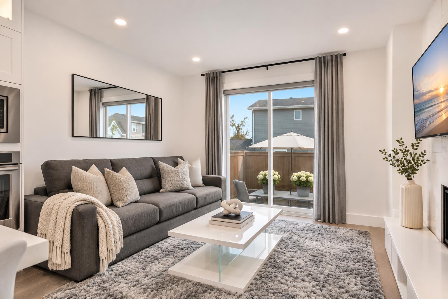
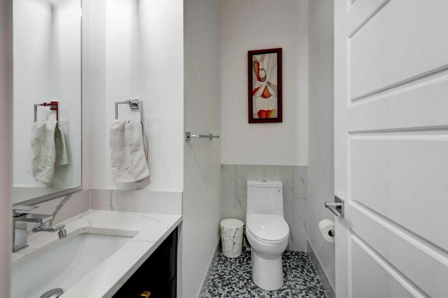
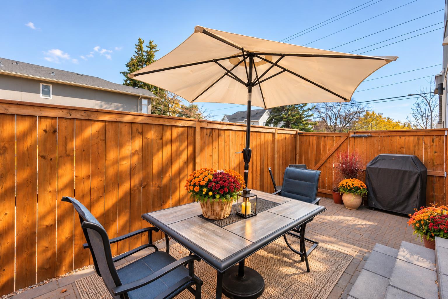
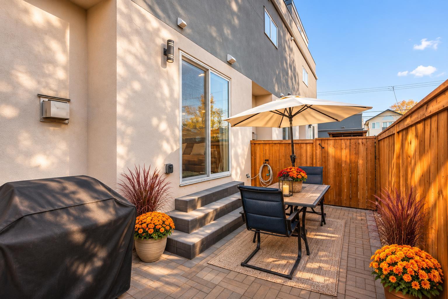
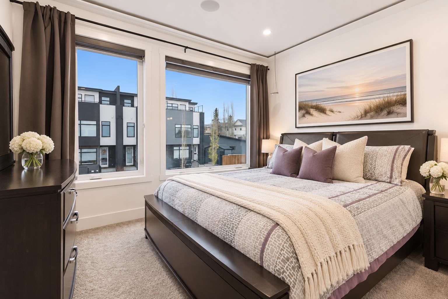
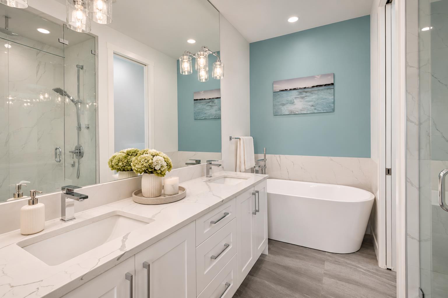
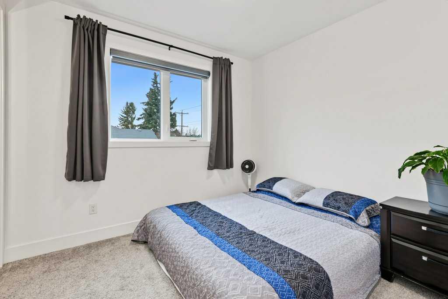
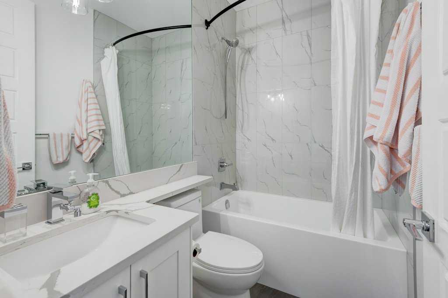
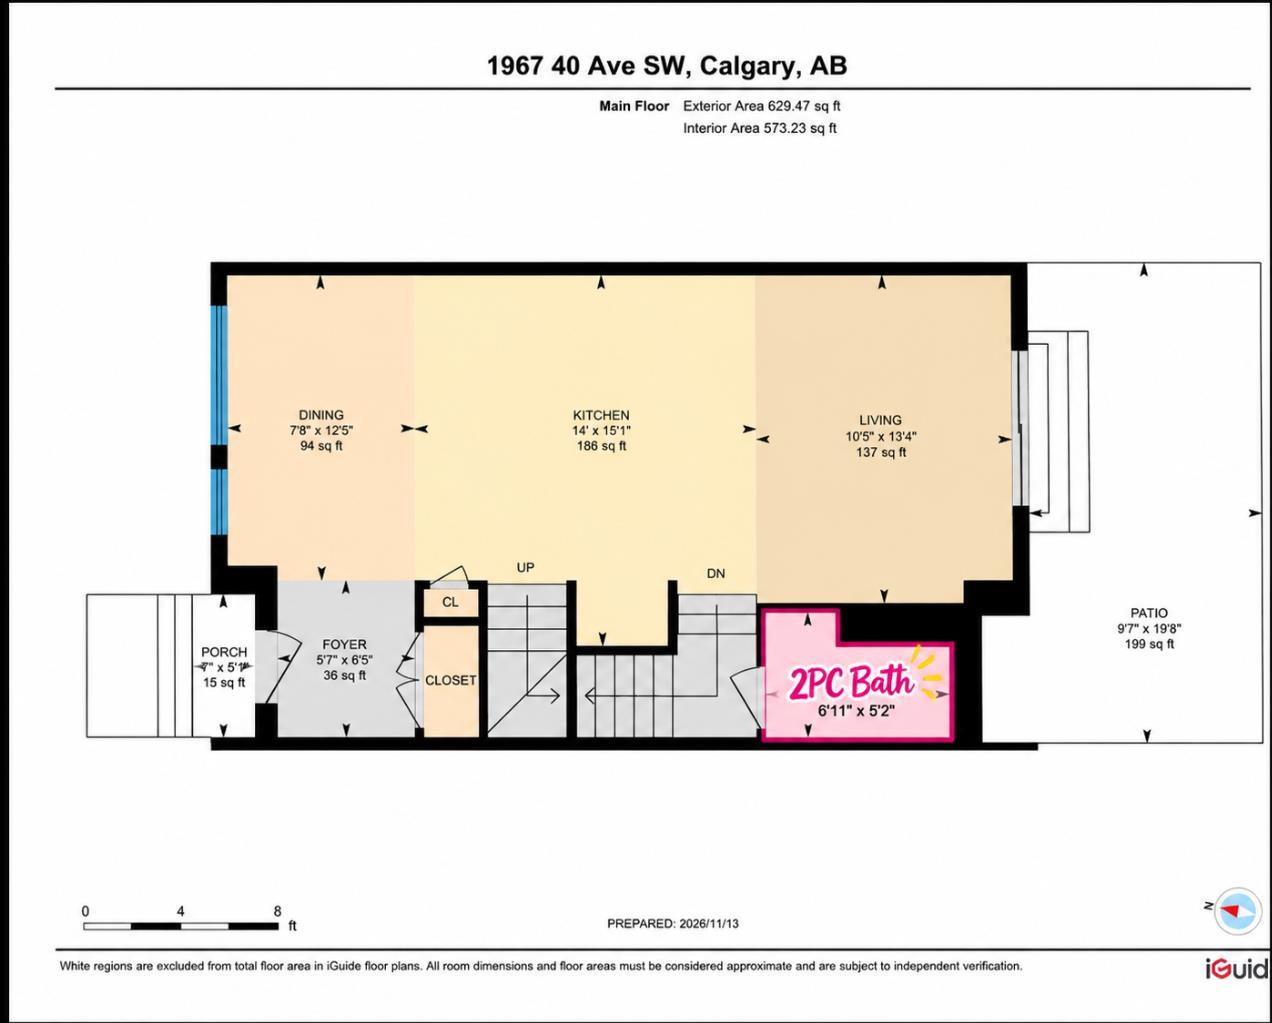
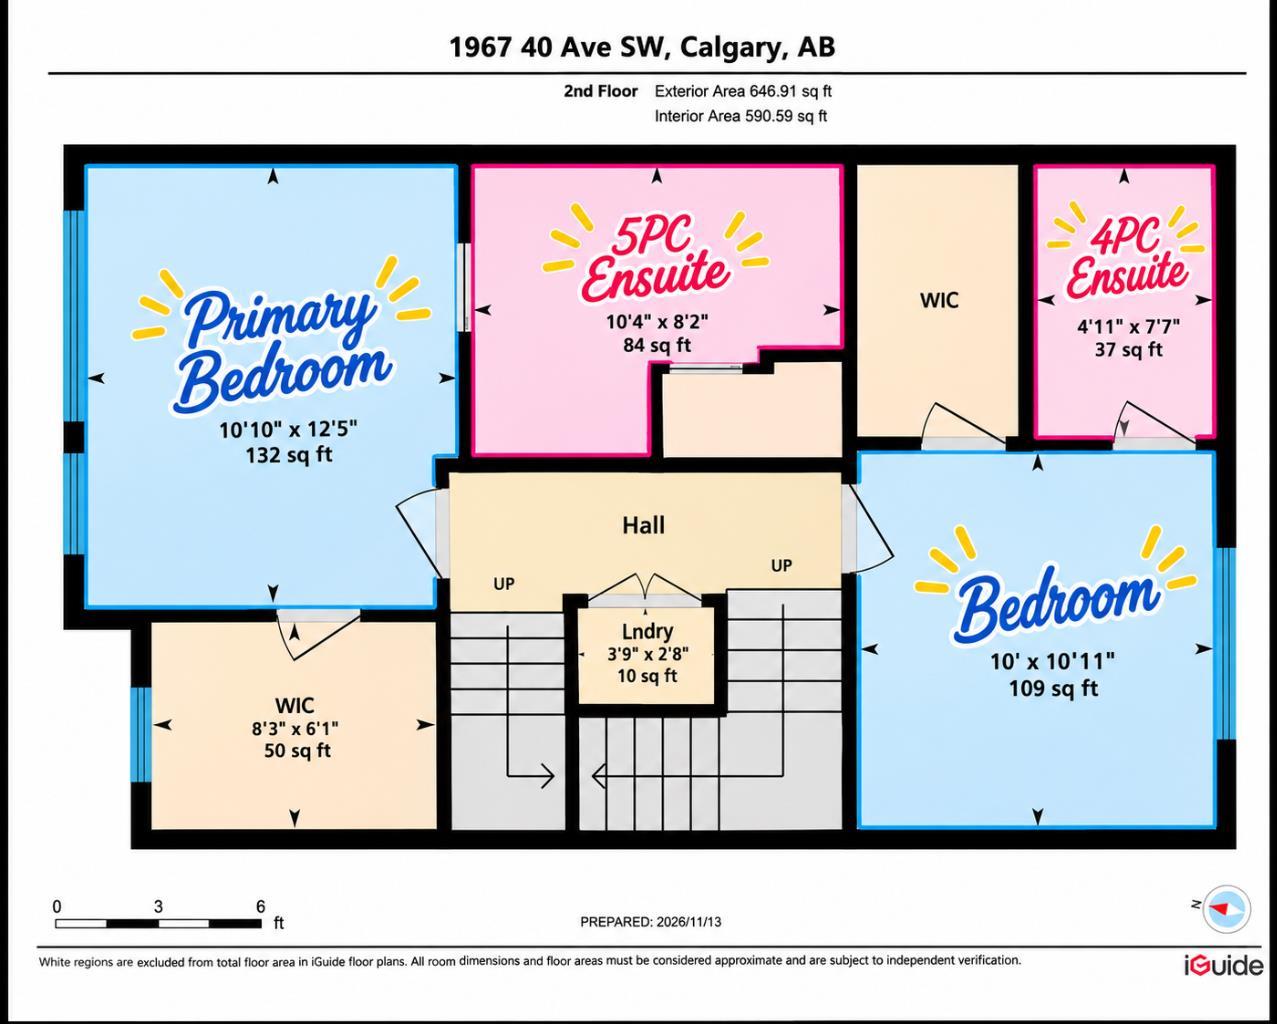
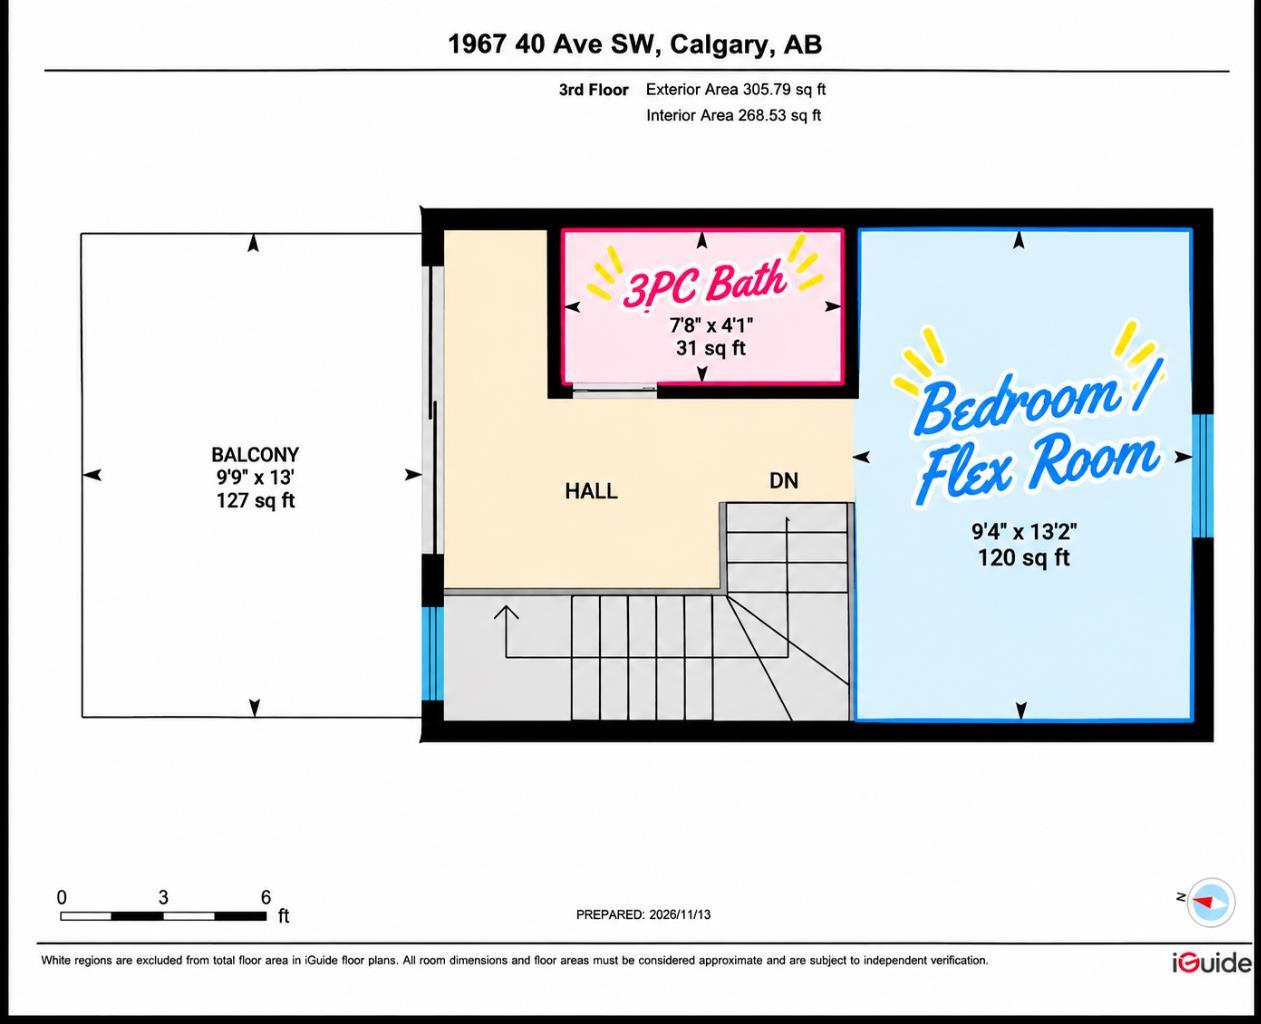
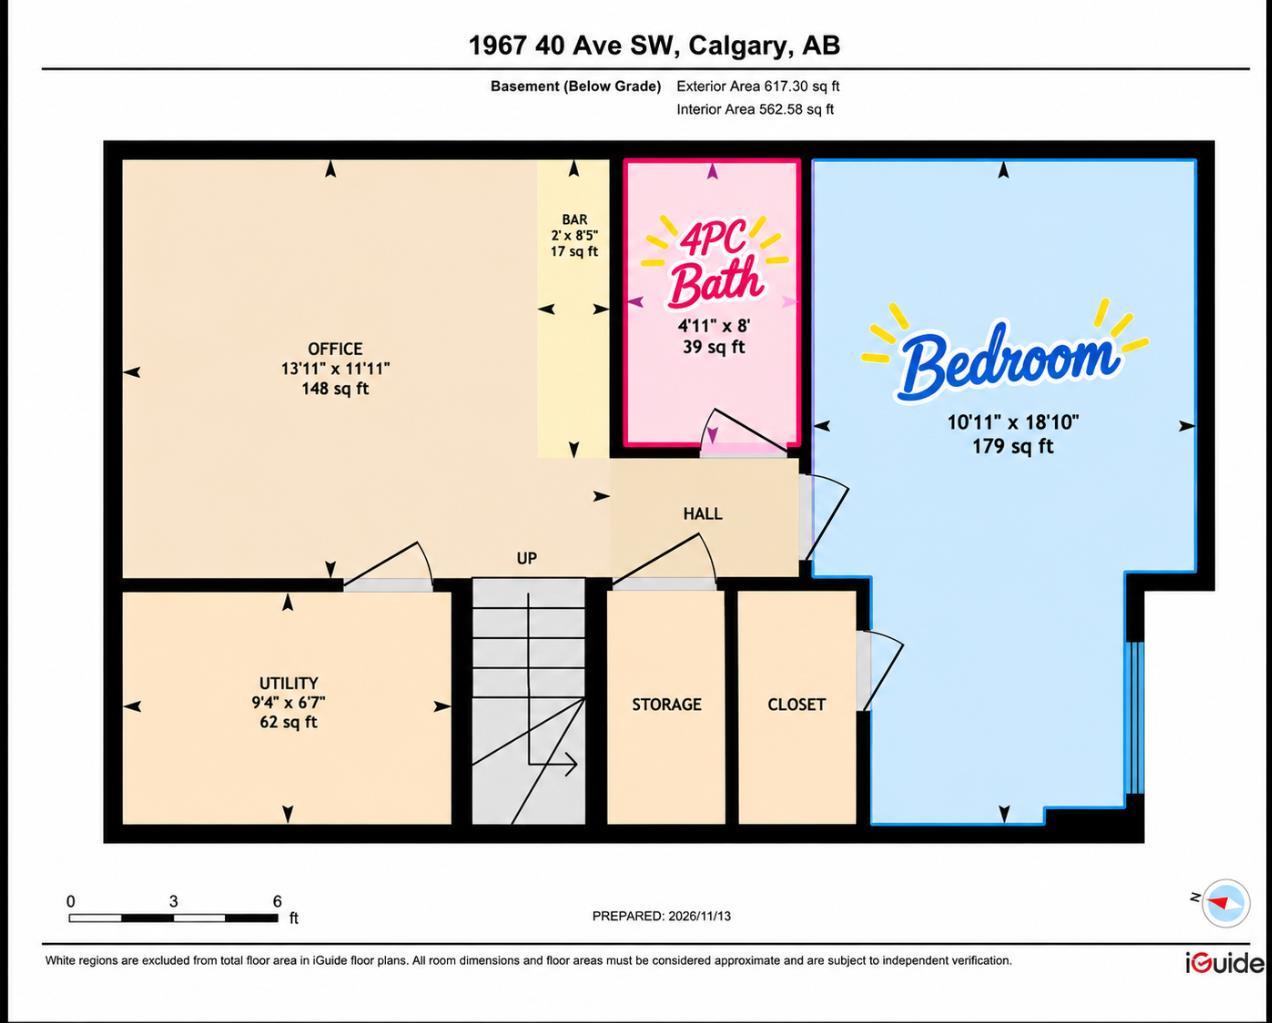
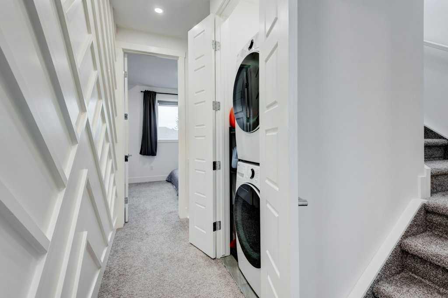
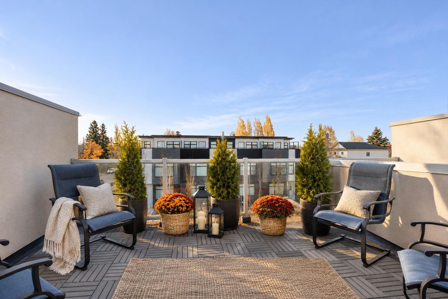
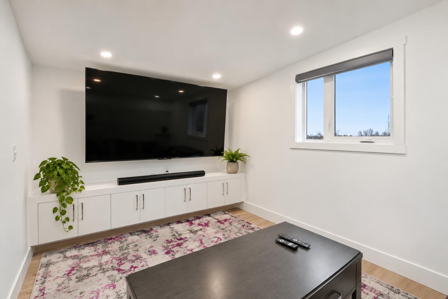
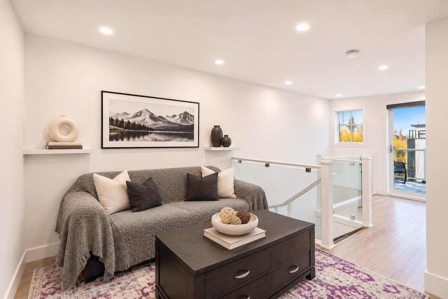
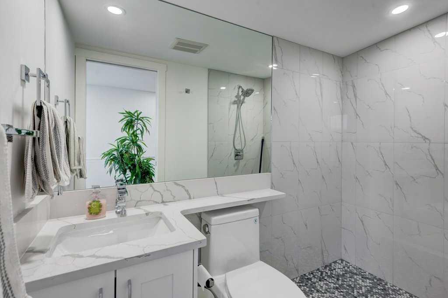
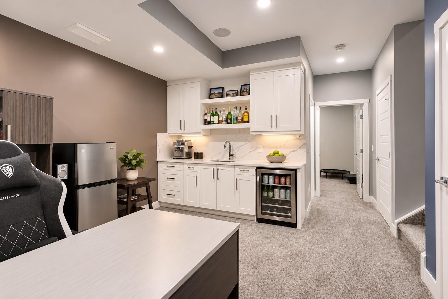
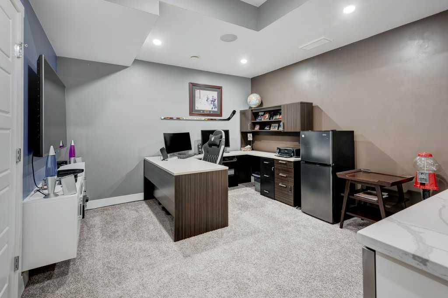
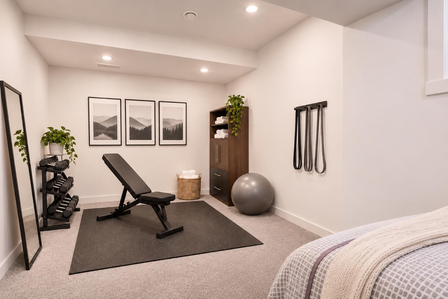
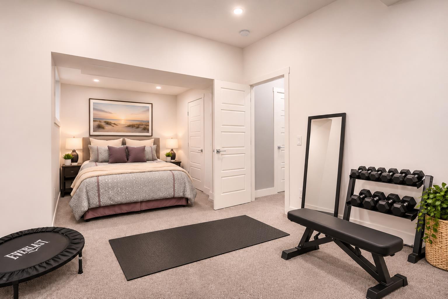
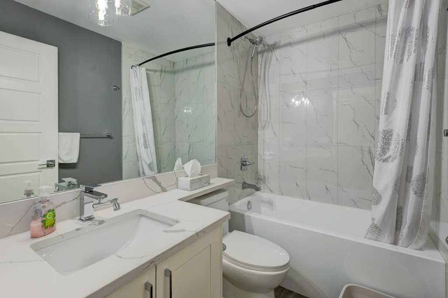
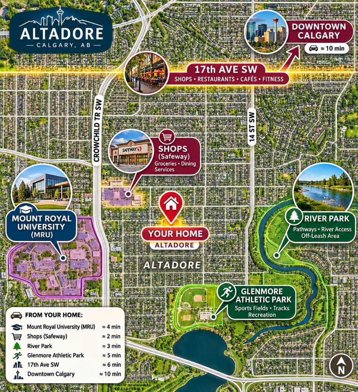
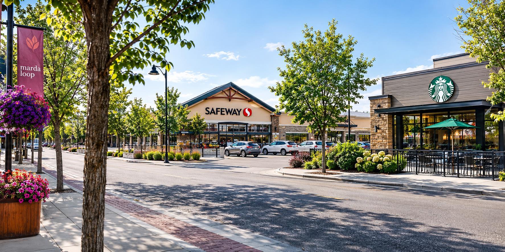
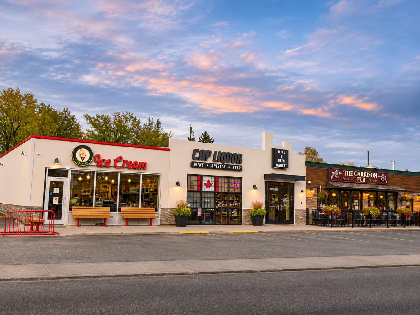
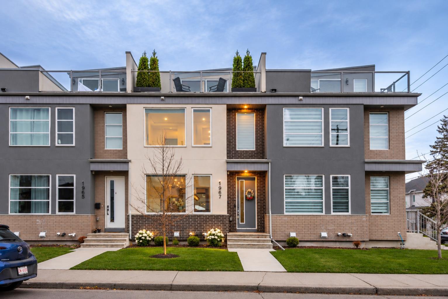
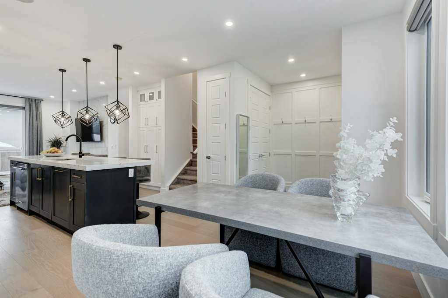
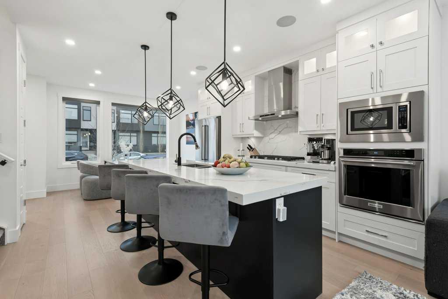
***OPEN HOUSE 2:30-4:30 Sat Nov 14***Nestled within the highly sought-after Altadore community in Southwest Calgary, this exceptional townhouse offers a rare combination of space and urban convenience. As part of a meticulously designed fourplex, this conventional condo spans three or more stories and 1582.16 square feet above grade, complemented by 617.3 square feet of finished basement living, providing ample room for both relaxation and entertainment. Boasting four bedrooms—three above grade and one below—alongside five total bathrooms including two ensuites one with both double vanity and soaking tub, this residence caters to families or those desiring extra space for guests or home office. An open floorplan flows seamlessly with a kitchen island, quartz countertops, and hardwood flooring, creating a welcoming atmosphere for everyday living. An upper level laundry room adds practicality, while the finished basement provides versatility with its wet bar, tile flooring, and additional bedroom. Enjoy outdoor living with a main level patio and a roof top patio! while the single detached garage provides secure parking for one vehicle, alongside a second parking space. Shopping, and schools—all within walking distance.
| Street Address: | 1967 40 Avenue SW |
| City: | Calgary |
| Province/State: | Alberta |
| Postal Code: | N/A |
| County/Parish: | Calgary |
| Subdivision: | Altadore |
| Country: | Canada |
| Latitude: | 51.01796600 |
| Longitude: | -114.10588774 |
| MLS® Number: | A2358427 |
| Price: | $749,900 |
| Property Area: | 1,582 Sq ft |
| Bedrooms: | 4 |
| Bathrooms Half: | 1 |
| Bathrooms Full: | 4 |
| Living Area: | 1,582 Sq ft |
| Building Area: | 0 Sq ft |
| Year Built: | 2021 |
| Listing Date: | Nov 13, 2026 |
| Garage Spaces: | 1 |
| Property Type: | Residential |
| Property Subtype: | Row/Townhouse |
| MLS Status: | Active |
Additional Details
| Flooring: | N/A |
| Construction: | Brick,Stucco,Wood Frame |
| Parking: | Single Garage Detached |
| Appliances: | Built-In Oven,Dishwasher,Dryer,Garage Control(s),Gas Cooktop,Microwave,Refrigerator,Washer |
| Stories: | N/A |
| Zoning: | R-CG |
| Fireplace: | N/A |
| Amenities: | Schools Nearby,Shopping Nearby,Sidewalks,Street Lights |
Utilities & Systems
| Heating: | Forced Air |
| Cooling: | None |
| Property Type | Residential |
| Building Type | Row/Townhouse |
| Square Footage | 1,582 sqft |
| Community Name | Altadore |
| Subdivision Name | Altadore |
| Title | Fee Simple |
| Land Size | Unknown |
| Built in | 2021 |
| Annual Property Taxes | Contact listing agent |
| Parking Type | Garage |
Bedrooms
| Above Grade | 3 |
Bathrooms
| Total | 5 |
| Partial | 1 |
Interior Features
| Appliances Included | Built-In Oven, Dishwasher, Dryer, Garage Control(s), Gas Cooktop, Microwave, Refrigerator, Washer |
| Flooring | Carpet, Hardwood, Laminate, Tile |
Building Features
| Features | Double Vanity, Kitchen Island, Open Floorplan, Quartz Counters, Soaking Tub, Walk-In Closet(s), Wet Bar |
| Style | Attached |
| Construction Material | Brick, Stucco, Wood Frame |
| Building Amenities | Snow Removal |
| Structures | Deck, Patio |
Heating & Cooling
| Cooling | None |
| Heating Type | Forced Air |
Exterior Features
| Exterior Finish | Brick, Stucco, Wood Frame |
Neighbourhood Features
| Community Features | Schools Nearby, Shopping Nearby, Sidewalks, Street Lights |
| Pets Allowed | Restrictions |
| Amenities Nearby | Schools Nearby, Shopping Nearby, Sidewalks, Street Lights |
Maintenance or Condo Information
| Maintenance Fees | $325 Monthly |
| Maintenance Fees Include | Insurance, Reserve Fund Contributions, Snow Removal, Trash |
Parking
| Parking Type | Garage |
| Total Parking Spaces | 2 |
Interior Size
| Total Finished Area: | 1,582 sq ft |
| Total Finished Area (Metric): | 146.99 sq m |
| Main Level: | 629 sq ft |
| Upper Level: | 647 sq ft |
| Below Grade: | 617 sq ft |
Room Count
| Bedrooms: | 4 |
| Bathrooms: | 5 |
| Full Bathrooms: | 4 |
| Half Bathrooms: | 1 |
| Rooms Above Grade: | 7 |
Lot Information
Legal
| Legal Description: | 2210682;2 |
| Title to Land: | Fee Simple |
- Double Vanity
- Kitchen Island
- Open Floorplan
- Quartz Counters
- Soaking Tub
- Walk-In Closet(s)
- Wet Bar
- Private Yard
- Built-In Oven
- Dishwasher
- Dryer
- Garage Control(s)
- Gas Cooktop
- Microwave
- Refrigerator
- Washer
- Snow Removal
- Full
- Schools Nearby
- Shopping Nearby
- Sidewalks
- Street Lights
- Brick
- Stucco
- Wood Frame
- Gas
- Poured Concrete
- Front Yard
- Single Garage Detached
- Deck
- Patio
Main Level
| 2pc Bathroom | 5`2" x 6`11" |
| Dining Room | 12`5" x 7`8" |
| Kitchen | 15`1" x 14`0" |
| Living Room | 13`4" x 10`5" |
| 4pc Ensuite bath | 7`7" x 4`11" |
| 5pc Ensuite bath | 8`2" x 10`4" |
| Bedroom | 10`11" x 10`0" |
| Bedroom - Primary | 12`5" x 10`10" |
| 3pc Bathroom | 4`1" x 7`8" |
| Bedroom | 13`2" x 9`4" |
| 4pc Bathroom | 8`0" x 4`11" |
| Bedroom | 18`10" x 10`11" |
| Office | 11`11" x 13`11" |
Monthly Payment Breakdown
Loading Walk Score...
What's Nearby?
Powered by Yelp
REALTOR® Details

Sheryl Thompson
View Listings- (403) 874-4499
- stagingrealtoryyc@gmail.com
- Real Estate Professionals Inc.