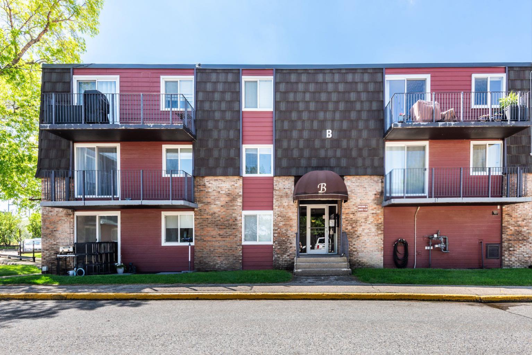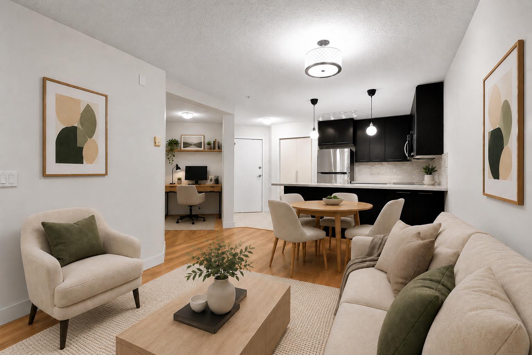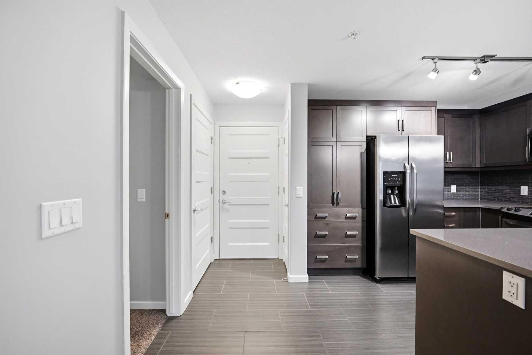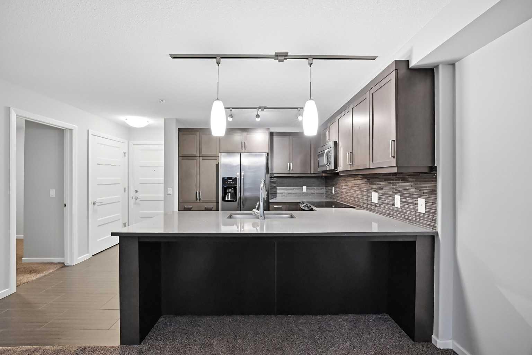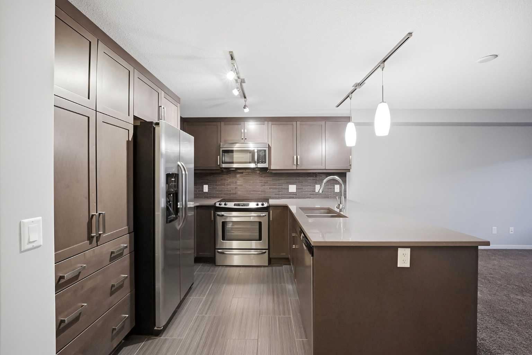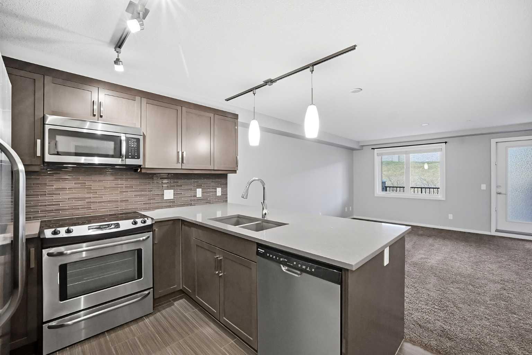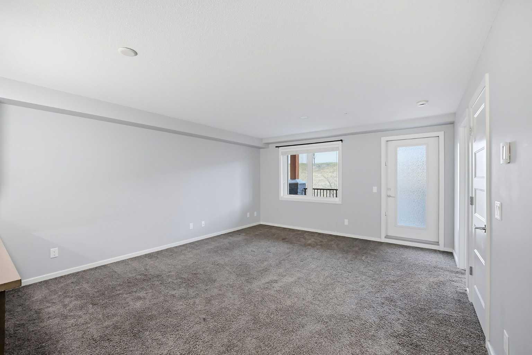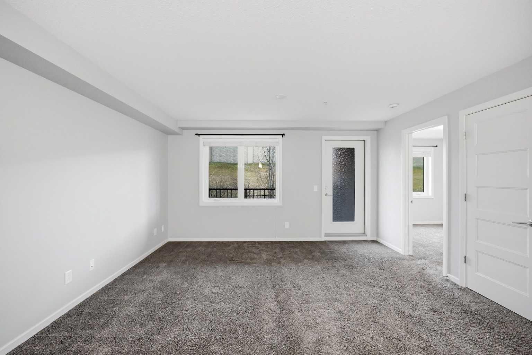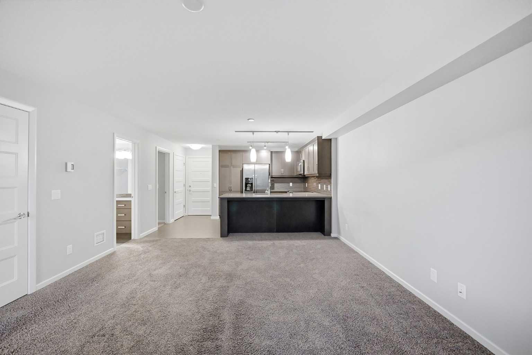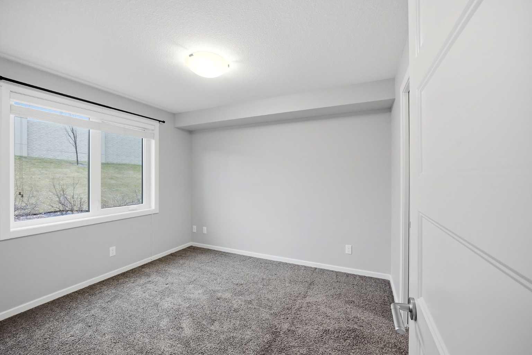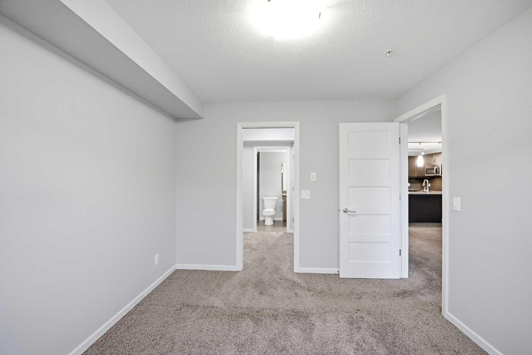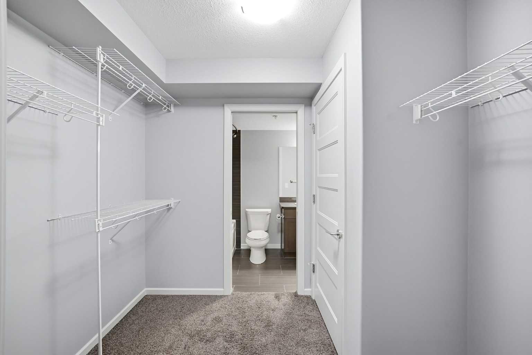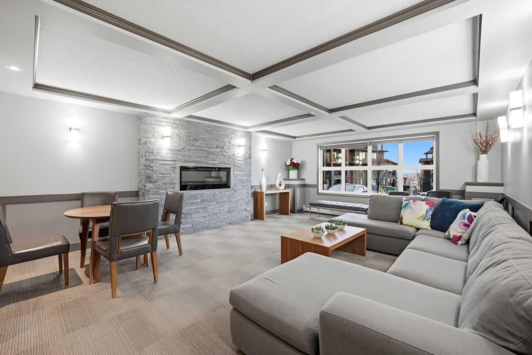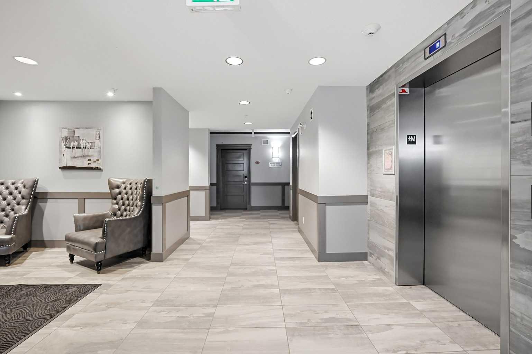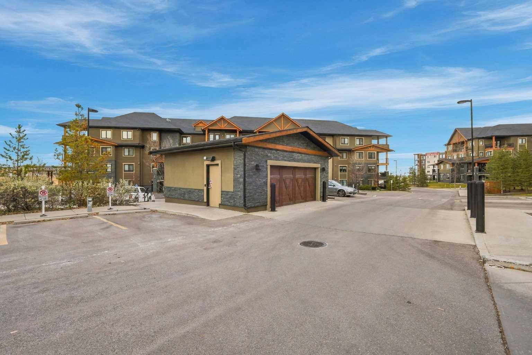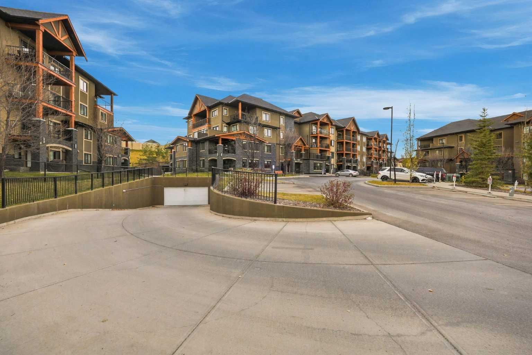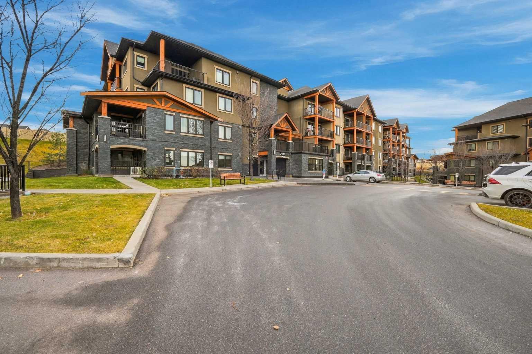
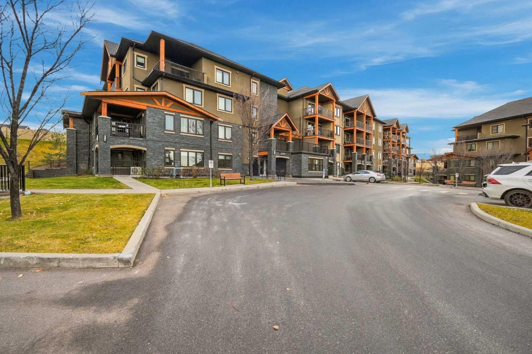
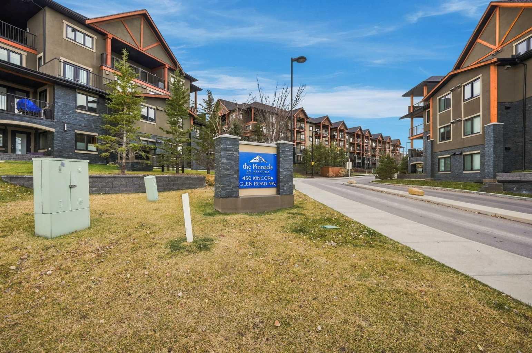
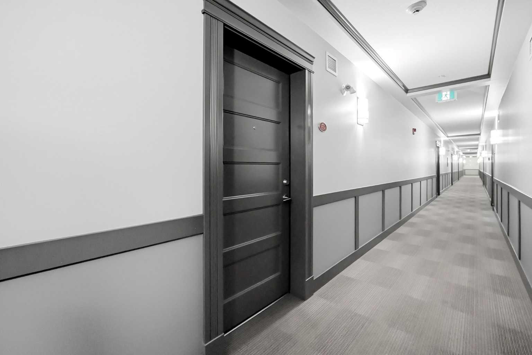
3204, 450 Kincora Glen Road NW, Calgary, Alberta
Condo For Sale in Calgary, Alberta
$285,000
-
Property Type
 Condo
-
Bedrooms
 1
-
Bath
 1
-
Garage
 0
-
Sq Ft
 720
-
Year Built
 2017
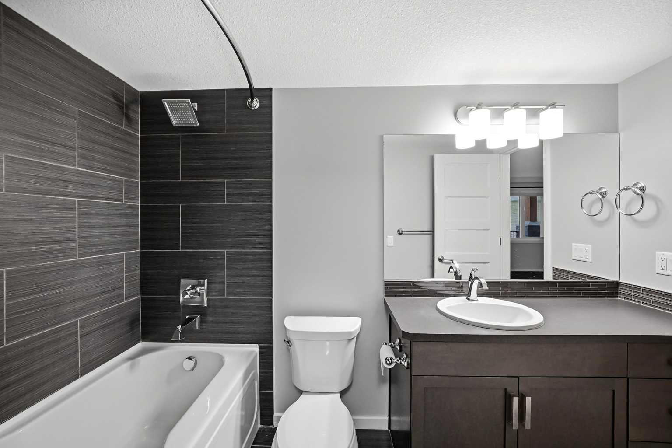
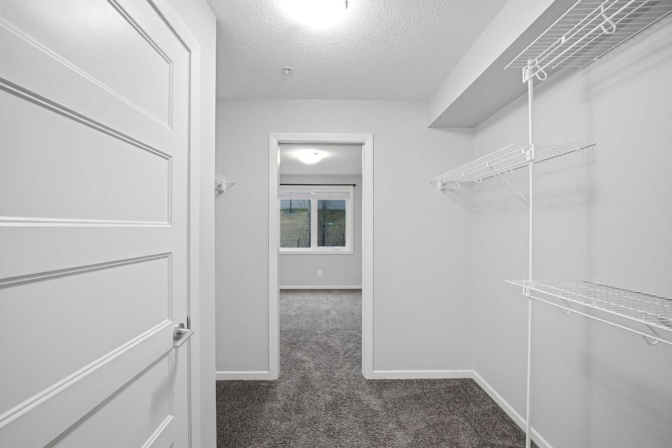
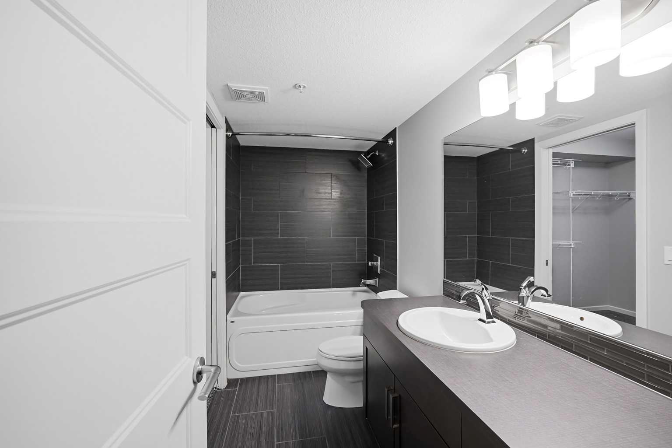
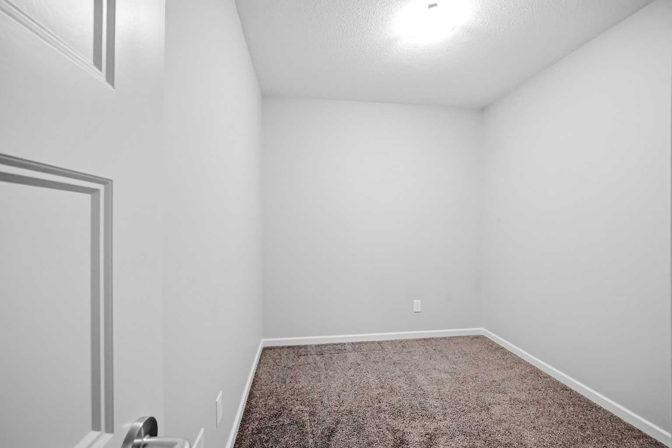
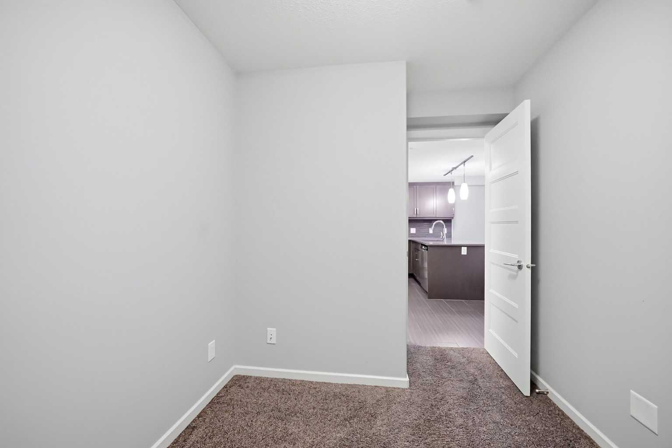
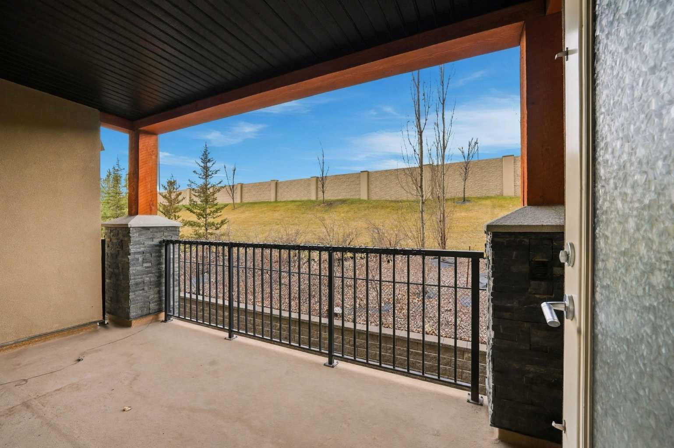
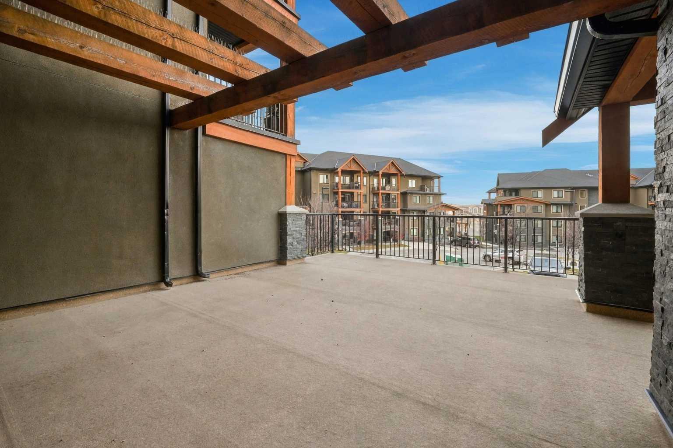
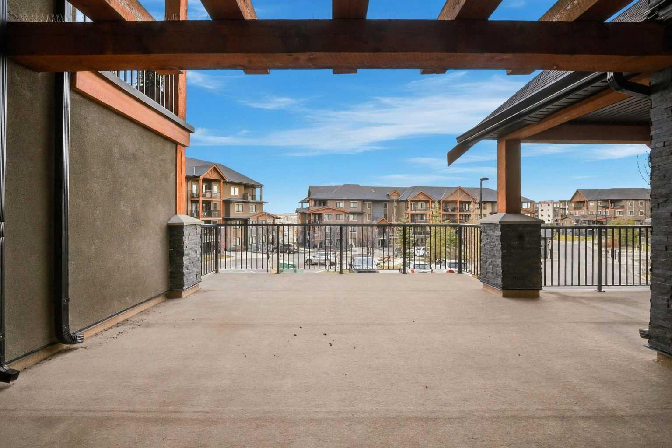
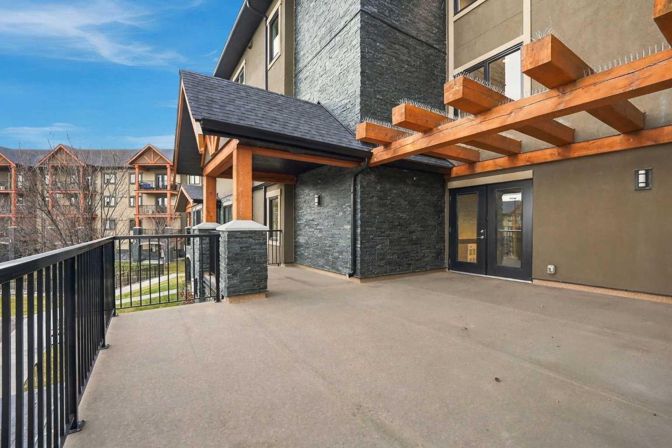
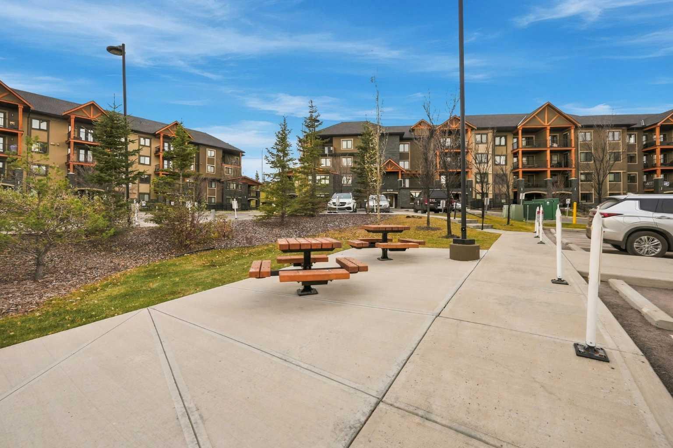
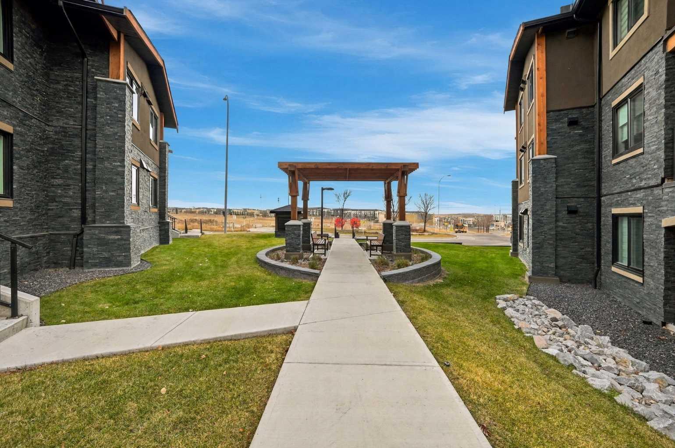
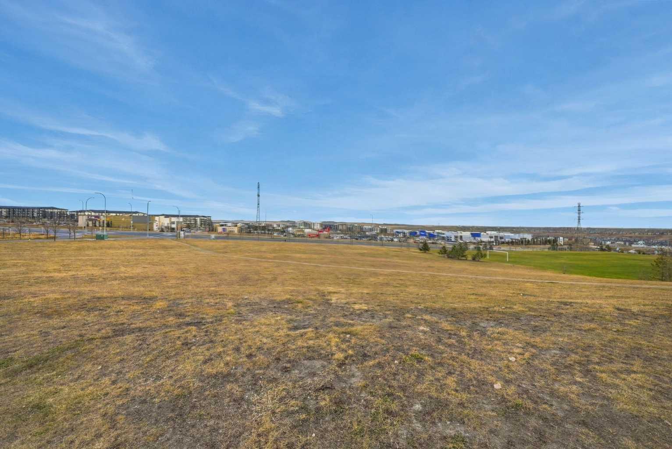
Welcome to this well-maintained, 2017-built condo located in the desirable community of Kincora Glen! Offering 1 bedroom, 1 bathroom, and a spacious, versatile den, this home features a thoughtfully designed layout that combines comfort, functionality, and convenience. The den provides the perfect opportunity for a home office, hobby room, or additional flex space to suit your lifestyle. One of the standout features of this home is the private balcony, backing onto an open area with no neighbours behind you! Enjoy your morning coffee, unwind after a long day, or simply take in the added privacy and peaceful surroundings. It's a wonderful extension of your living space and a feature you'll truly appreciate. The building is offering a more mature living environment. The property offers the benefits of relatively newer construction while providing a comfortable and low-maintenance lifestyle. Location is another huge bonus! Situated in Kincora Glen, you'll enjoy convenient access to a variety of nearby communities, including Sage Hill, Nolan Hill, Evanston, Sherwood, and Panorama Hills. You're just minutes from an abundance of amenities, including shopping centres, grocery stores, restaurants, coffee shops, fitness facilities, parks, and everyday conveniences. With easy access to major roadways such as Stoney Trail and Shaganappi Trail, getting around the city and commuting is a breeze. Whether you're a first-time buyer, downsizing, or looking for a great investment opportunity, this property offers an excellent combination of privacy, convenience, and comfortable adult living in a fantastic northwest Calgary location. Don't miss your opportunity to make this home yours!!
| Street Address: | 3204, 450 Kincora Glen Road NW |
| City: | Calgary |
| Province/State: | Alberta |
| Postal Code: | N/A |
| County/Parish: | Calgary |
| Subdivision: | Kincora |
| Country: | Canada |
| Latitude: | 51.16636780 |
| Longitude: | -114.14647790 |
| MLS® Number: | A2357796 |
| Price: | $285,000 |
| Property Area: | 720 Sq ft |
| Bedrooms: | 1 |
| Bathrooms Half: | 0 |
| Bathrooms Full: | 1 |
| Living Area: | 720 Sq ft |
| Building Area: | 0 Sq ft |
| Year Built: | 2017 |
| Listing Date: | Nov 10, 2026 |
| Garage Spaces: | 0 |
| Property Type: | Residential |
| Property Subtype: | Apartment |
| MLS Status: | Active |
Additional Details
| Flooring: | N/A |
| Construction: | Brick,Concrete,Vinyl Siding,Wood Frame |
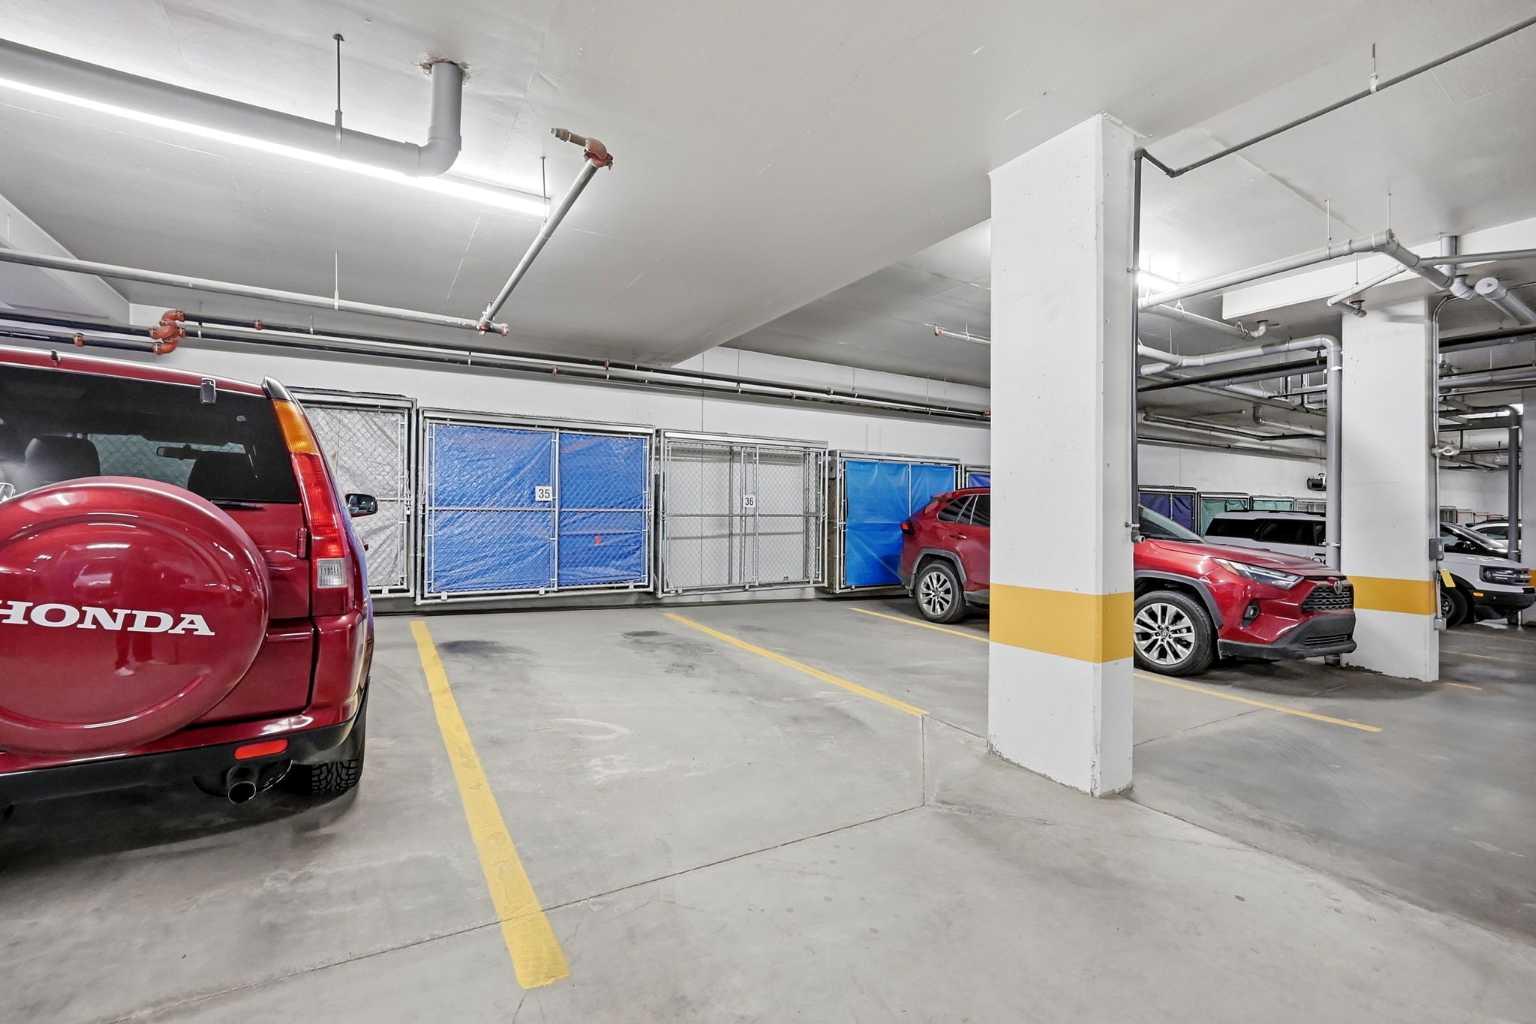
| Parking: | Covered,Enclosed,Gated,Heated Garage,See Remarks,Underground |
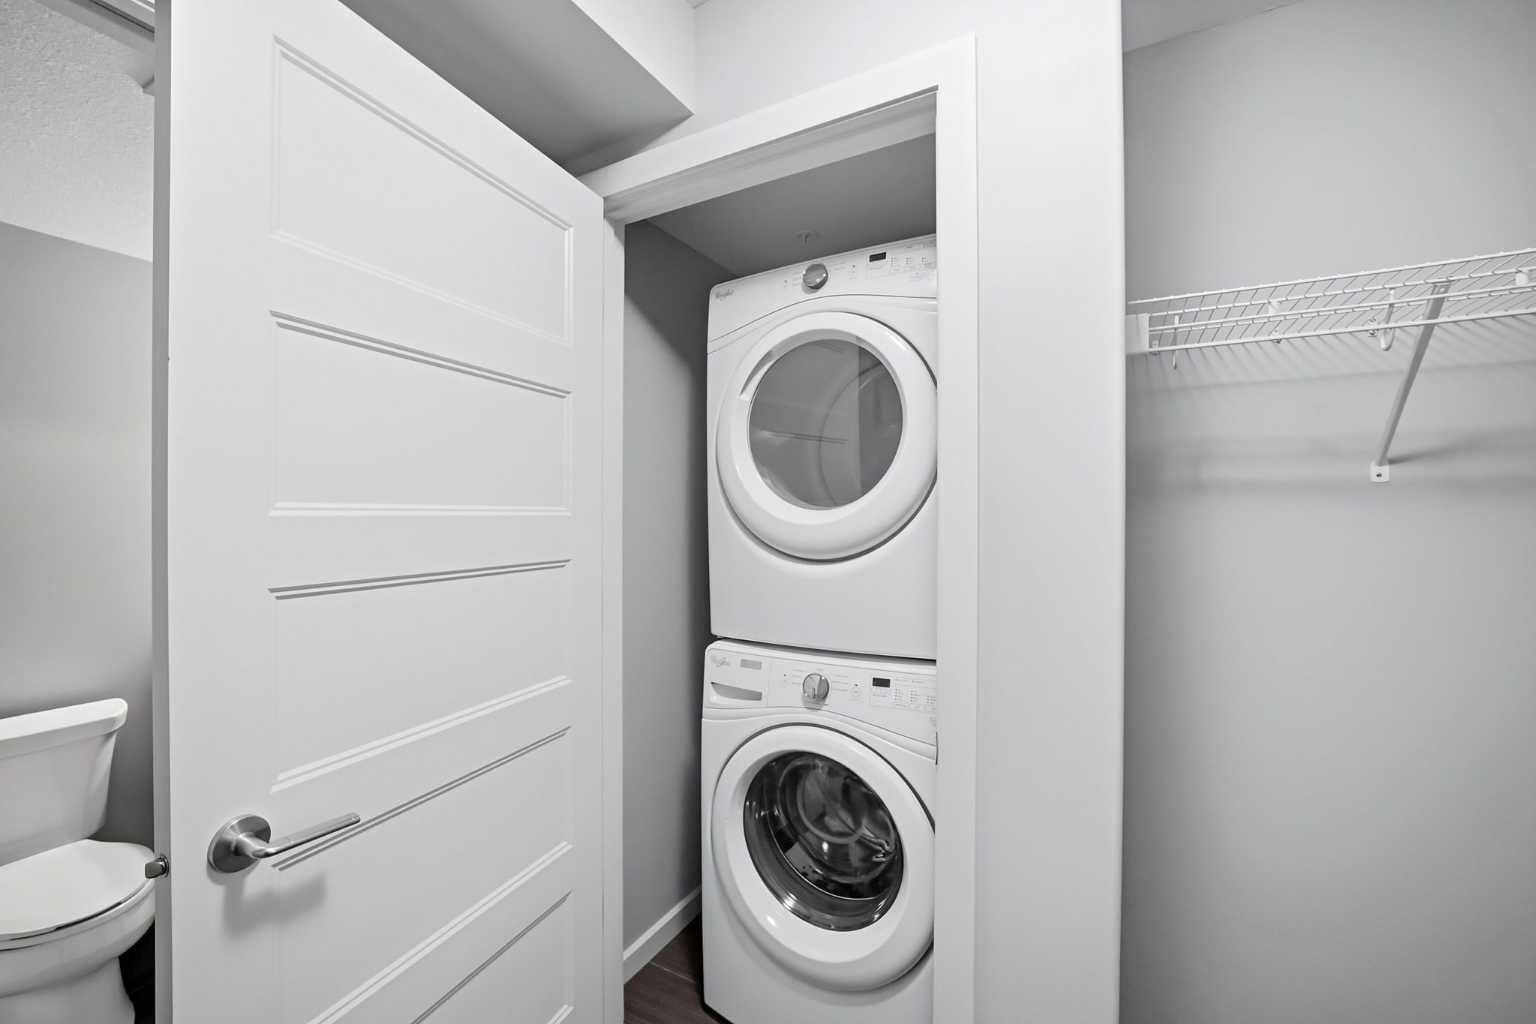
| Appliances: | Dishwasher,Electric Stove,Microwave Hood Fan,Refrigerator,Washer/Dryer |
| Stories: | N/A |
| Zoning: | M-2 |
| Fireplace: | N/A |
| Amenities: | Park,Playground,Schools Nearby,Shopping Nearby,Street Lights,Tennis Court(s),Walking/Bike Paths |
Utilities & Systems
| Heating: | In Floor |
| Cooling: | None |
| Property Type | Residential |
| Building Type | Apartment |
| Storeys | 4 |
| Square Footage | 720 sqft |
| Community Name | Kincora |
| Subdivision Name | Kincora |
| Title | Fee Simple |
| Land Size | Unknown |
| Built in | 2017 |
| Annual Property Taxes | Contact listing agent |
| Parking Type | Underground |
Bedrooms
| Above Grade | 1 |
Bathrooms
| Total | 1 |
| Partial | 0 |
Interior Features
| Appliances Included | Dishwasher, Electric Stove, Microwave Hood Fan, Refrigerator, Washer/Dryer |
| Flooring | Carpet, Ceramic Tile, Tile |
Building Features
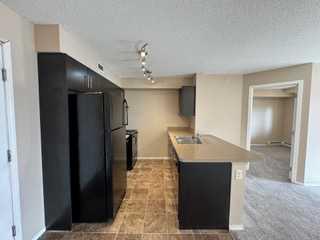
| Features | Breakfast Bar, Granite Counters, Kitchen Island |
| Style | Attached |
| Construction Material | Brick, Concrete, Vinyl Siding, Wood Frame |
| Building Amenities | None, Park, Visitor Parking |
| Structures | Patio, See Remarks |
Heating & Cooling
| Cooling | None |
| Heating Type | In Floor |
Exterior Features
| Exterior Finish | Brick, Concrete, Vinyl Siding, Wood Frame |
Neighbourhood Features
| Community Features | Park, Playground, Schools Nearby, Shopping Nearby, Street Lights, Tennis Court(s), Walking/Bike Paths |
| Pets Allowed | Restrictions |
| Amenities Nearby | Park, Playground, Schools Nearby, Shopping Nearby, Street Lights, Tennis Court(s), Walking/Bike Paths |
Maintenance or Condo Information
| Maintenance Fees | $475 Monthly |
| Maintenance Fees Include | Heat, Insurance, Parking, Reserve Fund Contributions, Snow Removal, Trash, Water |
Parking
| Parking Type | Underground |
| Total Parking Spaces | 1 |
Interior Size
| Total Finished Area: | 720 sq ft |
| Total Finished Area (Metric): | 66.85 sq m |
Room Count
| Bedrooms: | 1 |
| Bathrooms: | 1 |
| Full Bathrooms: | 1 |
| Rooms Above Grade: | 4 |
Lot Information
- Breakfast Bar
- Granite Counters
- Kitchen Island
- Balcony
- Dishwasher
- Electric Stove
- Microwave Hood Fan
- Refrigerator
- Washer/Dryer
- None
- Park
- Visitor Parking
- Playground
- Schools Nearby
- Shopping Nearby
- Street Lights
- Tennis Court(s)
- Walking/Bike Paths
- Brick
- Concrete
- Vinyl Siding
- Wood Frame
- Poured Concrete
- Covered
- Enclosed
- Gated
- Heated Garage
- See Remarks
- Underground
- Patio
Floor plan information is not available for this property.
Monthly Payment Breakdown
Loading Walk Score...
What's Nearby?
Powered by Yelp