1, 2435 29 Street SW, Calgary, Alberta
Condo For Sale in Calgary, Alberta
$588,900
-
Property Type
 Condo
-
Bedrooms
 3
-
Bath
 4
-
Garage
 1
-
Sq Ft
 1,347
-
Year Built
 2000
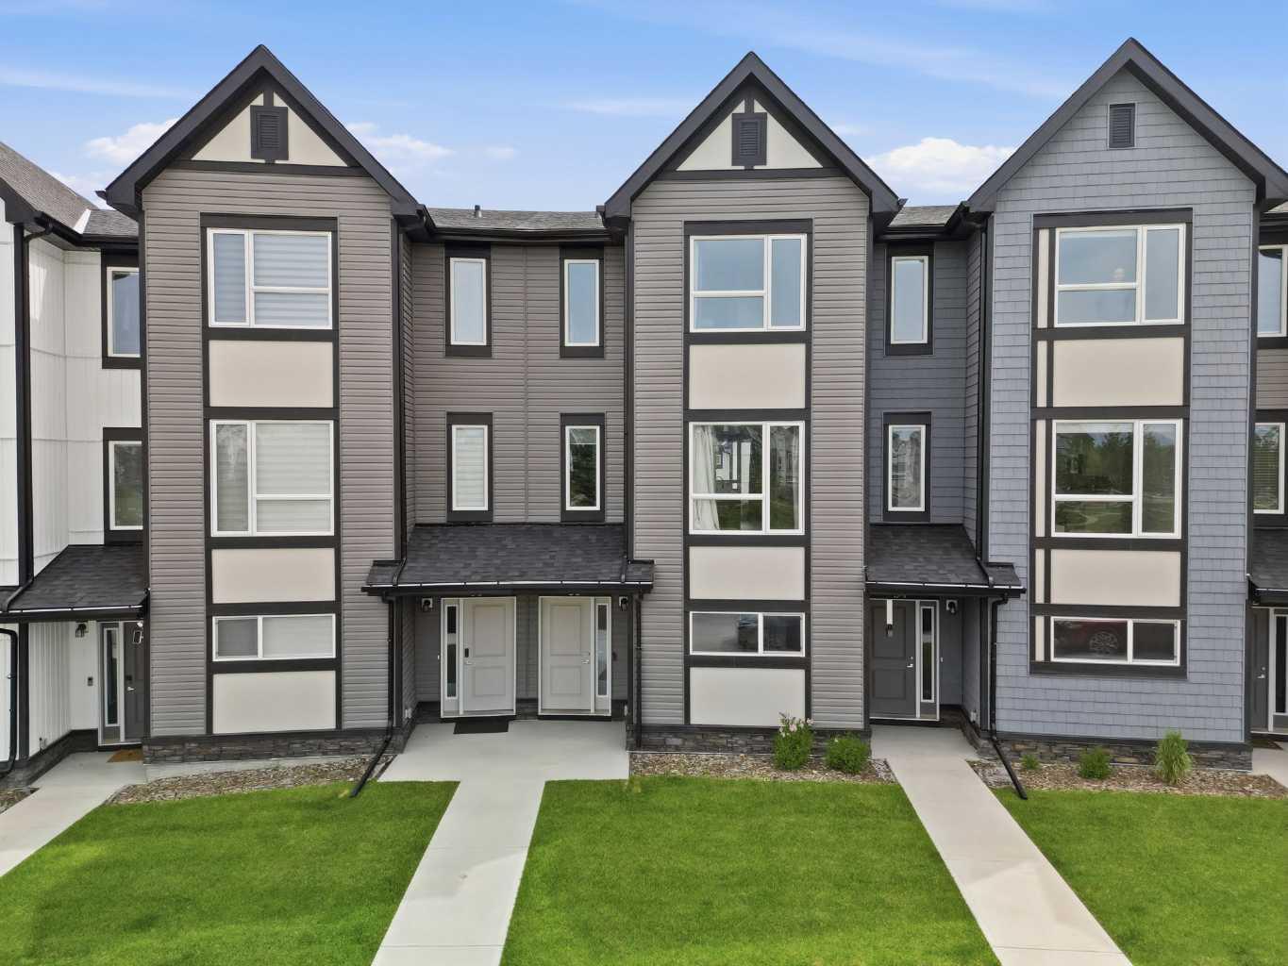
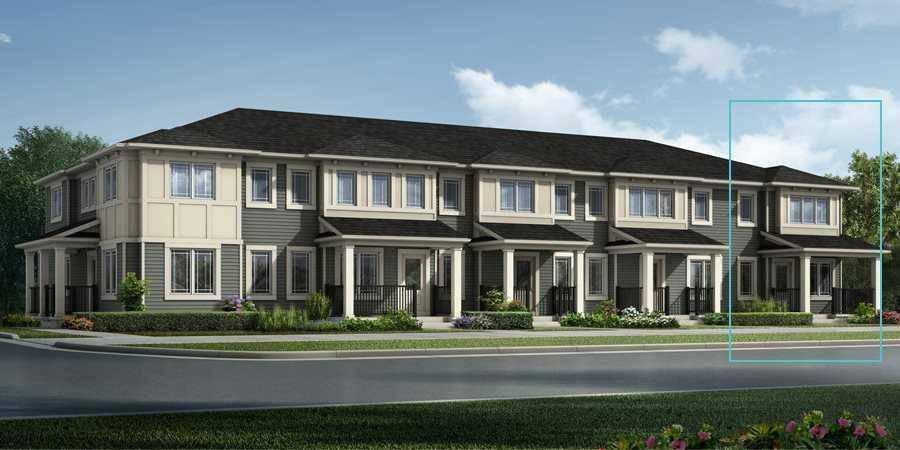
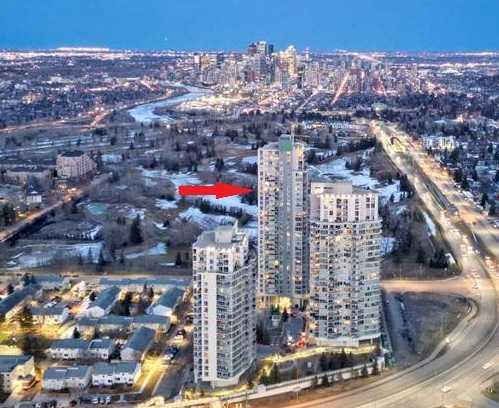
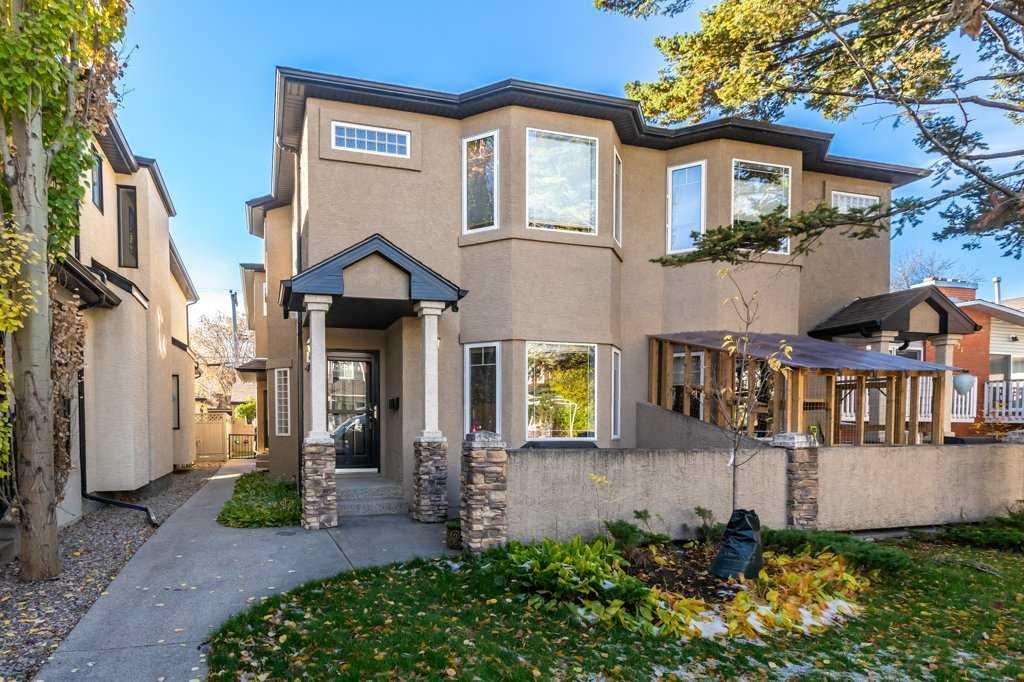
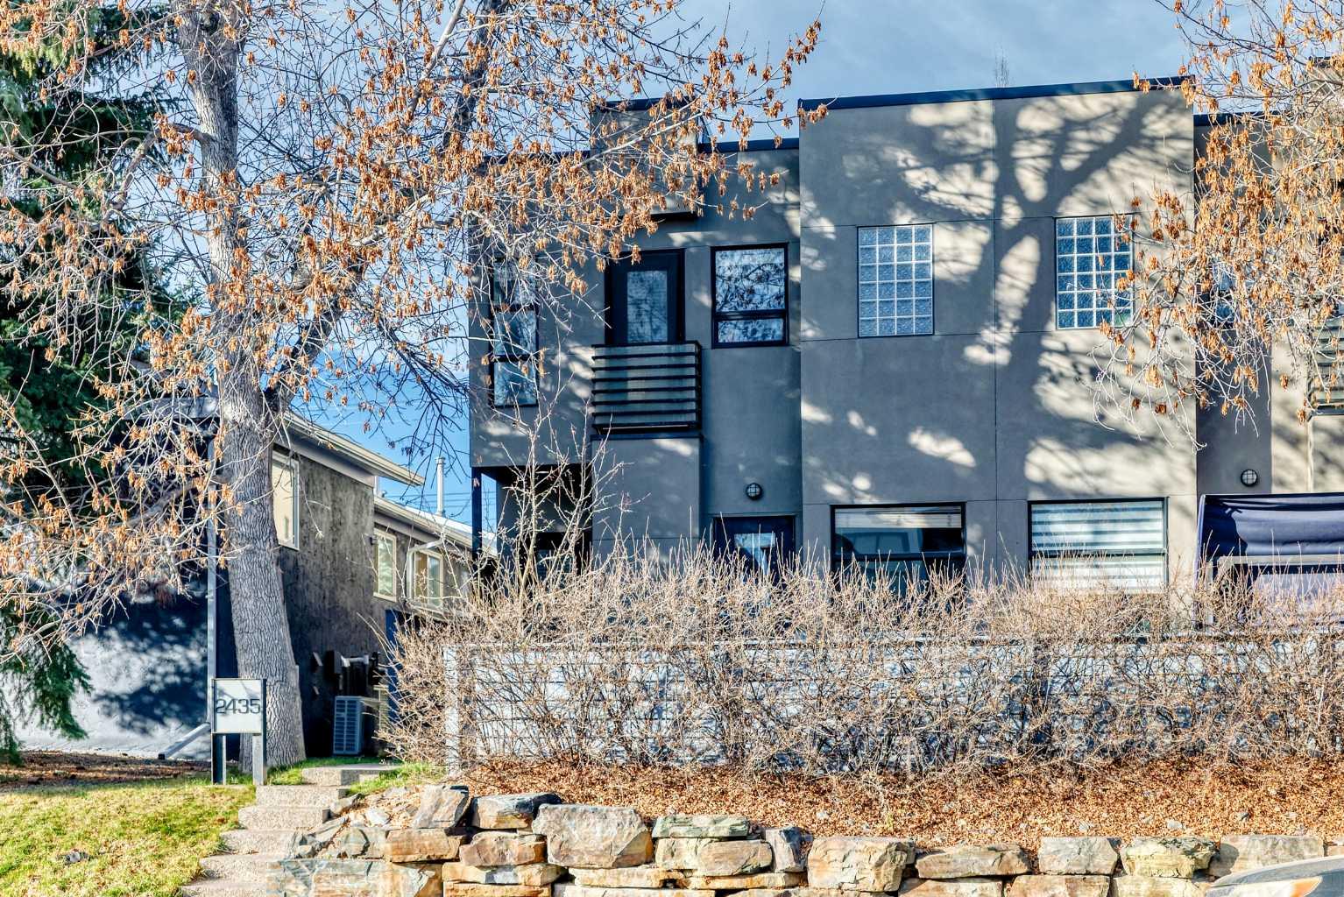
Stunning Inner-City Townhome in the Heart of Killarney! Welcome to this beautiful 3-bedroom townhome nestled in a quiet neighborhood in the sought-after community of Killarney! Trendy, bright, and spacious, this home features an inviting open-concept floor plan with 9-ft ceilings, gleaming hardwood flooring on the main level, granite countertops, stainless steel appliances, and elegant iron railings. Enjoy relaxing or entertaining on your private outdoor patio during the summer months. The upper level offers two generously sized primary bedrooms, each with its own bathroom. The main primary bedroom features a luxurious 5-piece ensuite with a soaker tub and separate shower, while the second bedroom boasts a 4-piece ensuite. Convenient upper-floor laundry completes this level. The fully finished basement provides an additional bedroom, a spacious family room, and a full bathroom, offering plenty of room for family and guests. Ideally located close to shopping, schools, playgrounds, public transit, Killarney Aquatic & Recreation Centre, and numerous other amenities. A perfect blend of comfort, style, and convenience in an exceptional inner-city location!
| Street Address: | 1, 2435 29 Street SW |
| City: | Calgary |
| Province/State: | Alberta |
| Postal Code: | N/A |
| County/Parish: | Calgary |
| Subdivision: | Killarney/Glengarry |
| Country: | Canada |
| Latitude: | 51.03190170 |
| Longitude: | -114.13003503 |
| MLS® Number: | A2357789 |
| Price: | $588,900 |
| Property Area: | 1,347 Sq ft |
| Bedrooms: | 3 |
| Bathrooms Half: | 1 |
| Bathrooms Full: | 3 |
| Living Area: | 1,347 Sq ft |
| Building Area: | 0 Sq ft |
| Year Built: | 2000 |
| Listing Date: | Nov 11, 2026 |
| Garage Spaces: | 1 |
| Property Type: | Residential |
| Property Subtype: | Row/Townhouse |
| MLS Status: | Active |
Additional Details
| Flooring: | N/A |
| Construction: | Stucco,Wood Frame |
| Parking: | Assigned,Single Garage Detached |
| Appliances: | Dishwasher,Electric Stove,Range Hood,Refrigerator,Washer |
| Stories: | N/A |
| Zoning: | M-CG |
| Fireplace: | N/A |
| Amenities: | Playground |
Utilities & Systems
| Heating: | Forced Air,Natural Gas |
| Cooling: | None |
| Water Source: | Public |
| Property Type | Residential |
| Building Type | Row/Townhouse |
| Square Footage | 1,347 sqft |
| Community Name | Killarney/Glengarry |
| Subdivision Name | Killarney/Glengarry |
| Title | Fee Simple |
| Land Size | Unknown |
| Built in | 2000 |
| Annual Property Taxes | Contact listing agent |
| Parking Type | Garage |
Bedrooms
| Above Grade | 2 |
Bathrooms
| Total | 4 |
| Partial | 1 |
Interior Features
| Appliances Included | Dishwasher, Electric Stove, Range Hood, Refrigerator, Washer |
| Flooring | Carpet, Hardwood, Tile |
Building Features
| Features | No Animal Home |
| Style | Attached |
| Construction Material | Stucco, Wood Frame |
| Building Amenities | None |
| Structures | Patio |
Heating & Cooling
| Cooling | None |
| Heating Type | Forced Air, Natural Gas |
Exterior Features
| Exterior Finish | Stucco, Wood Frame |
Neighbourhood Features
| Community Features | Playground |
| Pets Allowed | Restrictions, Yes |
| Amenities Nearby | Playground |
Maintenance or Condo Information
| Maintenance Fees | $255 Monthly |
| Maintenance Fees Include | Common Area Maintenance, Insurance, Parking, Reserve Fund Contributions, Snow Removal |
Parking
| Parking Type | Garage |
| Total Parking Spaces | 2 |
Interior Size
| Total Finished Area: | 1,347 sq ft |
| Total Finished Area (Metric): | 125.14 sq m |
| Main Level: | 602 sq ft |
Room Count
| Bedrooms: | 3 |
| Bathrooms: | 4 |
| Full Bathrooms: | 3 |
| Half Bathrooms: | 1 |
| Rooms Above Grade: | 5 |
Lot Information
Legal
| Legal Description: | 0111089;3 |
| Title to Land: | Fee Simple |
- No Animal Home
- Garden
- Dishwasher
- Electric Stove
- Range Hood
- Refrigerator
- Washer
- None
- Full
- Playground
- Stucco
- Wood Frame
- Gas
- Poured Concrete
- Low Maintenance Landscape
- Assigned
- Single Garage Detached
- Patio
Floor plan information is not available for this property.
Monthly Payment Breakdown
Loading Walk Score...
What's Nearby?
Powered by Yelp
REALTOR® Details
Alexander Tumang
- (403) 278-2900
- homesbyalexander@gmail.com
- RE/MAX First