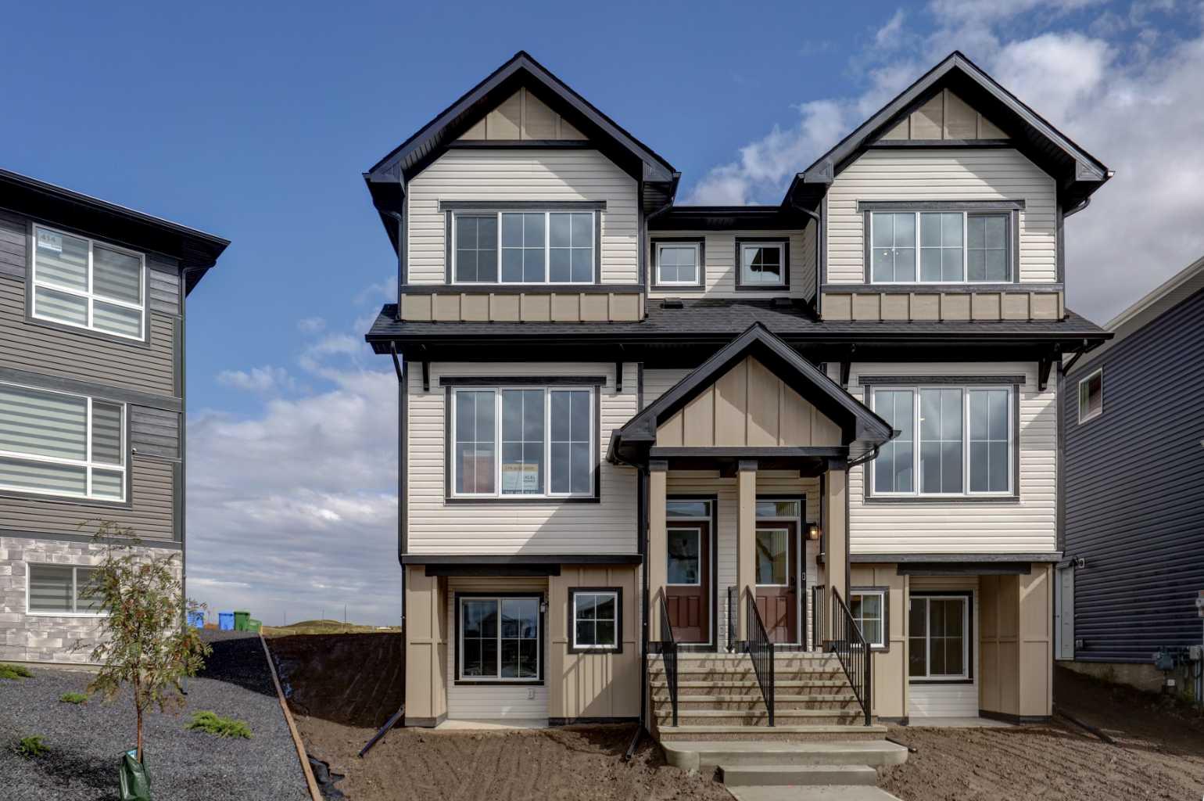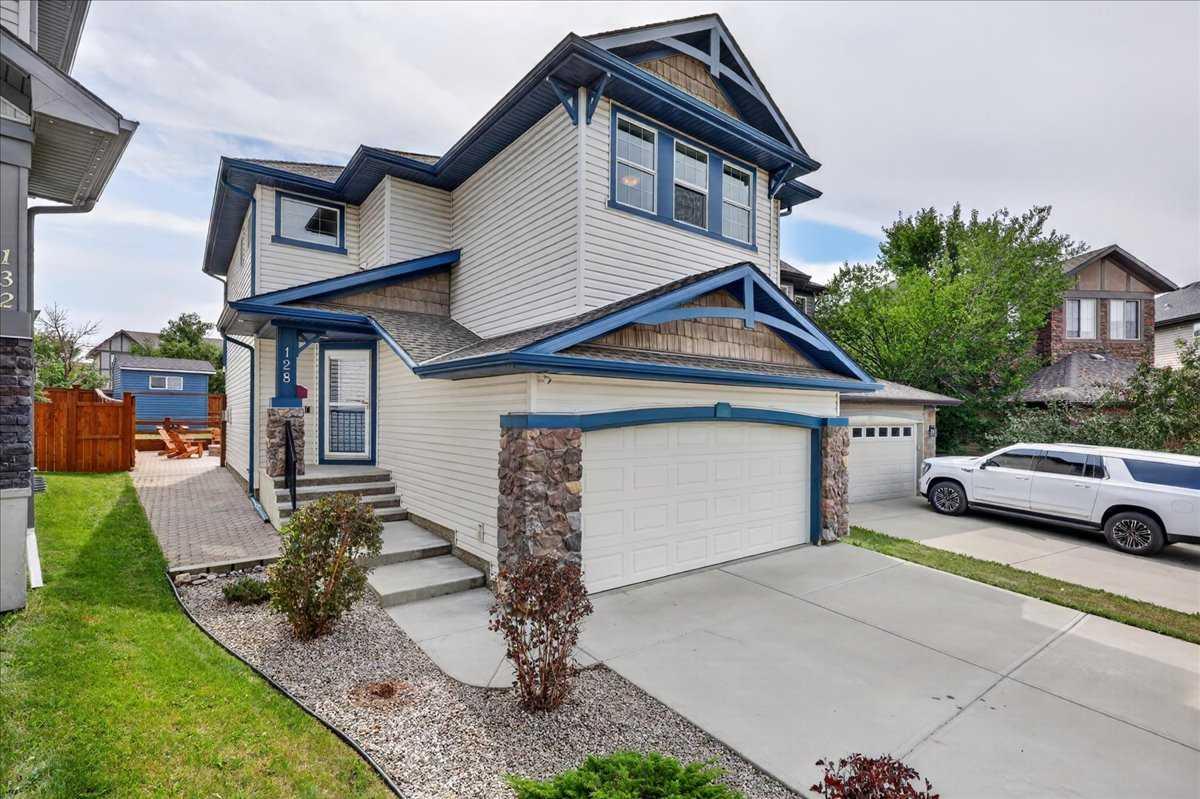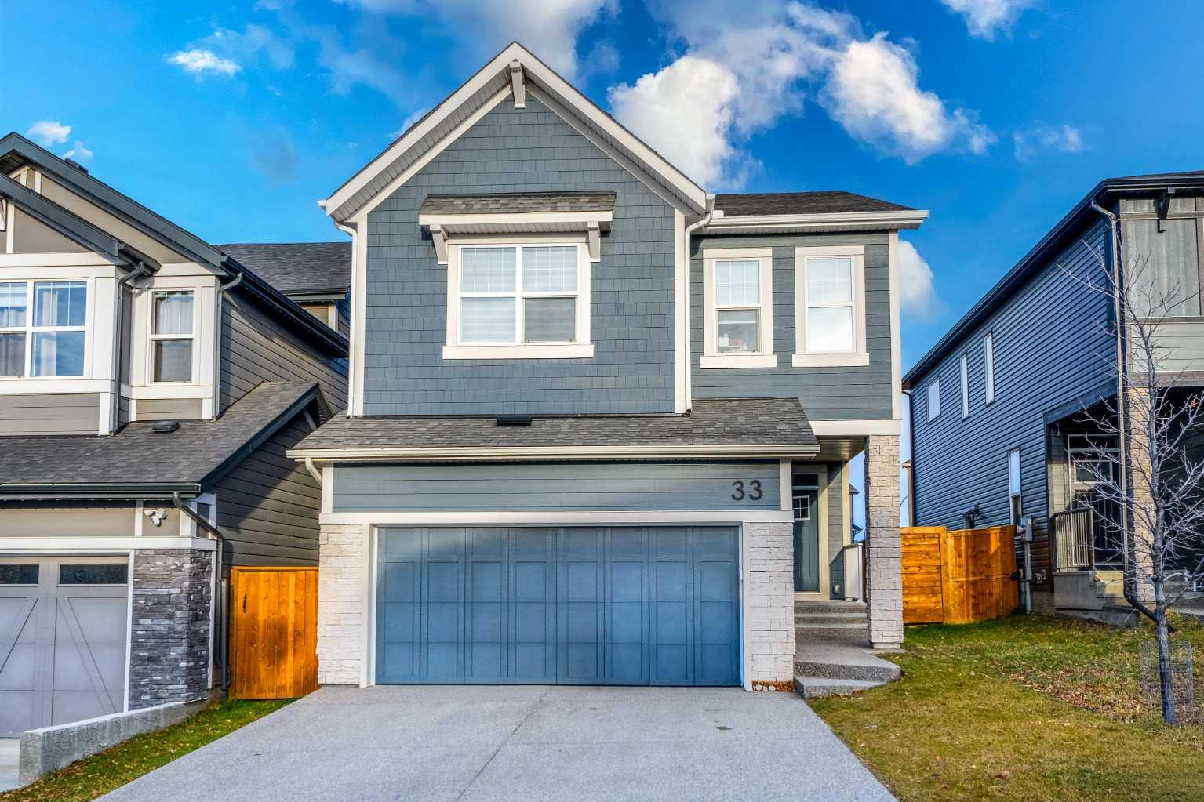
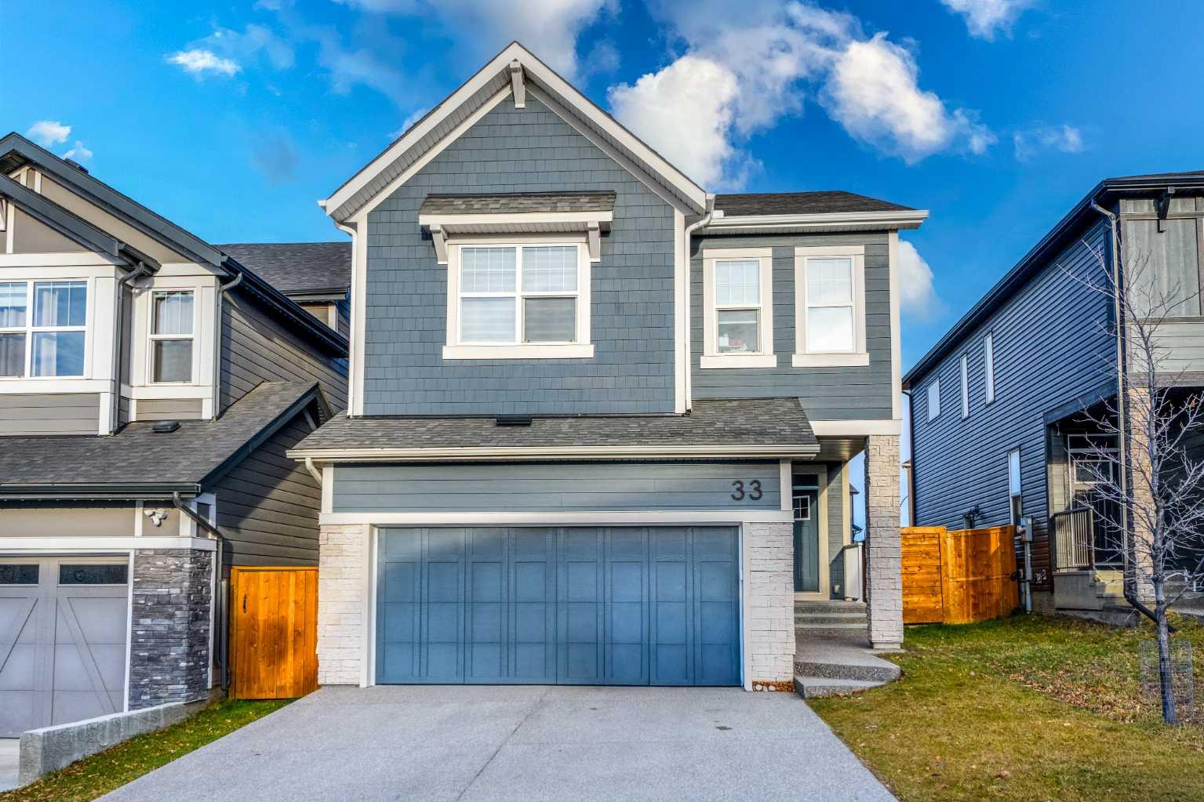
33 Legacy Reach View SE, Calgary, Alberta
Residential For Sale in Calgary, Alberta
$820,000
-
Property Type
 Residential
-
Bedrooms
 3
-
Bath
 3
-
Garage
 2
-
Sq Ft
 2,309
-
Year Built
 2022
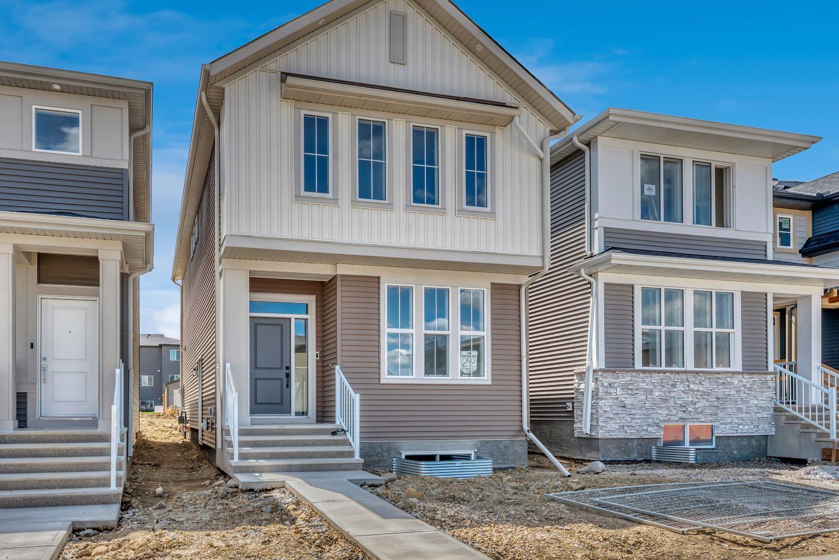
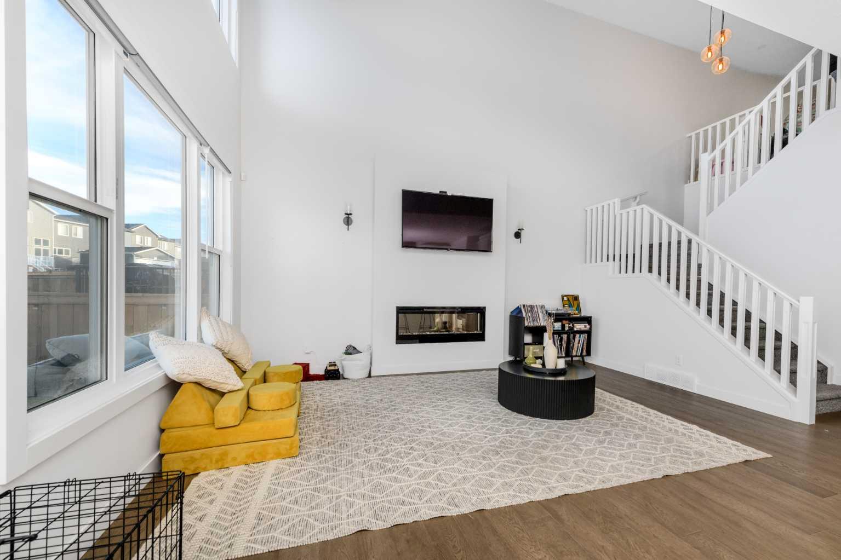
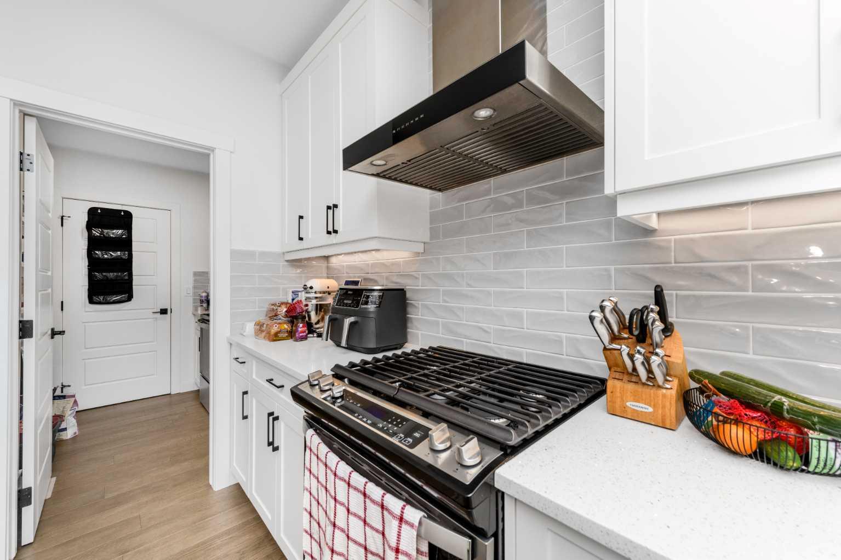
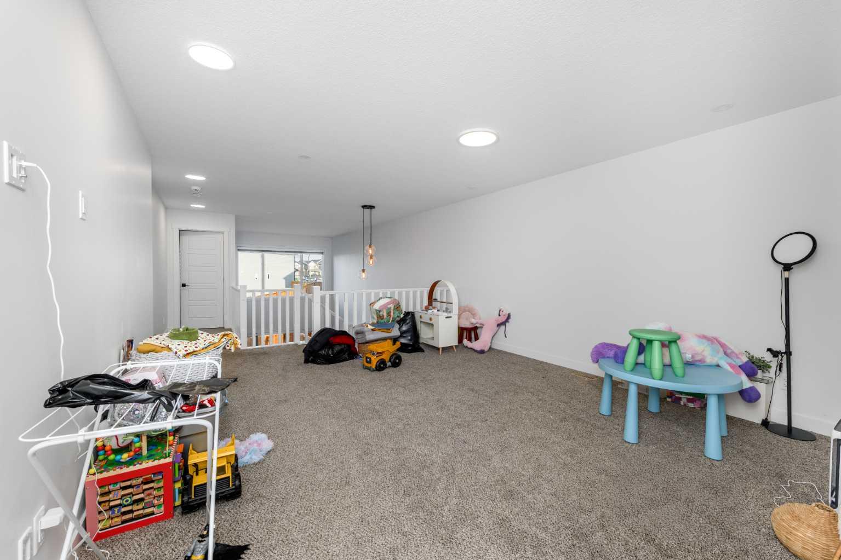
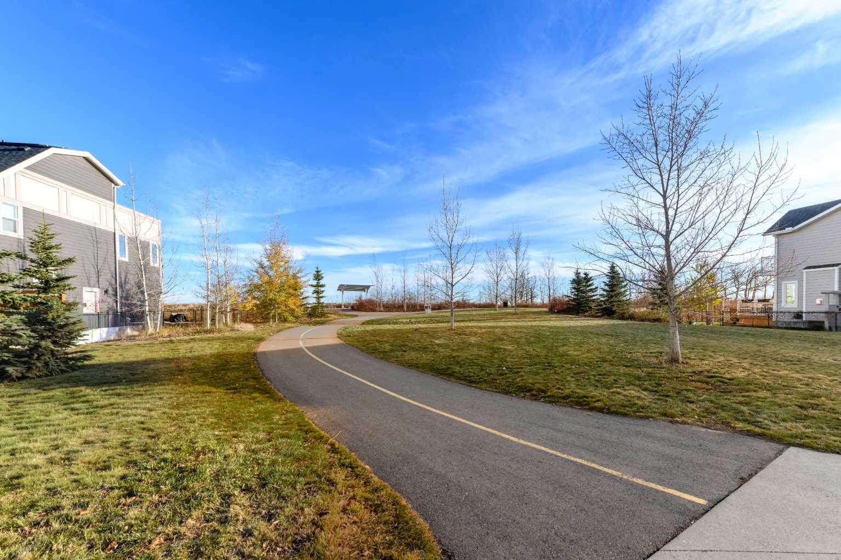
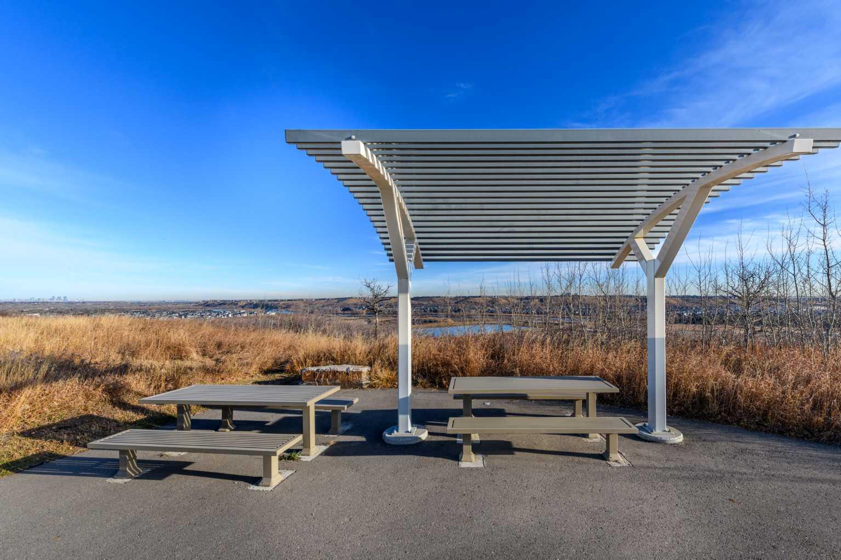
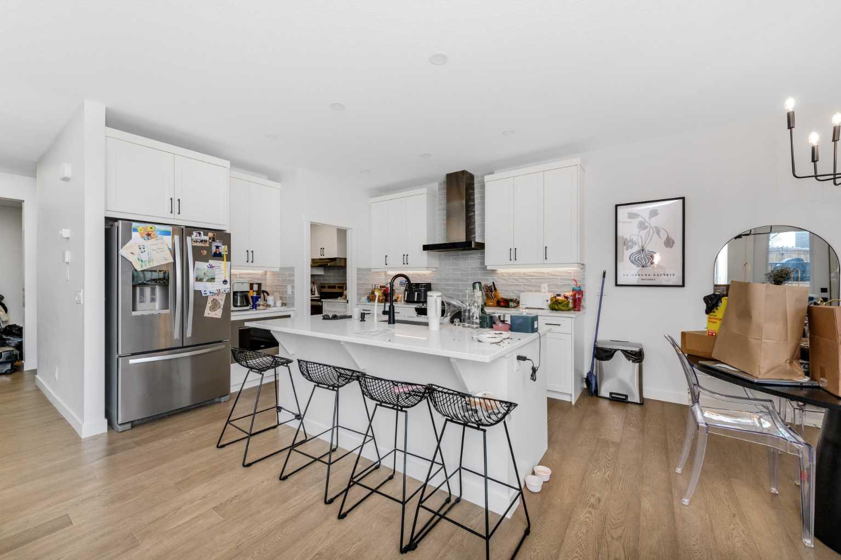
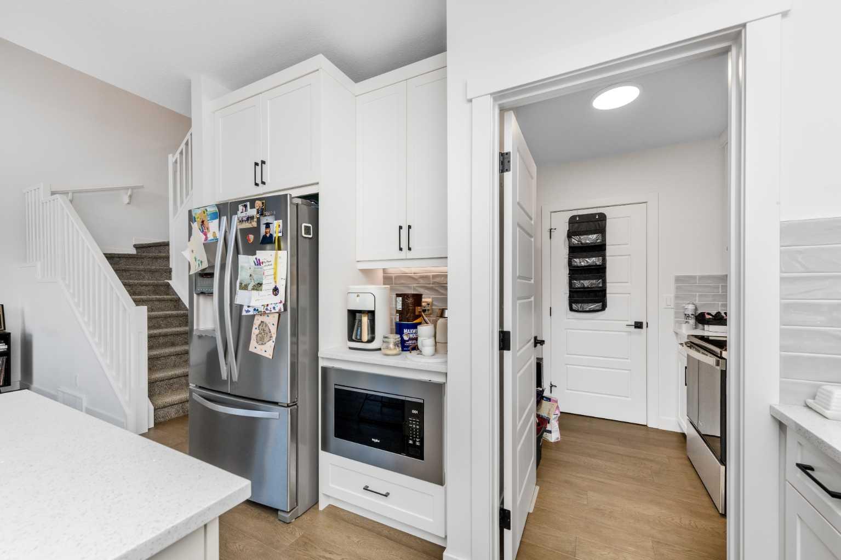
**COME JOIN US AT OUR OPEN HOUSE THIS SATURDAY NOVEMBER 21 FROM 12AM-4 PM AND SUNDAY NOVEMBER 22 FROM 12 -3 PM ** Discover comfortable family living in the desirable community of Legacy in Southeast Calgary. The main floor welcomes you with an impressive open-to-below design that creates a bright and spacious feel. The kitchen features stainless steel appliances, a central island, ample cabinet space, and a separate spice kitchen. The open living and dining areas offer a great setting for everyday living and entertaining. An additional main-floor family space provides the flexibility to be used as a home office or study. The upper floor offers three well-sized bedrooms, two full bathrooms, and an additional living area, providing a functional layout with room for the whole family. Enjoy the convenience of living close to parks, playgrounds, walking and cycling pathways, shopping, restaurants, and other everyday amenities in Legacy. Come and experience all this home has to offer. Book your private showing today!
| Street Address: | 33 Legacy Reach View SE |
| City: | Calgary |
| Province/State: | Alberta |
| Postal Code: | N/A |
| County/Parish: | Calgary |
| Subdivision: | Legacy |
| Country: | Canada |
| Latitude: | 50.85821505 |
| Longitude: | -114.00001076 |
| MLS® Number: | A2357639 |
| Price: | $820,000 |
| Property Area: | 2,309 Sq ft |
| Bedrooms: | 3 |
| Bathrooms Half: | 1 |
| Bathrooms Full: | 2 |
| Living Area: | 2,309 Sq ft |
| Building Area: | 0 Sq ft |
| Year Built: | 2022 |
| Listing Date: | Nov 11, 2026 |
| Garage Spaces: | 2 |
| Property Type: | Residential |
| Property Subtype: | Detached |
| MLS Status: | Active |
Additional Details
| Flooring: | N/A |
| Construction: | Other,Vinyl Siding,Wood Frame |
| Parking: | Double Garage Attached |
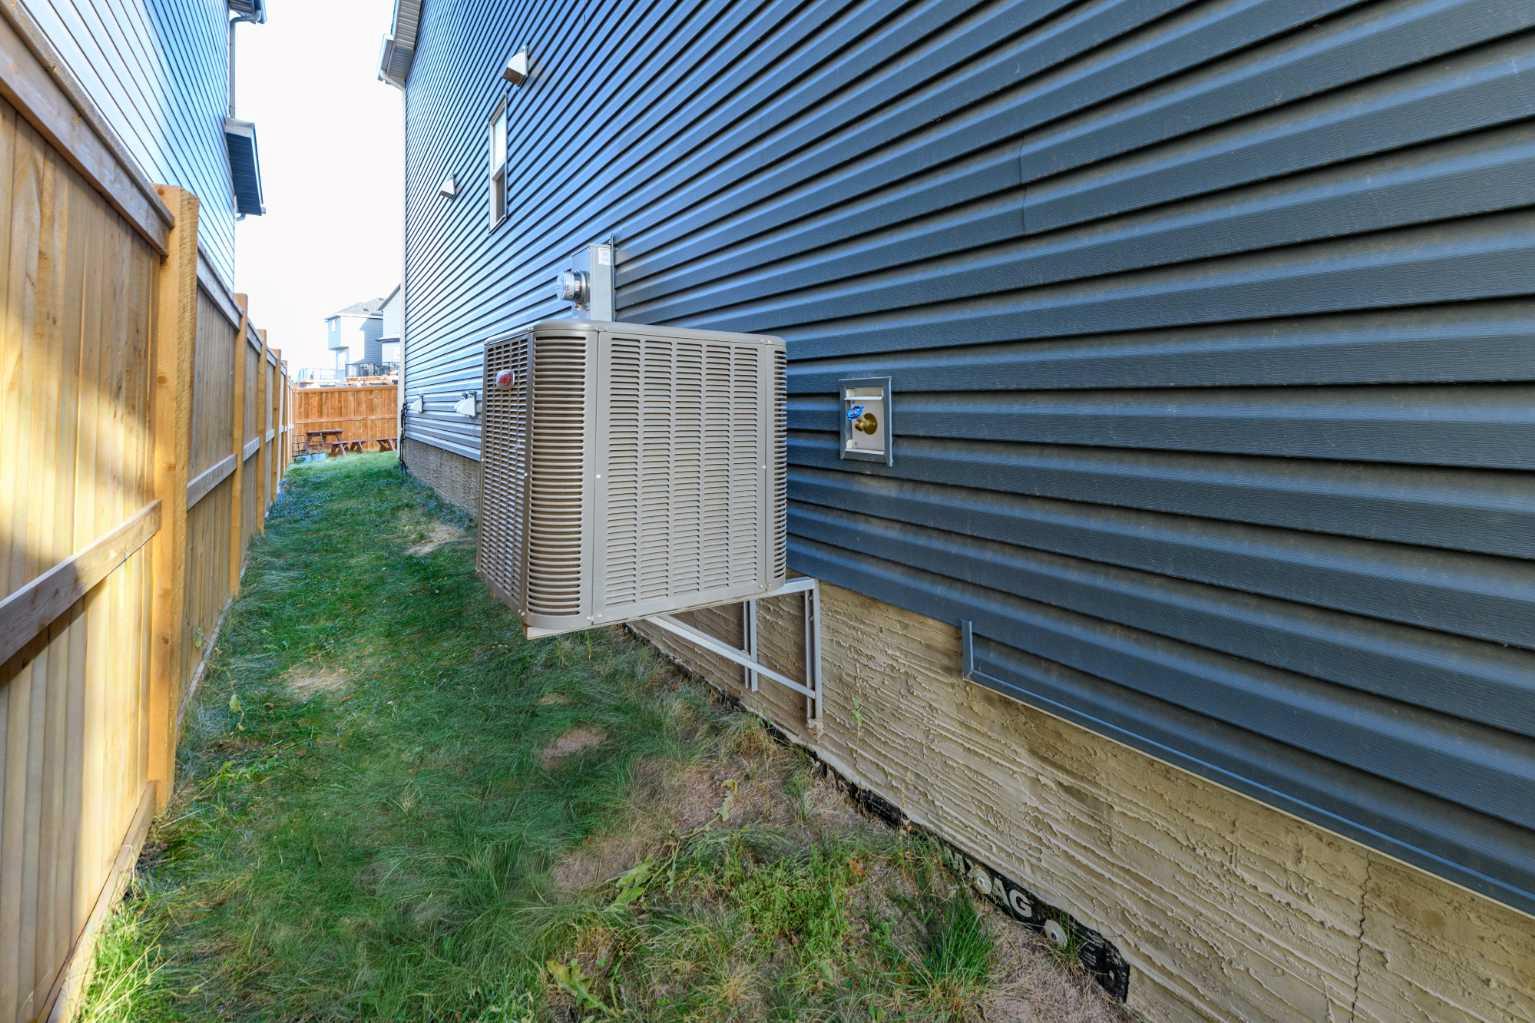
| Appliances: | Built-In Oven,Central Air Conditioner,Dishwasher,Electric Cooktop,Gas Stove,Range Hood,Refrigerator,Washer/Dryer |
| Stories: | N/A |
| Zoning: | R-1N |
| Fireplace: | N/A |
| Amenities: | None |
Utilities & Systems
| Heating: | Forced Air,Natural Gas |
| Cooling: | Central Air |
| Property Type | Residential |
| Building Type | Detached |
| Square Footage | 2,309 sqft |
| Community Name | Legacy |
| Subdivision Name | Legacy |
| Title | Fee Simple |
| Land Size | 3,756 sqft |
| Built in | 2022 |
| Annual Property Taxes | Contact listing agent |
| Parking Type | Garage |
| Time on MLS Listing | 10 days |
Bedrooms
| Above Grade | 3 |
Bathrooms
| Total | 3 |
| Partial | 1 |
Interior Features
| Appliances Included | Built-In Oven, Central Air Conditioner, Dishwasher, Electric Cooktop, Gas Stove, Range Hood, Refrigerator, Washer/Dryer |
| Flooring | Carpet, Hardwood, Other |
Building Features
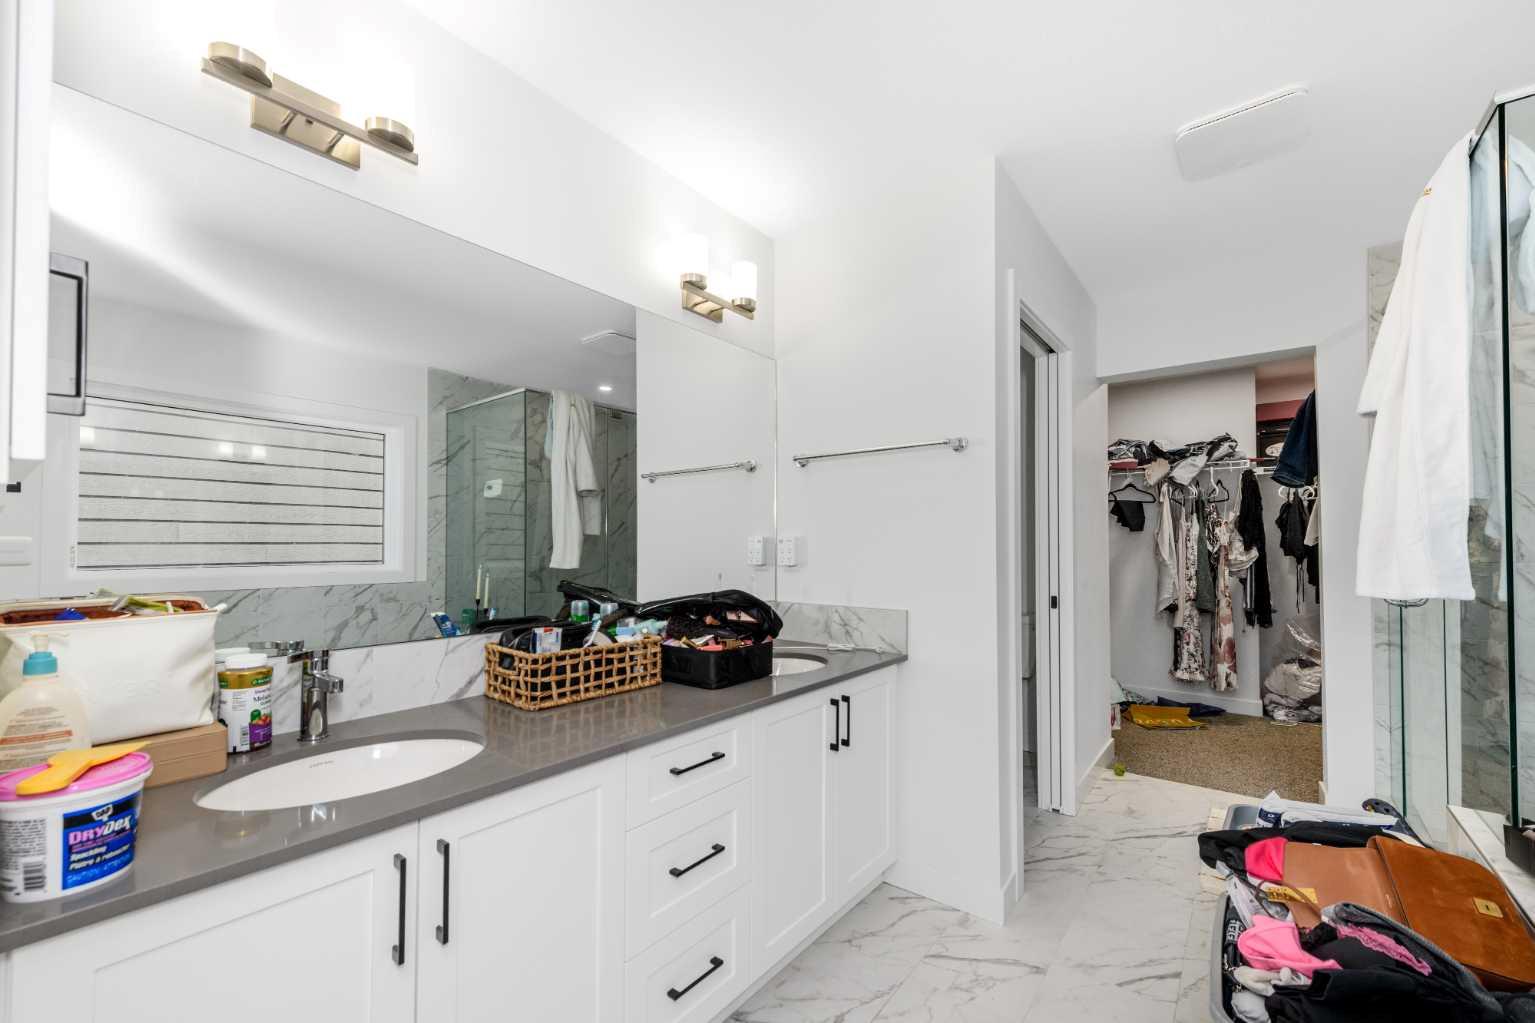
| Features | Double Vanity, High Ceilings, Kitchen Island, Pantry, Quartz Counters |
| Construction Material | Other, Vinyl Siding, Wood Frame |
| Building Amenities | None |
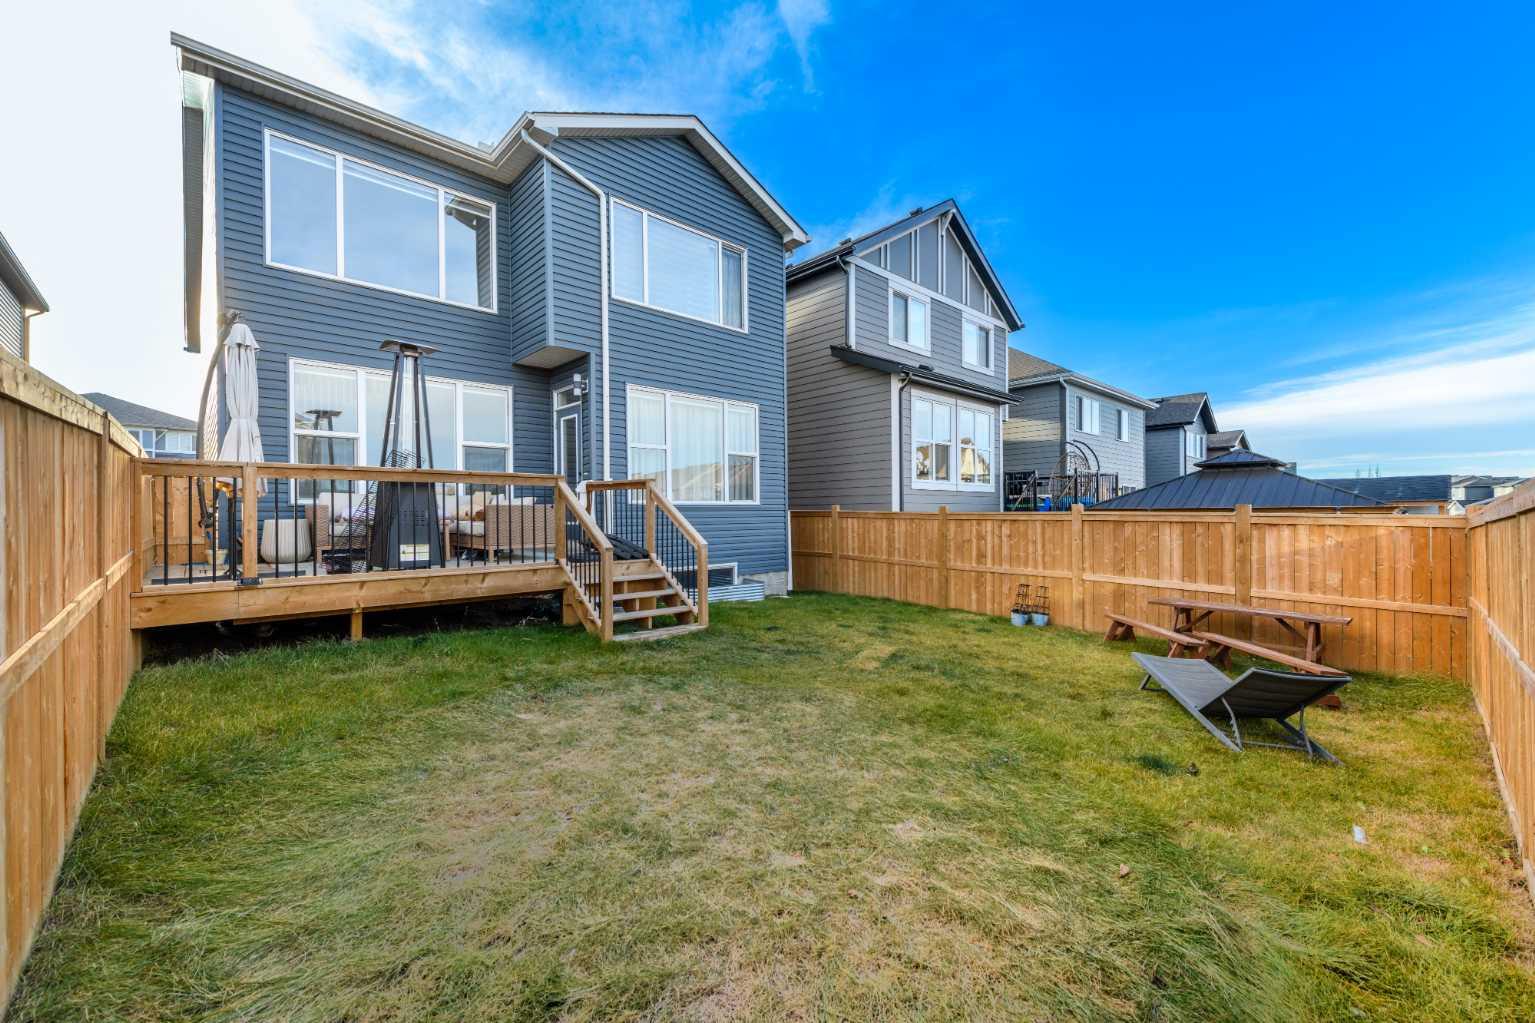
| Structures | Deck |
Heating & Cooling
| Cooling | Central Air |
| Heating Type | Forced Air, Natural Gas |
Exterior Features
| Exterior Finish | Other, Vinyl Siding, Wood Frame |
Neighbourhood Features
| Community Features | None |
| Amenities Nearby | None |
Parking
| Parking Type | Garage |
| Total Parking Spaces | 4 |
Interior Size
| Total Finished Area: | 2,309 sq ft |
| Total Finished Area (Metric): | 214.54 sq m |
| Main Level: | 1,008 sq ft |
| Upper Level: | 1,302 sq ft |
Room Count
| Bedrooms: | 3 |
| Bathrooms: | 3 |
| Full Bathrooms: | 2 |
| Half Bathrooms: | 1 |
| Rooms Above Grade: | 9 |
Lot Information
| Lot Size: | 3,756 sq ft |
| Lot Size (Acres): | 0.09 acres |
| Frontage: | 33 ft |
Legal
| Legal Description: | 2110064;60;58 |
| Title to Land: | Fee Simple |
- Double Vanity
- High Ceilings
- Kitchen Island
- Pantry
- Quartz Counters
- None
- Built-In Oven
- Central Air Conditioner
- Dishwasher
- Electric Cooktop
- Gas Stove
- Range Hood
- Refrigerator
- Washer/Dryer
- Full
- Other
- Vinyl Siding
- Wood Frame
- Electric
- Poured Concrete
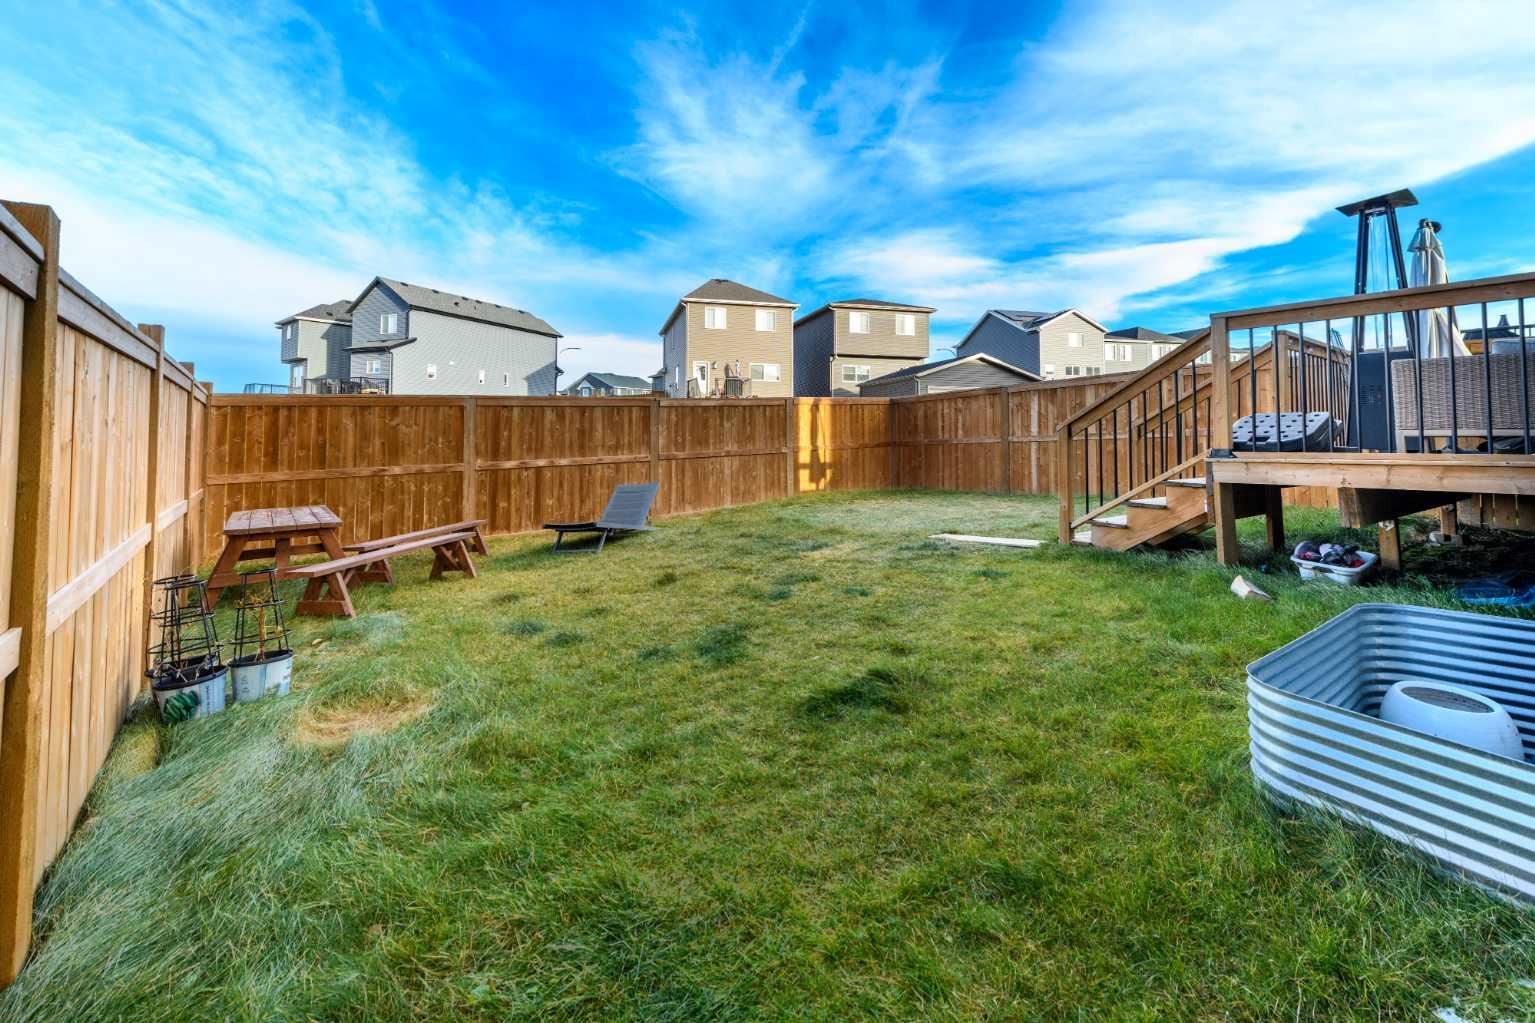
- Back Yard
- Double Garage Attached
- Deck
Floor plan information is not available for this property.
Monthly Payment Breakdown
Loading Walk Score...
What's Nearby?
Powered by Yelp