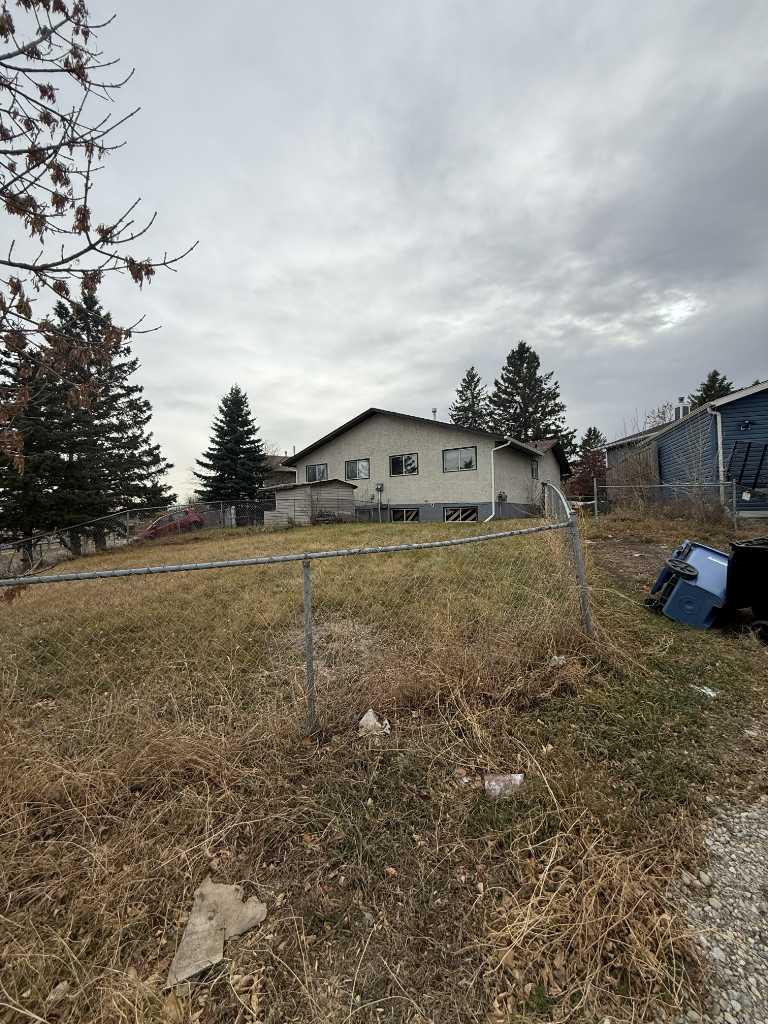
44 Berkley Close NW, Calgary, Alberta
Residential For Sale in Calgary, Alberta
$349,999
-
Property Type
 Residential
-
Bedrooms
 2
-
Bath
 1
-
Garage
 0
-
Sq Ft
 898
-
Year Built
 1978
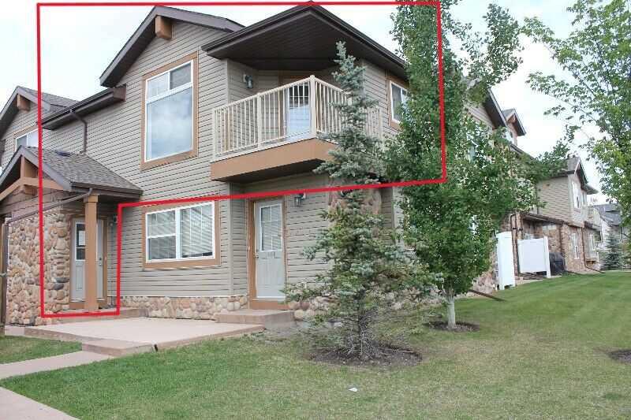
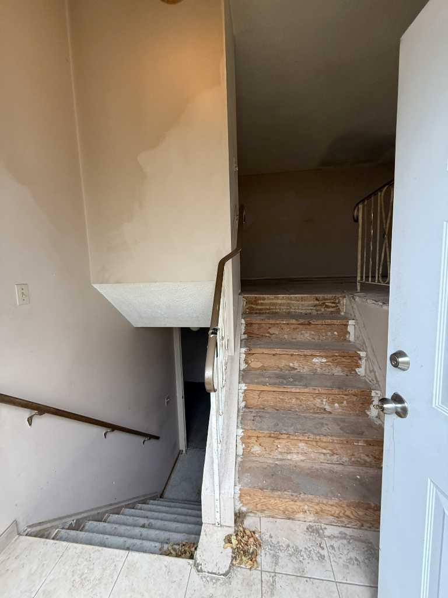
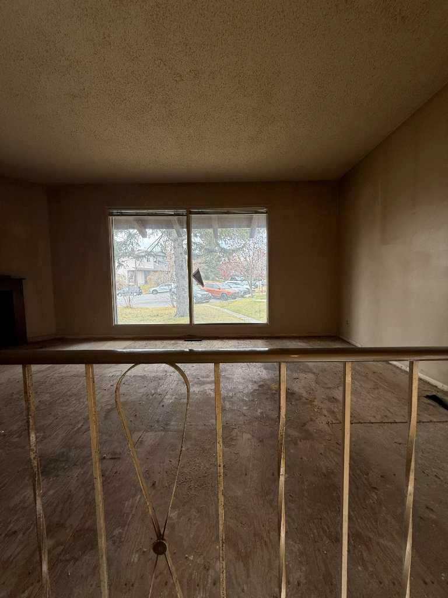
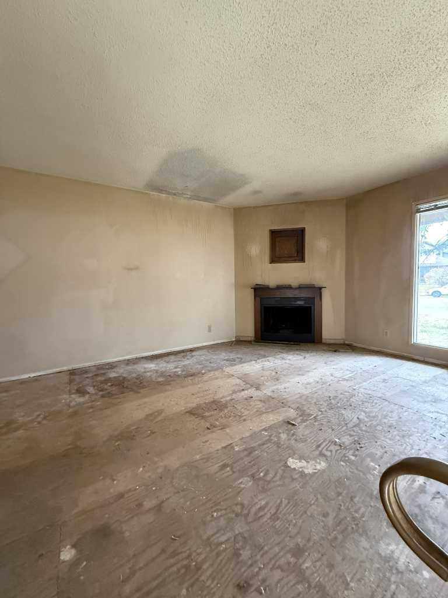
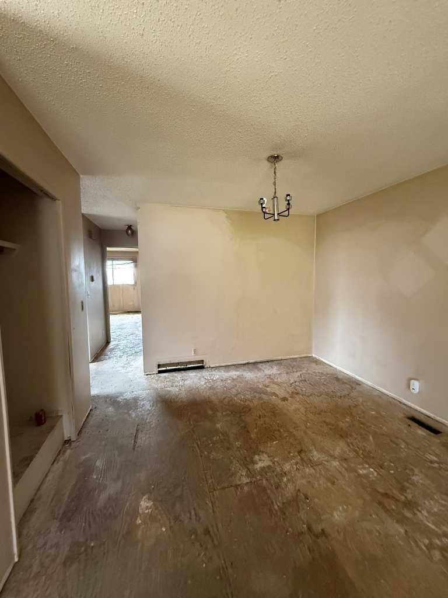
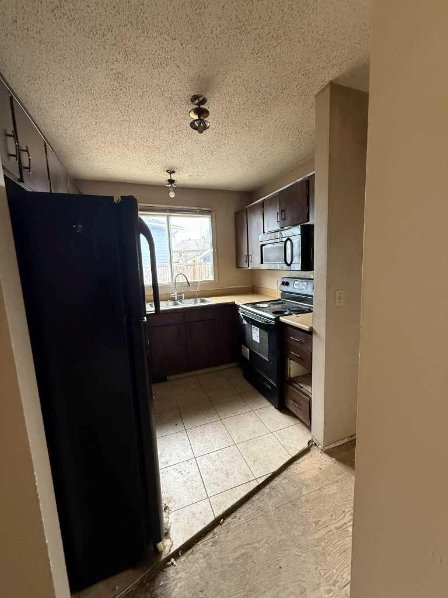
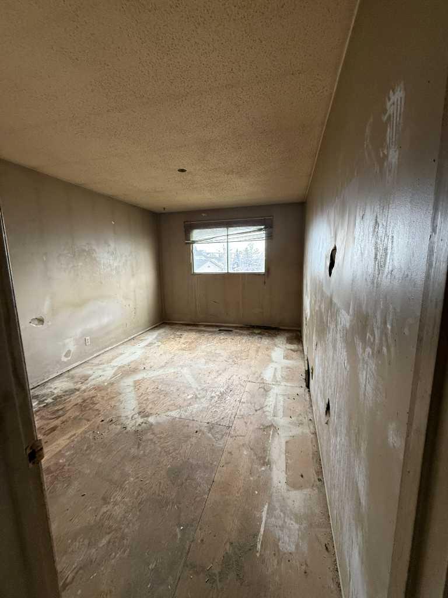
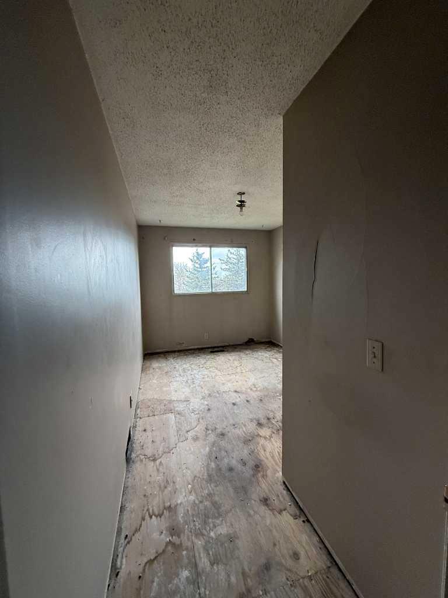
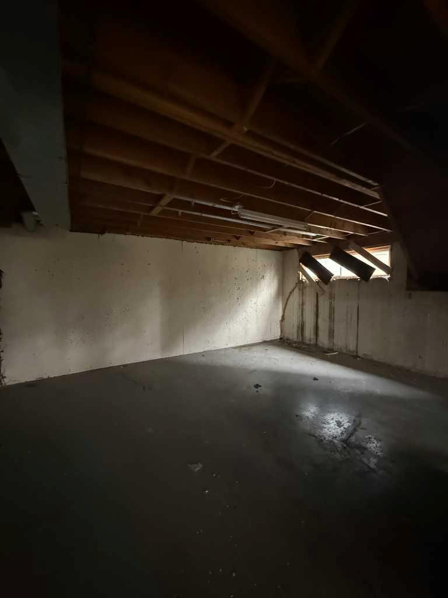
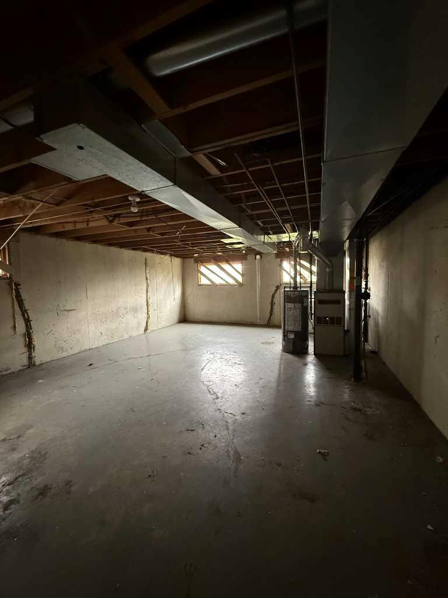
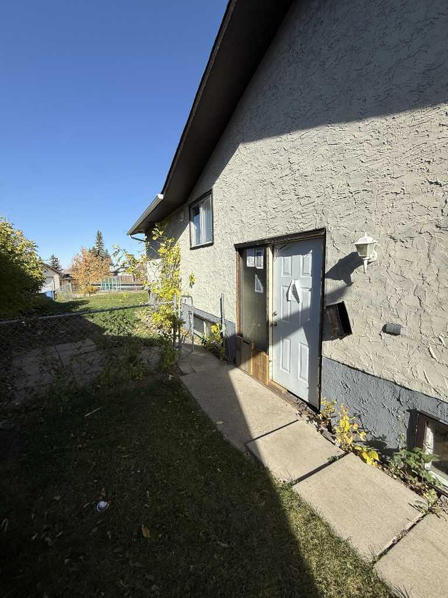
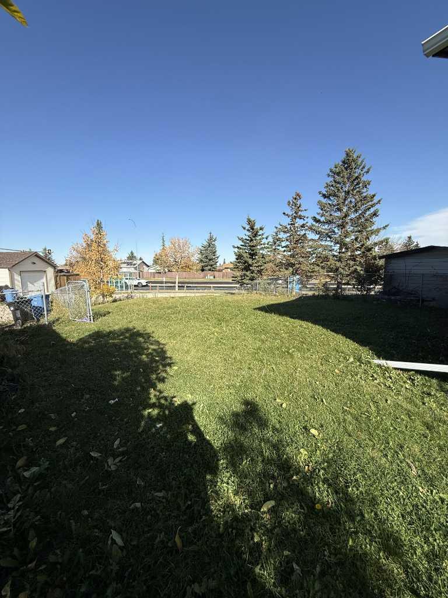
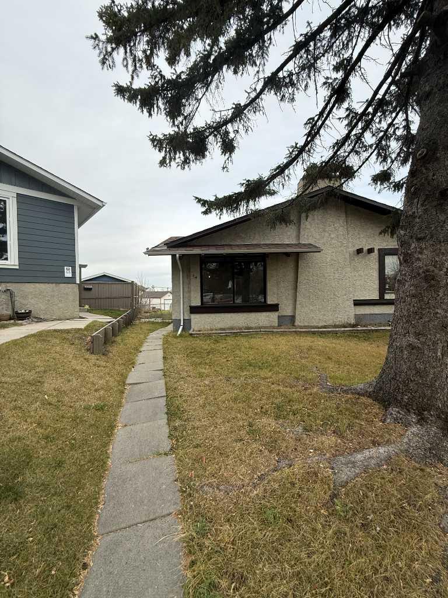
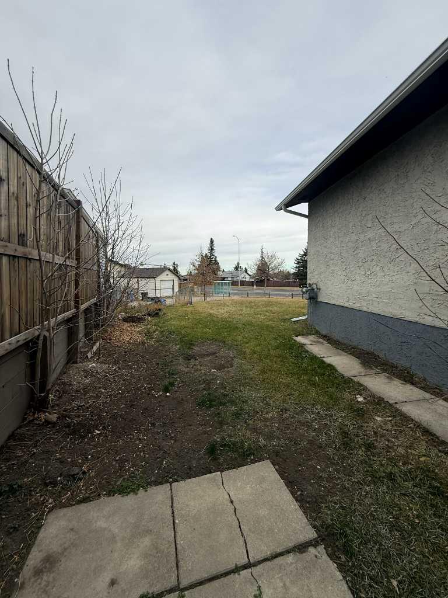
Attention investors, flippers, and contractors! Tucked away on a quiet cul-de-sac in established Beddington Heights, this bi-level half-duplex with no condo fees is a prime value-add opportunity. Inside, the home has already been stripped down with no flooring or interior finishes saving you demolition time and giving you a true blank canvas for a top-to-bottom renovation. One major big-ticket item is already done with a new roof installed last year. Outside, you'll find a generous, oversized backyard with plenty of space for outdoor living. Unbeatable convenience just minutes from Beddington Towne Centre, local schools, transit, and Nose Hill Park, with fast access to Beddington Trail, Centre Street, and Deerfoot Trail. Requiring extensive work throughout, this property is sold strictly "as-is, where-is." Bring your contractor and vision!
| Street Address: | 44 Berkley Close NW |
| City: | Calgary |
| Province/State: | Alberta |
| Postal Code: | N/A |
| County/Parish: | Calgary |
| Subdivision: | Beddington Heights |
| Country: | Canada |
| Latitude: | 51.12801020 |
| Longitude: | -114.07978435 |
| MLS® Number: | A2357631 |
| Price: | $349,999 |
| Property Area: | 898 Sq ft |
| Bedrooms: | 2 |
| Bathrooms Half: | 0 |
| Bathrooms Full: | 1 |
| Living Area: | 898 Sq ft |
| Building Area: | 0 Sq ft |
| Year Built: | 1978 |
| Listing Date: | Nov 12, 2026 |
| Garage Spaces: | 0 |
| Property Type: | Residential |
| Property Subtype: | Semi Detached (Half Duplex) |
| MLS Status: | Active |
Additional Details
| Flooring: | N/A |
| Construction: | Concrete |
| Parking: | Off Street |
| Appliances: | Washer/Dryer |
| Stories: | N/A |
| Zoning: | SR |
| Fireplace: | N/A |
| Amenities: | Park,Playground,Schools Nearby,Shopping Nearby,Street Lights,Walking/Bike Paths |
Utilities & Systems
| Heating: | Forced Air |
| Cooling: | Window Unit(s) |
| Property Type | Residential |
| Building Type | Semi Detached (Half Duplex) |
| Square Footage | 898 sqft |
| Community Name | Beddington Heights |
| Subdivision Name | Beddington Heights |
| Title | Fee Simple |
| Land Size | 8,309 sqft |
| Built in | 1978 |
| Annual Property Taxes | Contact listing agent |
| Parking Type | Off Street |
| Time on MLS Listing | 1 day |
Bedrooms
| Above Grade | 2 |
Bathrooms
| Total | 1 |
| Partial | 0 |
Interior Features
| Appliances Included | Washer/Dryer |
| Flooring | Subfloor |
Building Features
| Features | See Remarks |
| Construction Material | Concrete |
| Structures | None |
Heating & Cooling
| Cooling | Window Unit(s) |
| Heating Type | Forced Air |
Exterior Features
| Exterior Finish | Concrete |
Neighbourhood Features
| Community Features | Park, Playground, Schools Nearby, Shopping Nearby, Street Lights, Walking/Bike Paths |
| Amenities Nearby | Park, Playground, Schools Nearby, Shopping Nearby, Street Lights, Walking/Bike Paths |
Parking
| Parking Type | Off Street |
| Total Parking Spaces | 2 |
Interior Size
| Total Finished Area: | 898 sq ft |
| Total Finished Area (Metric): | 83.43 sq m |
Room Count
| Bedrooms: | 2 |
| Bathrooms: | 1 |
| Full Bathrooms: | 1 |
| Rooms Above Grade: | 2 |
Lot Information
| Lot Size: | 8,309 sq ft |
| Lot Size (Acres): | 0.19 acres |
| Frontage: | 16 ft |
Legal
| Legal Description: | 7711171;5;10 |
| Title to Land: | Fee Simple |
- See Remarks
- Private Yard
- Washer/Dryer
- Full
- Park
- Playground
- Schools Nearby
- Shopping Nearby
- Street Lights
- Walking/Bike Paths
- Concrete
- Wood Burning
- Poured Concrete
- Back Yard
- Off Street
- None
Floor plan information is not available for this property.
Monthly Payment Breakdown
Loading Walk Score...
What's Nearby?
Powered by Yelp
REALTOR® Details
Jad Itani
- (403) 835-1472
- jad.itani@century21.ca
- Century 21 Bravo Realty