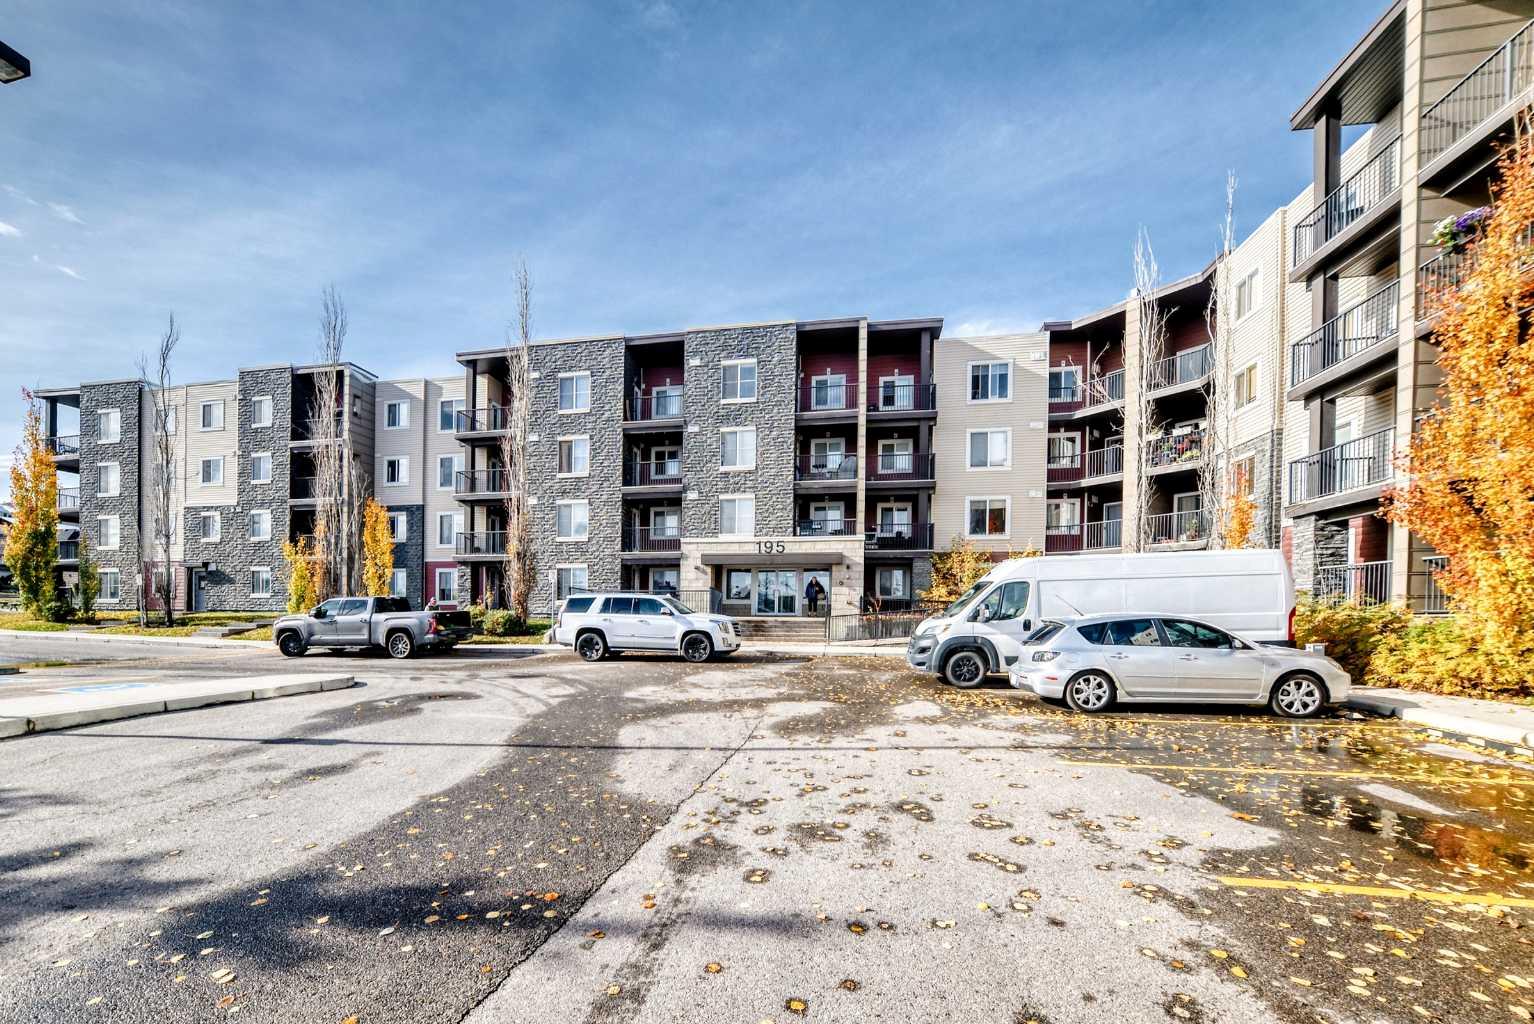
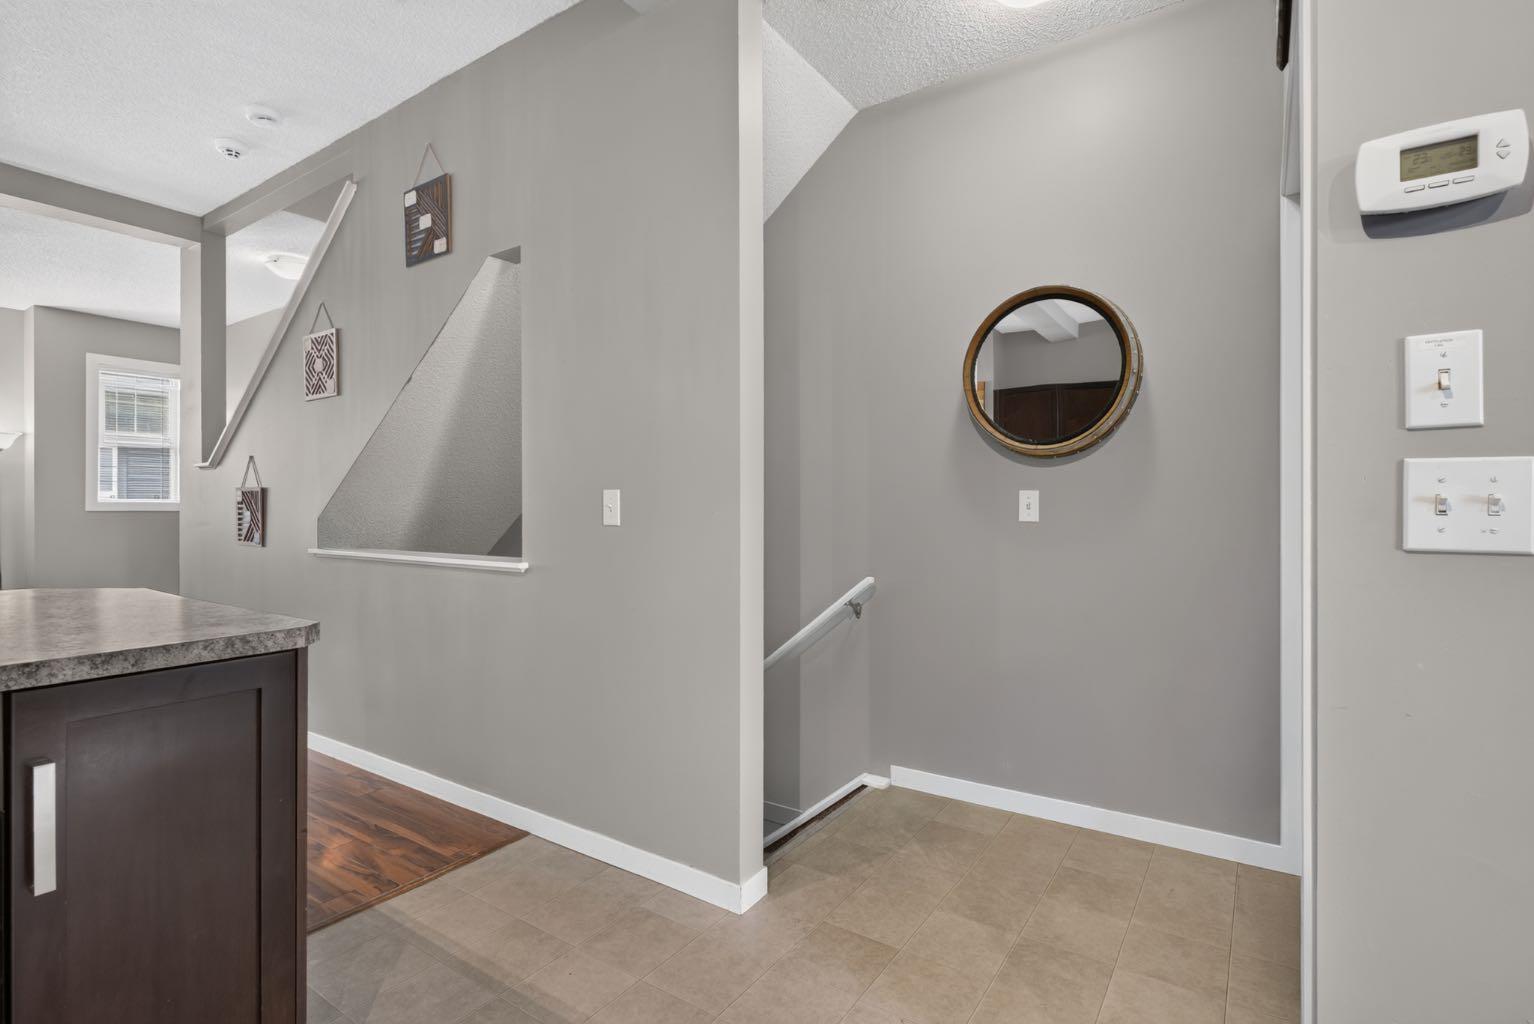
60 New Brighton Point SE, Calgary, Alberta
Condo For Sale in Calgary, Alberta
$362,500
-
Property Type
 Condo
-
Bedrooms
 2
-
Bath
 3
-
Garage
 2
-
Sq Ft
 1,217
-
Year Built
 2011
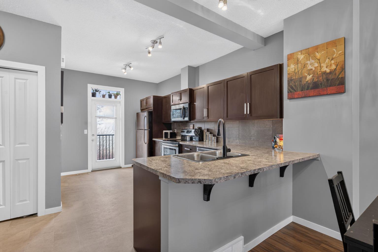
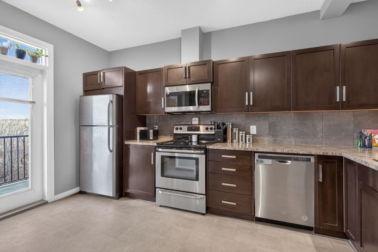
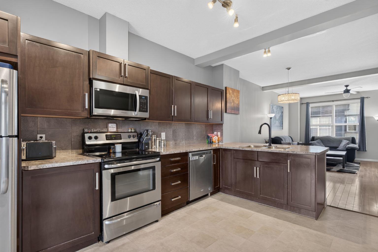
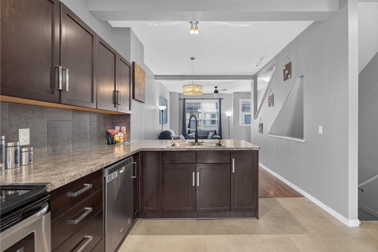
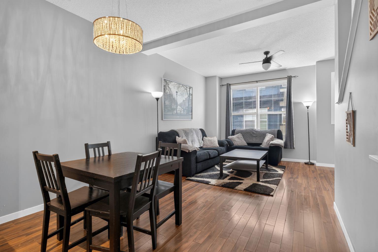
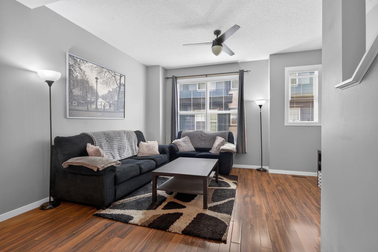
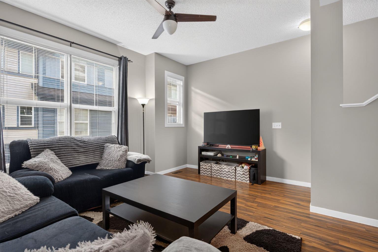
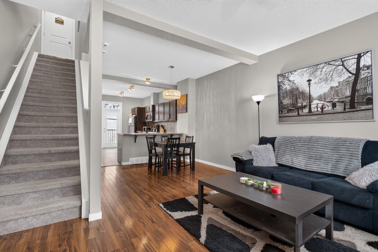
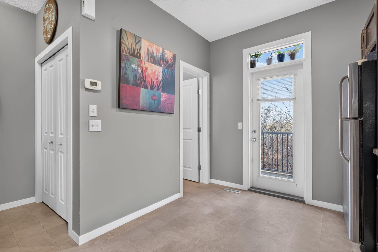
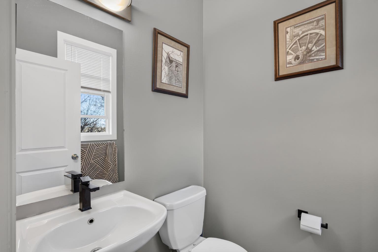
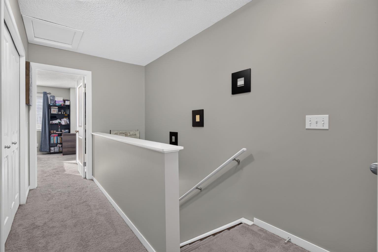
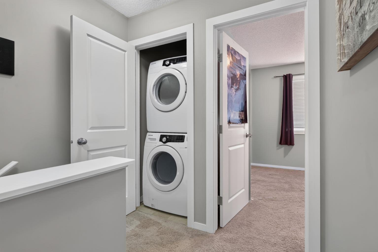
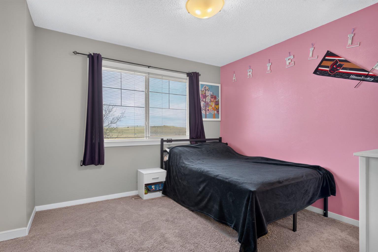
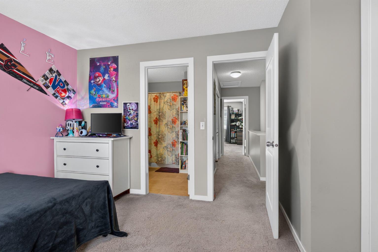
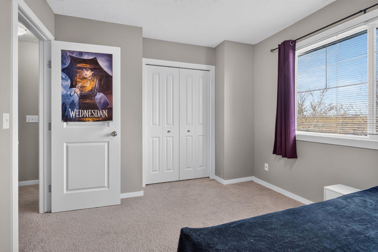
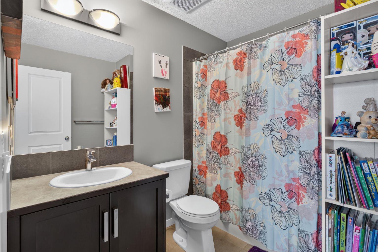
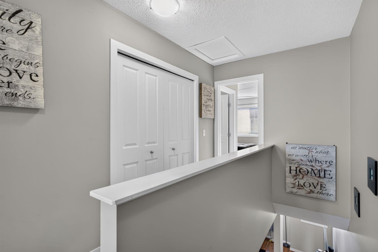
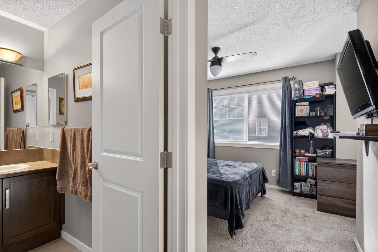
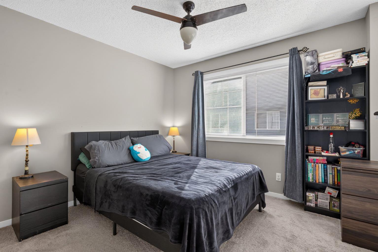
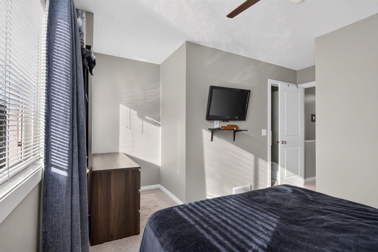
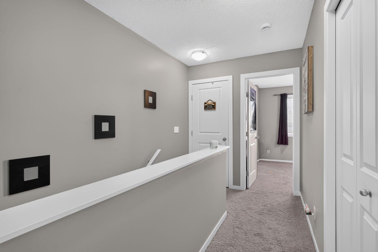
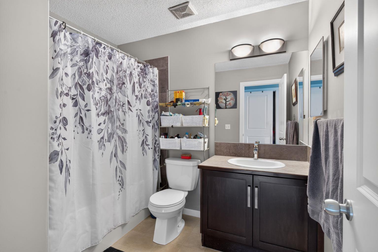
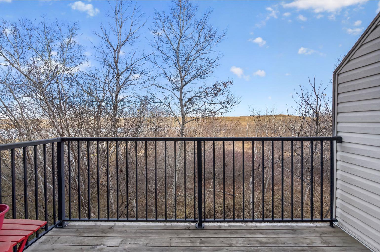
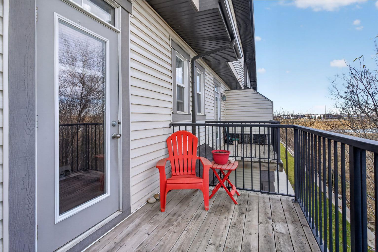
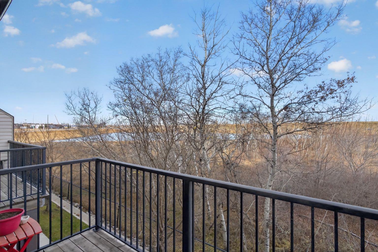
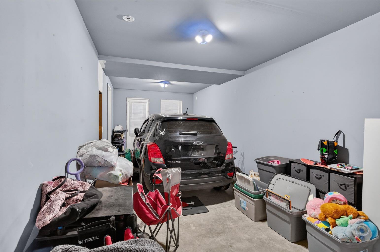
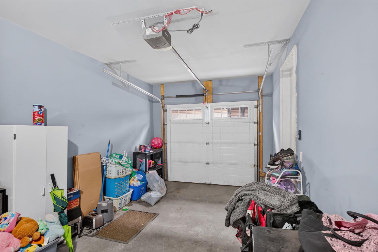
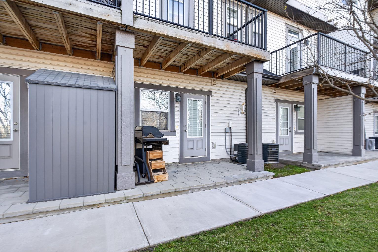
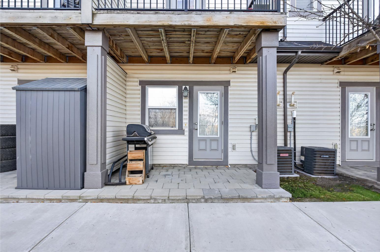
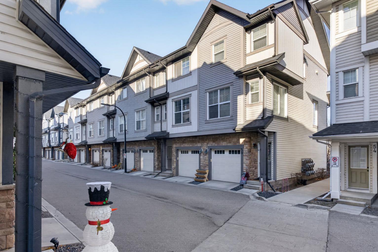
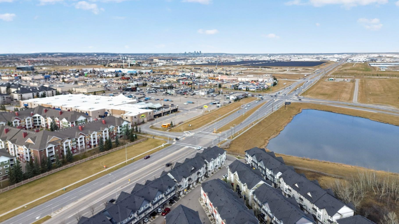
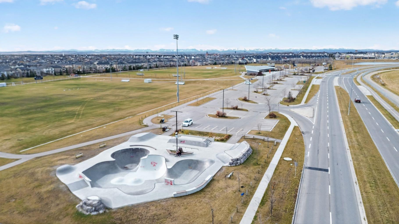
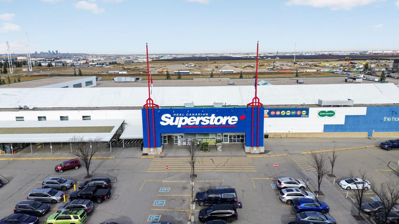
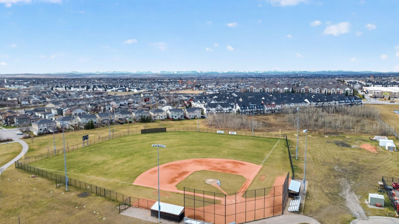
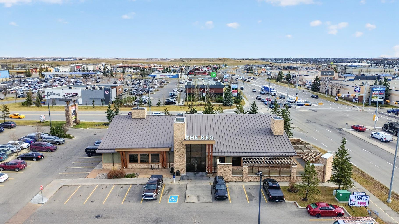
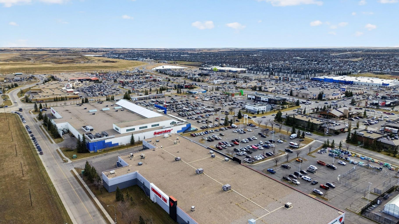
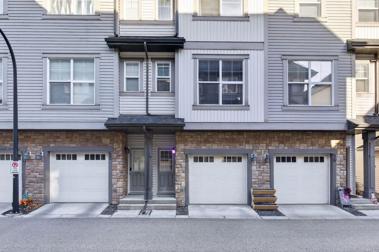
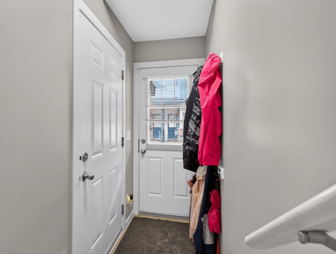
** OPEN HOUSE SATURDAY, NOV 21, 11:00 - 1:30 ** Welcome to 60 New Brighton Point! This AIR CONDITIONED / LOW CONDO FEE ($245/mo) townhome is the perfect place to call home. Step inside and you are greeted by a functional, open-concept main floor design. Off the kitchen is your private balcony with a NATURAL GAS hookup, facing a peaceful, forested green space with NO NEIGHBOURS BEHIND. Upstairs, you will find TWO PRIMARY SUITES, both featuring spacious closets, as well as a conveniently located LAUNDRY ROOM on the top floor. The entry-level floor is where you will find your TANDEM GARAGE, along with the mechanical room and additional storage. Outside the home, you are within walking distance of the extensive shopping district along 130th Avenue. You are also in close proximity to several schools, including New Brighton School (K–5), Dr. Martha Cohen School (5–9), St. Marguerite School (K–6 Catholic), and Joane Cardinal-Schubert High School in Seton. Call your favourite Realtor today to book a showing!
| Street Address: | 60 New Brighton Point SE |
| City: | Calgary |
| Province/State: | Alberta |
| Postal Code: | N/A |
| County/Parish: | Calgary |
| Subdivision: | New Brighton |
| Country: | Canada |
| Latitude: | 50.92820520 |
| Longitude: | -113.95664140 |
| MLS® Number: | A2357242 |
| Price: | $362,500 |
| Property Area: | 1,217 Sq ft |
| Bedrooms: | 2 |
| Bathrooms Half: | 1 |
| Bathrooms Full: | 2 |
| Living Area: | 1,217 Sq ft |
| Building Area: | 0 Sq ft |
| Year Built: | 2011 |
| Listing Date: | Nov 16, 2026 |
| Garage Spaces: | 2 |
| Property Type: | Residential |
| Property Subtype: | Row/Townhouse |
| MLS Status: | Active |
Additional Details
| Flooring: | N/A |
| Construction: | Wood Frame |
| Parking: | Double Garage Attached,Tandem |
| Appliances: | Central Air Conditioner,Dishwasher,Electric Range,Refrigerator,Washer/Dryer,Window Coverings |
| Stories: | N/A |
| Zoning: | M-1 |
| Fireplace: | N/A |
| Amenities: | Park,Playground,Schools Nearby,Shopping Nearby,Walking/Bike Paths |
Utilities & Systems
| Heating: | Forced Air |
| Cooling: | Central Air |
| Property Type | Residential |
| Building Type | Row/Townhouse |
| Square Footage | 1,217 sqft |
| Community Name | New Brighton |
| Subdivision Name | New Brighton |
| Title | Fee Simple |
| Land Size | 871 sqft |
| Built in | 2011 |
| Annual Property Taxes | Contact listing agent |
| Parking Type | Garage |
Bedrooms
| Above Grade | 2 |
Bathrooms
| Total | 3 |
| Partial | 1 |
Interior Features
| Appliances Included | Central Air Conditioner, Dishwasher, Electric Range, Refrigerator, Washer/Dryer, Window Coverings |
| Flooring | Carpet, Tile, Vinyl Plank |
Building Features
| Features | Ceiling Fan(s), Storage, Walk-In Closet(s) |
| Style | Attached |
| Construction Material | Wood Frame |
| Building Amenities | Parking, Trash, Visitor Parking |
| Structures | Balcony(s) |
Heating & Cooling
| Cooling | Central Air |
| Heating Type | Forced Air |
Exterior Features
| Exterior Finish | Wood Frame |
Neighbourhood Features
| Community Features | Park, Playground, Schools Nearby, Shopping Nearby, Walking/Bike Paths |
| Pets Allowed | Restrictions, Yes |
| Amenities Nearby | Park, Playground, Schools Nearby, Shopping Nearby, Walking/Bike Paths |
Maintenance or Condo Information
| Maintenance Fees | $245 Monthly |
| Maintenance Fees Include | Common Area Maintenance, Insurance, Interior Maintenance, Professional Management |
Parking
| Parking Type | Garage |
| Total Parking Spaces | 2 |
Interior Size
| Total Finished Area: | 1,217 sq ft |
| Total Finished Area (Metric): | 113.06 sq m |
Room Count
| Bedrooms: | 2 |
| Bathrooms: | 3 |
| Full Bathrooms: | 2 |
| Half Bathrooms: | 1 |
| Rooms Above Grade: | 5 |
Lot Information
| Lot Size: | 871 sq ft |
| Lot Size (Acres): | 0.02 acres |
| Frontage: | 15 ft |
- Ceiling Fan(s)
- Storage
- Walk-In Closet(s)
- Balcony
- BBQ gas line
- Central Air Conditioner
- Dishwasher
- Electric Range
- Refrigerator
- Washer/Dryer
- Window Coverings
- Parking
- Trash
- Visitor Parking
- None
- Park
- Playground
- Schools Nearby
- Shopping Nearby
- Walking/Bike Paths
- Wood Frame
- Poured Concrete
- Level
- No Neighbours Behind
- Double Garage Attached
- Tandem
- Balcony(s)
Floor plan information is not available for this property.
Monthly Payment Breakdown
Loading Walk Score...
What's Nearby?
Powered by Yelp
REALTOR® Details
Cody Swayze
- (403) 540-6328
- codyswayze@royallepage.ca
- Royal LePage Mission Real Estate