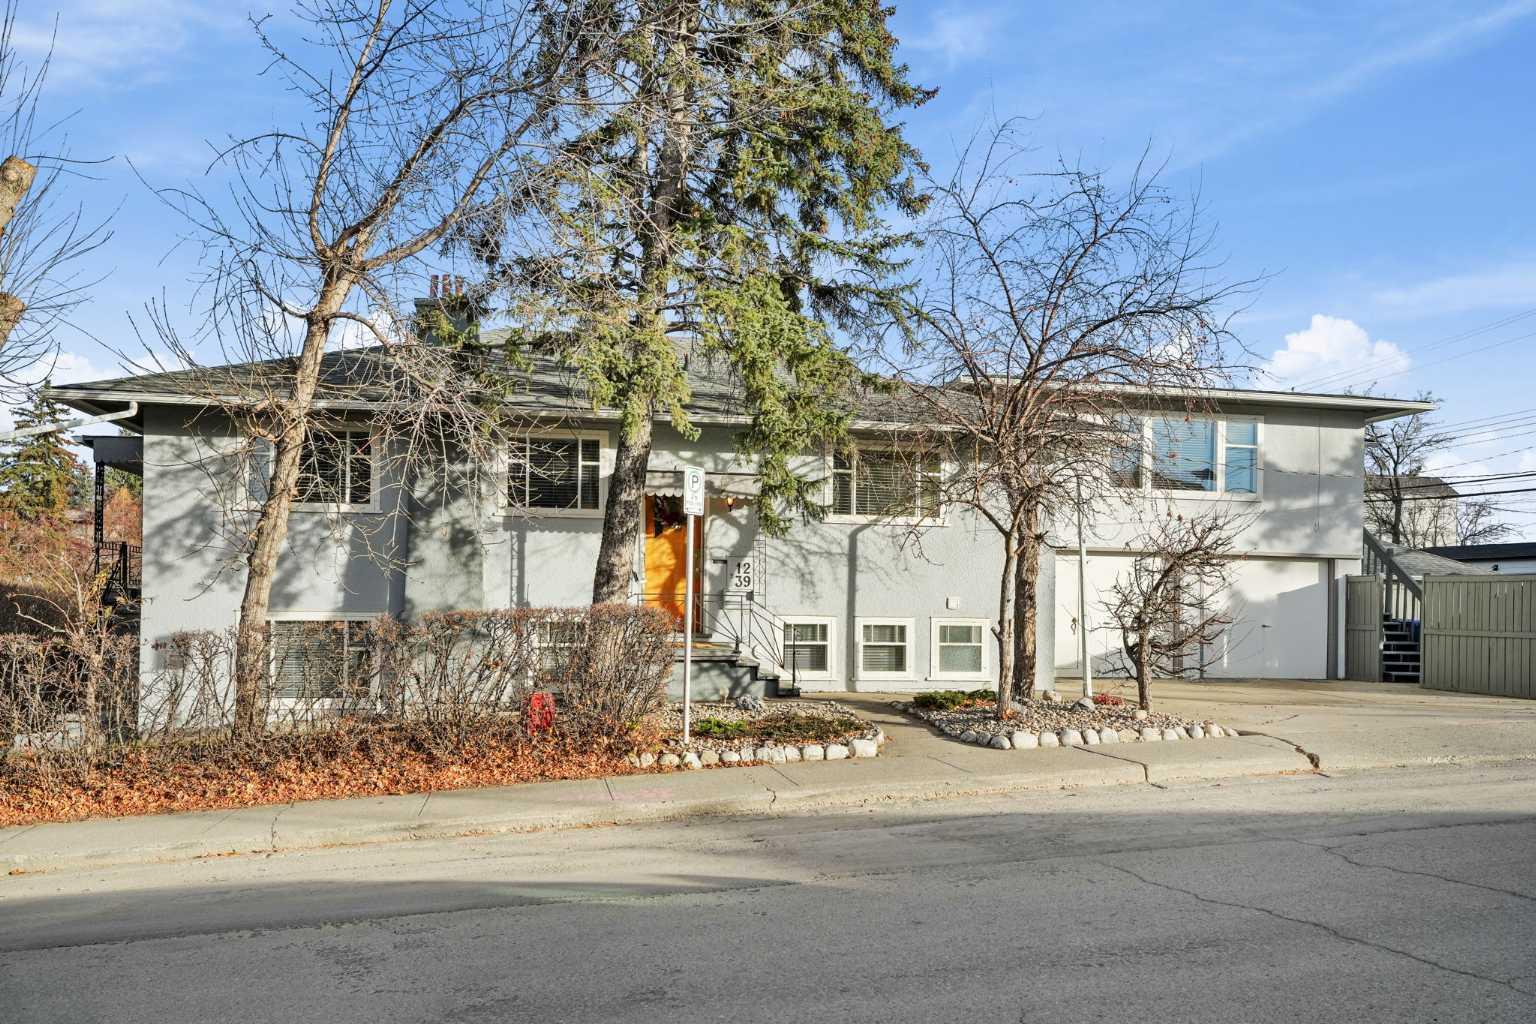
1239 21 Avenue NW, Calgary, Alberta
Residential For Sale in Calgary, Alberta
$739,900
-
Property Type
 Residential
-
Bedrooms
 5
-
Bath
 4
-
Garage
 2
-
Sq Ft
 1,627
-
Year Built
 1951
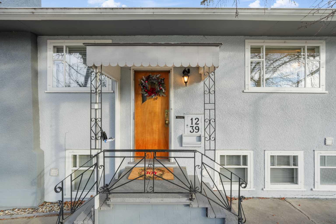
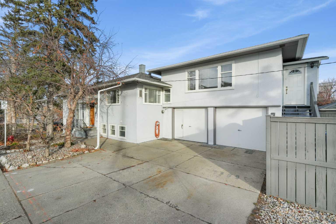
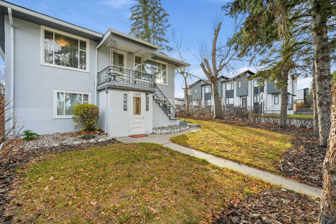
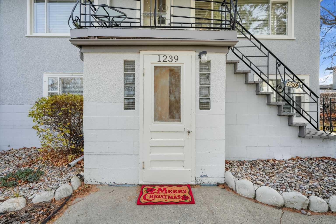
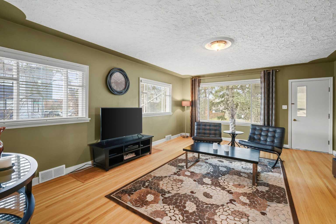
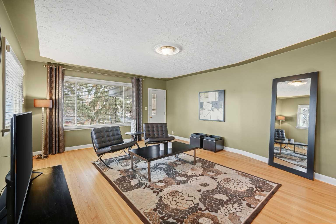
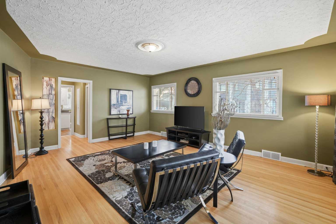
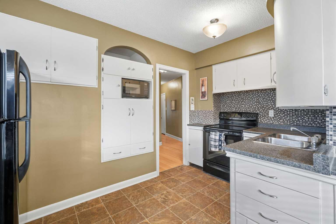
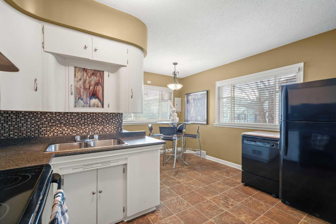
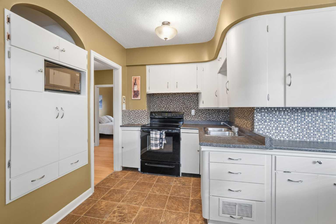
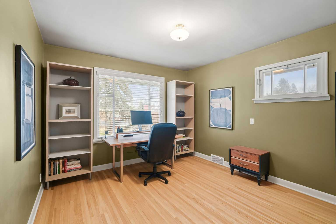
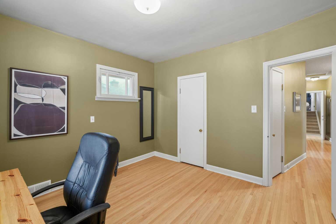
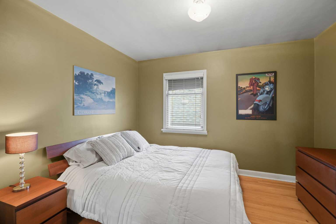
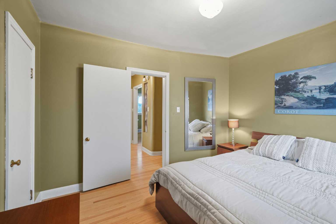
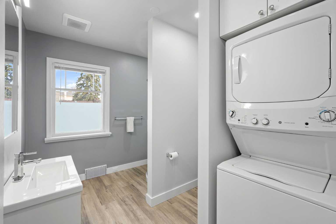
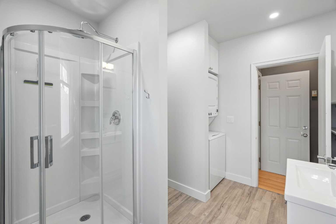
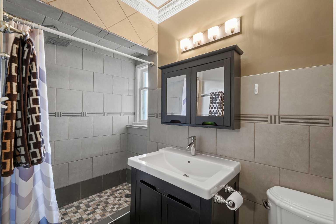
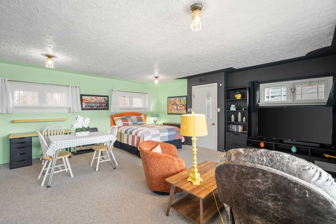
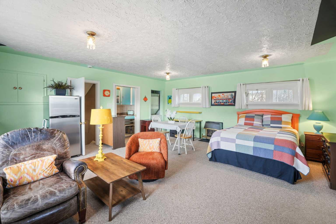
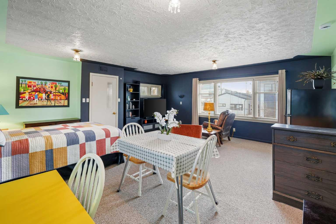
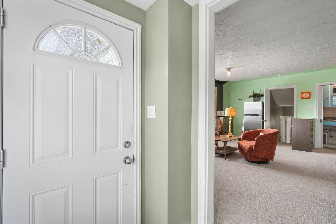
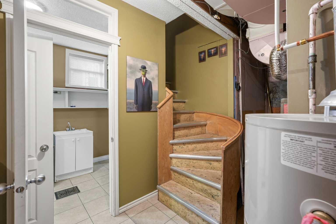
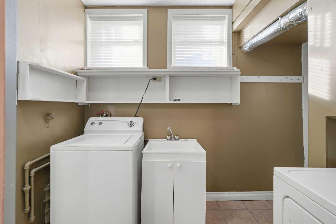
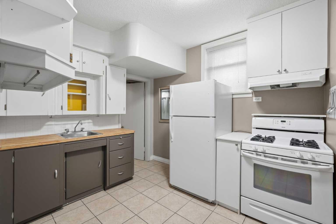
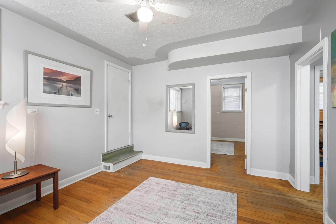
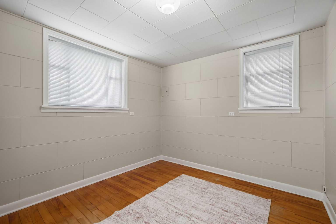
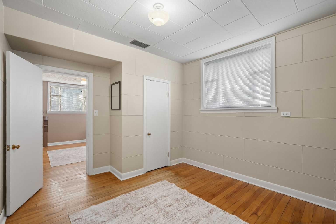
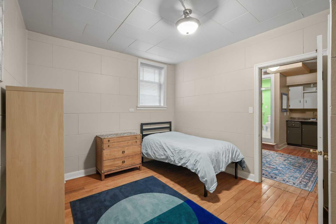
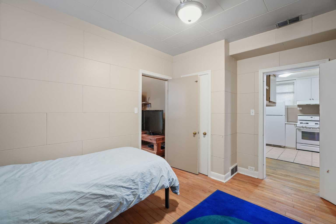
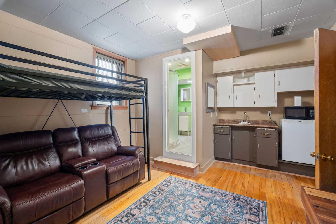
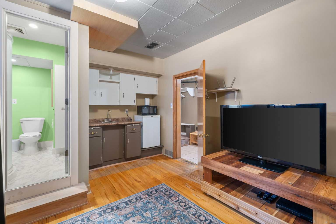
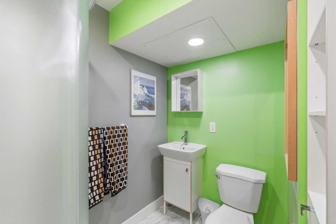
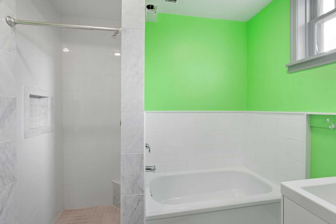
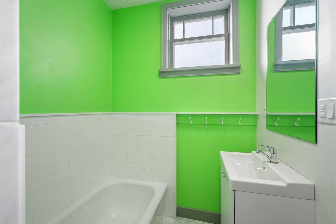
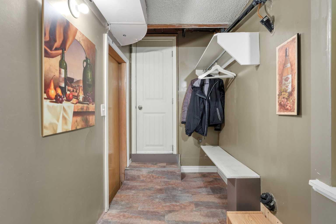
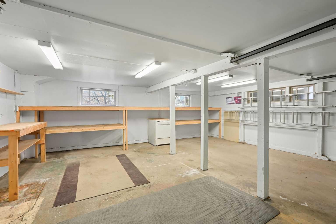
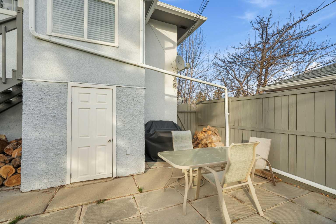
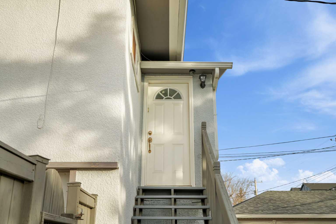
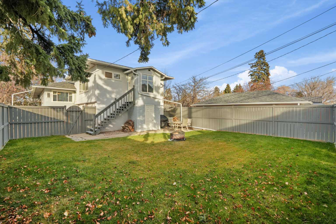
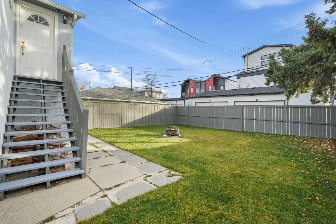
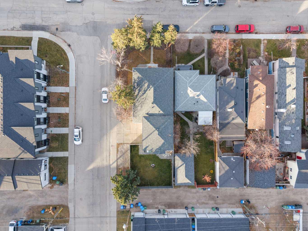
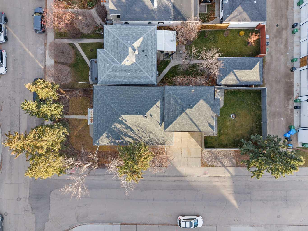
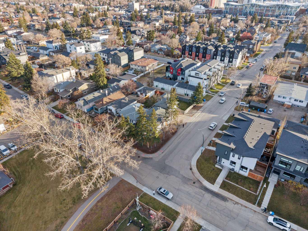
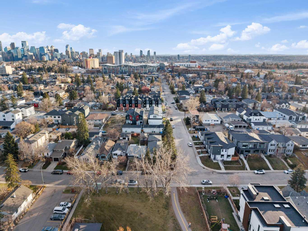
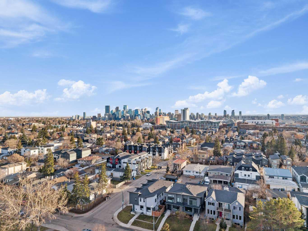
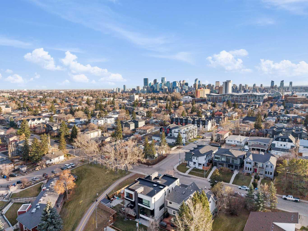
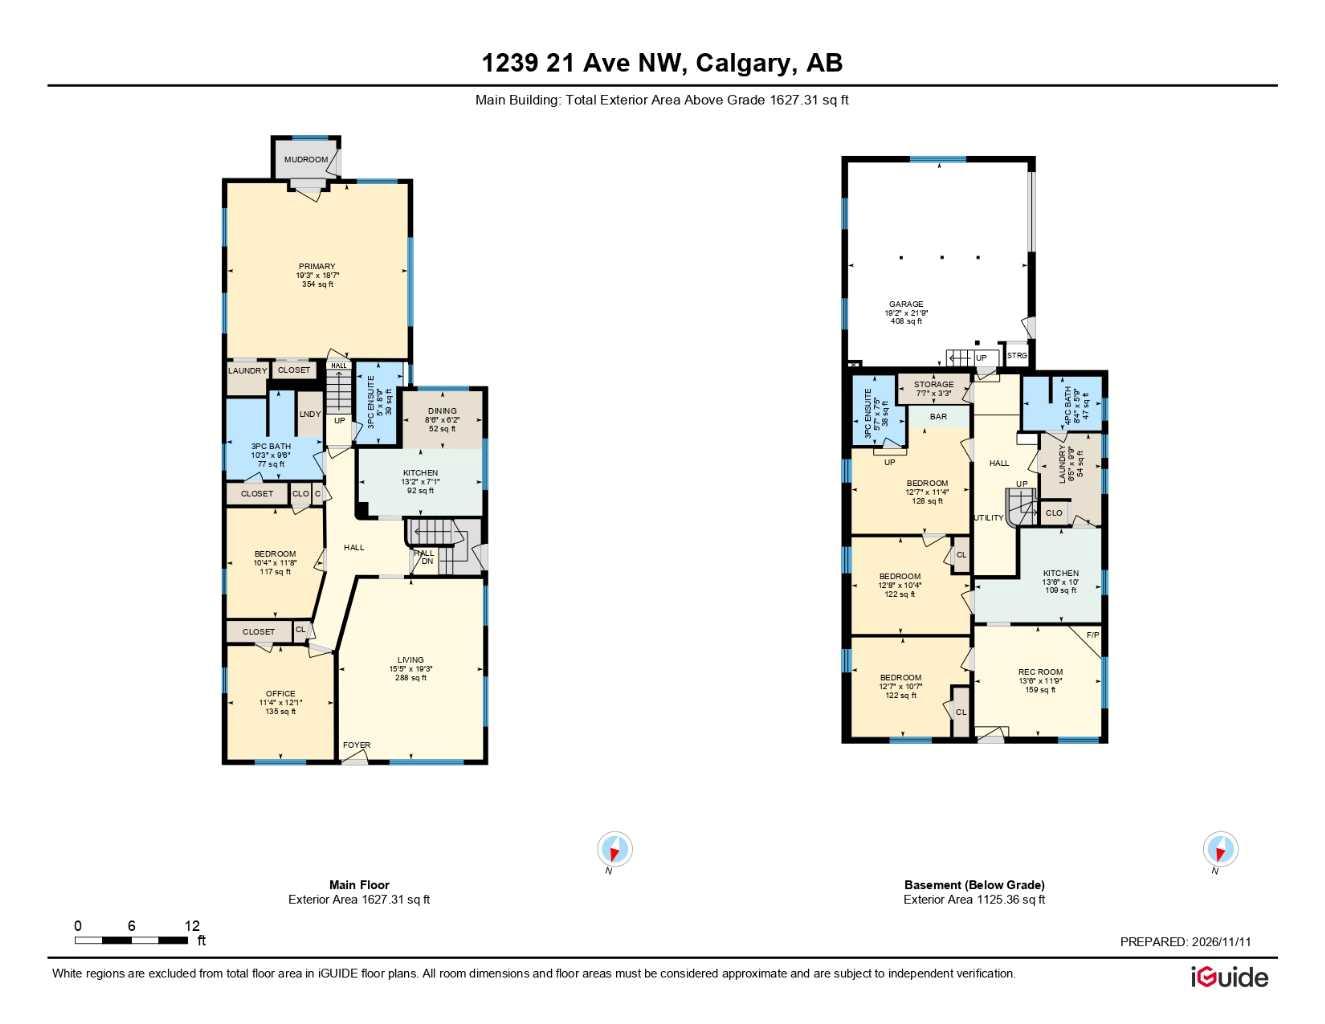
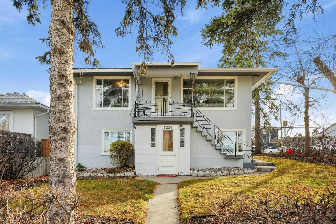
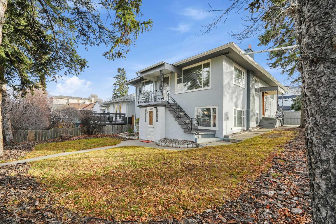
INCREDIBLE LOCATION! CORNER LOT DIRECTLY ACROSS FROM CONFEDERATION PARK – EXCEPTIONAL INCOME POTENTIAL! THIS PROPERTY HAS IT ALL! Imagine living directly across the street from one of Calgary’s most beautiful and sought-after green spaces, Confederation Park! Perfectly positioned on a desirable corner lot, just steps from a park entrance, this unique and beautifully maintained modified bungalow offers an extraordinary combination of location, character, versatility, and outstanding revenue potential. Opportunities like this rarely come along! What truly sets this property apart is its three separate rental spaces, offering exceptional flexibility and the potential to generate substantial rental income. Whether you’re a savvy investor looking to maximize returns, a homeowner hoping to offset mortgage payments, or someone seeking a unique property with multiple living arrangements, the possibilities here are tremendous! Full of charm and character, this well-cared-for home showcases beautiful original hardwood flooring throughout, including the walkout level. The spacious main floor features a welcoming living room, a functional kitchen with a generous eating area, and three well-sized bedrooms, creating a comfortable and inviting living space. The walkout level offers two self-contained suites, each with its own separate entrance, while the unique loft/studio space above the attached double garage provides an additional rental opportunity and has historically been rented to students. With three distinct rental spaces, this property offers incredible flexibility for generating revenue while enjoying one of Calgary’s most desirable inner-city locations. Outside, the mature landscaping creates a beautiful, established setting, complete with apple trees, colourful perennials, and a sunny south-facing backyard. The desirable corner lot enhances the property’s appeal, while the double attached garage adds everyday convenience. THREE RENTAL OPPORTUNITIES. ($3800/month Revenue)AN IRREPLACEABLE CORNER LOT LOCATION. Whether you’re looking to live in, rent out, or explore the long-term investment potential, this exceptional corner-lot property offers a rare chance to own something truly special. Properties offering this much versatility, income potential, and an unbeatable location directly across from Confederation Park simply don’t come available every day. Don’t miss your opportunity!
| Street Address: | 1239 21 Avenue NW |
| City: | Calgary |
| Province/State: | Alberta |
| Postal Code: | N/A |
| County/Parish: | Calgary |
| Subdivision: | Capitol Hill |
| Country: | Canada |
| Latitude: | 51.07117138 |
| Longitude: | -114.08957833 |
| MLS® Number: | A2356978 |
| Price: | $739,900 |
| Property Area: | 1,627 Sq ft |
| Bedrooms: | 5 |
| Bathrooms Half: | 0 |
| Bathrooms Full: | 4 |
| Living Area: | 1,627 Sq ft |
| Building Area: | 0 Sq ft |
| Year Built: | 1951 |
| Listing Date: | Nov 11, 2026 |
| Garage Spaces: | 2 |
| Property Type: | Residential |
| Property Subtype: | Detached |
| MLS Status: | Active |
Additional Details
| Flooring: | N/A |
| Construction: | Stucco,Wood Frame |
| Parking: | Double Garage Attached |
| Appliances: | Other |
| Stories: | N/A |
| Zoning: | R-C2 |
| Fireplace: | N/A |
| Amenities: | Park,Playground,Schools Nearby,Shopping Nearby,Sidewalks,Street Lights,Walking/Bike Paths |
Utilities & Systems
| Heating: | Forced Air |
| Cooling: | None |
| Property Type | Residential |
| Building Type | Detached |
| Square Footage | 1,627 sqft |
| Community Name | Capitol Hill |
| Subdivision Name | Capitol Hill |
| Title | Fee Simple |
| Land Size | 4,499 sqft |
| Built in | 1951 |
| Annual Property Taxes | Contact listing agent |
| Parking Type | Garage |
Bedrooms
| Above Grade | 2 |
Bathrooms
| Total | 4 |
| Partial | 0 |
Interior Features
| Appliances Included | Other |
| Flooring | Carpet, Hardwood |
Building Features
| Features | Built-in Features, Ceiling Fan(s), Storage |
| Construction Material | Stucco, Wood Frame |
| Structures | Enclosed |
Heating & Cooling
| Cooling | None |
| Heating Type | Forced Air |
Exterior Features
| Exterior Finish | Stucco, Wood Frame |
Neighbourhood Features
| Community Features | Park, Playground, Schools Nearby, Shopping Nearby, Sidewalks, Street Lights, Walking/Bike Paths |
| Amenities Nearby | Park, Playground, Schools Nearby, Shopping Nearby, Sidewalks, Street Lights, Walking/Bike Paths |
Parking
| Parking Type | Garage |
| Total Parking Spaces | 4 |
Interior Size
| Total Finished Area: | 1,627 sq ft |
| Total Finished Area (Metric): | 151.18 sq m |
| Main Level: | 1,627 sq ft |
| Below Grade: | 1,125 sq ft |
Room Count
| Bedrooms: | 5 |
| Bathrooms: | 4 |
| Full Bathrooms: | 4 |
| Rooms Above Grade: | 6 |
Lot Information
| Lot Size: | 4,499 sq ft |
| Lot Size (Acres): | 0.10 acres |
| Frontage: | 38 ft |
Legal
| Legal Description: | 3150P;23;21,22 |
| Title to Land: | Fee Simple |
- Built-in Features
- Ceiling Fan(s)
- Storage
- Dog Run
- Fire Pit
- Other
- Full
- Park
- Playground
- Schools Nearby
- Shopping Nearby
- Sidewalks
- Street Lights
- Walking/Bike Paths
- Stucco
- Wood Frame
- Electric
- Poured Concrete
- Back Lane
- Back Yard
- Corner Lot
- Double Garage Attached
- Enclosed
Floor plan information is not available for this property.
Monthly Payment Breakdown
Loading Walk Score...
What's Nearby?
Powered by Yelp
REALTOR® Details
Michael Hassel
- (403) 861-3498
- michael@hasselhometeam.com
- RE/MAX Complete Realty