5113 19 Street SW, Calgary, Alberta
Condo For Sale in Calgary, Alberta
$995,900
-
Property Type
 Condo
-
Bedrooms
 3
-
Bath
 4
-
Garage
 2
-
Sq Ft
 2,194
-
Year Built
 2021
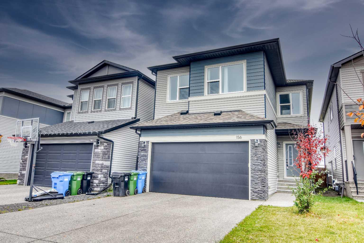
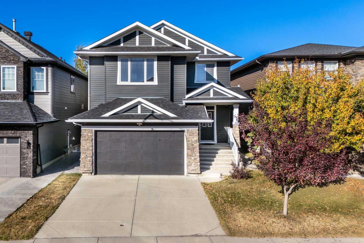
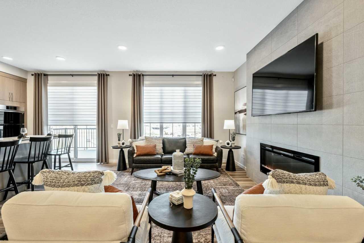
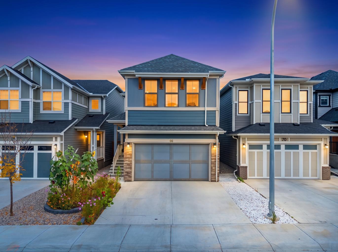
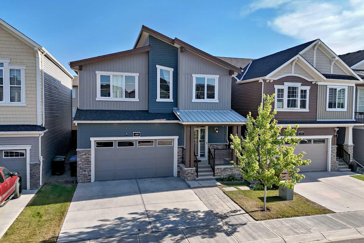
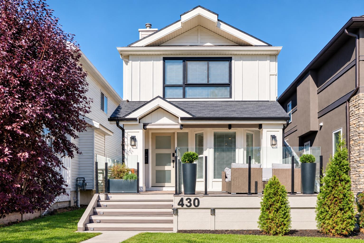
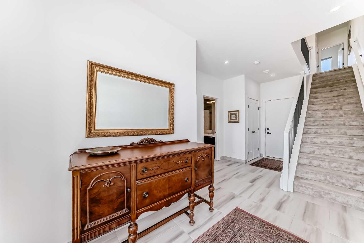
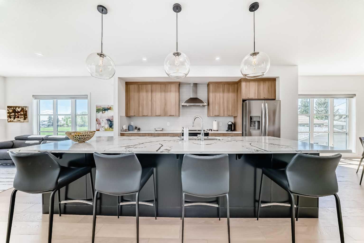
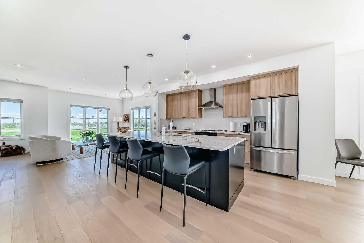
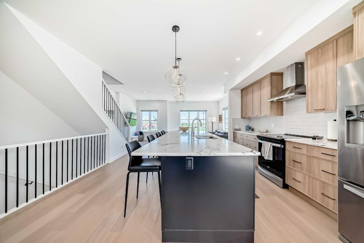
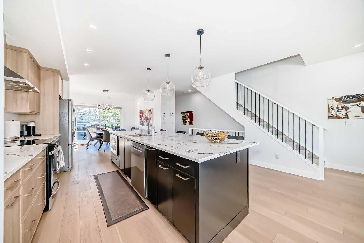
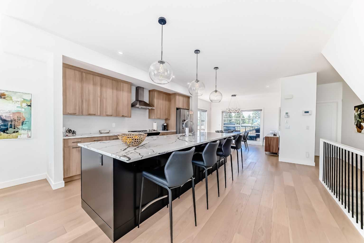
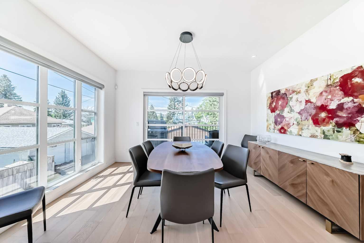
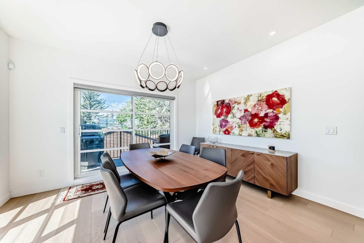
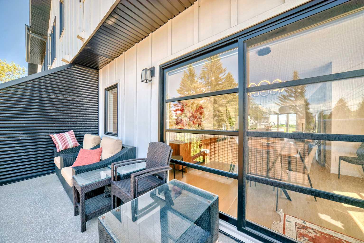
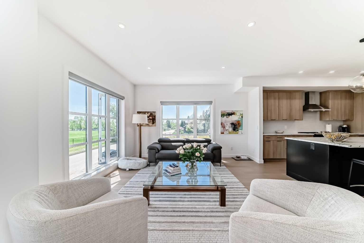
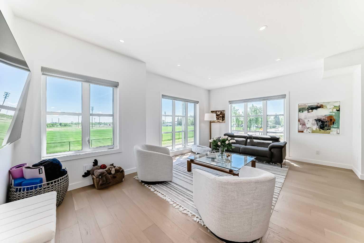
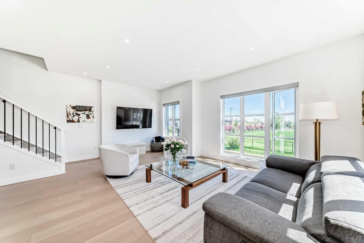
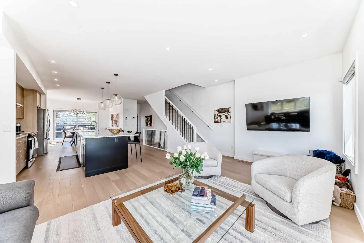
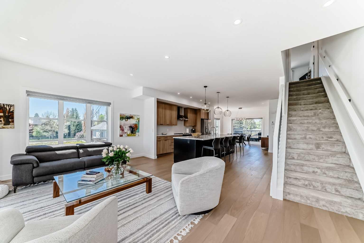
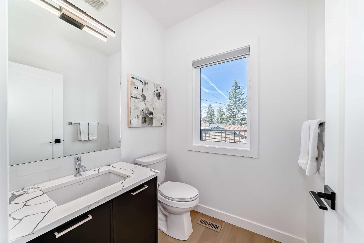
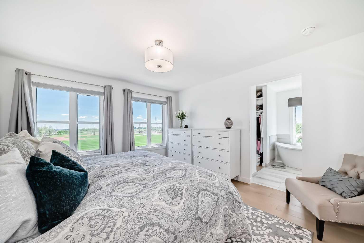
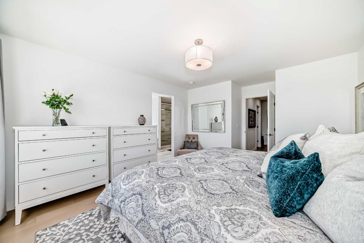
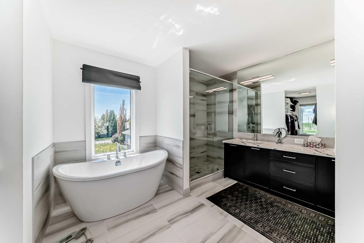
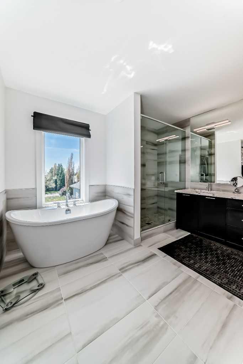
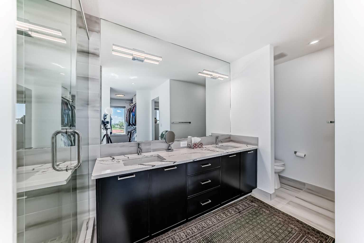
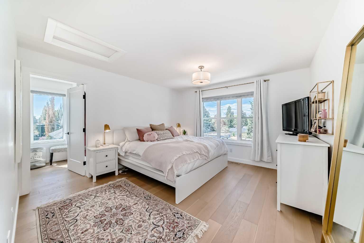
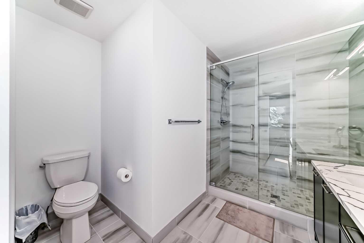
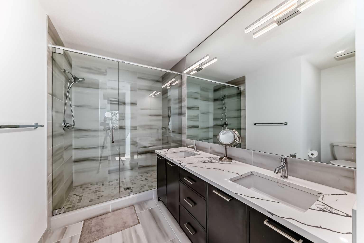
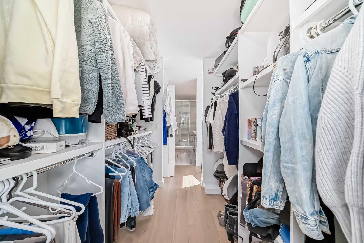
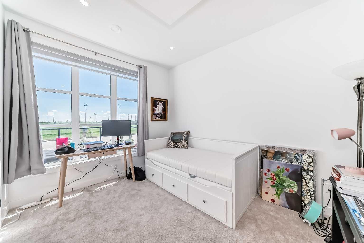
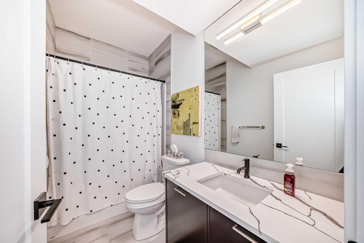
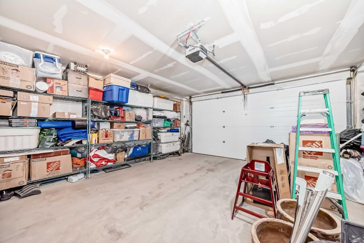
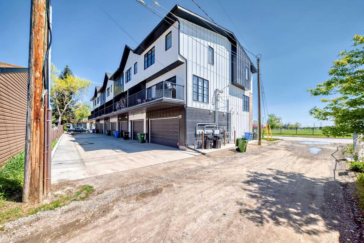
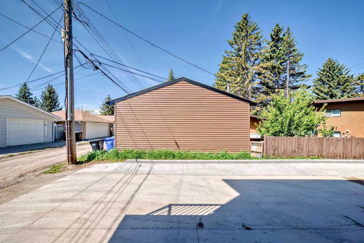
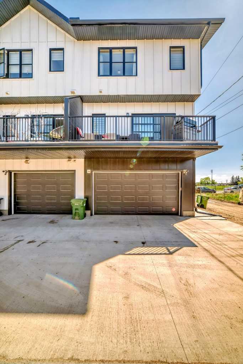
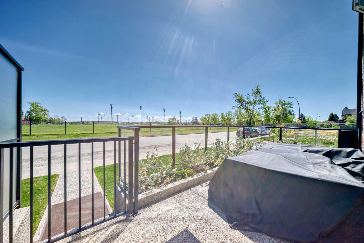
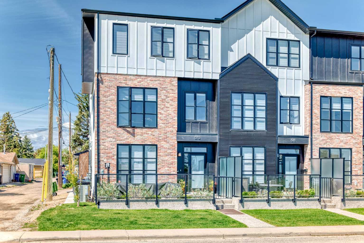
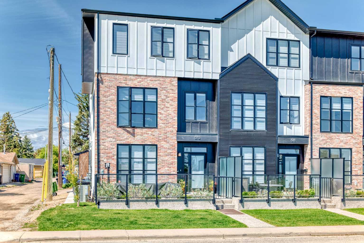
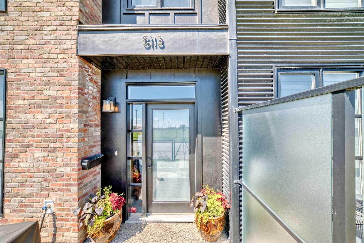
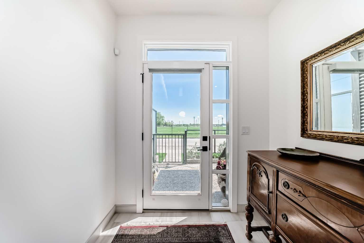
Modern Luxury in North Glenmore Park Welcome to this stunning 2021-built townhouse in the highly sought-after community of North Glenmore Park. This end unit offers just under 2,200 sq ft of bright, open-concept living, with south-facing windows that flood the home with natural light. The main living space features hardwood floors, quartz countertops and extensive custom cabinetry throughout. Over $30,000 in upgrades include air conditioning, so you stay comfortable year-round. With 3.5 bathrooms and a double attached garage, there is room for everyone. Gas BBQ hookups on both outdoor spaces make entertaining easy, with a west-facing rear balcony for evening sun and an east-facing front patio for your morning coffee. The home overlooks a park, and a new multi-million dollar City recreation facility is being built directly across the street. Walk to the shops, cafes and restaurants of Marda Loop, and enjoy nearby golf, swimming and walking paths, all just 10 minutes from downtown. Set in an established, tree-lined community, this home combines modern design with a true neighbourhood feel. There is simply too much to list. Come see it for yourself!
| Street Address: | 5113 19 Street SW |
| City: | Calgary |
| Province/State: | Alberta |
| Postal Code: | N/A |
| County/Parish: | Calgary |
| Subdivision: | North Glenmore Park |
| Country: | Canada |
| Latitude: | 51.00843207 |
| Longitude: | -114.10676404 |
| MLS® Number: | A2356880 |
| Price: | $995,900 |
| Property Area: | 2,194 Sq ft |
| Bedrooms: | 3 |
| Bathrooms Half: | 1 |
| Bathrooms Full: | 3 |
| Living Area: | 2,194 Sq ft |
| Building Area: | 0 Sq ft |
| Year Built: | 2021 |
| Listing Date: | Nov 04, 2026 |
| Garage Spaces: | 2 |
| Property Type: | Residential |
| Property Subtype: | Row/Townhouse |
| MLS Status: | Active |
Additional Details
| Flooring: | N/A |
| Construction: | Brick,Cement Fiber Board,Wood Frame |
| Parking: | Double Garage Attached |
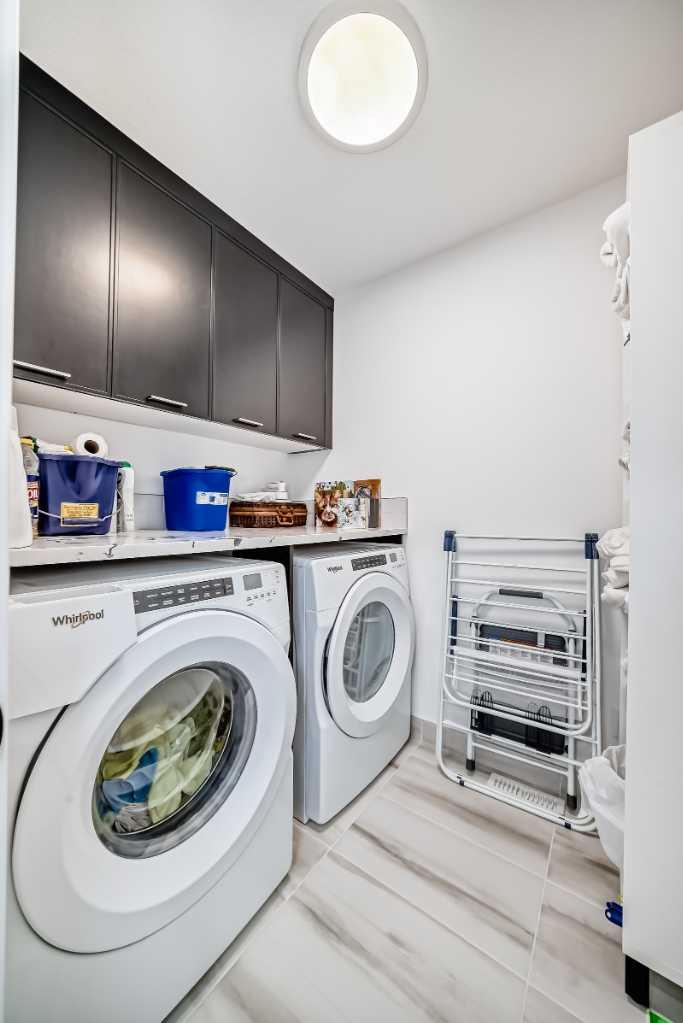
| Appliances: | Central Air Conditioner,Dishwasher,Electric Range,Garage Control(s),Microwave Hood Fan,Refrigerator,Washer/Dryer,Window Coverings |
| Stories: | N/A |
| Zoning: | R-CG |
| Fireplace: | N/A |
| Amenities: | Playground,Schools Nearby,Tennis Court(s),Walking/Bike Paths |
Utilities & Systems
| Heating: | Forced Air |
| Cooling: | Central Air |
| Property Type | Residential |
| Building Type | Row/Townhouse |
| Square Footage | 2,194 sqft |
| Community Name | North Glenmore Park |
| Subdivision Name | North Glenmore Park |
| Title | Fee Simple |
| Land Size | Unknown |
| Built in | 2021 |
| Annual Property Taxes | Contact listing agent |
| Parking Type | Garage |
Bedrooms
| Above Grade | 3 |
Bathrooms
| Total | 4 |
| Partial | 1 |
Interior Features
| Appliances Included | Central Air Conditioner, Dishwasher, Electric Range, Garage Control(s), Microwave Hood Fan, Refrigerator, Washer/Dryer, Window Coverings |
| Flooring | Carpet, Ceramic Tile, Hardwood |
Building Features
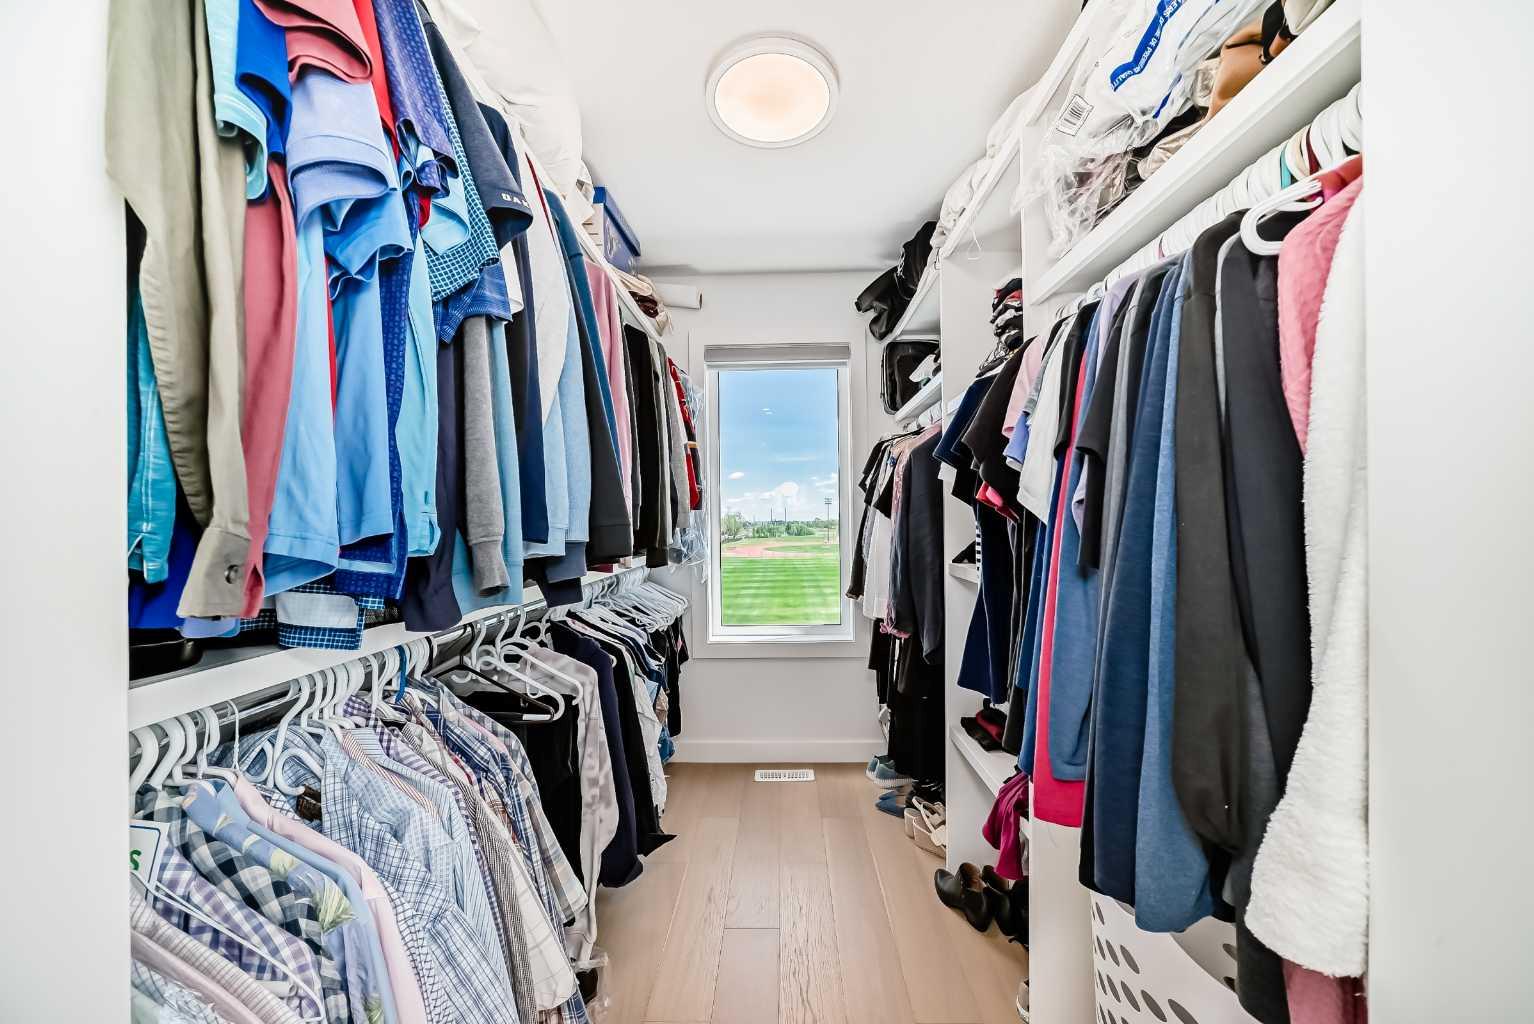
| Features | Breakfast Bar, Built-in Features, Closet Organizers, Double Vanity, High Ceilings, No Smoking Home, Open Floorplan, See Remarks |
| Style | Attached |
| Construction Material | Brick, Cement Fiber Board, Wood Frame |
| Building Amenities | None |
| Structures | Enclosed, See Remarks |
Heating & Cooling
| Cooling | Central Air |
| Heating Type | Forced Air |
Exterior Features
| Exterior Finish | Brick, Cement Fiber Board, Wood Frame |
Neighbourhood Features
| Community Features | Playground, Schools Nearby, Tennis Court(s), Walking/Bike Paths |
| Pets Allowed | Restrictions |
| Amenities Nearby | Playground, Schools Nearby, Tennis Court(s), Walking/Bike Paths |
Maintenance or Condo Information
| Maintenance Fees | $419 Monthly |
| Maintenance Fees Include | Insurance, Maintenance Grounds, Professional Management, Reserve Fund Contributions, Snow Removal |
Parking
| Parking Type | Garage |
| Total Parking Spaces | 2 |
Interior Size
| Total Finished Area: | 2,194 sq ft |
| Total Finished Area (Metric): | 203.80 sq m |
| Main Level: | 433 sq ft |
| Upper Level: | 1,760 sq ft |
Room Count
| Bedrooms: | 3 |
| Bathrooms: | 4 |
| Full Bathrooms: | 3 |
| Half Bathrooms: | 1 |
| Rooms Above Grade: | 6 |
Lot Information
Legal
| Legal Description: | 2310406;7 |
| Title to Land: | Fee Simple |
- Breakfast Bar
- Built-in Features
- Closet Organizers
- Double Vanity
- High Ceilings
- No Smoking Home
- Open Floorplan
- See Remarks
- Balcony
- Private Entrance
- Central Air Conditioner
- Dishwasher
- Electric Range
- Garage Control(s)
- Microwave Hood Fan
- Refrigerator
- Washer/Dryer
- Window Coverings
- None
- Playground
- Schools Nearby
- Tennis Court(s)
- Walking/Bike Paths
- Brick
- Cement Fiber Board
- Wood Frame
- Poured Concrete
- Backs on to Park/Green Space
- Double Garage Attached
- Enclosed
Floor plan information is not available for this property.
Monthly Payment Breakdown
Loading Walk Score...
What's Nearby?
Powered by Yelp
REALTOR® Details
Richard Faulds
- (403) 774-7386
- boutiquepropertiescalgary@gmail.com
- Boutique Properties Inc.