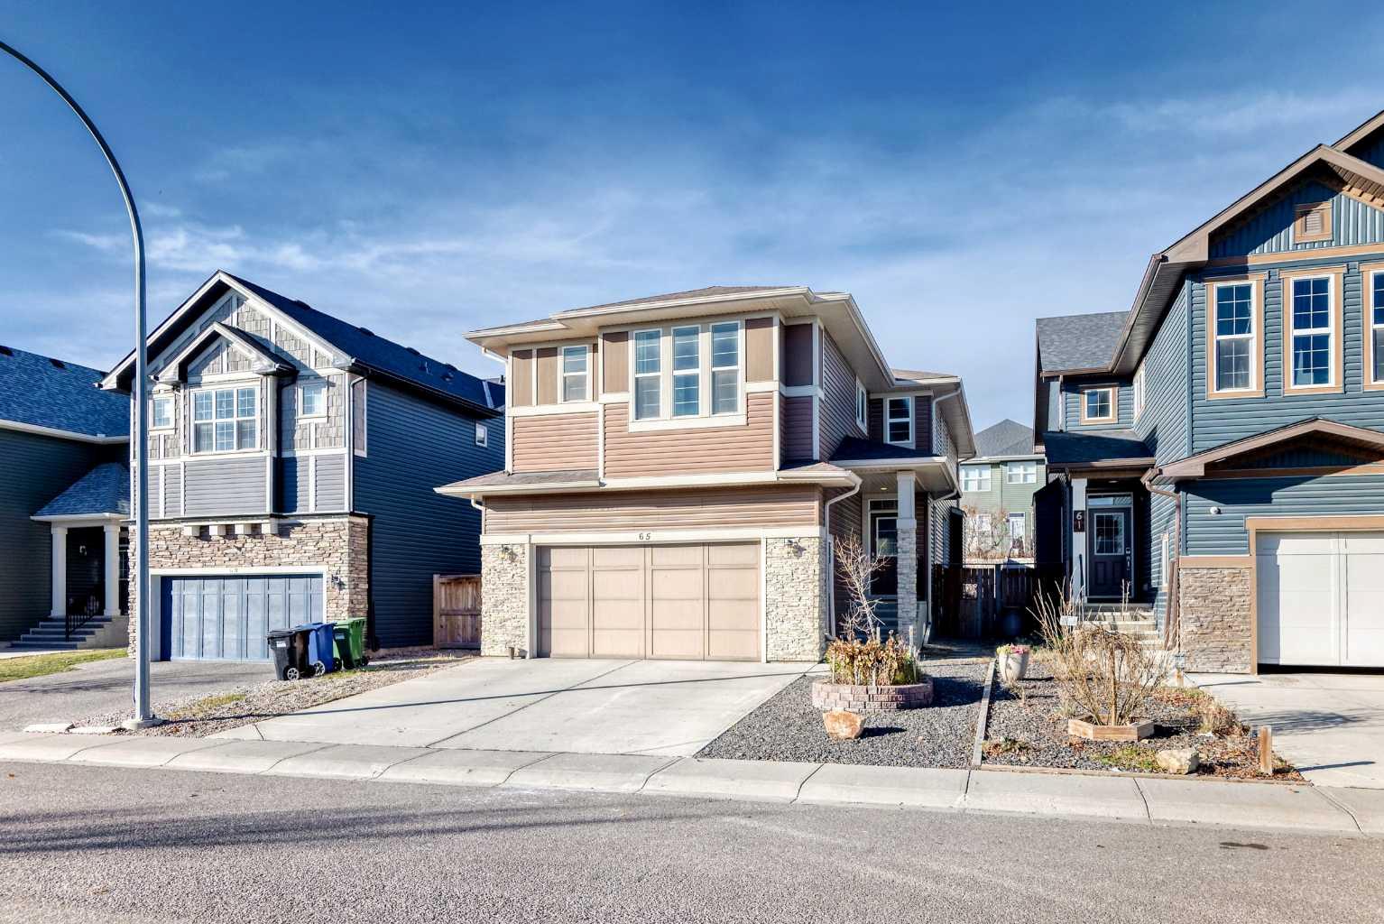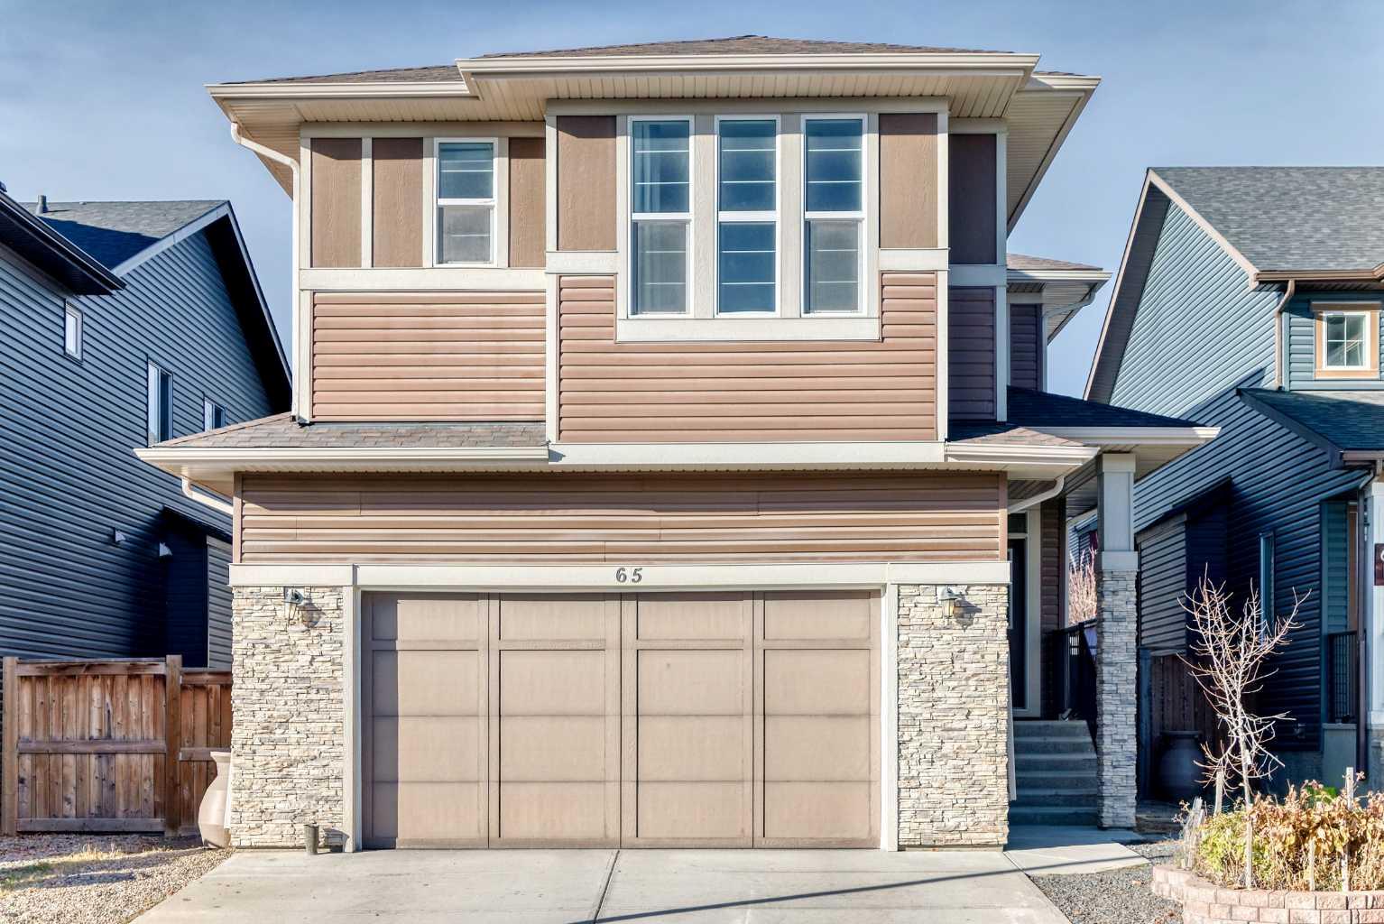
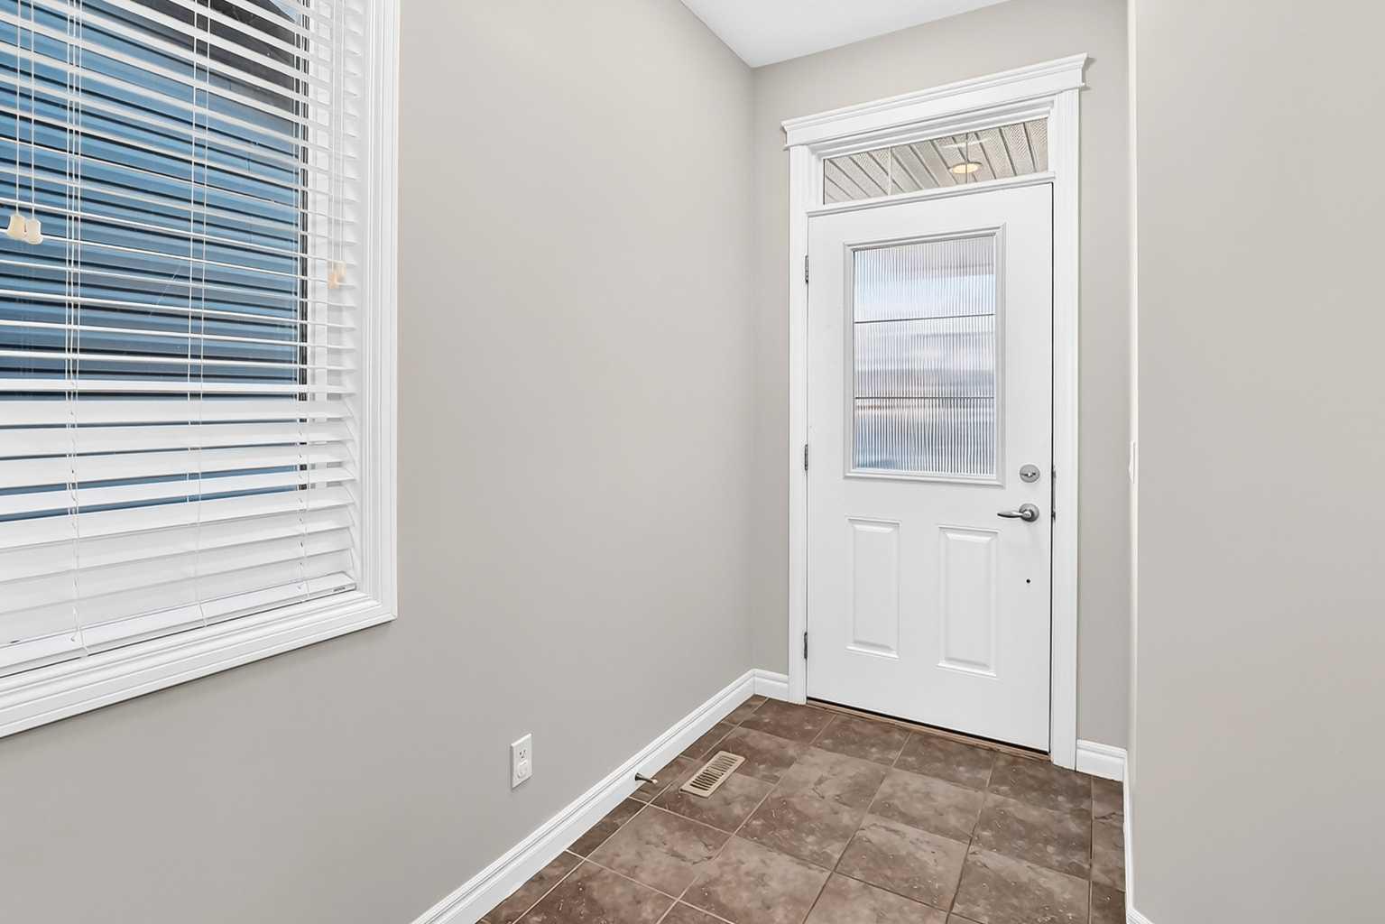
65 Evansfield Way NW, Calgary, Alberta
Residential For Sale in Calgary, Alberta
$820,000
-
Property Type
 Residential
-
Bedrooms
 4
-
Bath
 4
-
Garage
 2
-
Sq Ft
 2,414
-
Year Built
 2014
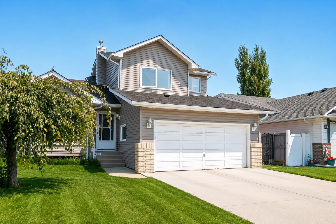
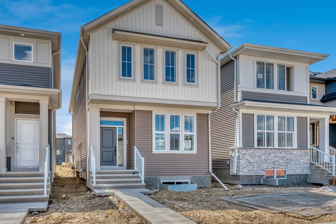
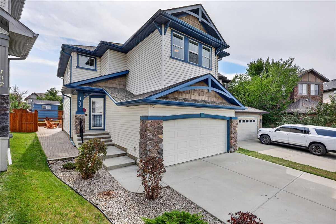
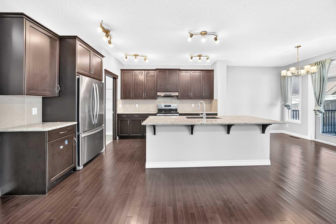
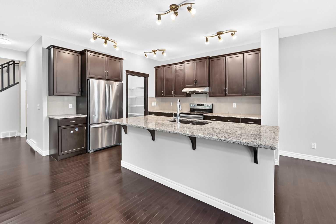
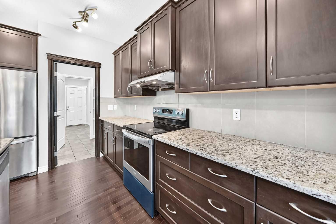
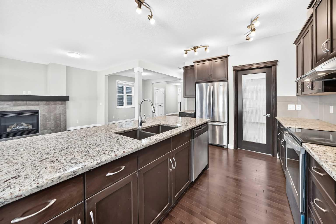
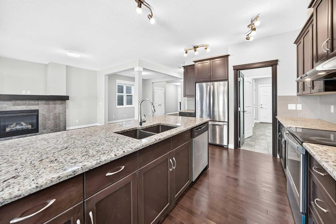
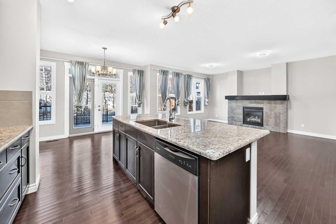
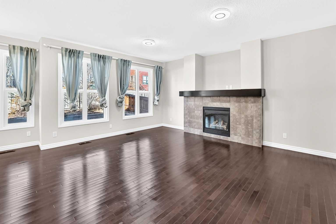
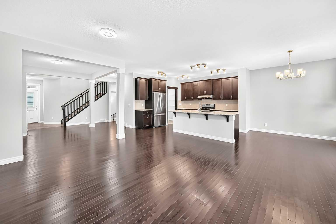
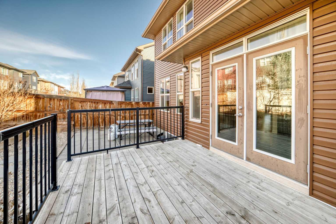
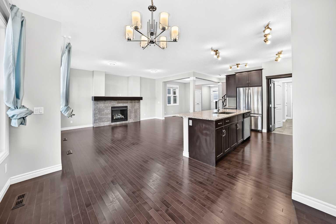
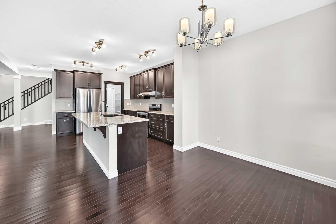
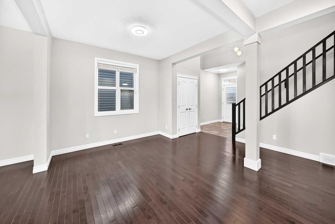
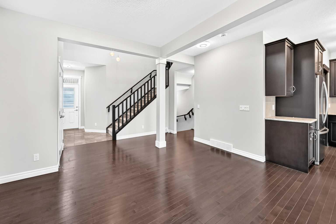
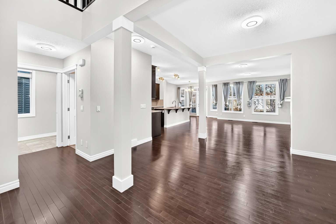
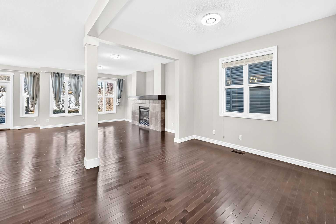
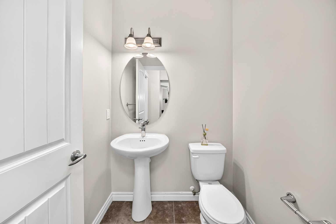
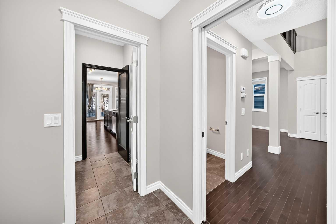
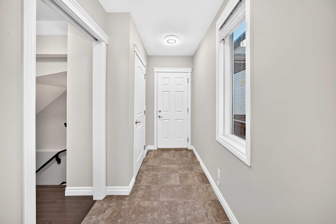
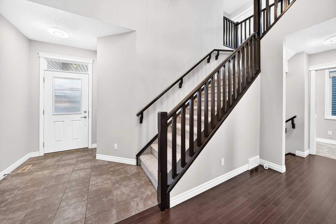
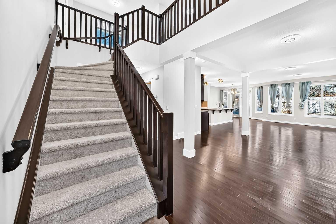
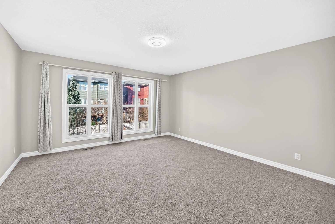
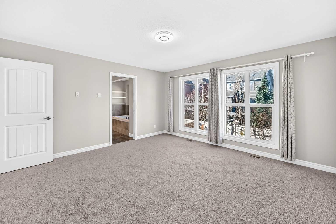
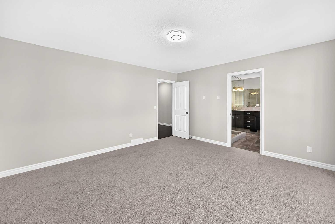
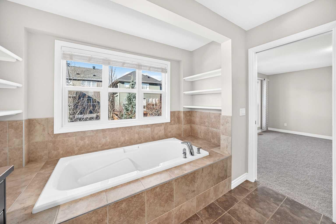
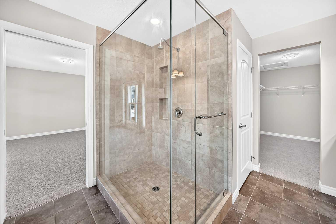
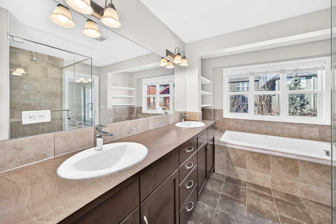
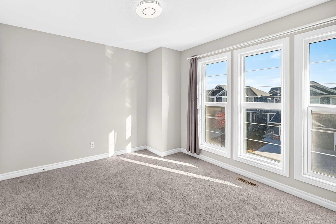
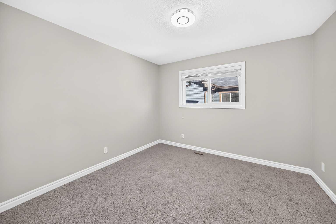
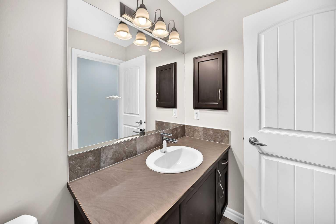
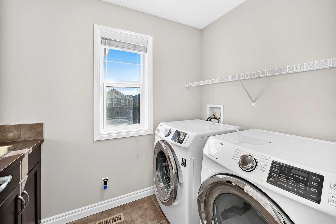
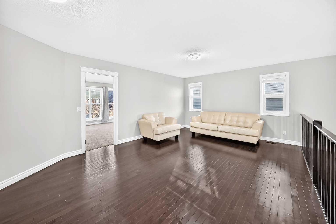
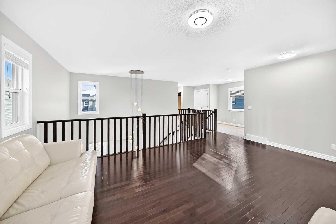
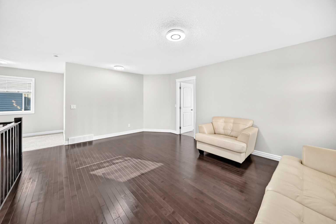
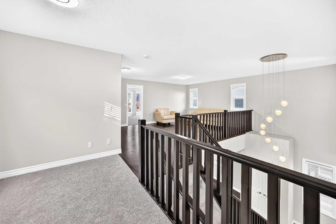
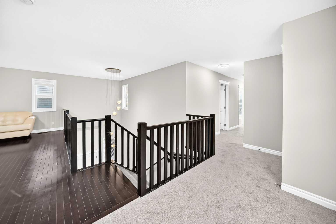
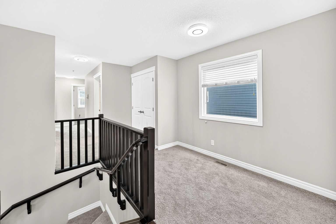
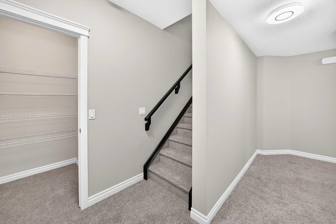
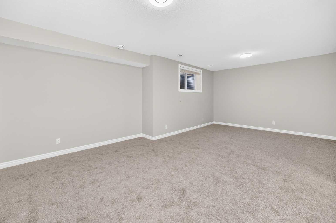
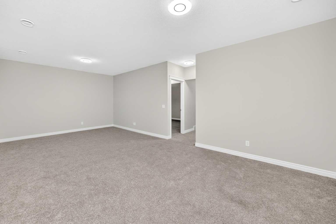
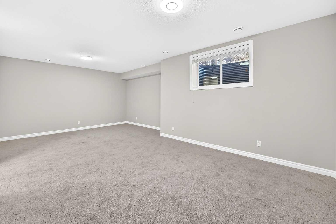
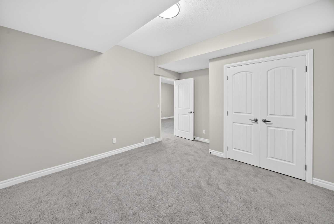
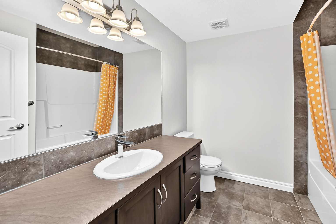
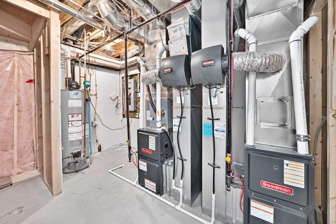
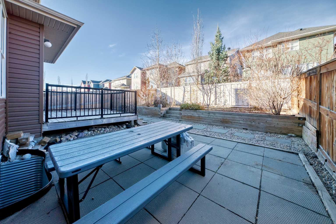
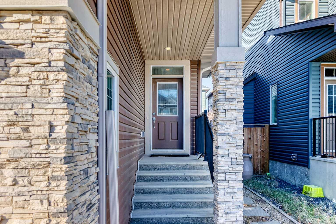
Welcome to 65 Evansfield Way NW in the sought-after community of Evanston! This beautifully maintained and thoughtfully upgraded home offers the perfect blend of comfort, functionality, and modern conveniences, with plenty of space for the entire family. The inviting main floor features upgraded hardwood flooring, elegant granite countertops, and a cozy gas fireplace, creating a warm and welcoming atmosphere for everyday living and entertaining. Upstairs, you'll find a spacious bonus room with upgraded hardwood flooring, providing the perfect setting for family movie nights, relaxation, or a home office. The professionally builder-finished basement adds exceptional living space, featuring an additional bedroom, a full 4-piece bathroom, and a spacious recreation area. Perfect for guests, teenagers, extended family, or additional entertainment space. Enjoy year-round comfort with central air conditioning. The double attached extra-wide garage offers plenty of room for parking and storage and is equipped with an EV charger, making it ideal for today's electric vehicle owners. Step outside to a large deck overlooking a beautifully landscaped, low-maintenance backyard—an ideal setting for summer barbecues, outdoor entertaining, and relaxing evenings. Significant updates include a NEW ROOF AND SIDING completed in December 2024, along with a replacement refrigerator and electric stove, both updated in 2022. Plus new carpet for basement and upper floor in October 2026. Located in the family-friendly community of Evanston, you'll appreciate convenient access to parks, walking pathways, schools, shopping, restaurants, and major transportation routes. With its builder-finished basement, additional bedroom and bathroom, spacious bonus room, upgraded hardwood flooring, extra-wide garage with EV charging, central air conditioning, and important exterior updates, this home offers outstanding value and versatility. A fantastic opportunity to own a move-in-ready family home in a wonderful northwest Calgary community. Book your private showing today!
| Street Address: | 65 Evansfield Way NW |
| City: | Calgary |
| Province/State: | Alberta |
| Postal Code: | N/A |
| County/Parish: | Calgary |
| Subdivision: | Evanston |
| Country: | Canada |
| Latitude: | 51.17763535 |
| Longitude: | -114.11523269 |
| MLS® Number: | A2356848 |
| Price: | $820,000 |
| Property Area: | 2,414 Sq ft |
| Bedrooms: | 4 |
| Bathrooms Half: | 1 |
| Bathrooms Full: | 3 |
| Living Area: | 2,414 Sq ft |
| Building Area: | 0 Sq ft |
| Year Built: | 2014 |
| Listing Date: | Nov 04, 2026 |
| Garage Spaces: | 2 |
| Property Type: | Residential |
| Property Subtype: | Detached |
| MLS Status: | Active |
Additional Details
| Flooring: | N/A |
| Construction: | Concrete,Vinyl Siding |
| Parking: | Concrete Driveway,Double Garage Attached,Private Electric Vehicle Charging Station(s) |
| Appliances: | Dishwasher,Dryer,Electric Stove,Range Hood,Refrigerator,Washer,Window Coverings |
| Stories: | N/A |
| Zoning: | R-1 |
| Fireplace: | N/A |
| Amenities: | Park,Playground,Pond,Schools Nearby,Shopping Nearby,Sidewalks,Street Lights,Walking/Bike Paths |
Utilities & Systems
| Heating: | Forced Air,Natural Gas |
| Cooling: | Central Air |
| Property Type | Residential |
| Building Type | Detached |
| Square Footage | 2,414 sqft |
| Community Name | Evanston |
| Subdivision Name | Evanston |
| Title | Fee Simple |
| Land Size | 4,370 sqft |
| Built in | 2014 |
| Annual Property Taxes | Contact listing agent |
| Parking Type | Garage |
Bedrooms
| Above Grade | 3 |
Bathrooms
| Total | 4 |
| Partial | 1 |
Interior Features
| Appliances Included | Dishwasher, Dryer, Electric Stove, Range Hood, Refrigerator, Washer, Window Coverings |
| Flooring | Carpet, Ceramic Tile, Hardwood |
Building Features
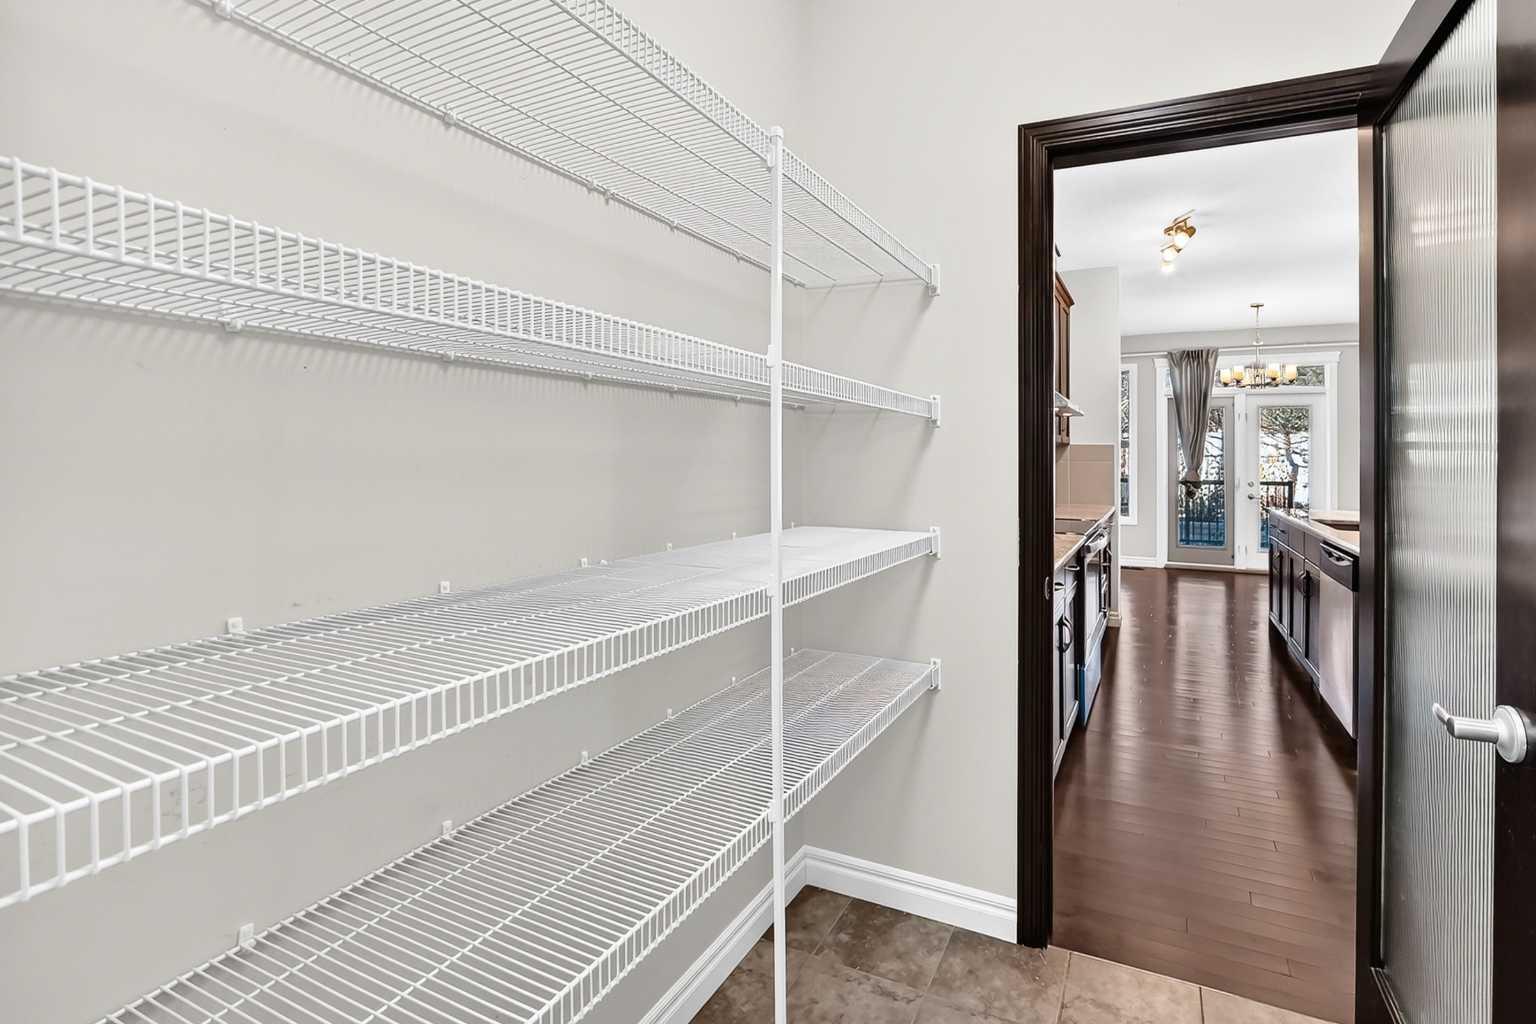
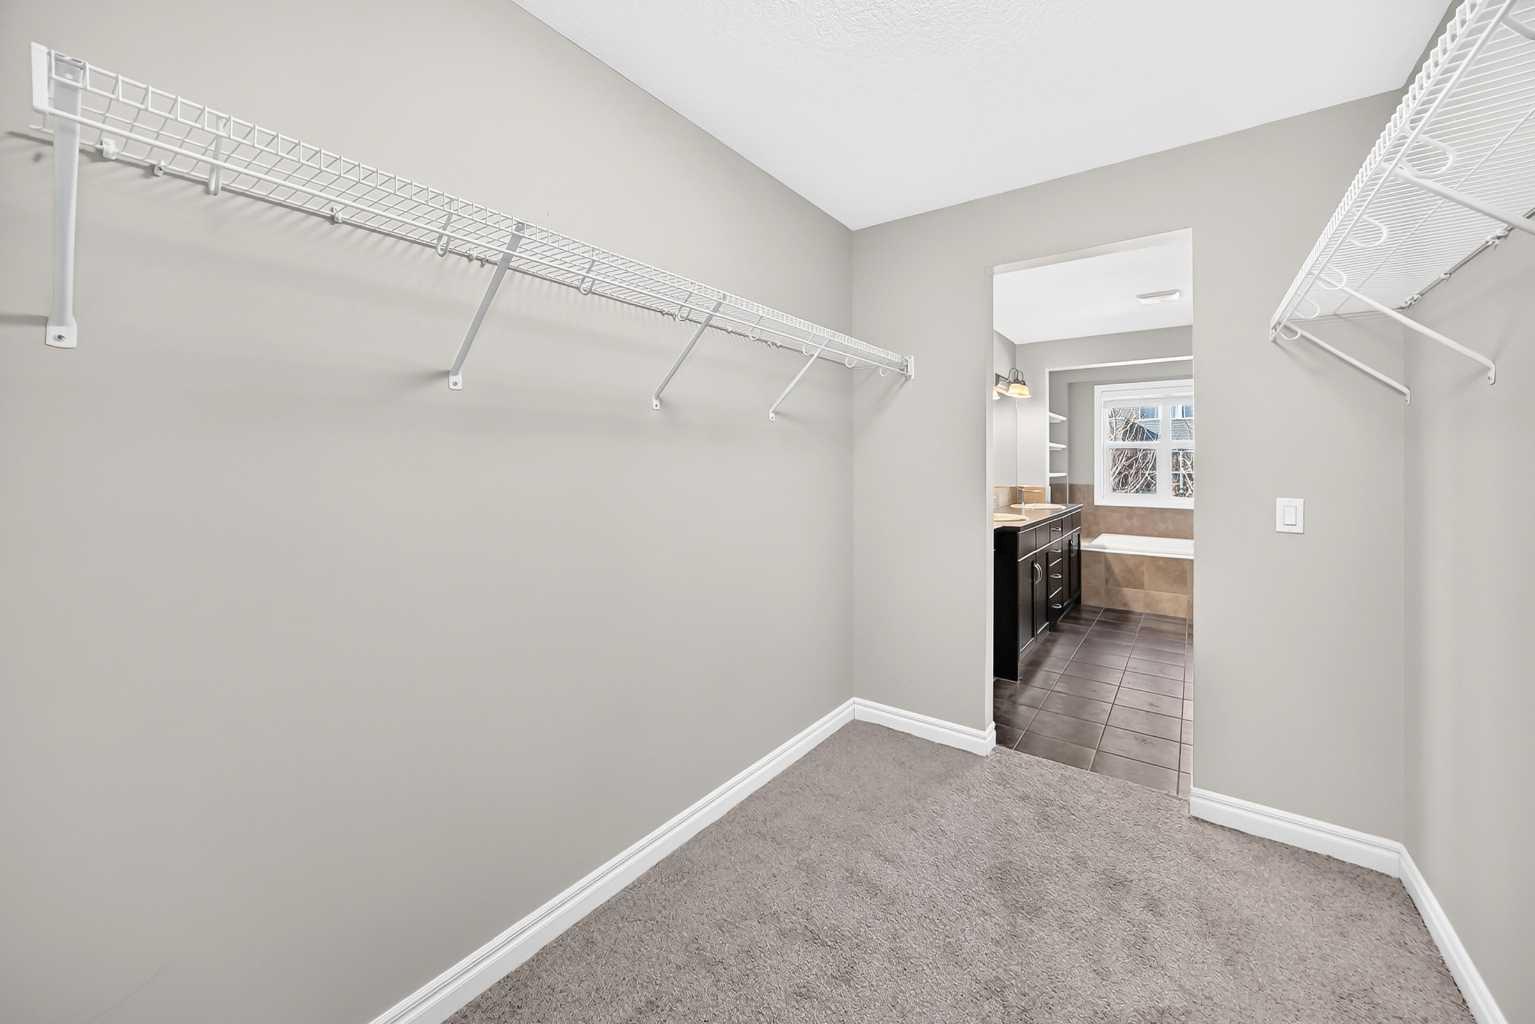
| Features | Granite Counters, No Smoking Home, Open Floorplan, Pantry, Walk-In Closet(s) |
| Construction Material | Concrete, Vinyl Siding |
| Structures | Deck |
Heating & Cooling
| Cooling | Central Air |
| Heating Type | Forced Air, Natural Gas |
Exterior Features
| Exterior Finish | Concrete, Vinyl Siding |
Neighbourhood Features
| Community Features | Park, Playground, Pond, Schools Nearby, Shopping Nearby, Sidewalks, Street Lights, Walking/Bike Paths |
| Amenities Nearby | Park, Playground, Pond, Schools Nearby, Shopping Nearby, Sidewalks, Street Lights, Walking/Bike Paths |
Parking
| Parking Type | Garage |
| Total Parking Spaces | 4 |
Interior Size
| Total Finished Area: | 2,414 sq ft |
| Total Finished Area (Metric): | 224.28 sq m |
Room Count
| Bedrooms: | 4 |
| Bathrooms: | 4 |
| Full Bathrooms: | 3 |
| Half Bathrooms: | 1 |
| Rooms Above Grade: | 8 |
Lot Information
| Lot Size: | 4,370 sq ft |
| Lot Size (Acres): | 0.10 acres |
| Frontage: | 38 ft |
Legal
| Legal Description: | 1210945;62;16 |
| Title to Land: | Fee Simple |
- Granite Counters
- No Smoking Home
- Open Floorplan
- Pantry
- Walk-In Closet(s)
- BBQ gas line
- Dishwasher
- Dryer
- Electric Stove
- Range Hood
- Refrigerator
- Washer
- Window Coverings
- Full
- Park
- Playground
- Pond
- Schools Nearby
- Shopping Nearby
- Sidewalks
- Street Lights
- Walking/Bike Paths
- Concrete
- Vinyl Siding
- Gas
- Poured Concrete
- Low Maintenance Landscape
- Rectangular Lot
- Concrete Driveway
- Double Garage Attached
- Private Electric Vehicle Charging Station(s)
- Deck
Floor plan information is not available for this property.
Monthly Payment Breakdown
Loading Walk Score...
What's Nearby?
Powered by Yelp
REALTOR® Details
Jian Liang
- (403) 973-2998
- liangjian_1982@hotmail.com
- Homecare Realty Ltd.