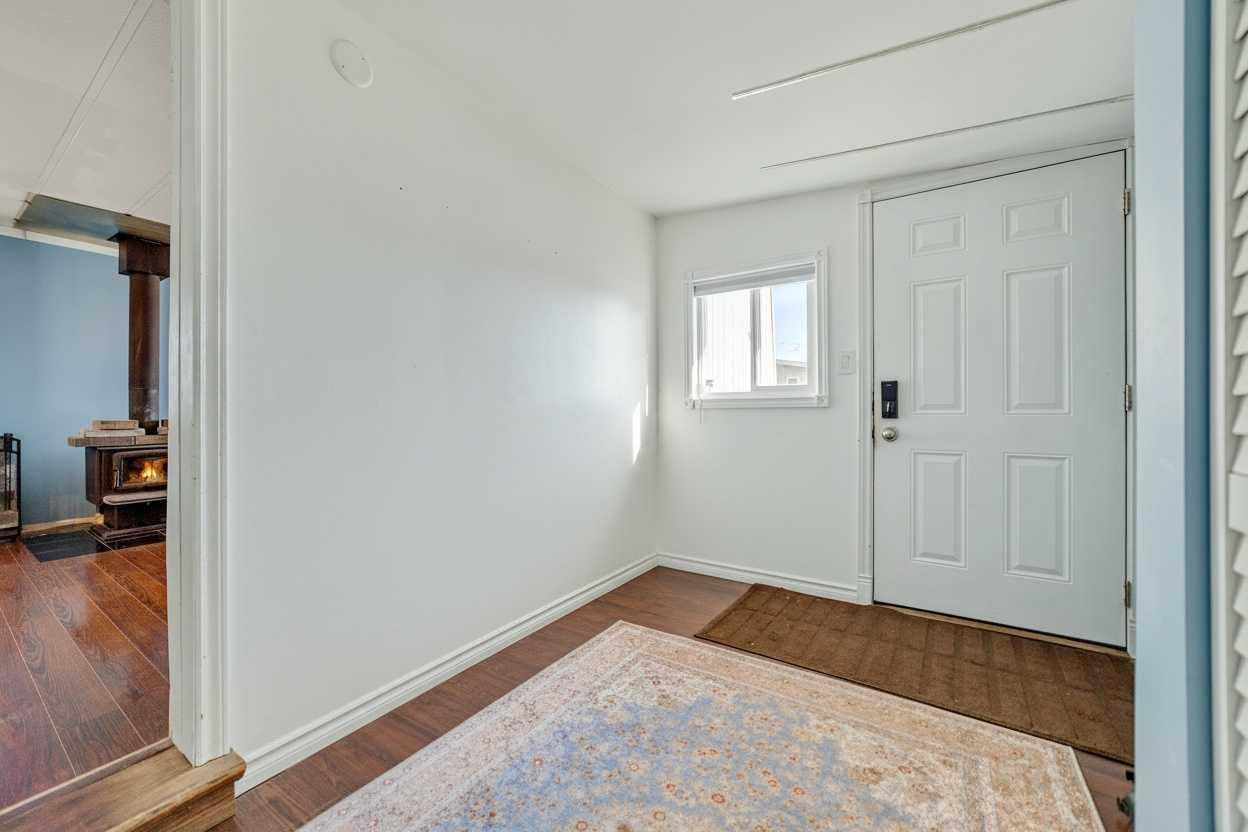
55, 2715 Westside Drive W, Lethbridge, Alberta
Mobile For Sale in Lethbridge, Alberta
$124,900
-
Property Type
 Mobile
-
Bedrooms
 2
-
Bath
 1
-
Garage
 0
-
Sq Ft
 1,051
-
Year Built
 1975
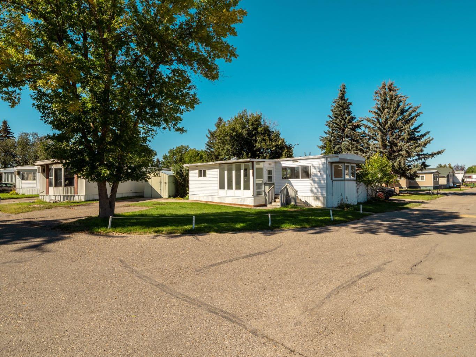
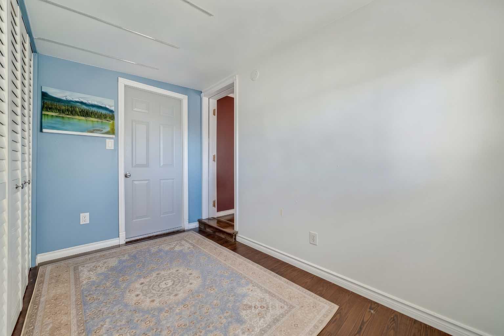
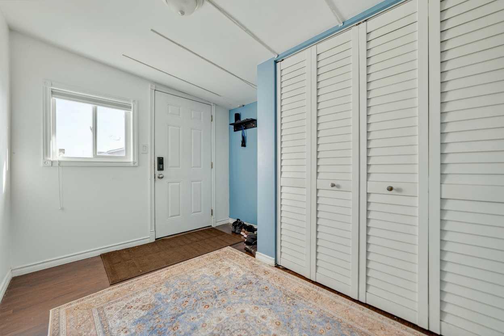
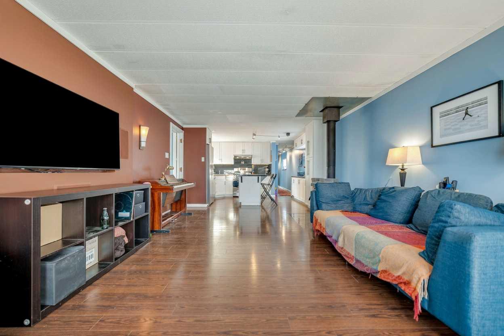
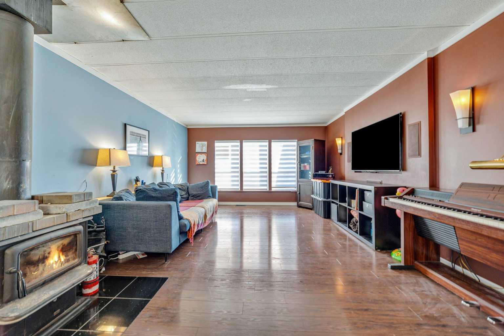
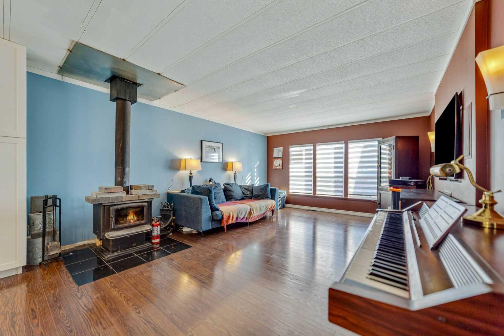
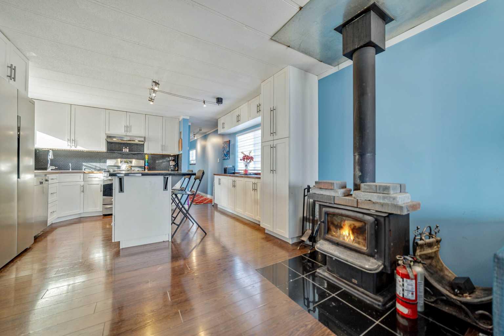
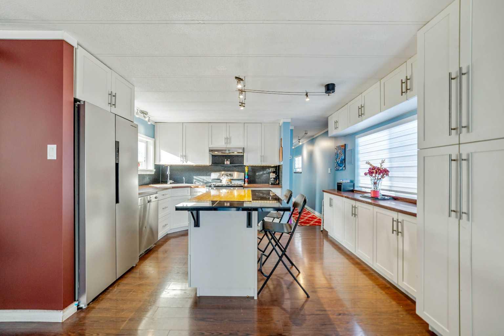
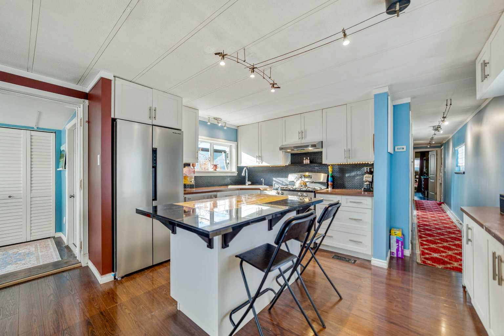
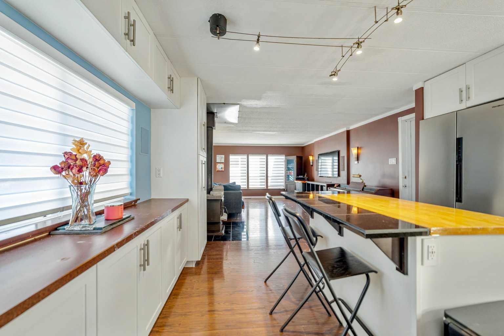
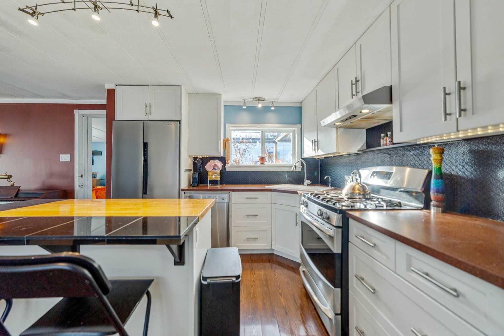
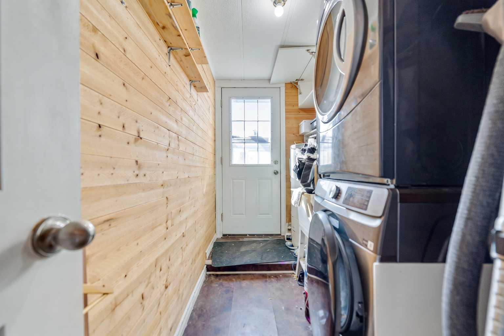
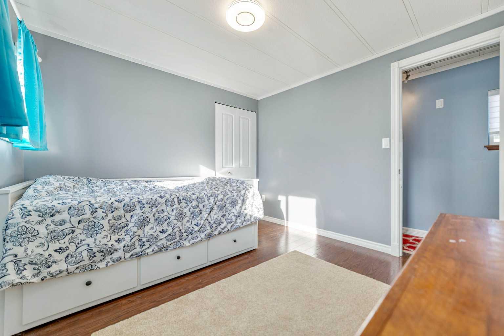
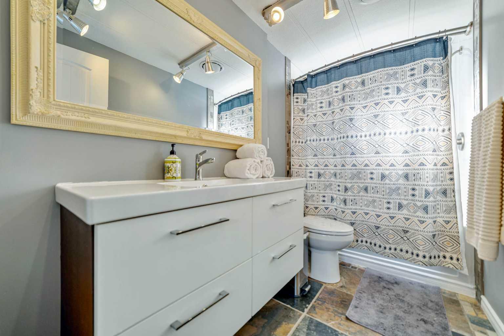
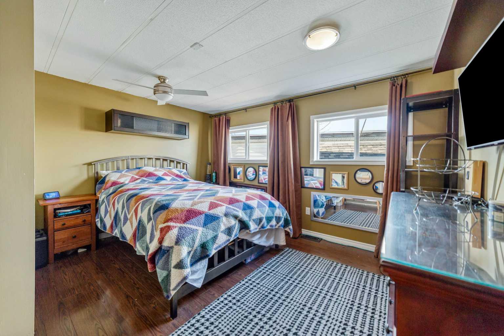
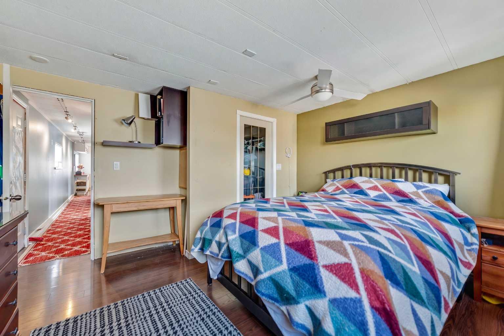
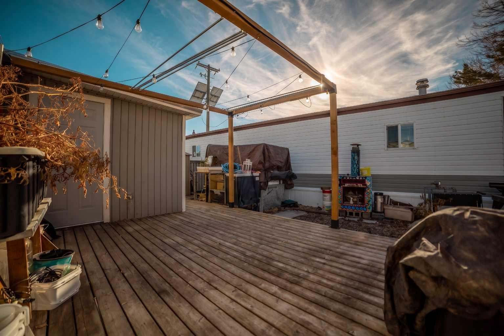
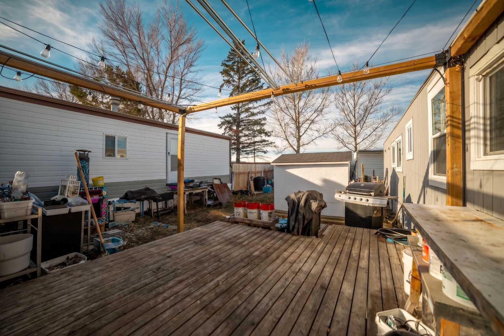
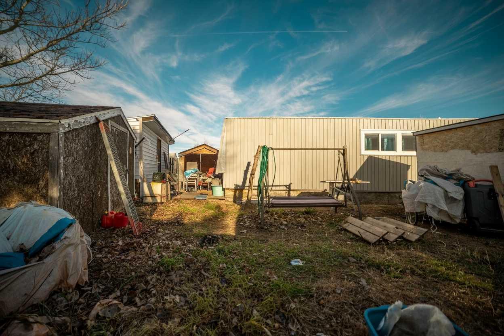
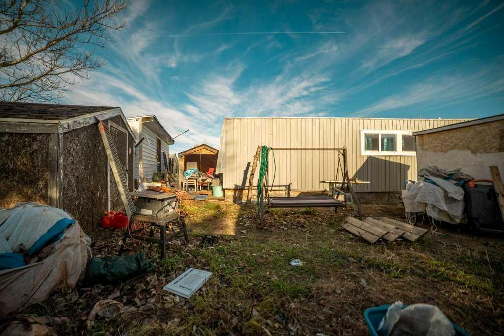
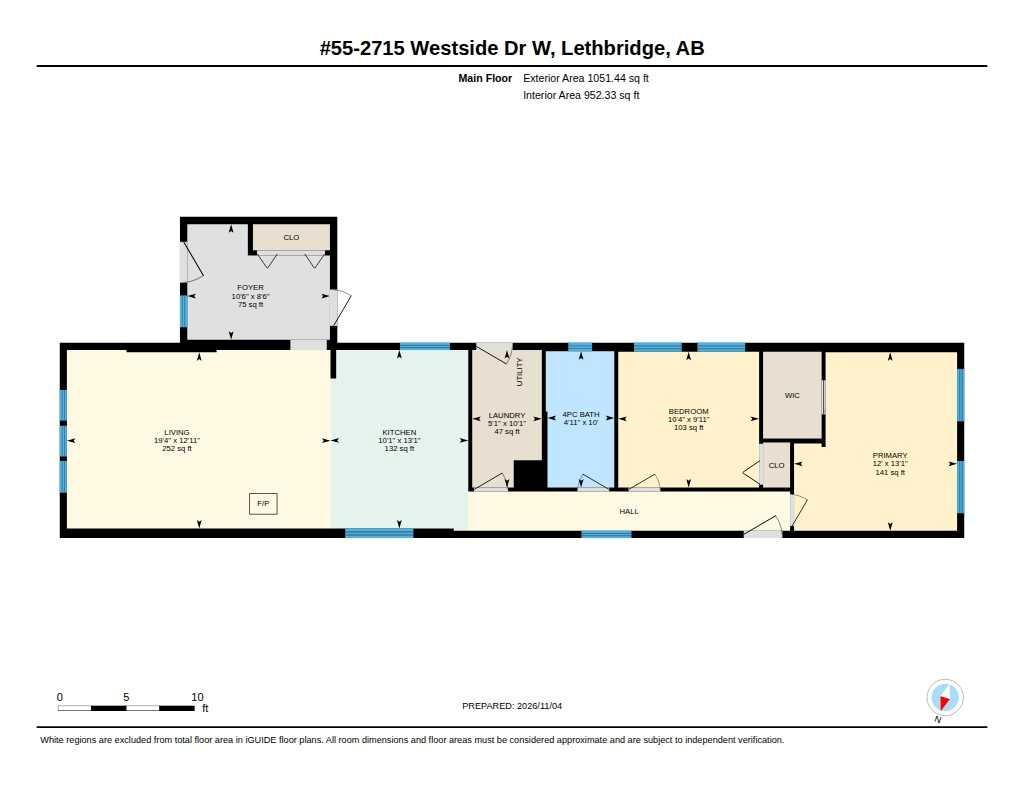
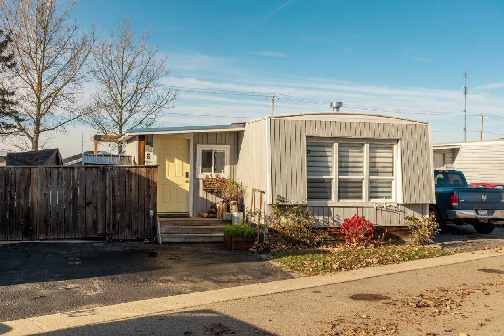
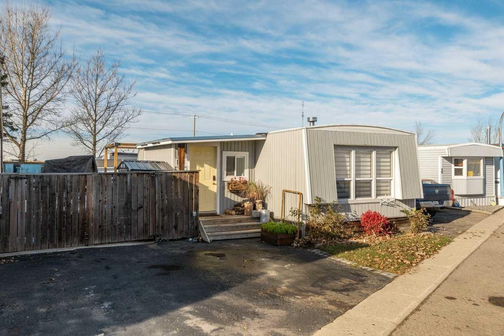
Affordable homeownership starts here! Priced at just $124,900, this well-maintained, updated and upgraded home offers an affordable opportunity in West Lethbridge. With 2 generous size bedrooms, 1 4pc bathroom, a laundry room - ALL ON ONE FLOOR - ACCESSIBLE LIVING! Located in a quiet area with an easy commute and close to shopping, parks and everyday amenities, it checks all the boxes for convenience and value. Fenced yard, front parking and room for RV parking. fWith pad fees of only **$500/month**, includes water, no age restrictions, pet-friendly living (subject to park approval and restrictions), and immediate possession available, this is an opportunity to make homeownership a reality at an attainable price!
| Street Address: | 55, 2715 Westside Drive W |
| City: | Lethbridge |
| Province/State: | Alberta |
| Postal Code: | N/A |
| County/Parish: | Lethbridge |
| Subdivision: | NONE |
| Country: | Canada |
| Latitude: | 49.70835000 |
| Longitude: | -112.90127930 |
| MLS® Number: | A2356628 |
| Price: | $124,900 |
| Property Area: | 1,051 Sq ft |
| Bedrooms: | 2 |
| Bathrooms Half: | 0 |
| Bathrooms Full: | 1 |
| Living Area: | 1,051 Sq ft |
| Building Area: | 0 Sq ft |
| Year Built: | 1975 |
| Listing Date: | Nov 04, 2026 |
| Garage Spaces: | 0 |
| Property Type: | Mobile |
| Property Subtype: | Mobile |
| MLS Status: | Active |
Additional Details
| Flooring: | N/A |
| Construction: | N/A |
| Parking: | Driveway,Off Street |
| Appliances: | Dishwasher,Range Hood,Refrigerator,Stove(s),Washer/Dryer,Window Coverings |
| Stories: | N/A |
| Zoning: | N/A |
| Fireplace: | N/A |
| Amenities: | None |
Utilities & Systems
| Heating: | Forced Air,Natural Gas |
| Property Type | Mobile |
| Building Type | Mobile |
| Square Footage | 1,051 sqft |
| Community Name | NONE |
| Subdivision Name | NONE |
| Title | Freehold |
| Land Size | Unknown |
| Built in | 1975 |
| Annual Property Taxes | Contact listing agent |
| Parking Type | Driveway |
Bedrooms
| Above Grade | 2 |
Bathrooms
| Total | 1 |
| Partial | 0 |
Interior Features
| Appliances Included | Dishwasher, Range Hood, Refrigerator, Stove(s), Washer/Dryer, Window Coverings |
| Flooring | Laminate, Linoleum |
Building Features
| Structures | Deck |
Heating & Cooling
| Heating Type | Forced Air, Natural Gas |
Neighbourhood Features
| Community Features | None |
| Amenities Nearby | None |
Parking
| Parking Type | Driveway |
| Total Parking Spaces | 2 |
Interior Size
| Total Finished Area: | 1,051 sq ft |
| Total Finished Area (Metric): | 97.68 sq m |
Room Count
| Bedrooms: | 2 |
| Bathrooms: | 1 |
| Full Bathrooms: | 1 |
| Rooms Above Grade: | 4 |
Lot Information
- Dishwasher
- Range Hood
- Refrigerator
- Stove(s)
- Washer/Dryer
- Window Coverings
- None
- Living Room
- Wood Burning Stove
- Wood
- Driveway
- Off Street
- Deck
Floor plan information is not available for this property.
Monthly Payment Breakdown
Loading Walk Score...
What's Nearby?
Powered by Yelp
REALTOR® Details
Julia Zanoni
- (403) 929-0391
- realestate@juliazanoni.com
- Century 21 Foothills South Real Estate