153 Emberside Hollow , Cochrane, Alberta
Residential For Sale in Cochrane, Alberta
$484,900
-
Property Type
 Residential
-
Bedrooms
 3
-
Bath
 3
-
Garage
 0
-
Sq Ft
 1,485
-
Year Built
 2024
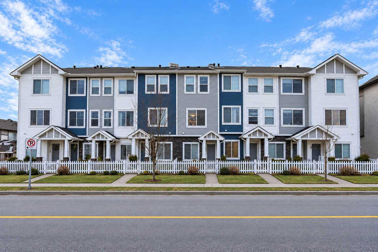
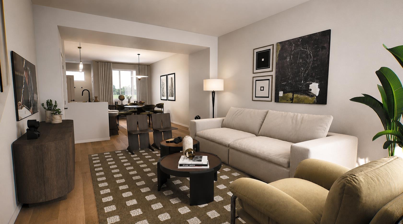
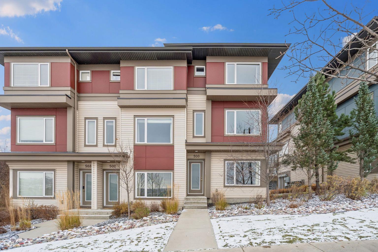
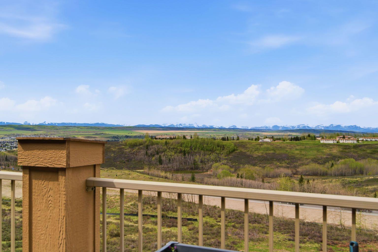
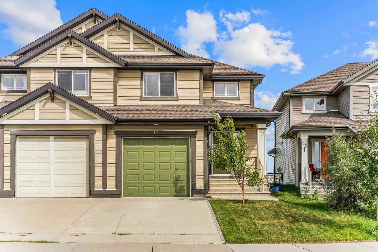
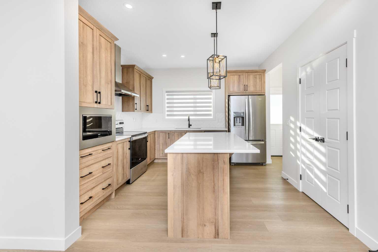
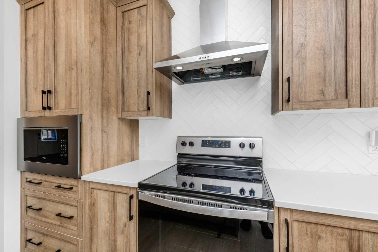
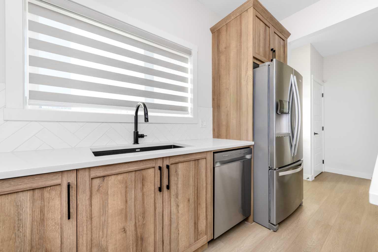
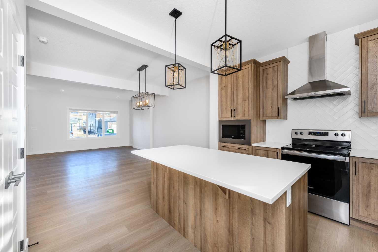
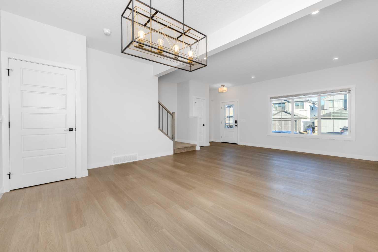
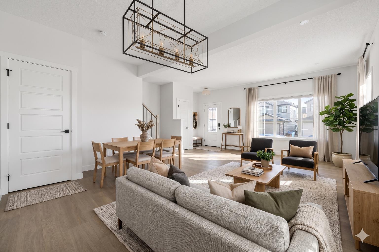
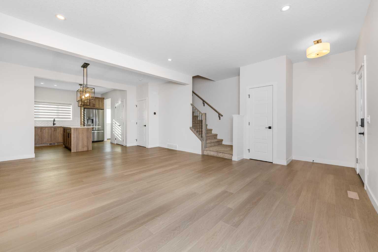
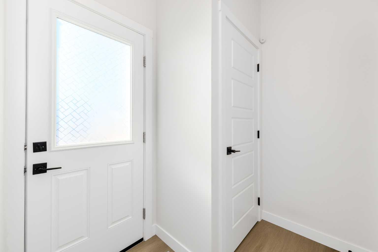
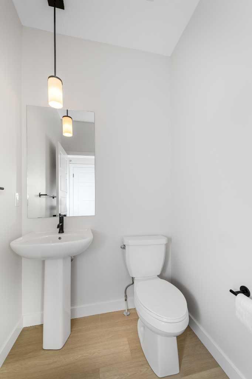
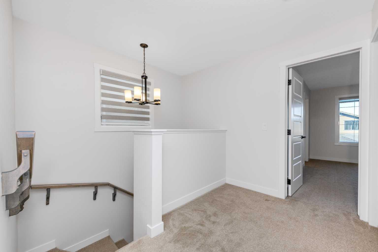
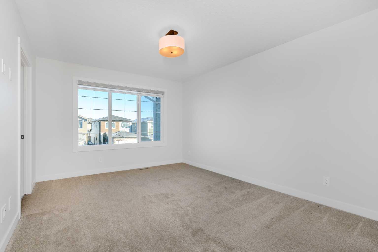
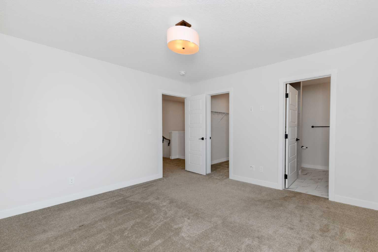
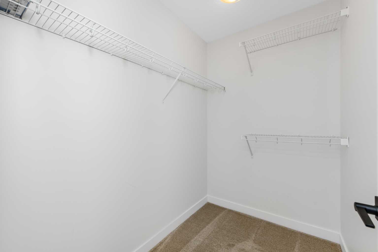
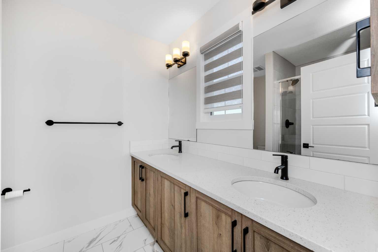
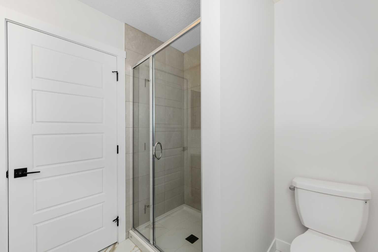
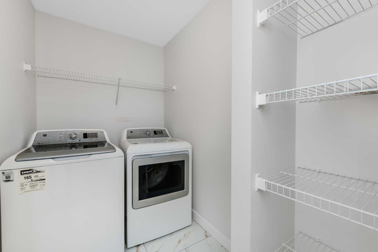
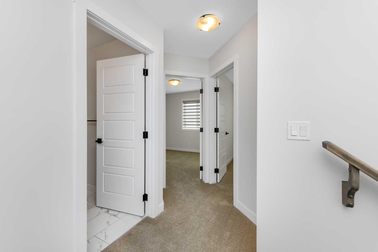
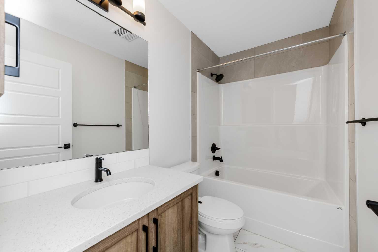
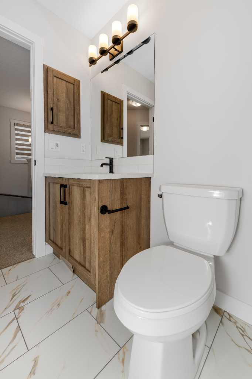
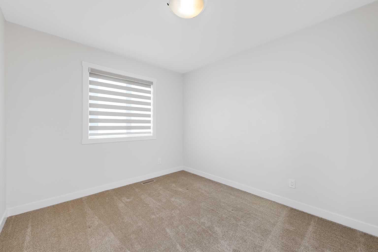
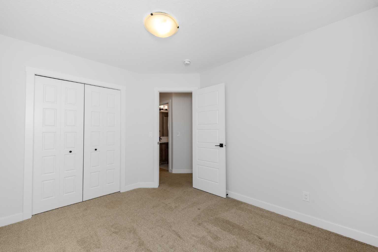
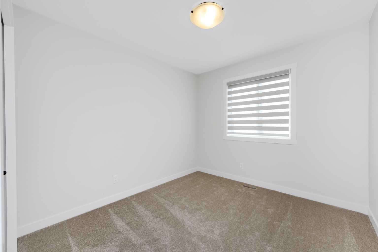
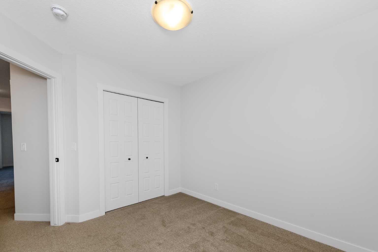
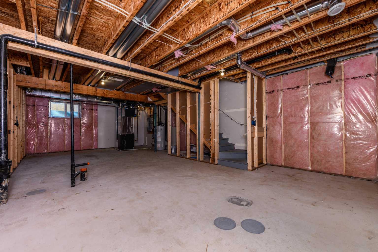
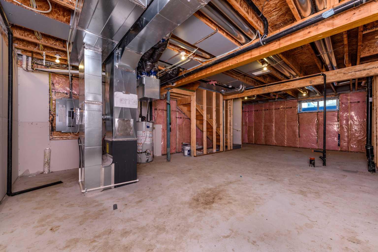
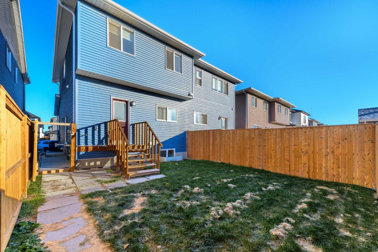
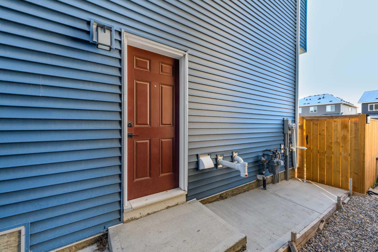
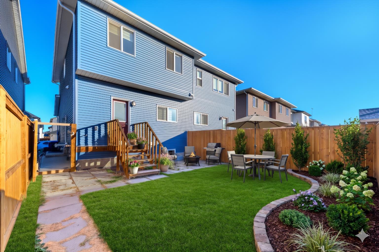
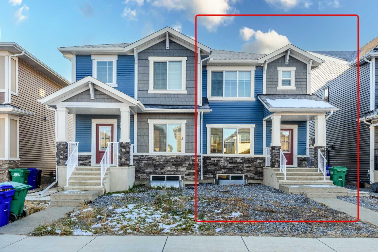
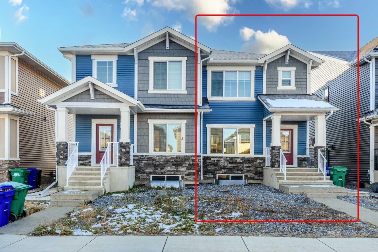
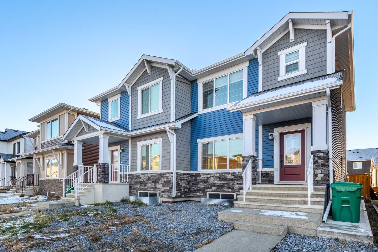
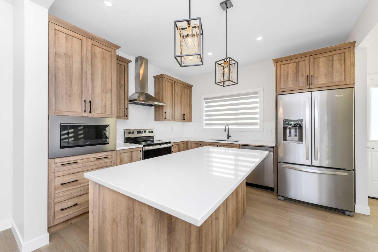
READY FOR IMMEDIATE POSSESSION! WELCOME TO 153 EMBERSIDE HOLLOW, a practically brand-new, modern half duplex by award-winning GENESIS BUILDERS in the sought-after Cochrane community of FIRESIDE. Just steps from CAPTAIN HUW JEFFERIES PARK and surrounded by PLAYGROUNDS, WALKING PATHS, and the popular BIKE PUMP TRACK, this family-friendly neighbourhood is made for morning walks, evening bike rides, and weekends exploring everything Cochrane has to offer. Built in 2024, this home offers approximately 1,486 SQ FT (RMS) of thoughtfully designed living space with 3 BEDROOMS and 2.5 BATHROOMS, with NO GST to pay and NO WAITING on construction. The bright, OPEN-CONCEPT MAIN FLOOR with 9' CEILINGS welcomes you through a FRONT FOYER, with a practical MUDROOM at the back to keep everyday life organized. The spacious LIVING ROOM (16'5" x 13'5") flows into a generous DINING AREA (14'11" x 9'8"), perfect for family dinners and entertaining. The KITCHEN is the heart of the home, featuring QUARTZ COUNTERTOPS, a DESIGNER TILE BACKSPLASH, a DOUBLE UNDERMOUNT SINK, a STAINLESS STEEL APPLIANCE PACKAGE, and a convenient PANTRY. A 2-PIECE POWDER ROOM completes the main level. Upstairs, the PRIMARY RETREAT (13'6" x 11'10") offers a WALK-IN CLOSET and a SPA-INSPIRED 4-PIECE ENSUITE with QUARTZ COUNTERTOPS, a TILED SHOWER, and a GLASS DOOR. Two additional well-sized BEDROOMS, a full 4-PIECE BATHROOM, and a dedicated UPPER-FLOOR LAUNDRY ROOM make daily routines easy. Smart features include a RING VIDEO DOORBELL and a KEYPAD FRONT DEADBOLT for added convenience and peace of mind. The UNFINISHED BASEMENT offers room to grow and add future living space tailored to your lifestyle. Outside, the approximately 24 FT x 115 FT lot features a FULLY FENCED, SOUTH-FACING BACKYARD, perfect for soaking up sunny Alberta days, plus a GRAVEL PARKING PAD off the rear lane. With two schools, local shops, cafés, and services close by, plus quick access to Highway 22 for an easy commute to Calgary or a weekend in the mountains, 153 EMBERSIDE HOLLOW is ready for you to move in. Don’t miss your opportunity to own this exceptional home. Book your private showing today!
| Street Address: | 153 Emberside Hollow |
| City: | Cochrane |
| Province/State: | Alberta |
| Postal Code: | N/A |
| County/Parish: | Rocky View County |
| Subdivision: | Fireside |
| Country: | Canada |
| Latitude: | 51.15613539 |
| Longitude: | -114.48514001 |
| MLS® Number: | A2356589 |
| Price: | $484,900 |
| Property Area: | 1,485 Sq ft |
| Bedrooms: | 3 |
| Bathrooms Half: | 1 |
| Bathrooms Full: | 2 |
| Living Area: | 1,485 Sq ft |
| Building Area: | 0 Sq ft |
| Year Built: | 2024 |
| Listing Date: | Nov 03, 2026 |
| Garage Spaces: | 0 |
| Property Type: | Residential |
| Property Subtype: | Semi Detached (Half Duplex) |
| MLS Status: | Active |
Additional Details
| Flooring: | N/A |
| Construction: | Vinyl Siding,Wood Frame |
| Parking: | Off Street |
| Appliances: | Built-In Oven,Dishwasher,Dryer,Electric Cooktop,Microwave,Range Hood,Washer |
| Stories: | N/A |
| Zoning: | R-MX |
| Fireplace: | N/A |
| Amenities: | None |
Utilities & Systems
| Heating: | Forced Air,Natural Gas |
| Cooling: | None |
| Property Type | Residential |
| Building Type | Semi Detached (Half Duplex) |
| Square Footage | 1,485 sqft |
| Community Name | Fireside |
| Subdivision Name | Fireside |
| Title | Fee Simple |
| Land Size | 2,765 sqft |
| Built in | 2024 |
| Annual Property Taxes | Contact listing agent |
| Parking Type | Off Street |
| Time on MLS Listing | 11 days |
Bedrooms
| Above Grade | 3 |
Bathrooms
| Total | 3 |
| Partial | 1 |
Interior Features
| Appliances Included | Built-In Oven, Dishwasher, Dryer, Electric Cooktop, Microwave, Range Hood, Washer |
| Flooring | Carpet, Vinyl, Vinyl Plank |
Building Features
| Features | Bathroom Rough-in, High Ceilings, Kitchen Island, No Animal Home, No Smoking Home, Open Floorplan, Separate Entrance, Stone Counters |
| Construction Material | Vinyl Siding, Wood Frame |
| Building Amenities | None |
| Structures | Front Porch |
Heating & Cooling
| Cooling | None |
| Heating Type | Forced Air, Natural Gas |
Exterior Features
| Exterior Finish | Vinyl Siding, Wood Frame |
Neighbourhood Features
| Community Features | None |
| Amenities Nearby | None |
Parking
| Parking Type | Off Street |
| Total Parking Spaces | 2 |
Interior Size
| Total Finished Area: | 1,485 sq ft |
| Total Finished Area (Metric): | 137.96 sq m |
Room Count
| Bedrooms: | 3 |
| Bathrooms: | 3 |
| Full Bathrooms: | 2 |
| Half Bathrooms: | 1 |
| Rooms Above Grade: | 6 |
Lot Information
| Lot Size: | 2,765 sq ft |
| Lot Size (Acres): | 0.06 acres |
| Frontage: | 24 ft |
- Bathroom Rough-in
- High Ceilings
- Kitchen Island
- No Animal Home
- No Smoking Home
- Open Floorplan
- Separate Entrance
- Stone Counters
- Garden
- Built-In Oven
- Dishwasher
- Dryer
- Electric Cooktop
- Microwave
- Range Hood
- Washer
- None
- Full
- Vinyl Siding
- Wood Frame
- Poured Concrete
- Back Yard
- Front Yard
- Off Street
- Front Porch
Floor plan information is not available for this property.
Monthly Payment Breakdown
Loading Walk Score...
What's Nearby?
Powered by Yelp