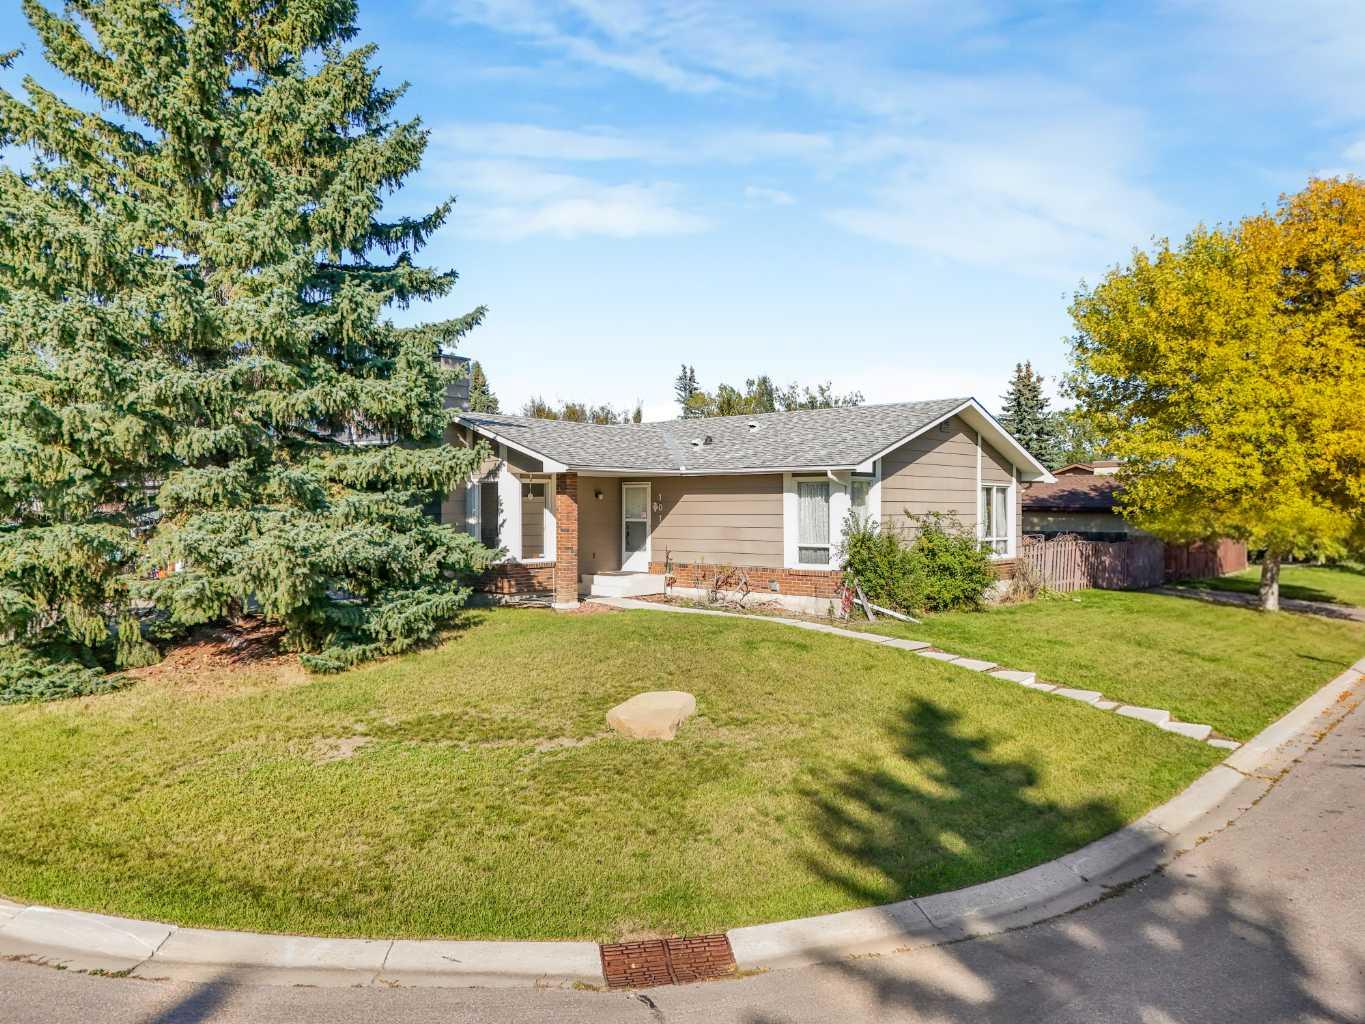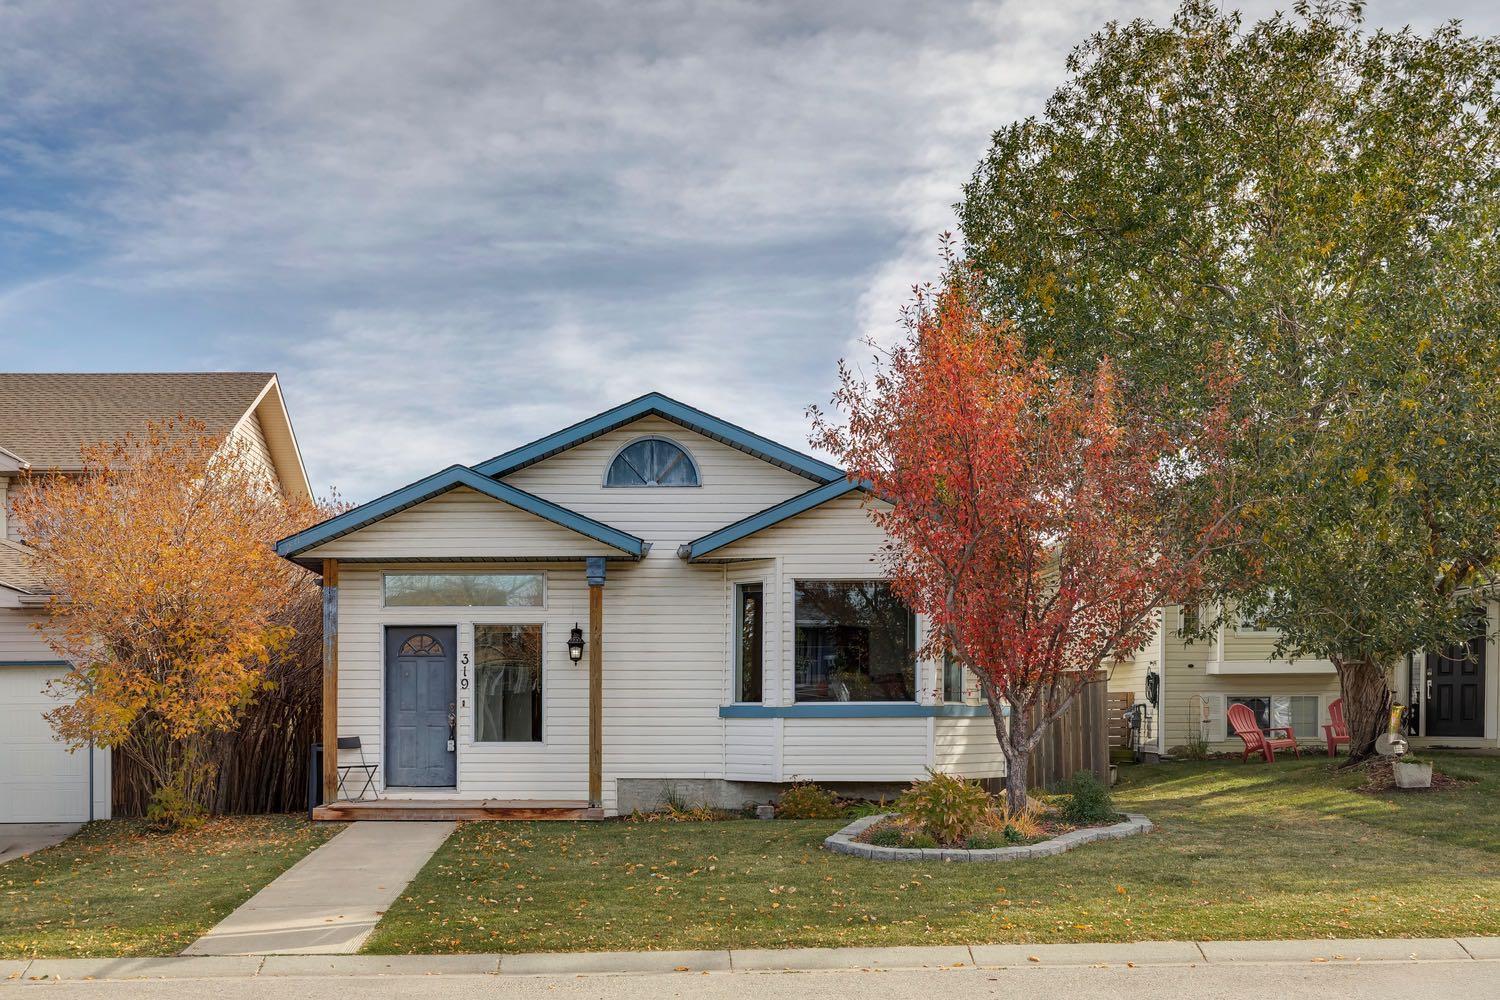
64 Cimarron Trail , Okotoks, Alberta
Residential For Sale in Okotoks, Alberta
$609,900
-
Property Type
 Residential
-
Bedrooms
 4
-
Bath
 4
-
Garage
 2
-
Sq Ft
 1,481
-
Year Built
 2003
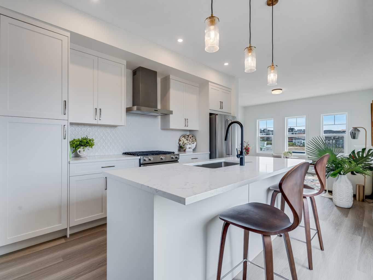
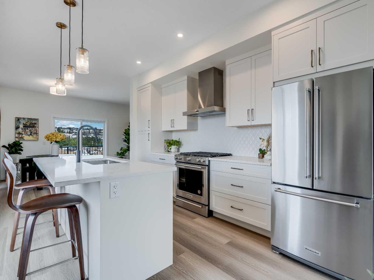
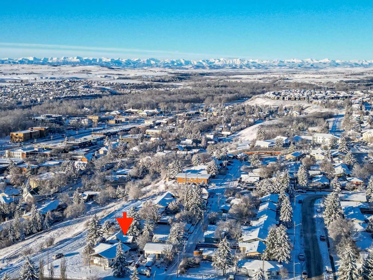
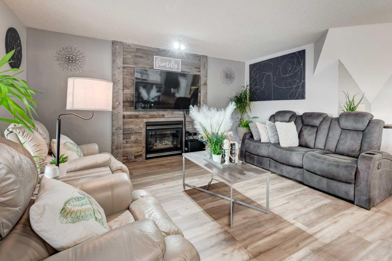
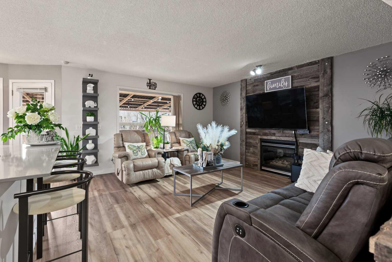
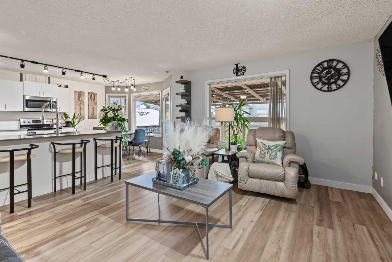
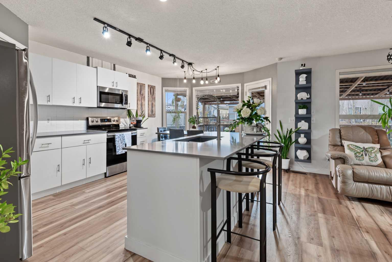
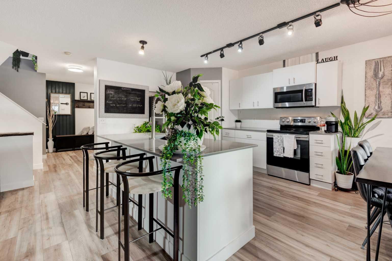
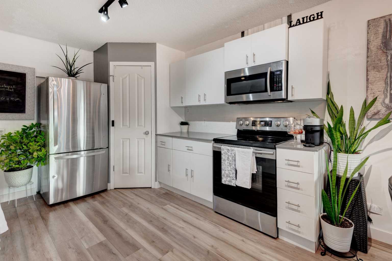
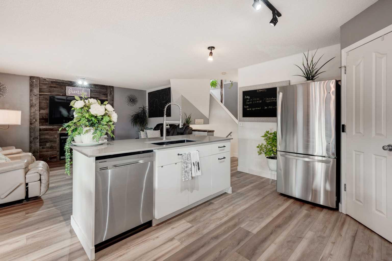
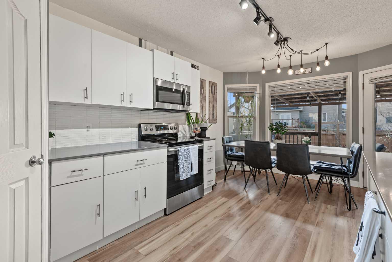
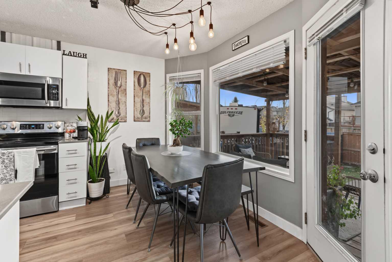
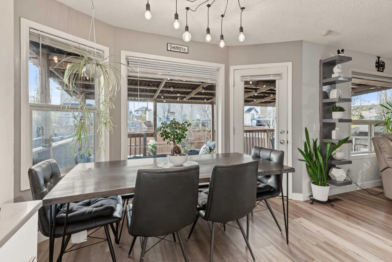
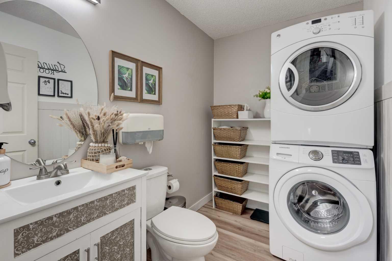
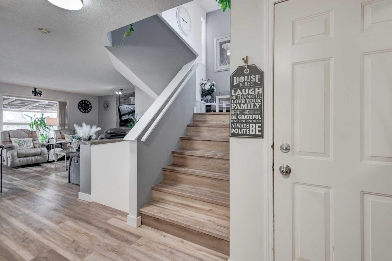
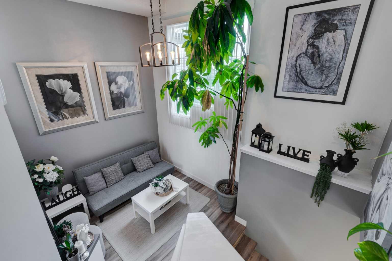
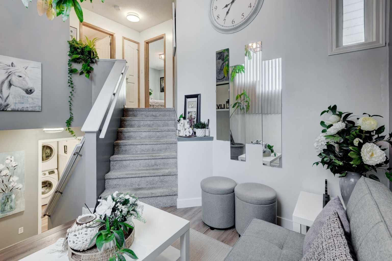
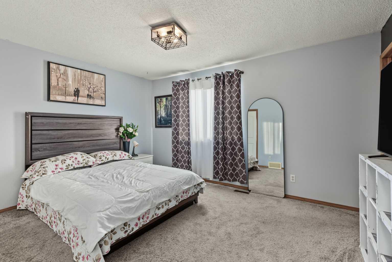
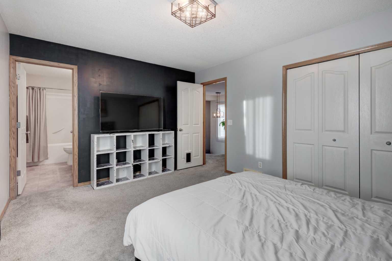
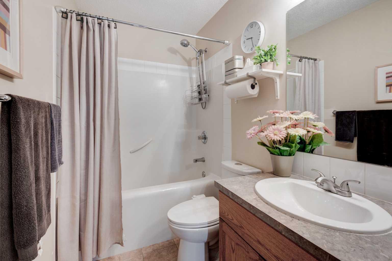
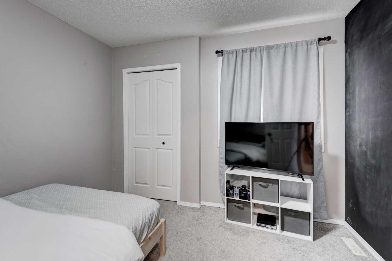
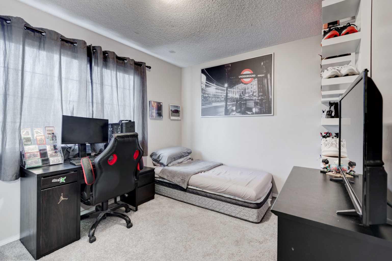
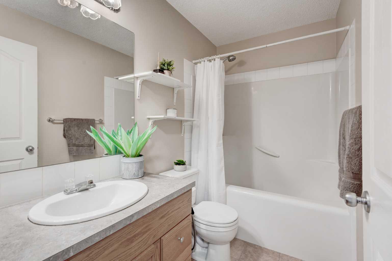
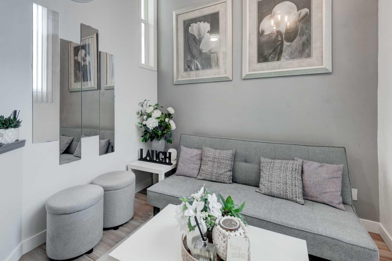
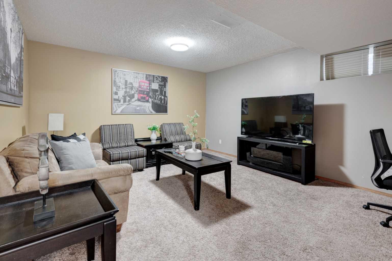
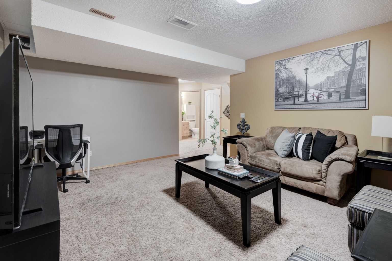
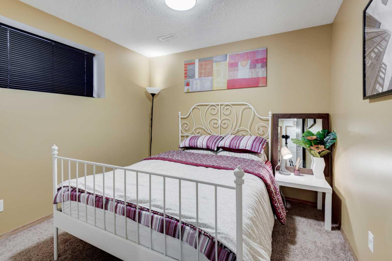
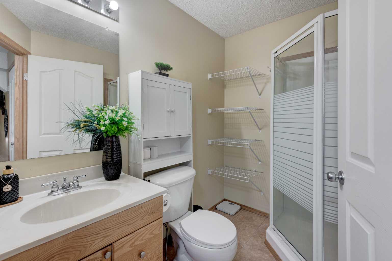
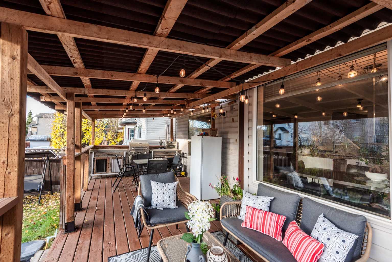
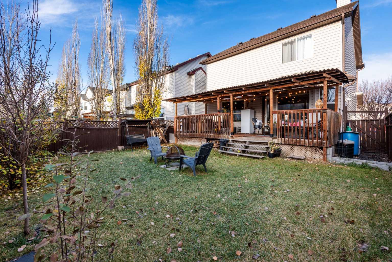
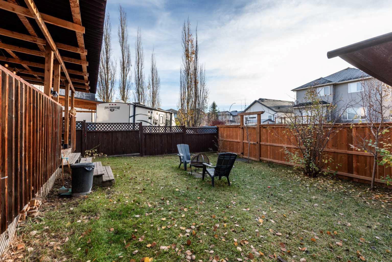
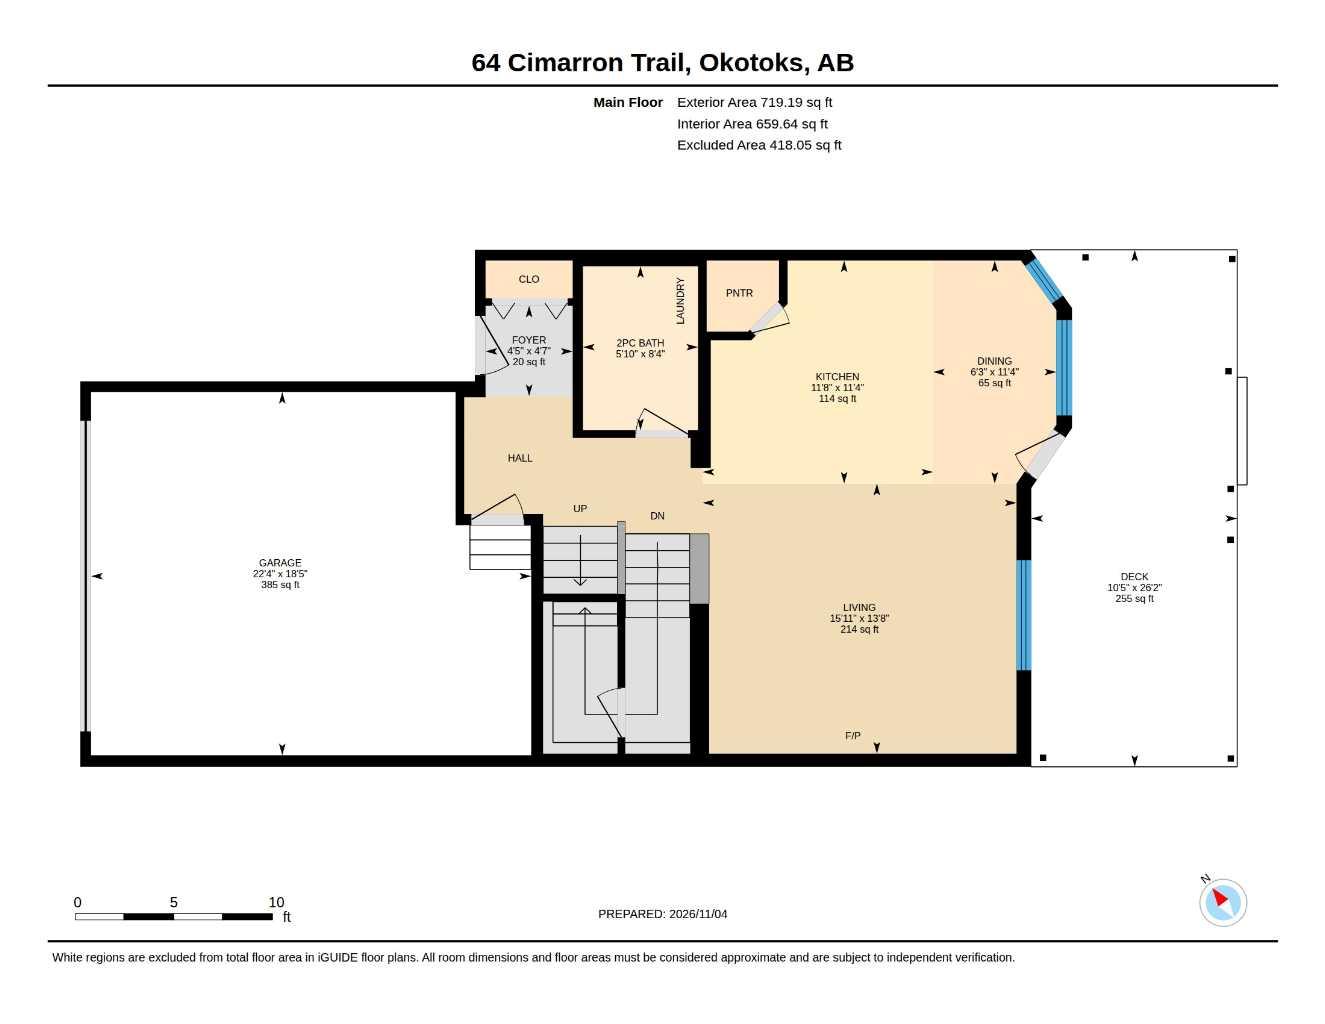
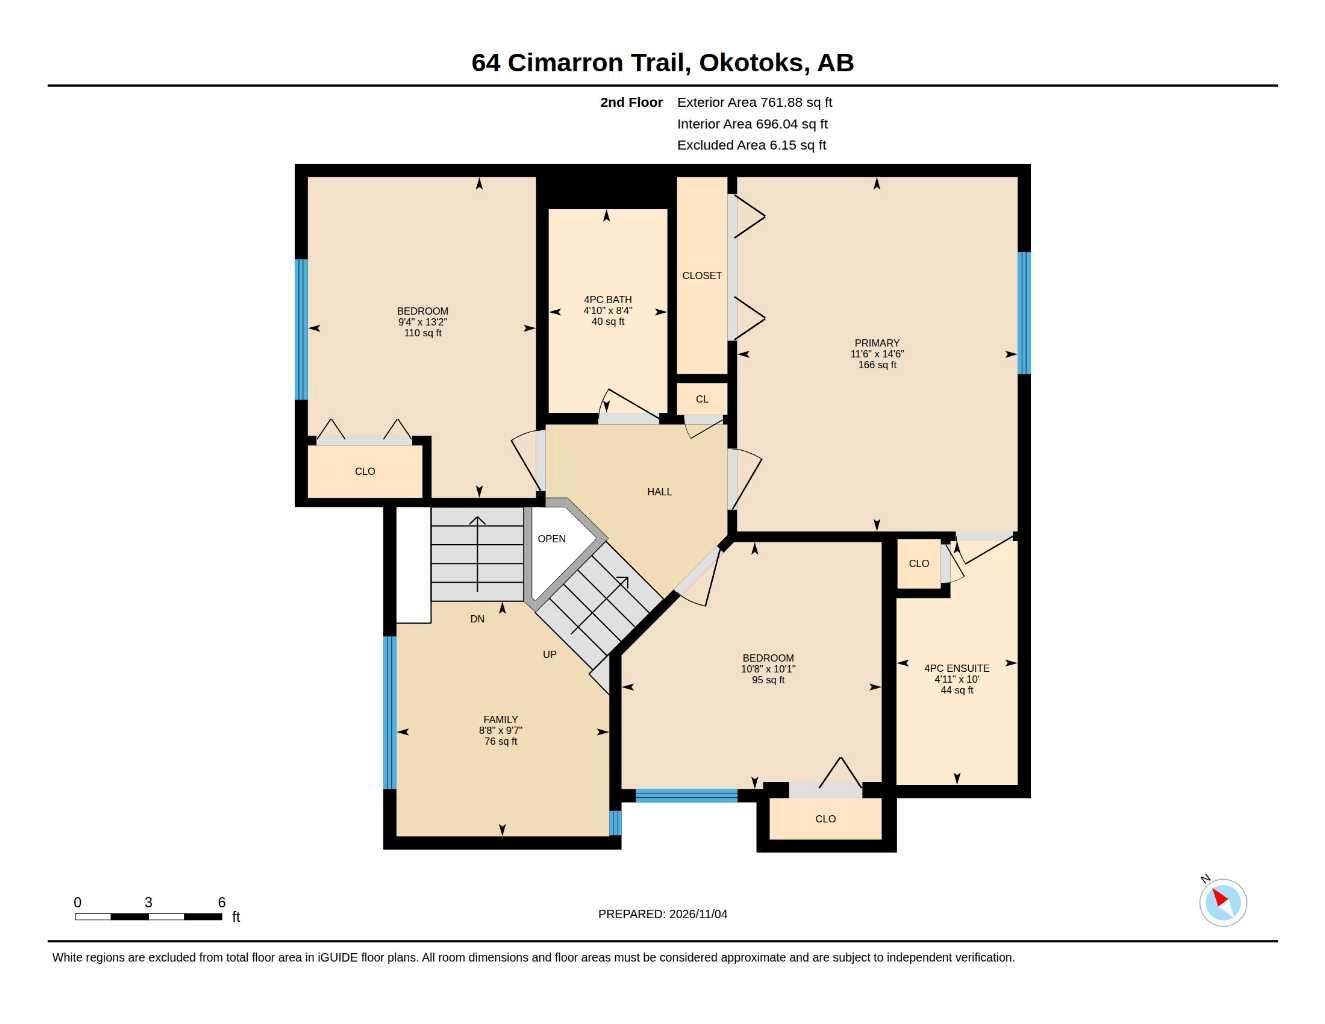
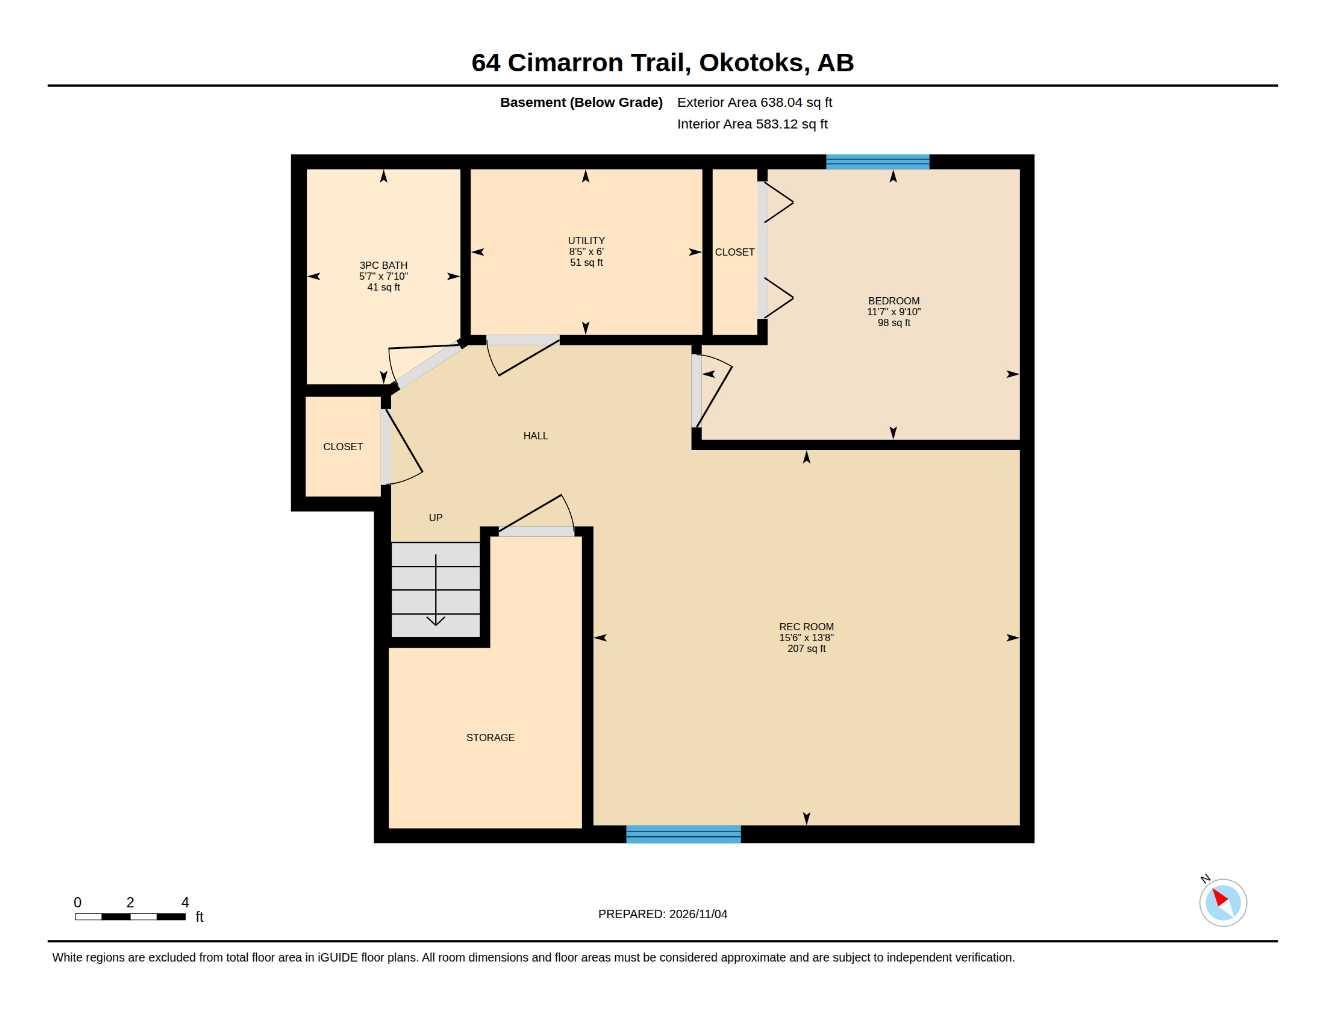
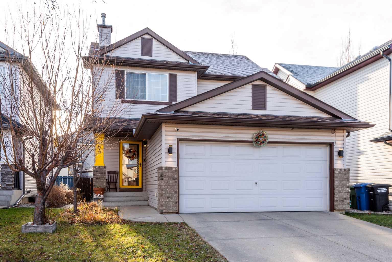
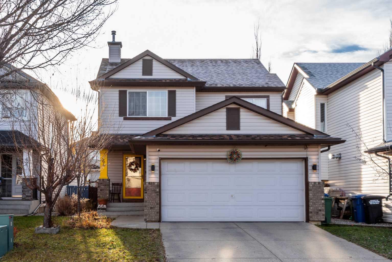
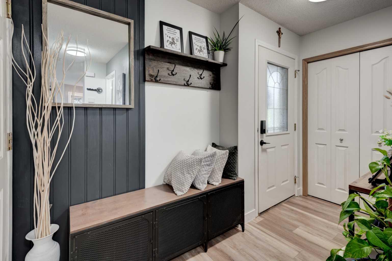
OPEN HOUSE : November 14, 2026 : 1:00 - 3:00 pm. Incredible HOME in Cimarron Park, with just a few minutes walk to all levels of school and Okotoks Health and Wellness Centre. Offering over 2,000 sq. ft. of total developed living space. Flexing an open concept design, quality and style. Entering your foyer where you can sit and relax, while continuing to your spacious Living room to feel the warmth of rustic wood fireplace surround. Windows are big for natural sunlight. A beautiful recently renovated kitchen with GRANITE Countertops an Island and Ageless white kitchen trend with Stainless steel appliances : newer refrigerator and electric stove. The pantry is just on the side for easy access for all the needs. The dining with the refreshing view of your backyard. Stairs landing with a high ceiling for an additional relaxation area where you can spend time reading with your favourite book. UPSTAIRS : upper level has 3 bedrooms, including the master with a 4 piece ensuite bath. LOWER LEVEL : Fully finished basement, a Bedroom and a 3 piece bathroom and the open recreation room for your entertainment. The HOME has been recently updated : 2025 installed Luxury vinyl flooring in the main including the upper stairs : 2022 roof replacement : 2023 Hot Water Tank : 2022 fence. A large deck with roof for chilling outside to feel the west facing backyard and barbecuing. Also featuring the BACK ALLEY for easy access and convenience. LOCATION, LOCATION is unbeatable with a truly a community that you can breathe and live, where your basic necessities are just walking away - Groceries, Dental, Restaurant, schools and transportation and a lot more. Book your private viewing with your favourite Realtor today. 3D Virtual Tour Available.
| Street Address: | 64 Cimarron Trail |
| City: | Okotoks |
| Province/State: | Alberta |
| Postal Code: | N/A |
| County/Parish: | Foothills County |
| Subdivision: | Cimarron Park |
| Country: | Canada |
| Latitude: | 50.70869490 |
| Longitude: | -113.96797030 |
| MLS® Number: | A2356353 |
| Price: | $609,900 |
| Property Area: | 1,481 Sq ft |
| Bedrooms: | 4 |
| Bathrooms Half: | 1 |
| Bathrooms Full: | 3 |
| Living Area: | 1,481 Sq ft |
| Building Area: | 0 Sq ft |
| Year Built: | 2003 |
| Listing Date: | Nov 05, 2026 |
| Garage Spaces: | 2 |
| Property Type: | Residential |
| Property Subtype: | Detached |
| MLS Status: | Active |
Additional Details
| Flooring: | N/A |
| Construction: | Vinyl Siding |
| Parking: | Double Garage Attached |
| Appliances: | Dishwasher,Electric Stove,Garage Control(s),Microwave Hood Fan,Refrigerator,Washer/Dryer,Window Coverings |
| Stories: | N/A |
| Zoning: | R1N |
| Fireplace: | N/A |
| Amenities: | Playground,Schools Nearby,Shopping Nearby,Sidewalks,Street Lights |
Utilities & Systems
| Heating: | Forced Air,Natural Gas |
| Cooling: | None |
| Property Type | Residential |
| Building Type | Detached |
| Square Footage | 1,481 sqft |
| Community Name | Cimarron Park |
| Subdivision Name | Cimarron Park |
| Title | Fee Simple |
| Land Size | 3,789 sqft |
| Built in | 2003 |
| Annual Property Taxes | Contact listing agent |
| Parking Type | Garage |
| Time on MLS Listing | 4 days |
Bedrooms
| Above Grade | 3 |
Bathrooms
| Total | 4 |
| Partial | 1 |
Interior Features
| Appliances Included | Dishwasher, Electric Stove, Garage Control(s), Microwave Hood Fan, Refrigerator, Washer/Dryer, Window Coverings |
| Flooring | Carpet, Linoleum, Vinyl |
Building Features
| Features | Kitchen Island, Pantry |
| Construction Material | Vinyl Siding |
| Structures | Deck |
Heating & Cooling
| Cooling | None |
| Heating Type | Forced Air, Natural Gas |
Exterior Features
| Exterior Finish | Vinyl Siding |
Neighbourhood Features
| Community Features | Playground, Schools Nearby, Shopping Nearby, Sidewalks, Street Lights |
| Amenities Nearby | Playground, Schools Nearby, Shopping Nearby, Sidewalks, Street Lights |
Parking
| Parking Type | Garage |
| Total Parking Spaces | 4 |
Interior Size
| Total Finished Area: | 1,481 sq ft |
| Total Finished Area (Metric): | 137.59 sq m |
| Main Level: | 719 sq ft |
| Upper Level: | 762 sq ft |
| Below Grade: | 638 sq ft |
Room Count
| Bedrooms: | 4 |
| Bathrooms: | 4 |
| Full Bathrooms: | 3 |
| Half Bathrooms: | 1 |
| Rooms Above Grade: | 7 |
Lot Information
| Lot Size: | 3,789 sq ft |
| Lot Size (Acres): | 0.09 acres |
| Frontage: | 36 ft |
- Kitchen Island
- Pantry
- Garden
- Private Yard
- Dishwasher
- Electric Stove
- Garage Control(s)
- Microwave Hood Fan
- Refrigerator
- Washer/Dryer
- Window Coverings
- Full
- Playground
- Schools Nearby
- Shopping Nearby
- Sidewalks
- Street Lights
- Vinyl Siding
- Gas
- Poured Concrete
- Back Lane
- Private
- Rectangular Lot
- Double Garage Attached
- Deck
Floor plan information is not available for this property.
Monthly Payment Breakdown
Loading Walk Score...
What's Nearby?
Powered by Yelp
REALTOR® Details
Rolisa Rosero-Mencedor
- (403) 453-8211
- rolisa0512@gmail.com
- Diamond Realty & Associates Ltd