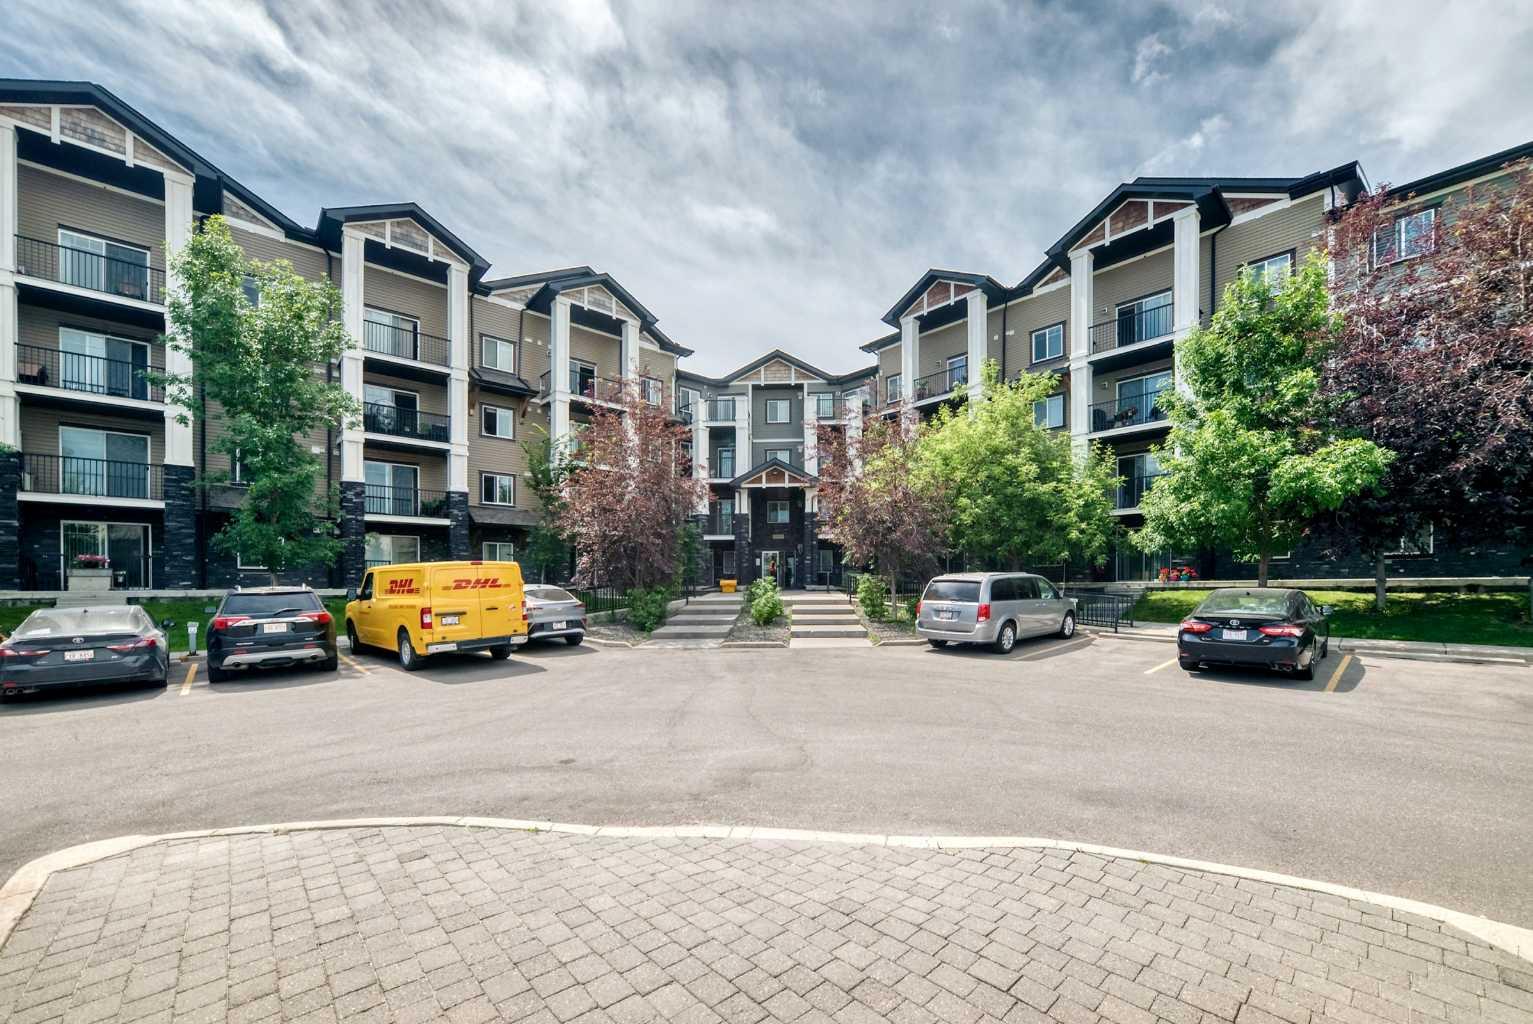
314, 5 Saddlestone Way NE, Calgary, Alberta
Condo For Sale in Calgary, Alberta
$319,000
-
Property Type
 Condo
-
Bedrooms
 2
-
Bath
 1
-
Garage
 0
-
Sq Ft
 681
-
Year Built
 2014
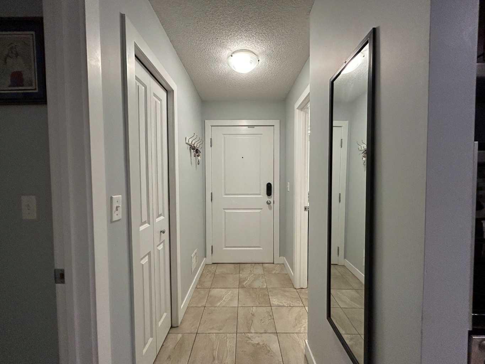
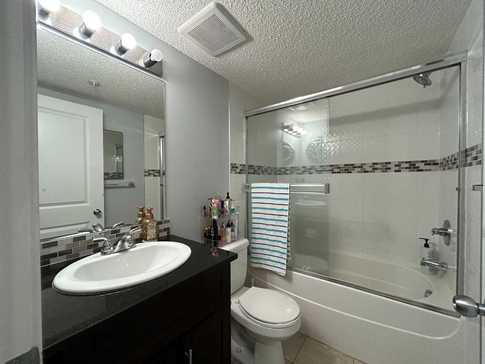
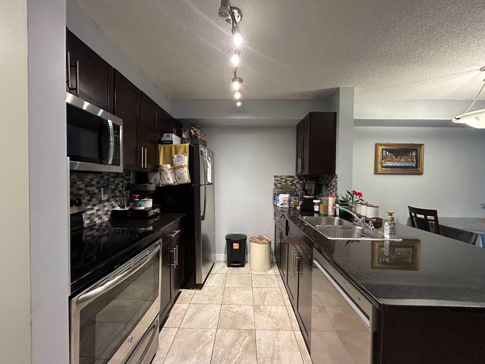
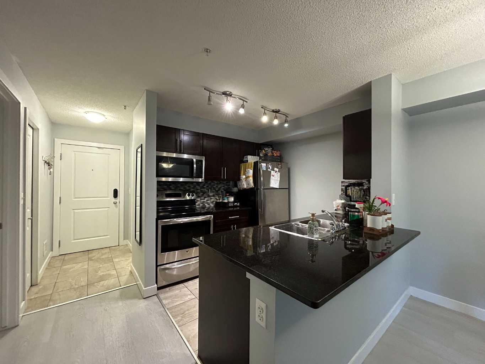
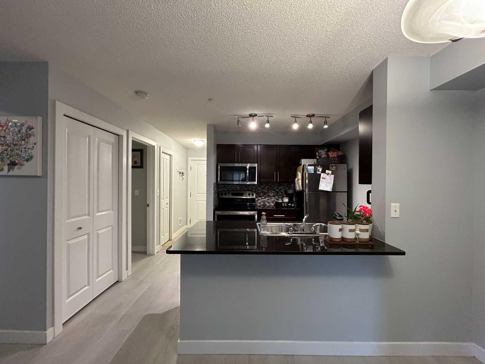
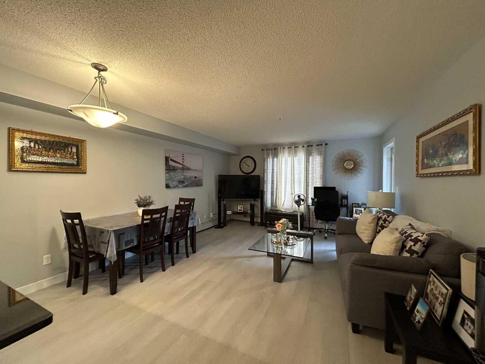
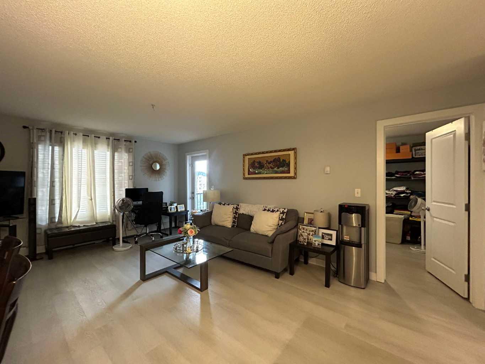
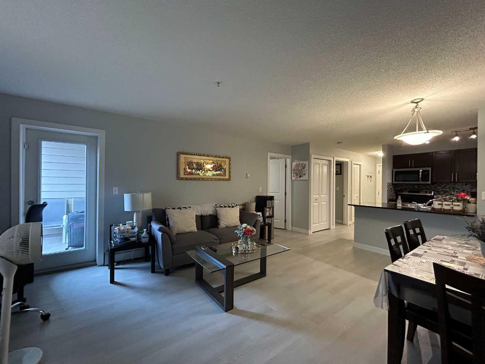
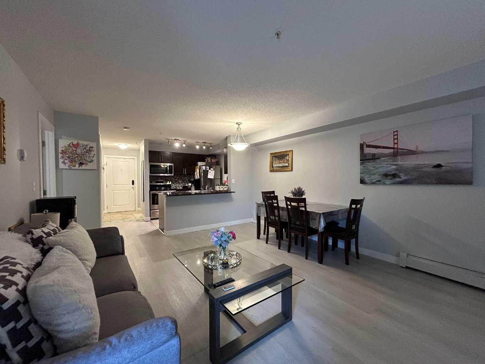
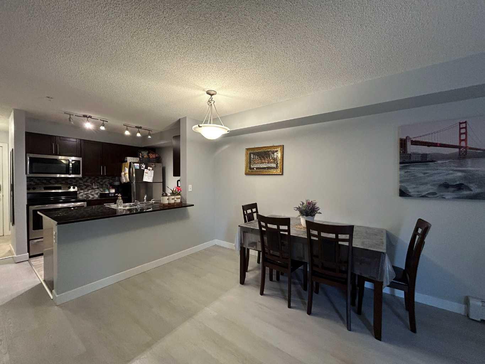
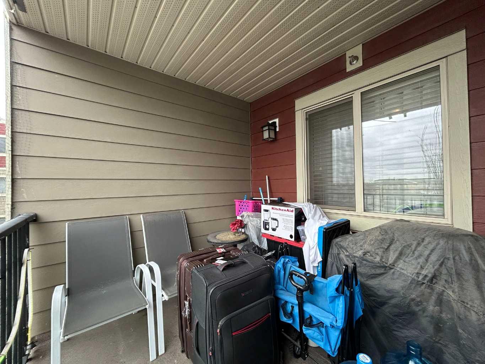
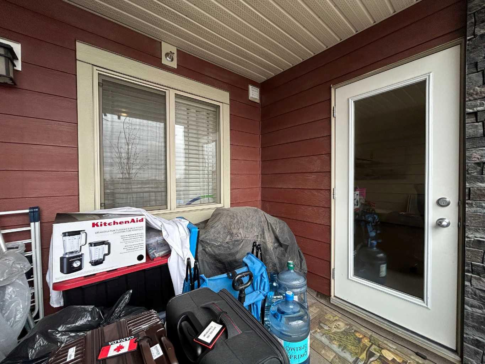
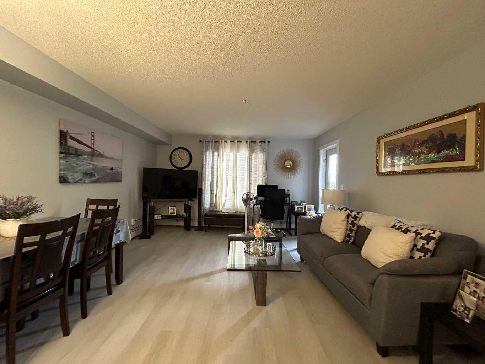
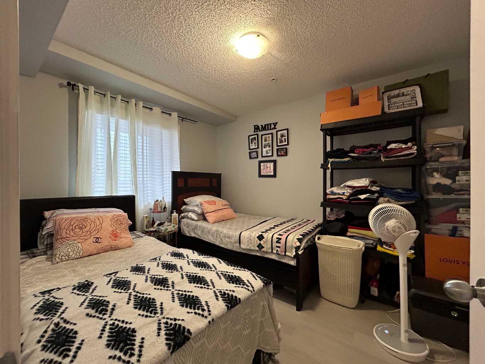
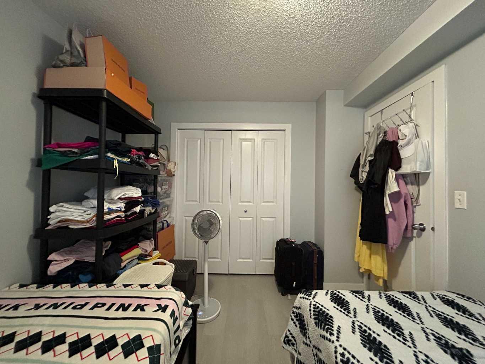
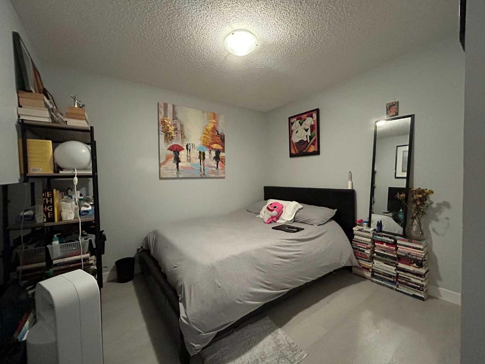
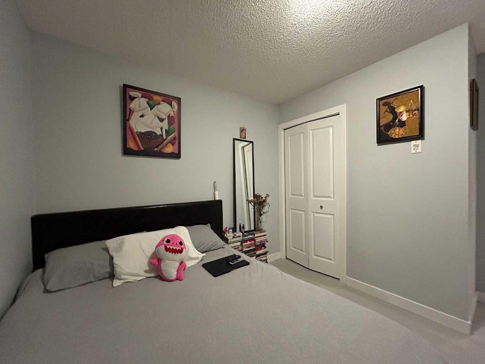
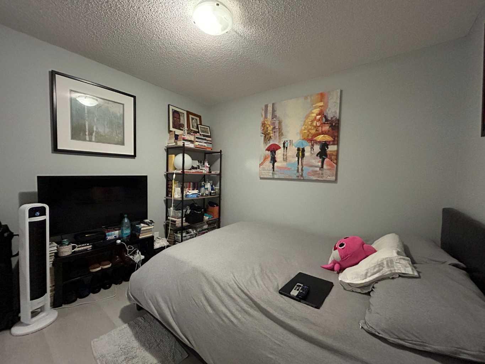
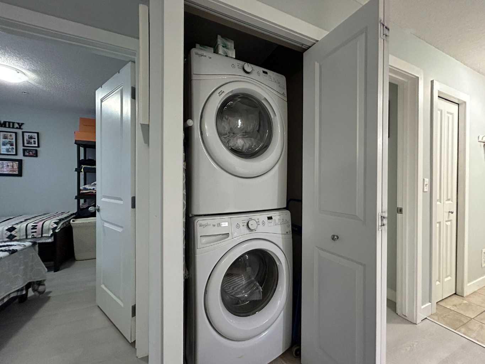
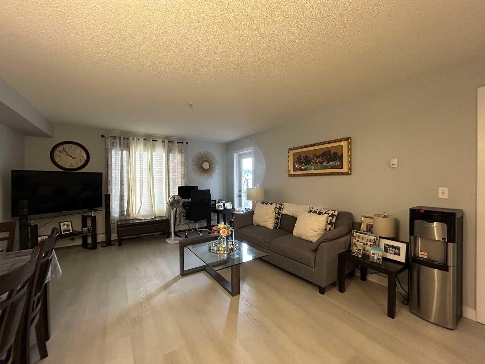
This well-kept 2-bedroom, 1-bathroom apartment-style condo offers 682 sq. ft. of above-grade living space with a smart, functional layout. Ideal for first-time buyers, professionals, downsizers, or investors looking for a low-maintenance home in NE Calgary. As you enter, the living, dining and kitchen flow together comfortably. The living room at is spacious enough for your sofa set, entertainment unit and still feels open. The dining area is right next to it, great for daily meals or for use as a work-from-home corner. The kitchen is practical and efficiently placed to make cooking and serving easy. You'll also appreciate the dedicated in-suite laundry - no trips to a common laundry room. The home offers two comfortable bedrooms. The primary is works well as a private retreat, while the second is flexible - use it as a second bedroom, guest room, office or study. A full 4-piece bathroom serves the home well. Step out to your private balcony - a nice outdoor extension for your morning coffee, fresh air, or evening wind-down. With two bedrooms, in-suite laundry, private balcony and a practical layout, this is an easy-to-maintain home that still gives you separate living spaces. Come see it - book your private showing today!
| Street Address: | 314, 5 Saddlestone Way NE |
| City: | Calgary |
| Province/State: | Alberta |
| Postal Code: | N/A |
| County/Parish: | Calgary |
| Subdivision: | Saddle Ridge |
| Country: | Canada |
| Latitude: | 51.12561358 |
| Longitude: | -113.92879509 |
| MLS® Number: | A2356319 |
| Price: | $319,000 |
| Property Area: | 681 Sq ft |
| Bedrooms: | 2 |
| Bathrooms Half: | 0 |
| Bathrooms Full: | 1 |
| Living Area: | 681 Sq ft |
| Building Area: | 0 Sq ft |
| Year Built: | 2014 |
| Listing Date: | Nov 02, 2026 |
| Garage Spaces: | 0 |
| Property Type: | Residential |
| Property Subtype: | Apartment |
| MLS Status: | Active |
Additional Details
| Flooring: | N/A |
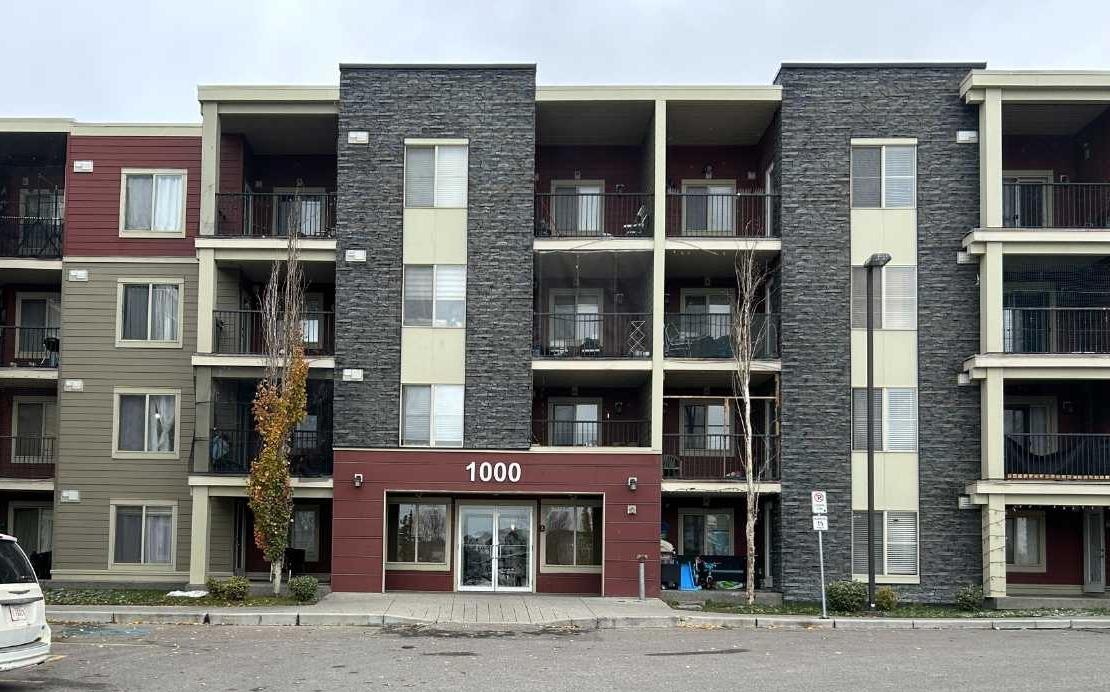
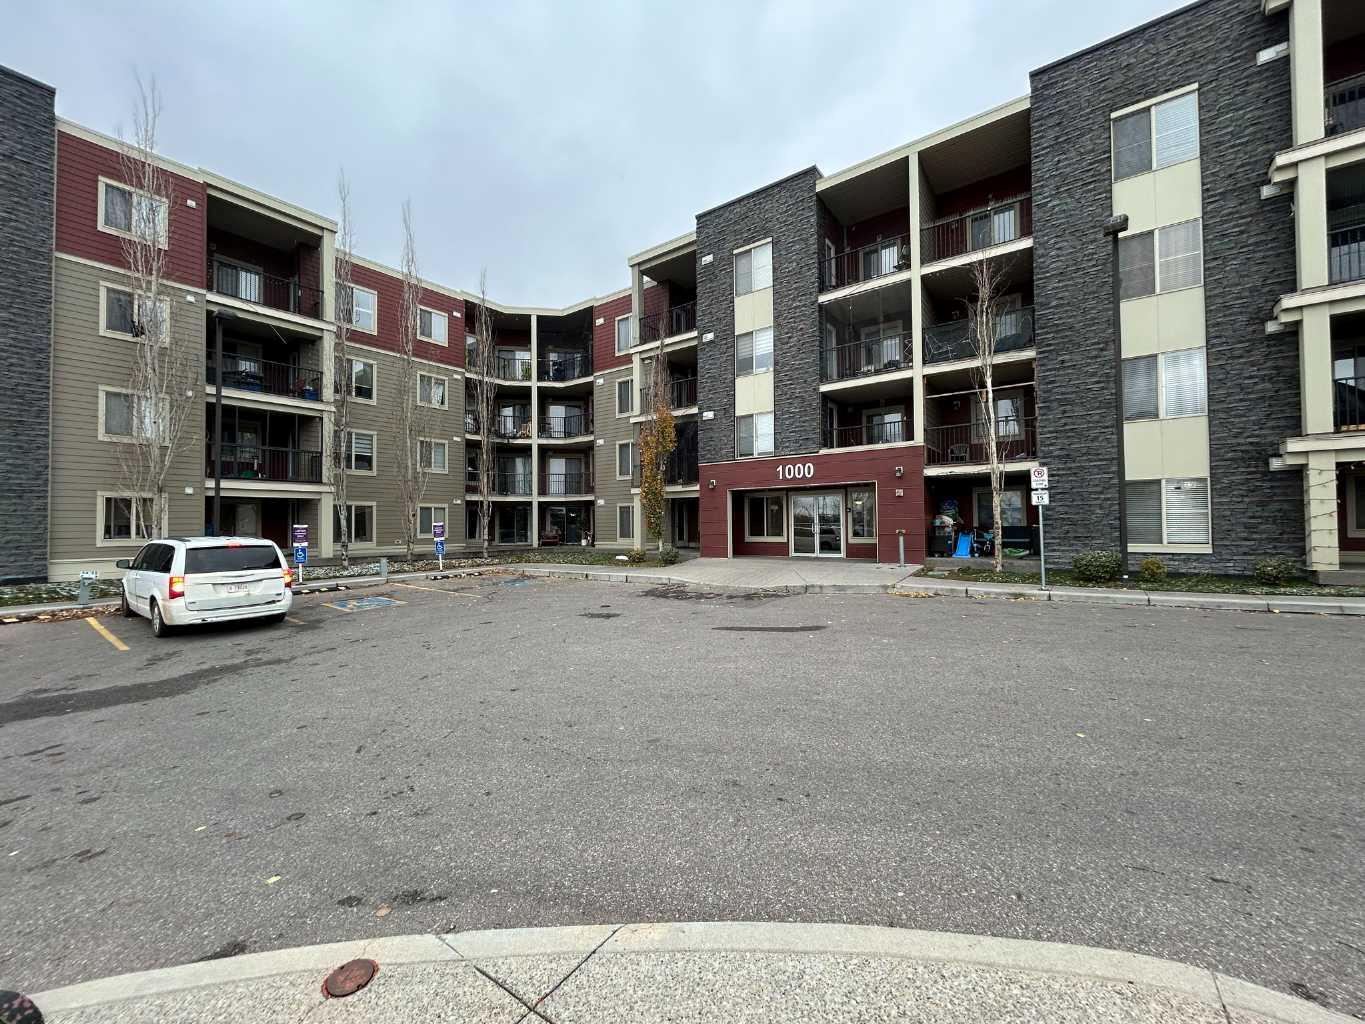
| Construction: | Stone,Vinyl Siding,Wood Frame |
| Parking: | Heated Garage,Parkade,Underground |
| Appliances: | Dishwasher,Electric Stove,Microwave Hood Fan,Refrigerator,Washer/Dryer |
| Stories: | N/A |
| Zoning: | M-2 |
| Fireplace: | N/A |
| Amenities: | Playground,Schools Nearby,Shopping Nearby,Sidewalks |
Utilities & Systems
| Heating: | Baseboard,Natural Gas |
| Cooling: | None |
| Property Type | Residential |
| Building Type | Apartment |
| Storeys | 4 |
| Square Footage | 681 sqft |
| Community Name | Saddle Ridge |
| Subdivision Name | Saddle Ridge |
| Title | Fee Simple |
| Land Size | Unknown |
| Built in | 2014 |
| Annual Property Taxes | Contact listing agent |
| Parking Type | Underground |
Bedrooms
| Above Grade | 2 |
Bathrooms
| Total | 1 |
| Partial | 0 |
Interior Features
| Appliances Included | Dishwasher, Electric Stove, Microwave Hood Fan, Refrigerator, Washer/Dryer |
| Flooring | Carpet, Vinyl |
Building Features
| Features | Breakfast Bar, Kitchen Island, No Animal Home, No Smoking Home, Open Floorplan |
| Style | Attached |
| Construction Material | Stone, Vinyl Siding, Wood Frame |
| Building Amenities | Elevator(s), Parking, Snow Removal, Visitor Parking |
| Structures | Balcony(s) |
Heating & Cooling
| Cooling | None |
| Heating Type | Baseboard, Natural Gas |
Exterior Features
| Exterior Finish | Stone, Vinyl Siding, Wood Frame |
Neighbourhood Features
| Community Features | Playground, Schools Nearby, Shopping Nearby, Sidewalks |
| Pets Allowed | Restrictions |
| Amenities Nearby | Playground, Schools Nearby, Shopping Nearby, Sidewalks |
Maintenance or Condo Information
| Maintenance Fees | $377 Monthly |
| Maintenance Fees Include | Common Area Maintenance, Heat, Insurance, Reserve Fund Contributions, Sewer, Snow Removal, Water |
Parking
| Parking Type | Underground |
| Total Parking Spaces | 1 |
Interior Size
| Total Finished Area: | 681 sq ft |
| Total Finished Area (Metric): | 63.29 sq m |
Room Count
| Bedrooms: | 2 |
| Bathrooms: | 1 |
| Full Bathrooms: | 1 |
| Rooms Above Grade: | 5 |
Lot Information
- Breakfast Bar
- Kitchen Island
- No Animal Home
- No Smoking Home
- Open Floorplan
- Balcony
- Dishwasher
- Electric Stove
- Microwave Hood Fan
- Refrigerator
- Washer/Dryer
- Elevator(s)
- Parking
- Snow Removal
- Visitor Parking
- Playground
- Schools Nearby
- Shopping Nearby
- Sidewalks
- Stone
- Vinyl Siding
- Wood Frame
- Heated Garage
- Parkade
- Underground
- Balcony(s)
Floor plan information is not available for this property.
Monthly Payment Breakdown
Loading Walk Score...
What's Nearby?
Powered by Yelp
REALTOR® Details
Hardeep Gill
- (587) 436-0985
- hardeepgillrealtor@gmail.com
- MaxWell Central