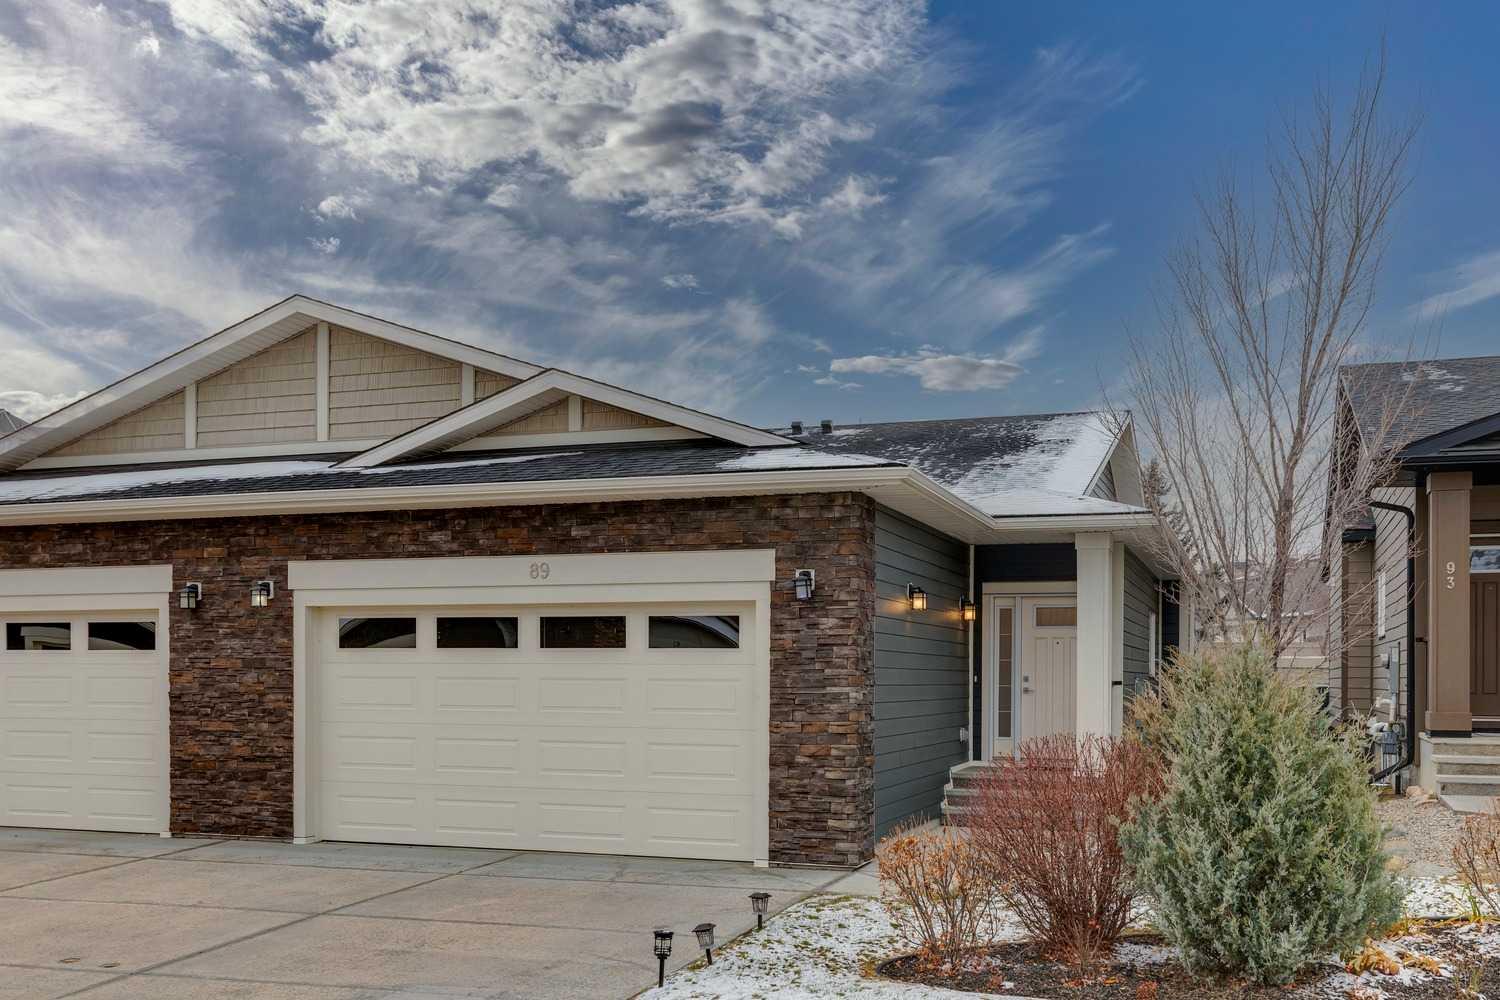
89 Sierra Morena Manor SW, Calgary, Alberta
Residential For Sale in Calgary, Alberta
$929,900
-
Property Type
 Residential
-
Bedrooms
 4
-
Bath
 3
-
Garage
 2
-
Sq Ft
 1,471
-
Year Built
 2019
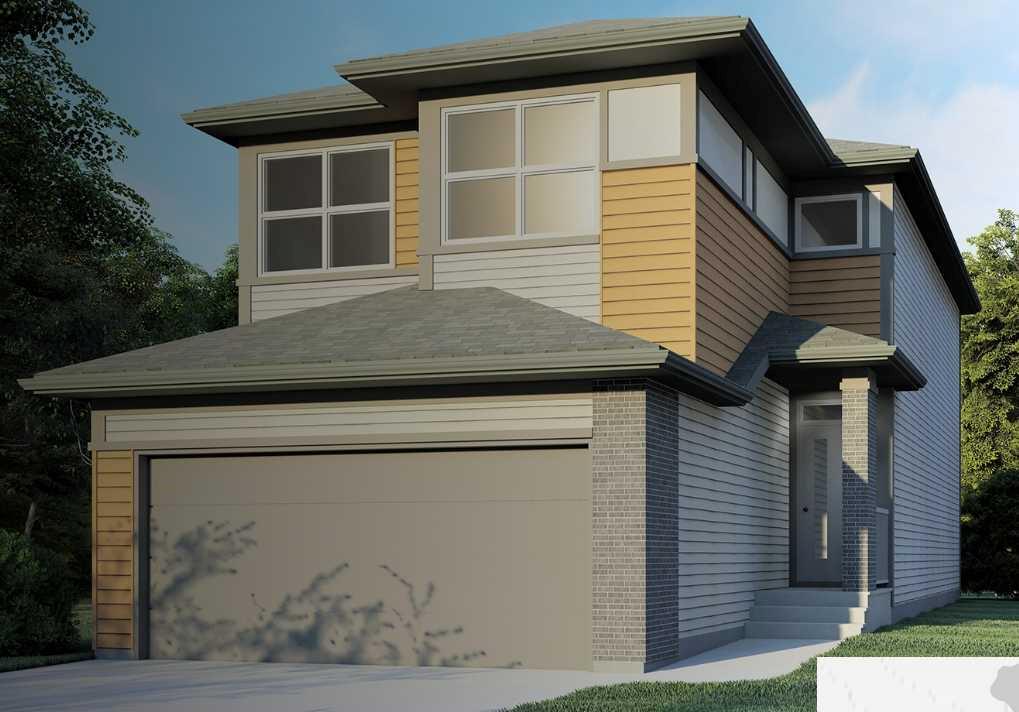
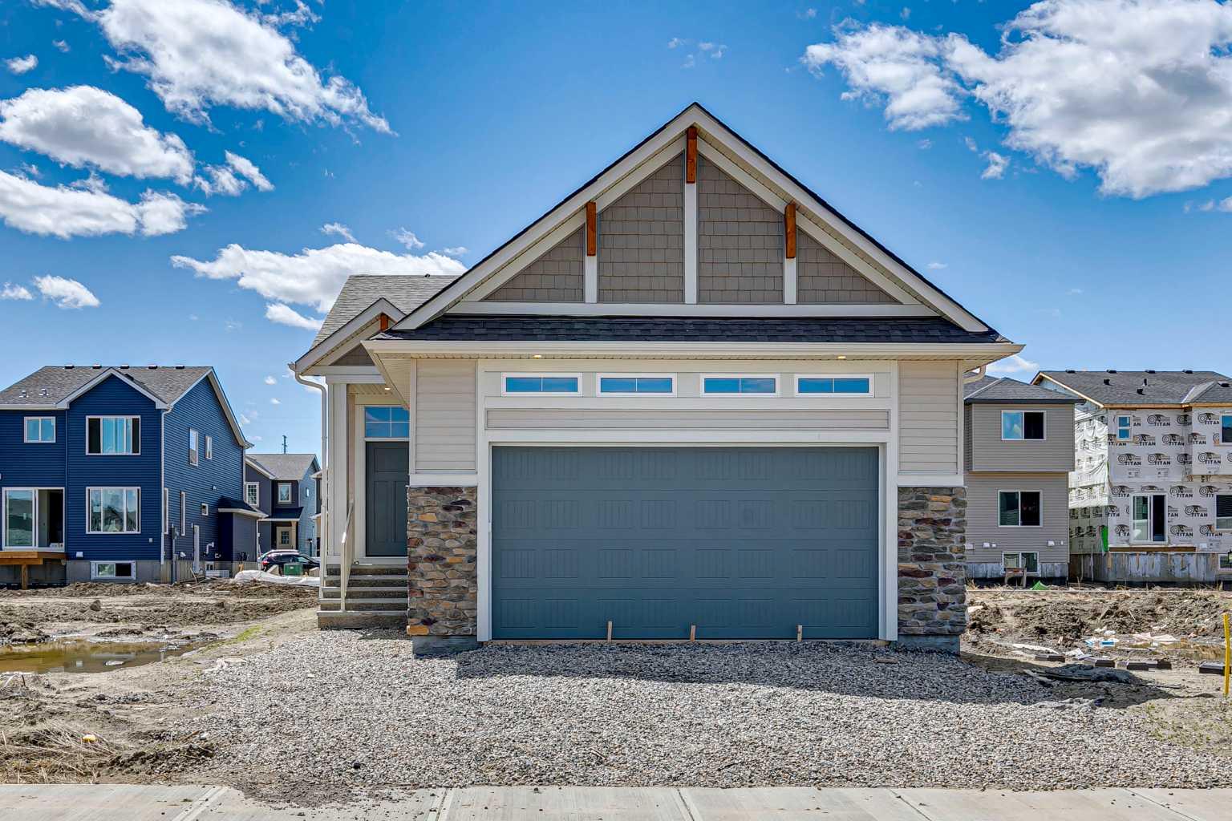
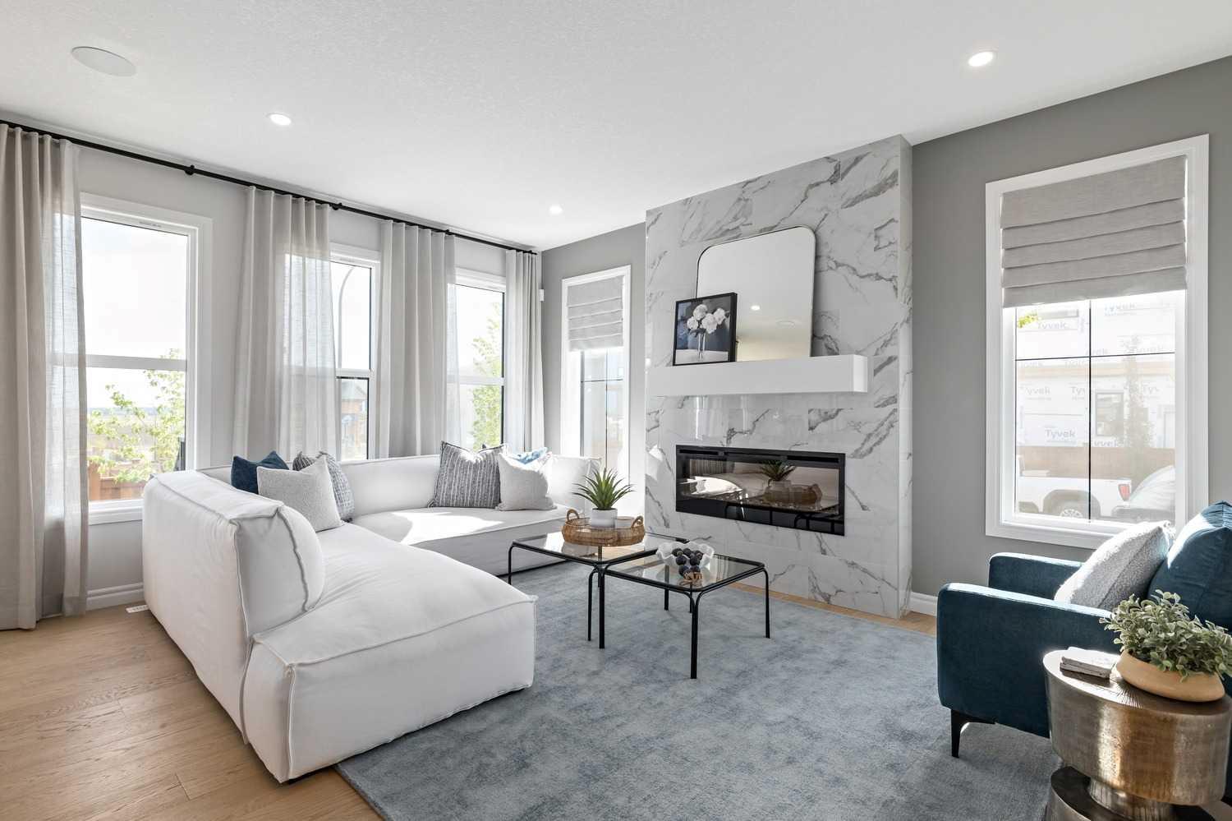
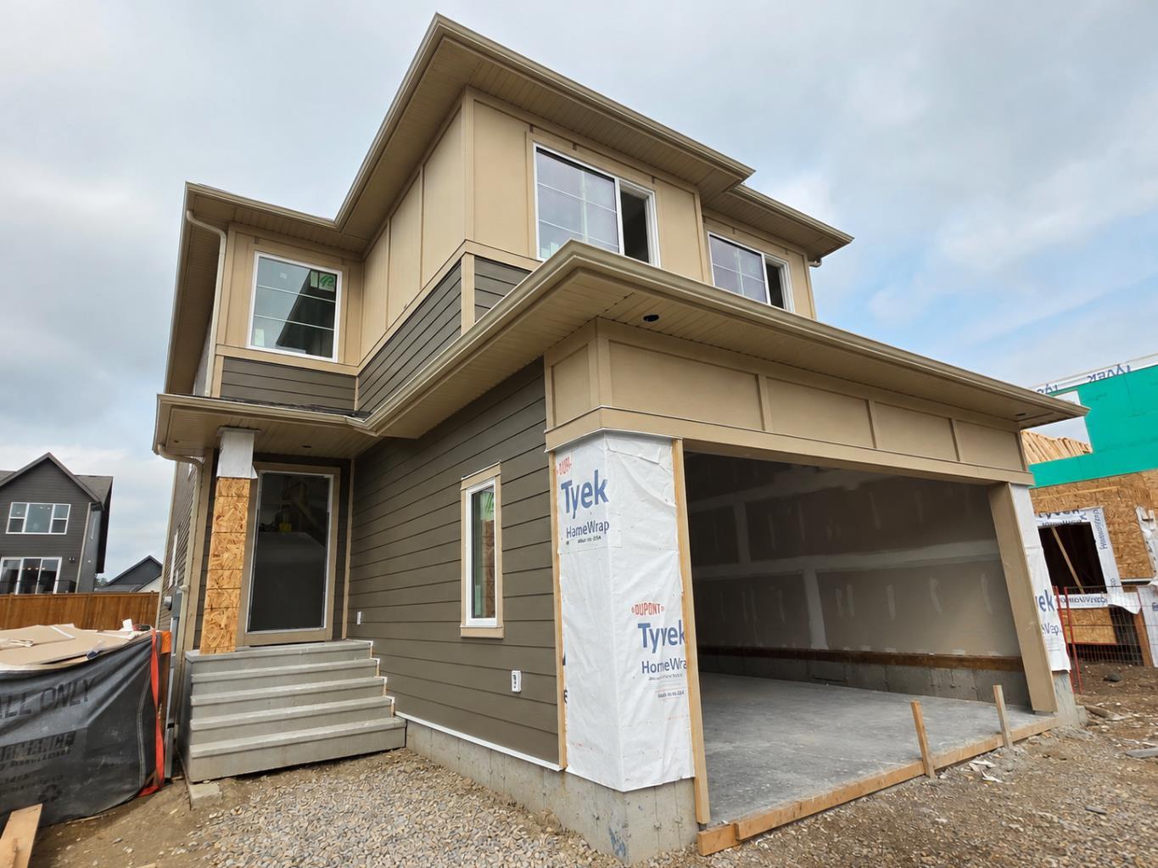
Welcome to 89 Sierra Morena Manor SW, an exceptional bungalow-style villa nestled in the highly desirable Morena West complex in Signal Hill. Offering an ideal blend of elegance, comfort, and low-maintenance living, this beautifully appointed home is sure to impress. Step inside to discover a bright and inviting open-concept main floor featuring gleaming white oak hardwood flooring, soaring ceilings, and a striking floor-to-ceiling stone fireplace that serves as the stunning focal point of the living area. Large windows flood the space with natural light, creating a peaceful and picturesque setting. The spacious main-floor primary retreat offers the convenience of single-level living, complete with a private ensuite. The thoughtfully designed layout provides an effortless flow between the principal living spaces, making it ideal for both everyday comfort and entertaining. The bright, fully developed lower level significantly expands the living space, featuring two additional bedrooms, a full bathroom, and a generous recreation area. Whether hosting guests, accommodating family, or simply relaxing, this versatile space offers exceptional flexibility. Enjoy the freedom of low-maintenance condo living without compromising on space, style, or location. Ideally situated in one of Calgary's most desirable southwest communities, this exceptional villa offers convenient access to Westhills Shopping Centre, restaurants, parks, walking pathways, and an abundance of nearby amenities.
| Street Address: | 89 Sierra Morena Manor SW |
| City: | Calgary |
| Province/State: | Alberta |
| Postal Code: | N/A |
| County/Parish: | Calgary |
| Subdivision: | Signal Hill |
| Country: | Canada |
| Latitude: | 51.01861110 |
| Longitude: | -114.18980030 |
| MLS® Number: | A2356144 |
| Price: | $929,900 |
| Property Area: | 1,471 Sq ft |
| Bedrooms: | 4 |
| Bathrooms Half: | 0 |
| Bathrooms Full: | 3 |
| Living Area: | 1,471 Sq ft |
| Building Area: | 0 Sq ft |
| Year Built: | 2019 |
| Listing Date: | Nov 05, 2026 |
| Garage Spaces: | 2 |
| Property Type: | Residential |
| Property Subtype: | Semi Detached (Half Duplex) |
| MLS Status: | Active |
Additional Details
| Flooring: | N/A |
| Construction: | Stone,Vinyl Siding,Wood Frame |
| Parking: | Double Garage Attached |
| Appliances: | Dryer,Gas Range,Microwave,Oven,Range Hood,Refrigerator,Washer |
| Stories: | N/A |
| Zoning: | DC |
| Fireplace: | N/A |
| Amenities: | Schools Nearby,Sidewalks,Street Lights,Walking/Bike Paths |
Utilities & Systems
| Heating: | Forced Air,Natural Gas |
| Cooling: | Central Air |
| Property Type | Residential |
| Building Type | Semi Detached (Half Duplex) |
| Square Footage | 1,471 sqft |
| Community Name | Signal Hill |
| Subdivision Name | Signal Hill |
| Title | Fee Simple |
| Land Size | 3,923 sqft |
| Built in | 2019 |
| Annual Property Taxes | Contact listing agent |
| Parking Type | Garage |
Bedrooms
| Above Grade | 2 |
Bathrooms
| Total | 3 |
| Partial | 0 |
Interior Features
| Appliances Included | Dryer, Gas Range, Microwave, Oven, Range Hood, Refrigerator, Washer |
| Flooring | Carpet, Ceramic Tile, Hardwood |
Building Features
| Features | Kitchen Island, No Animal Home, Open Floorplan, Quartz Counters, Storage |
| Construction Material | Stone, Vinyl Siding, Wood Frame |
| Building Amenities | Parking, Snow Removal, Trash, Visitor Parking |
| Structures | Patio |
Heating & Cooling
| Cooling | Central Air |
| Heating Type | Forced Air, Natural Gas |
Exterior Features
| Exterior Finish | Stone, Vinyl Siding, Wood Frame |
Neighbourhood Features
| Community Features | Schools Nearby, Sidewalks, Street Lights, Walking/Bike Paths |
| Pets Allowed | Yes |
| Amenities Nearby | Schools Nearby, Sidewalks, Street Lights, Walking/Bike Paths |
Maintenance or Condo Information
| Maintenance Fees | $452 Monthly |
| Maintenance Fees Include | Common Area Maintenance, Maintenance Grounds, Professional Management, Reserve Fund Contributions, Snow Removal, Trash |
Parking
| Parking Type | Garage |
| Total Parking Spaces | 4 |
Interior Size
| Total Finished Area: | 1,471 sq ft |
| Total Finished Area (Metric): | 136.66 sq m |
| Main Level: | 1,471 sq ft |
| Below Grade: | 1,427 sq ft |
Room Count
| Bedrooms: | 4 |
| Bathrooms: | 3 |
| Full Bathrooms: | 3 |
| Rooms Above Grade: | 6 |
Lot Information
| Lot Size: | 3,923 sq ft |
| Lot Size (Acres): | 0.09 acres |
| Frontage: | 34 ft |
- Kitchen Island
- No Animal Home
- Open Floorplan
- Quartz Counters
- Storage
- Balcony
- BBQ gas line
- Lighting
- Dryer
- Gas Range
- Microwave
- Oven
- Range Hood
- Refrigerator
- Washer
- Parking
- Snow Removal
- Trash
- Visitor Parking
- Full
- Schools Nearby
- Sidewalks
- Street Lights
- Walking/Bike Paths
- Stone
- Vinyl Siding
- Wood Frame
- Gas
- Poured Concrete
- Cleared
- Street Lighting
- Double Garage Attached
- Patio
Floor plan information is not available for this property.
Monthly Payment Breakdown
Loading Walk Score...
What's Nearby?
Powered by Yelp
REALTOR® Details
Richard Lobsinger
- (403) 473-1800
- richard@rlobsinger.ca
- RE/MAX First