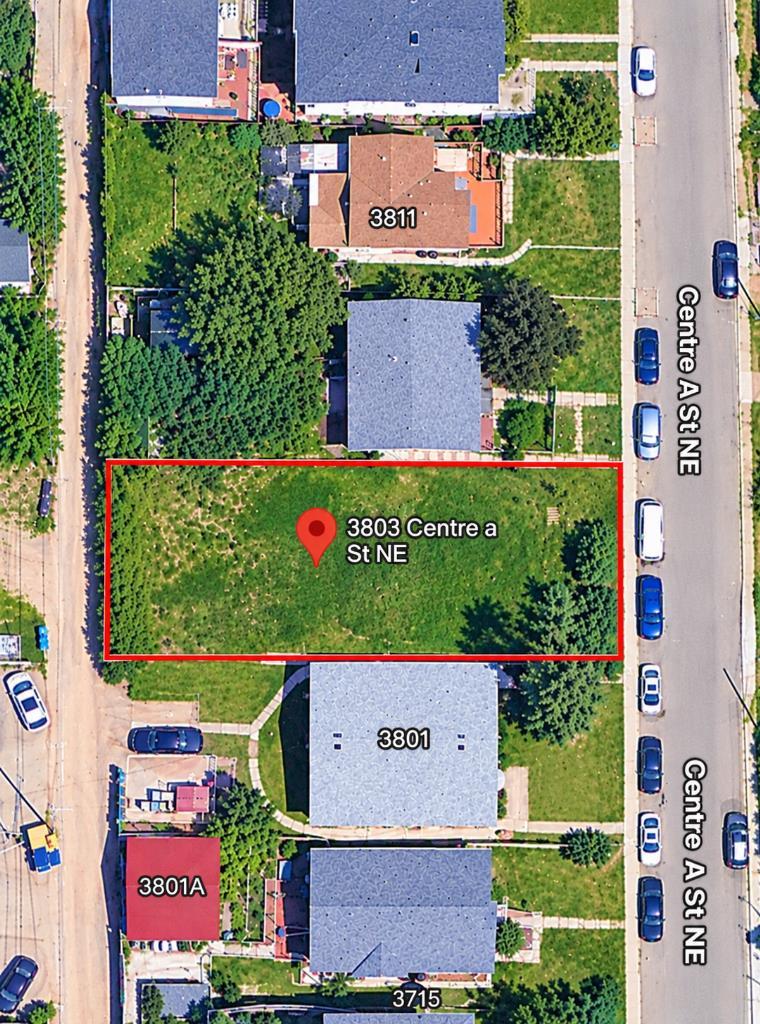
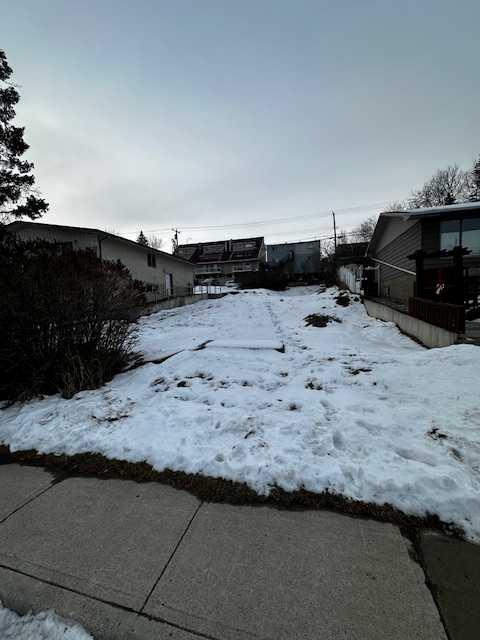
3803 Centre A Street NE, Calgary, Alberta
Land For Sale in Calgary, Alberta
$589,000
-
Property Type
 Land
-
Bedrooms
 0
-
Bath
 0
-
Garage
 0
-
Sq Ft
 0
-
Year Built
 N/A
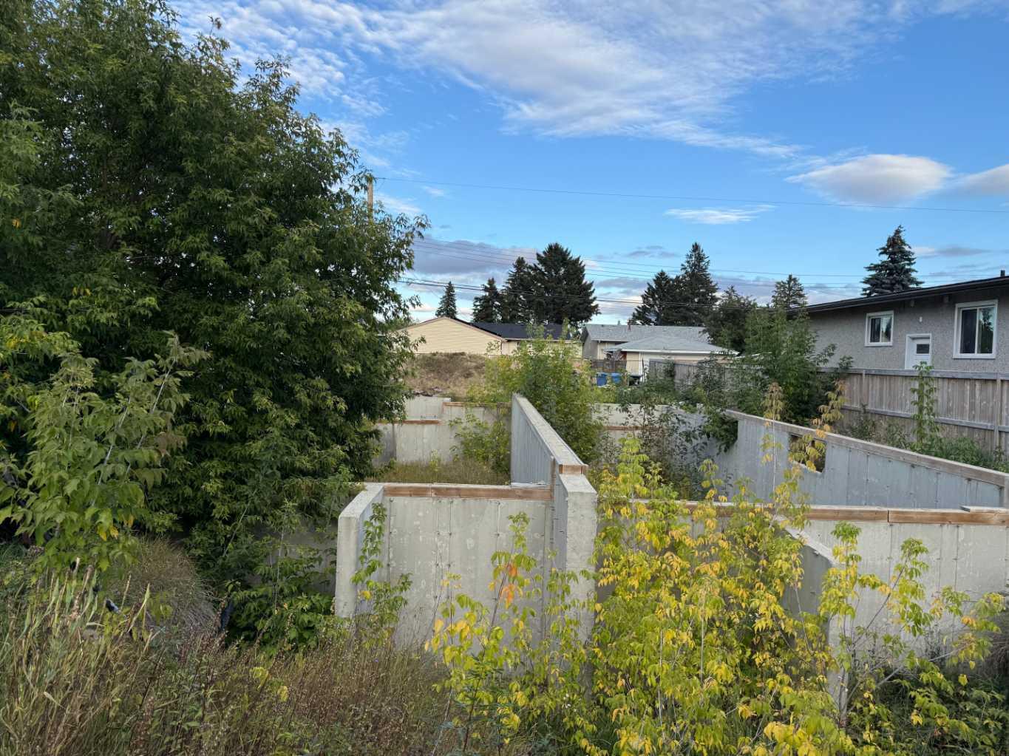
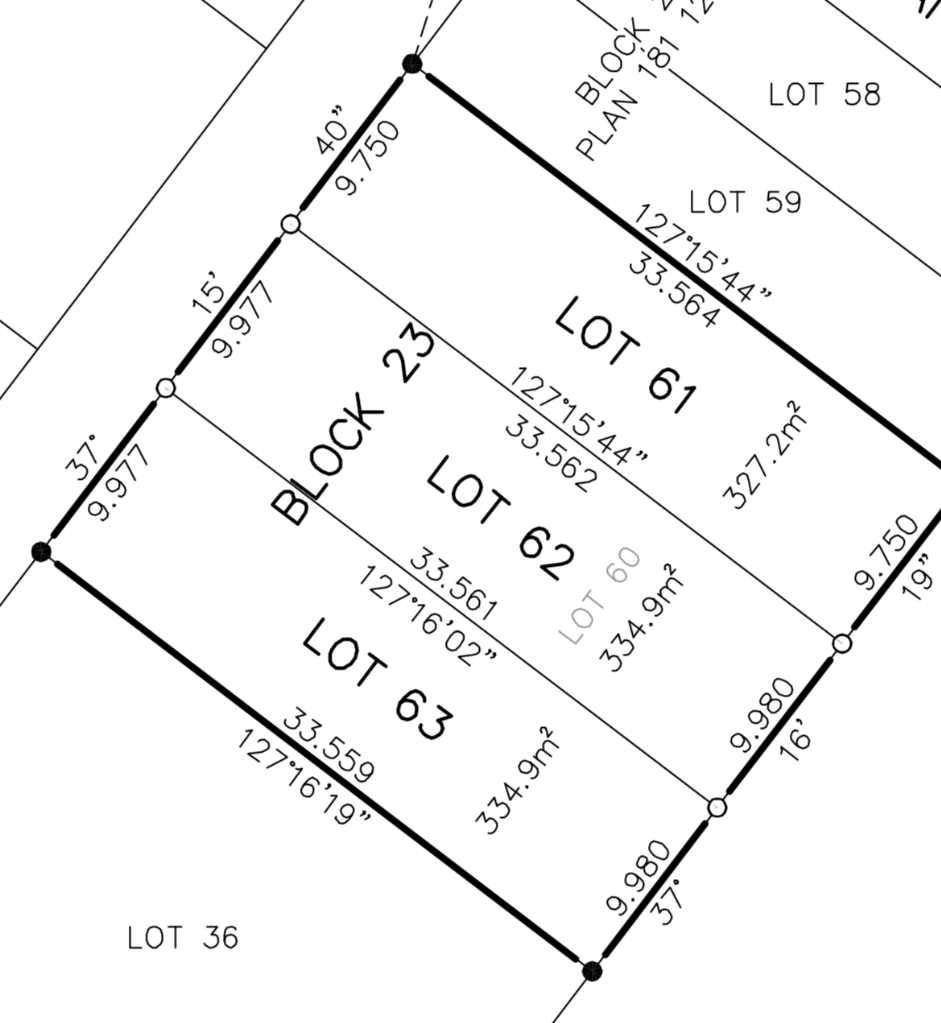
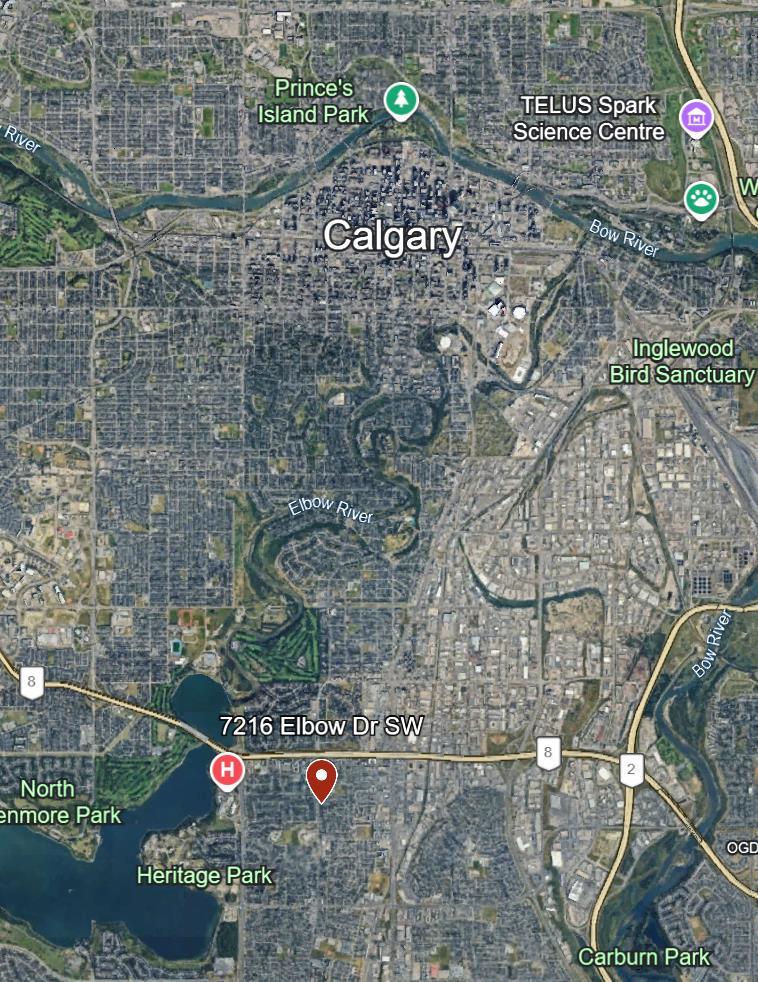
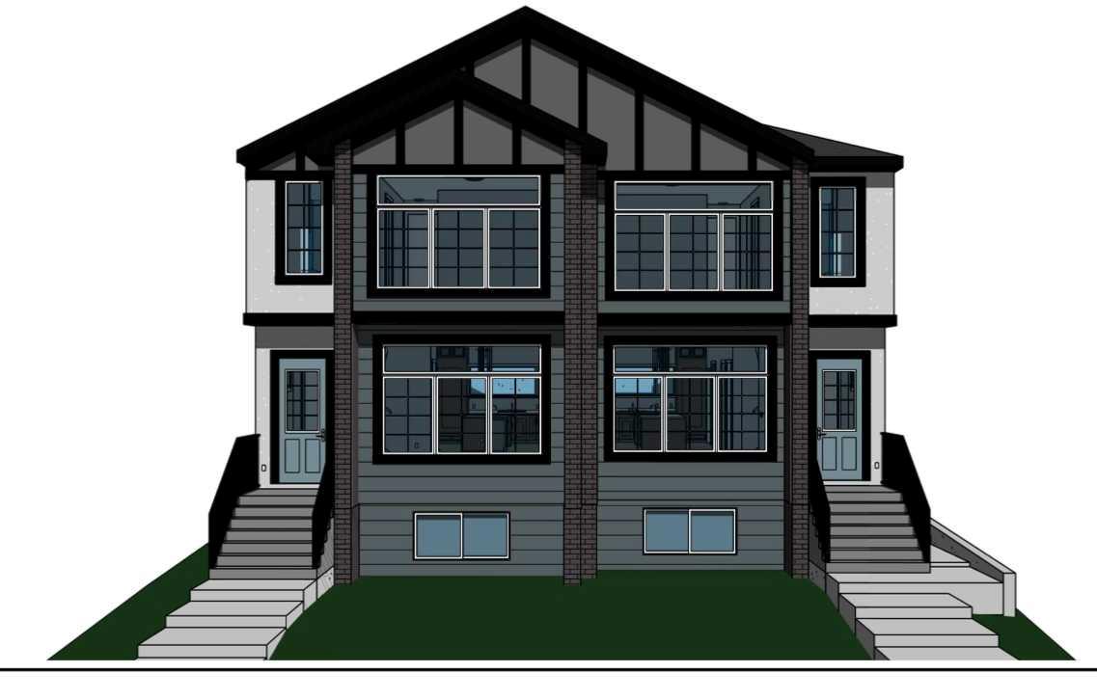
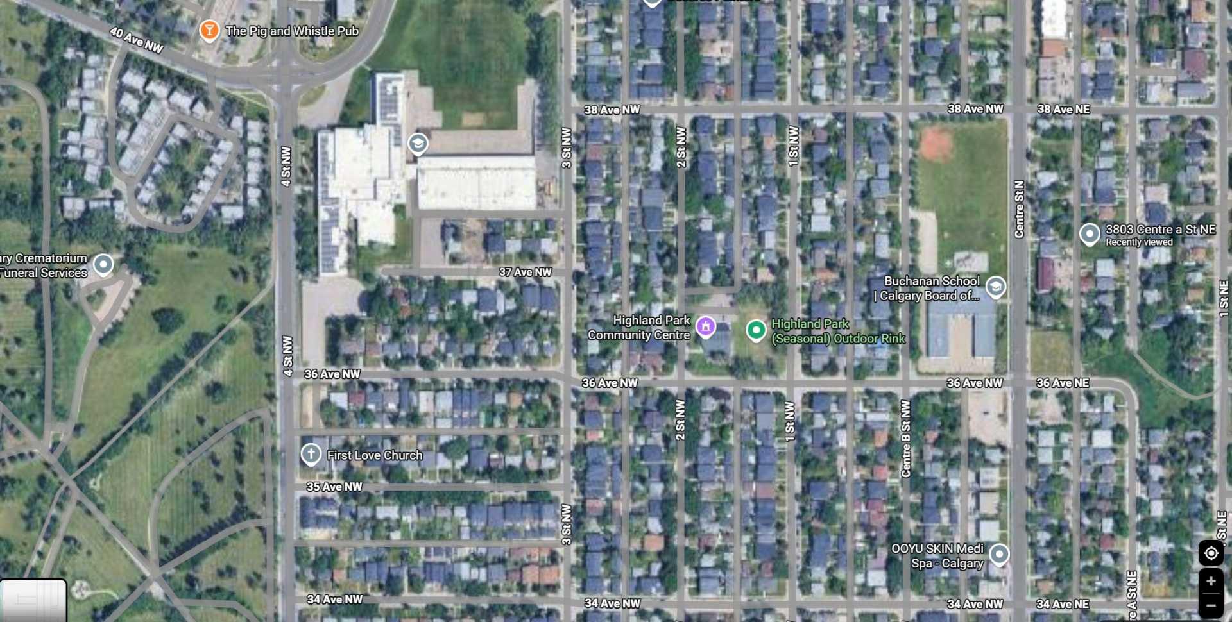
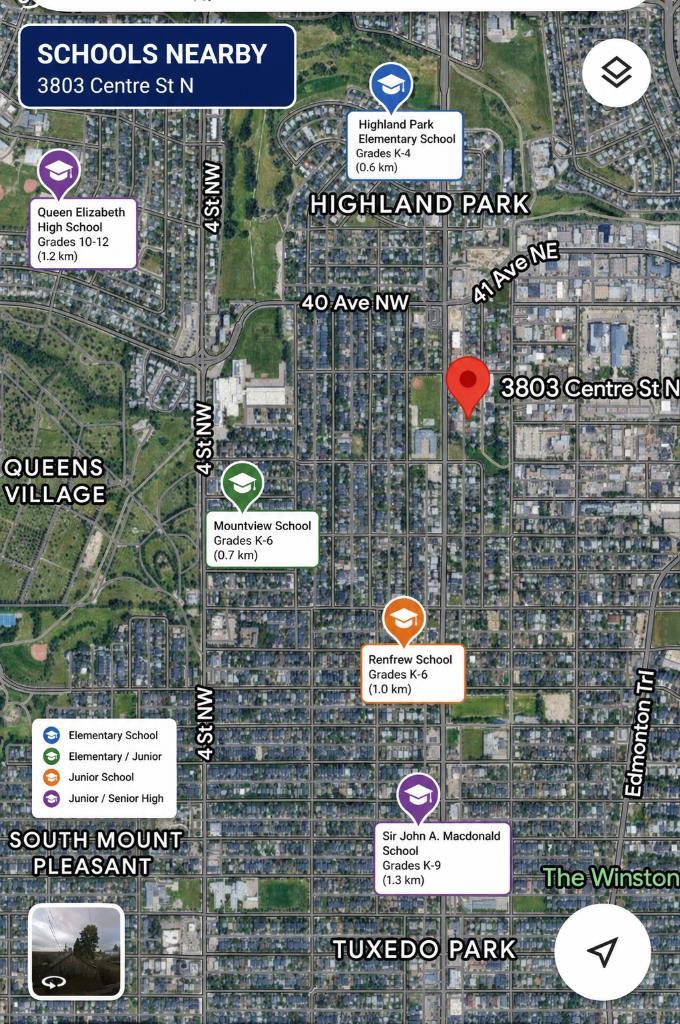
Discover a rare opportunity to create your dream residence within Calgary’s desirable Highland Park community. Situated within this established neighborhood, this residential land parcel offers exceptional potential for discerning buyers or developers seeking a prime location for construction. Encompassing a generous 5995 square feet, this lot is uniquely positioned with approved Development Permit (DP) and Plans for a Duplex, featuring legal suites on both sides, presenting a compelling prospect for multi-family housing or investment. Located in NE Calgary, Highland Park provides convenient access to amenities and green spaces, while maintaining a tranquil atmosphere. With its substantial size and preapproved development plans, this property represents a significant advantage for those looking to capitalize on this sought after location.
| Street Address: | 3803 Centre A Street NE |
| City: | Calgary |
| Province/State: | Alberta |
| Postal Code: | N/A |
| County/Parish: | Calgary |
| Subdivision: | Highland Park |
| Country: | Canada |
| Latitude: | 51.08605870 |
| Longitude: | -114.06158700 |
| MLS® Number: | A2355956 |
| Price: | $589,000 |
| Property Area: | 0 Sq ft |
| Bedrooms: | 0 |
| Bathrooms Half: | 0 |
| Bathrooms Full: | 0 |
| Living Area: | 0 Sq ft |
| Building Area: | 0 Sq ft |
| Year Built: | N/A |
| Listing Date: | Oct 31, 2026 |
| Garage Spaces: | 0 |
| Property Type: | Land |
| Property Subtype: | Residential Land |
| MLS Status: | Active |
Additional Details
| Flooring: | N/A |
| Construction: | N/A |
| Parking: | N/A |
| Appliances: | N/A |
| Stories: | N/A |
| Zoning: | RC-2 |
| Fireplace: | N/A |
| Amenities: | N/A |
| Property Type | Land |
| Building Type | Residential Land |
| Community Name | Highland Park |
| Subdivision Name | Highland Park |
| Title | Fee Simple |
| Land Size | 5,995 sqft |
| Annual Property Taxes | Contact listing agent |
| Parking Type | N/A |
Interior Size
Room Count
Lot Information
| Lot Size: | 5,995 sq ft |
| Lot Size (Acres): | 0.14 acres |
No specific features listed for this property.
Floor plan information is not available for this property.
Monthly Payment Breakdown
Loading Walk Score...
What's Nearby?
Powered by Yelp
REALTOR® Details
Ninder Toor
- (403) 561-6400
- nindertoor@gmail.com
- TREC The Real Estate Company