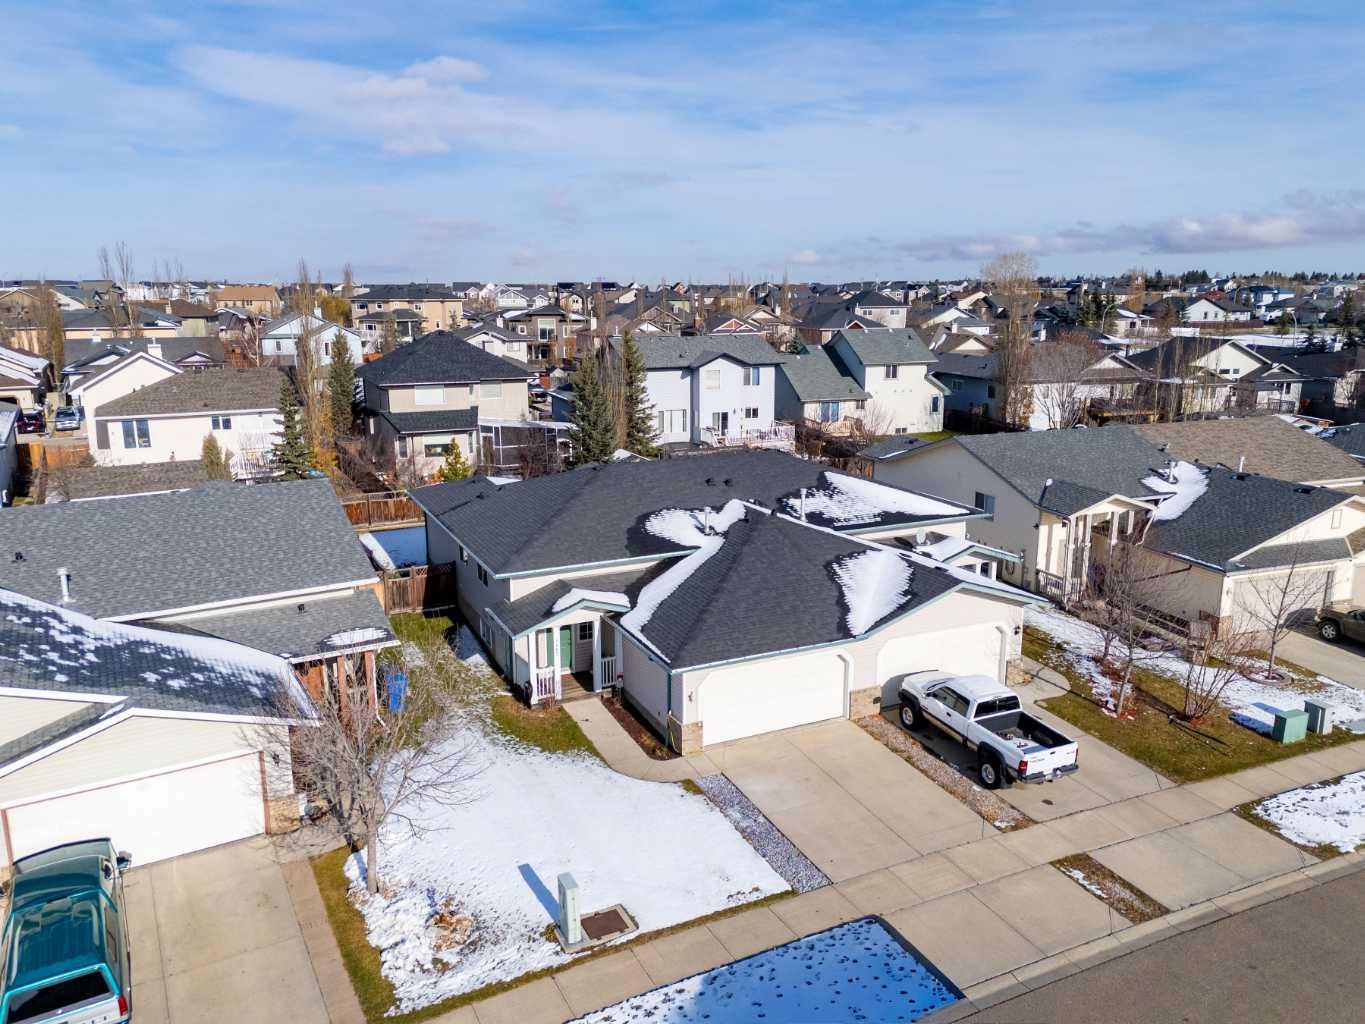
1462 Smith Avenue , Crossfield, Alberta
Residential For Sale in Crossfield, Alberta
$385,000
-
Property Type
 Residential
-
Bedrooms
 3
-
Bath
 1
-
Garage
 2
-
Sq Ft
 1,211
-
Year Built
 2003
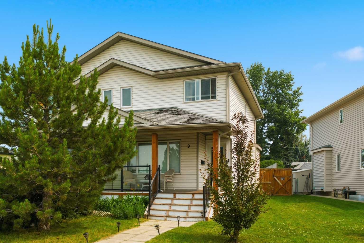
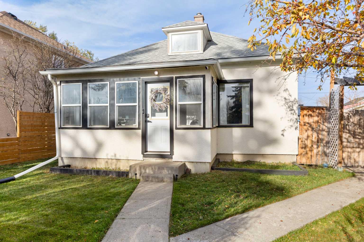
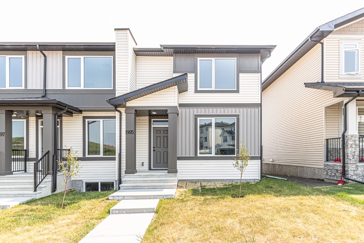
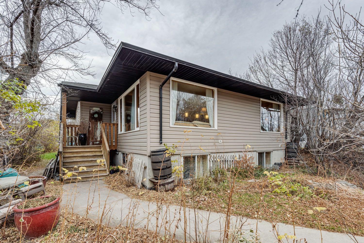
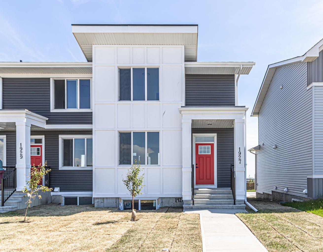
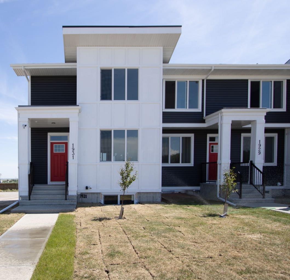
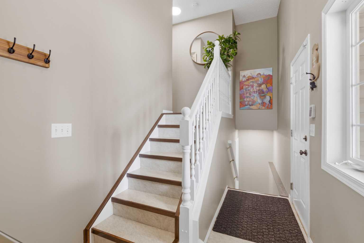
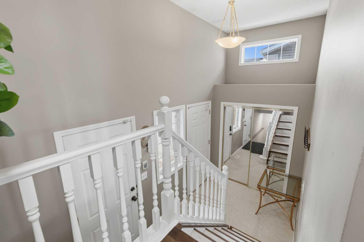
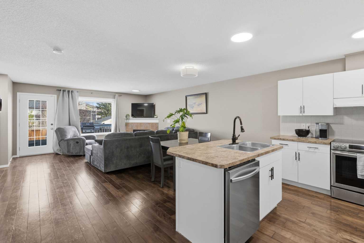
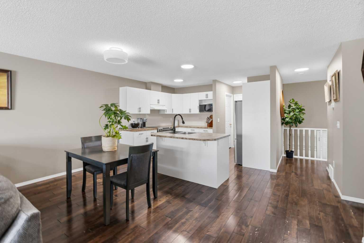
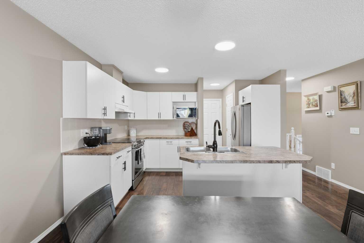
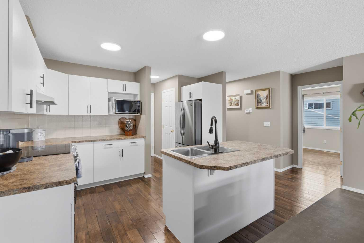
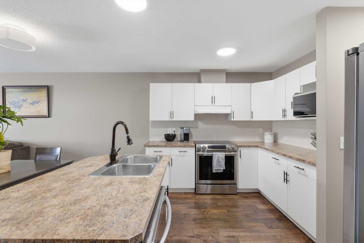
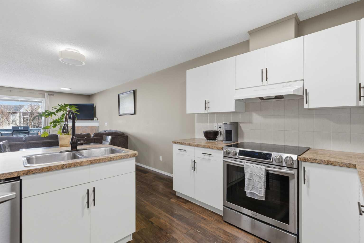
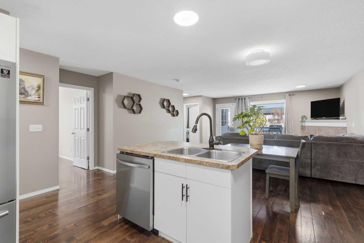
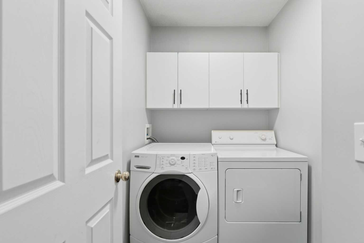
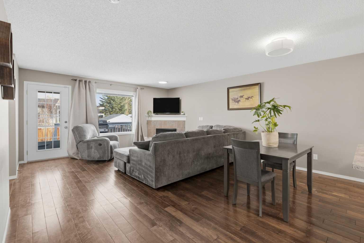
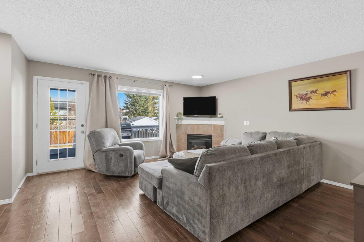
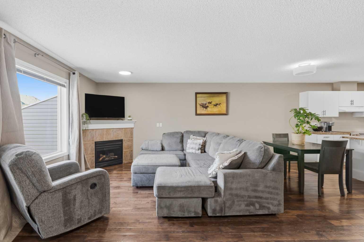
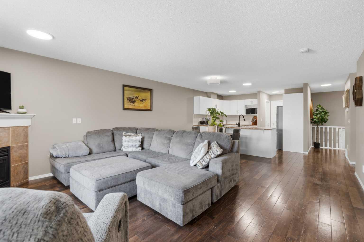
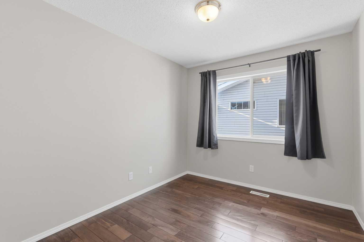
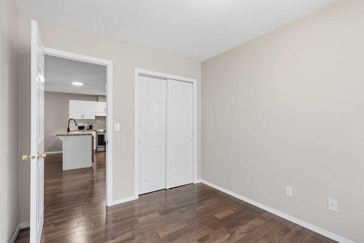
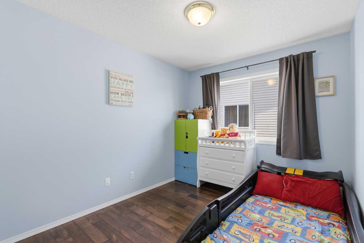
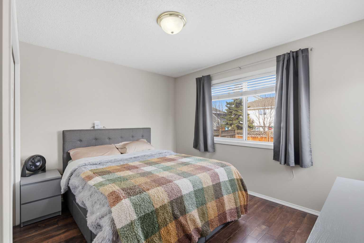
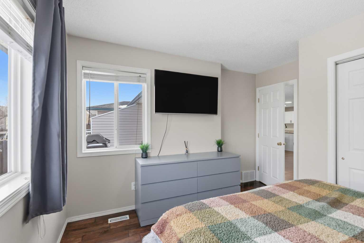
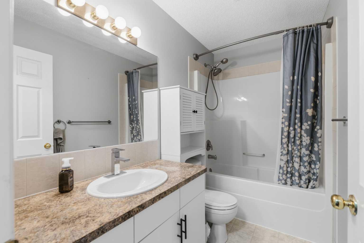
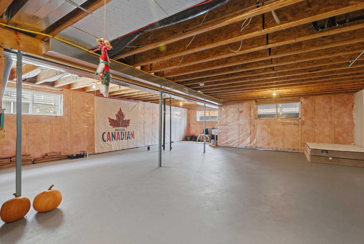
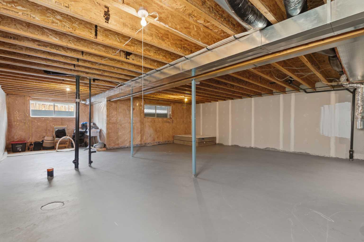
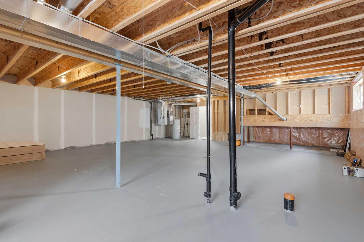
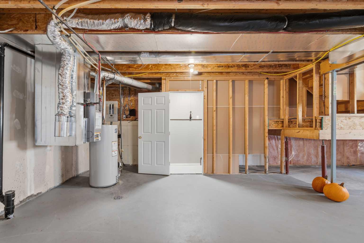
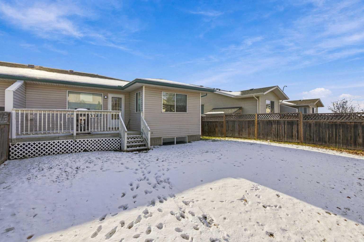
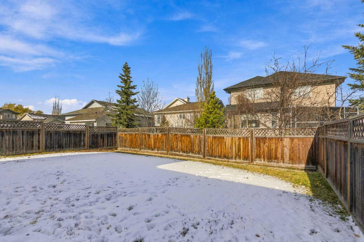
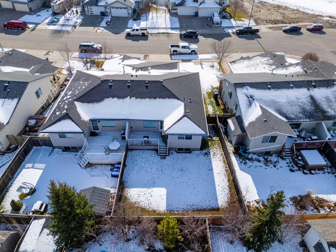
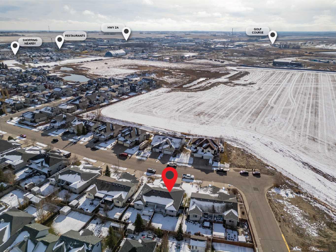
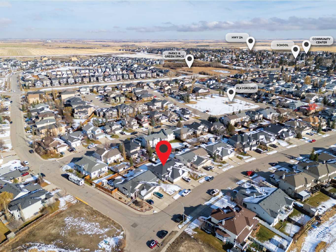
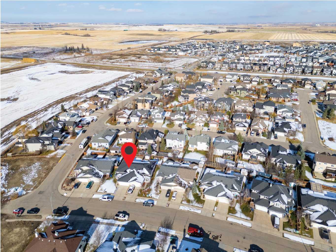
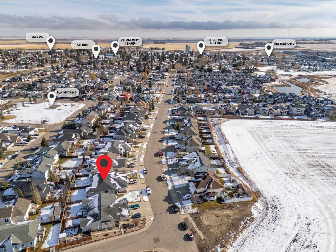
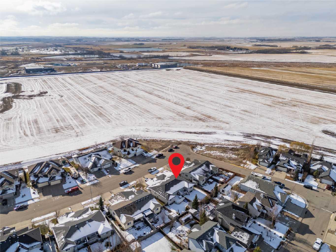
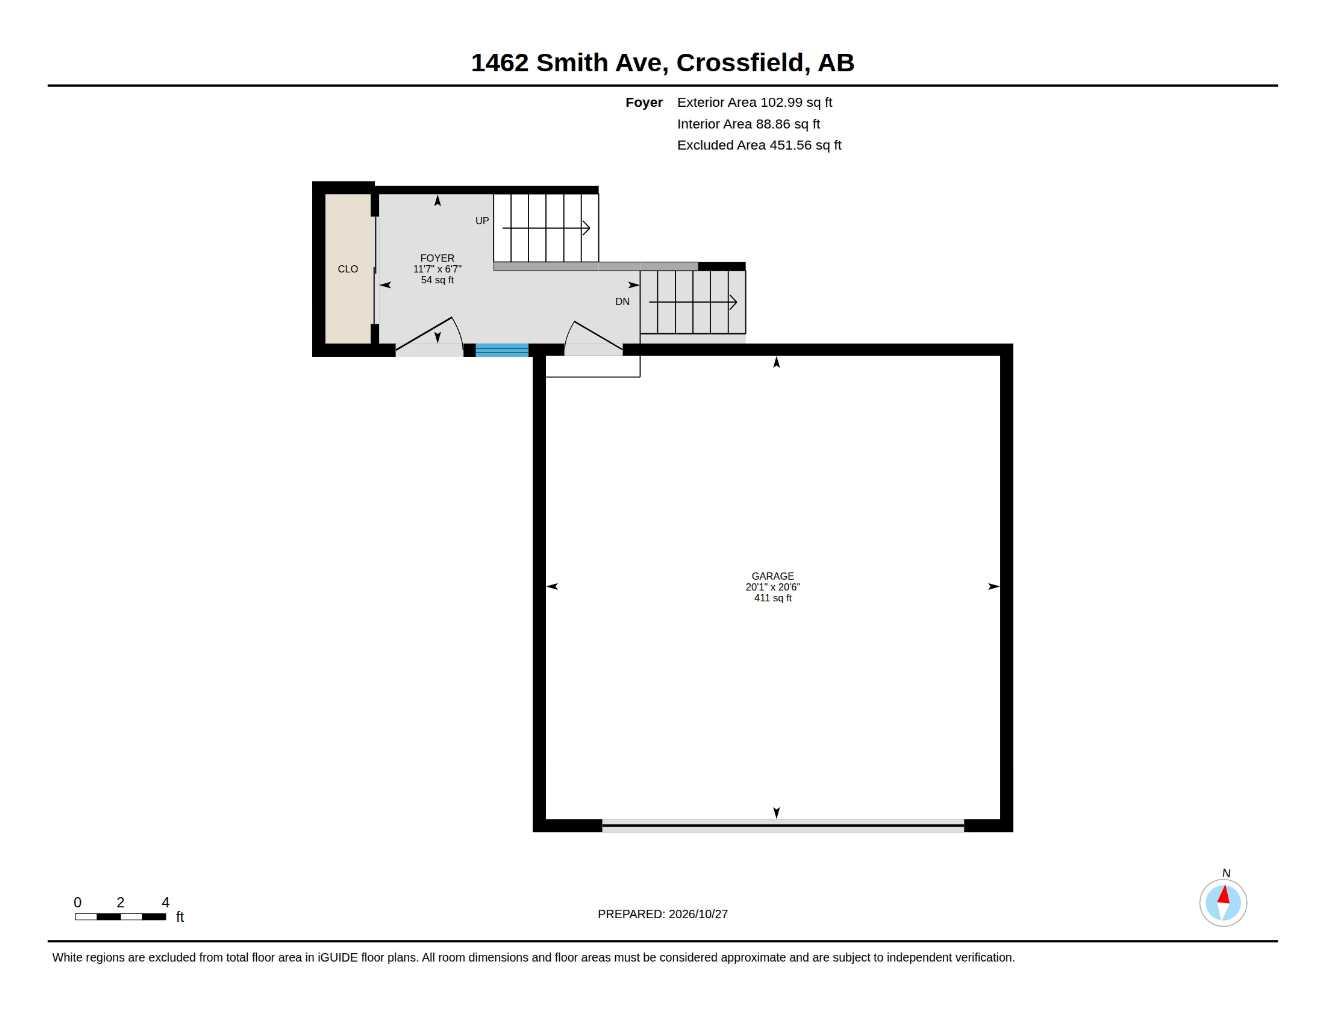
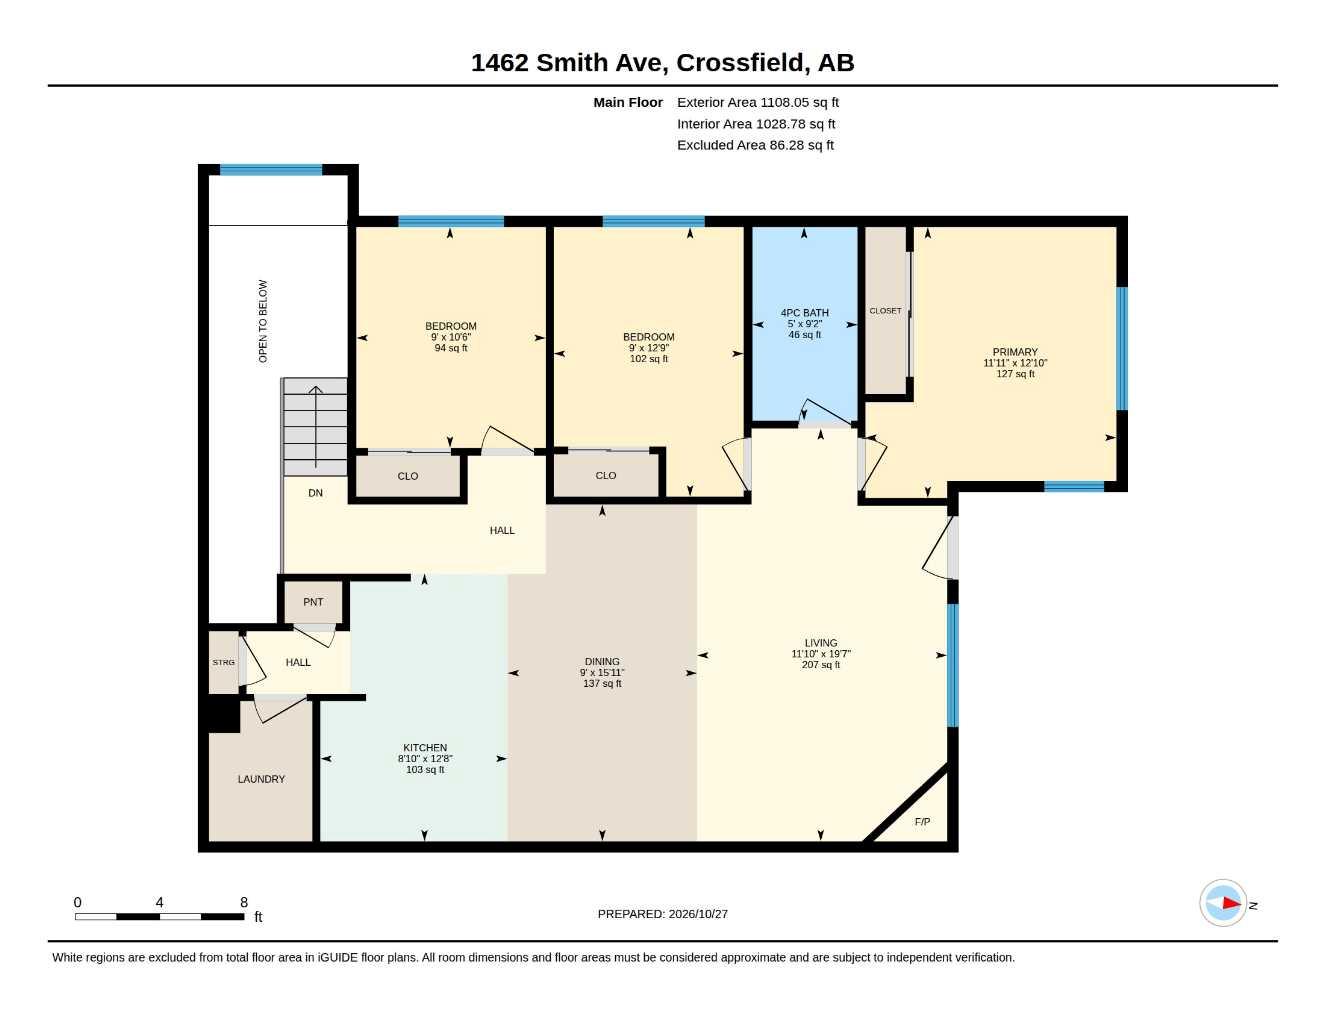
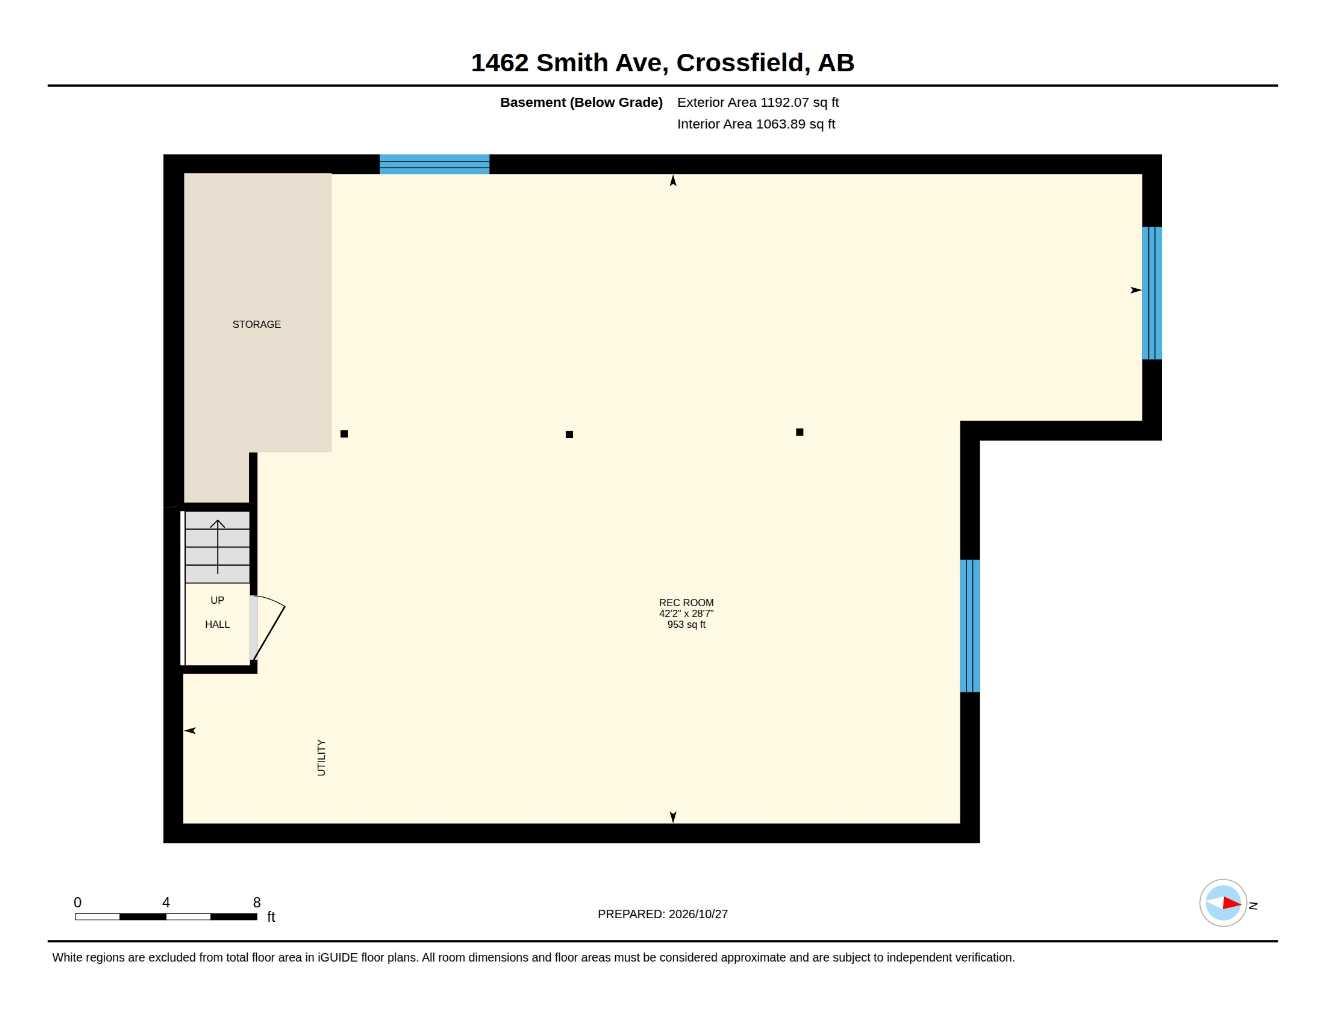
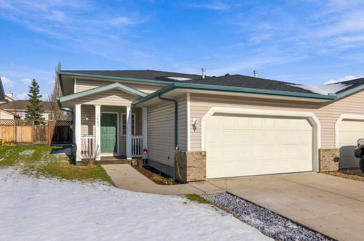
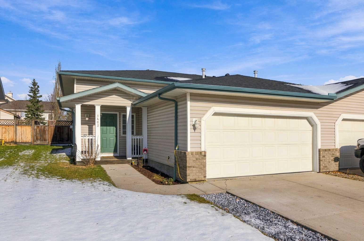
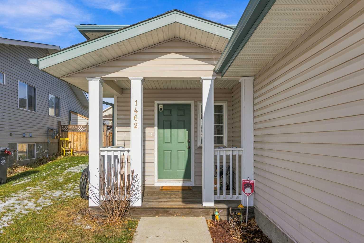
Welcome to 1462 Smith Avenue, a semi-detached home perfectly situated in a quiet Crossfield neighbourhood. This property is an ideal starter home providing both comfortable living spaces and community convenience. Upon entering the foyer, you'll find a convenient coat closet and direct access to the double attached garage. The main floor features an open-concept living layout connecting the kitchen, dining space, and bright living room featuring a fireplace. Off the kitchen you'll find a dedicated laundry room and pantry space conveniently located on the main floor. Three spacious bedrooms and a 4-piece bathroom are all encompassed on the main floor. Complete the unfinished basement to your needs, with over 1000 sq ft, bathroom rough in, and tucked away mechanical, provides ample space for storage, rec space, additional bedrooms, or even building out to a secondary suite (subject to approval and permitting by the city/municipality). Step outside to the rear of the home to enjoy the deck overlooking a fully fenced backyard. The location is perfect for families. You are situated just moments away from a local school, a playground, parks, and the community centre. With nearby shopping, restaurants, and immediate access to Highway 2A, everything you need is right at your fingertips.
| Street Address: | 1462 Smith Avenue |
| City: | Crossfield |
| Province/State: | Alberta |
| Postal Code: | N/A |
| County/Parish: | Rocky View County |
| Subdivision: | NONE |
| Country: | Canada |
| Latitude: | 51.42841846 |
| Longitude: | -114.04338466 |
| MLS® Number: | A2355788 |
| Price: | $385,000 |
| Property Area: | 1,211 Sq ft |
| Bedrooms: | 3 |
| Bathrooms Half: | 0 |
| Bathrooms Full: | 1 |
| Living Area: | 1,211 Sq ft |
| Building Area: | 0 Sq ft |
| Year Built: | 2003 |
| Listing Date: | Oct 30, 2026 |
| Garage Spaces: | 2 |
| Property Type: | Residential |
| Property Subtype: | Semi Detached (Half Duplex) |
| MLS Status: | Active |
Additional Details
| Flooring: | N/A |
| Construction: | Wood Frame |
| Parking: | Double Garage Attached,Garage Faces Front |
| Appliances: | Dishwasher,Dryer,Electric Stove,Refrigerator,Washer |
| Stories: | N/A |
| Zoning: | R-2 |
| Fireplace: | N/A |
| Amenities: | Sidewalks |
Utilities & Systems
| Heating: | Forced Air,Natural Gas |
| Cooling: | None |
| Property Type | Residential |
| Building Type | Semi Detached (Half Duplex) |
| Square Footage | 1,211 sqft |
| Community Name | NONE |
| Subdivision Name | NONE |
| Title | Fee Simple |
| Land Size | 4,748 sqft |
| Built in | 2003 |
| Annual Property Taxes | Contact listing agent |
| Parking Type | Garage |
Bedrooms
| Above Grade | 3 |
Bathrooms
| Total | 1 |
| Partial | 0 |
Interior Features
| Appliances Included | Dishwasher, Dryer, Electric Stove, Refrigerator, Washer |
| Flooring | Other |
Building Features
| Features | Kitchen Island, Open Floorplan, See Remarks, Storage |
| Construction Material | Wood Frame |
| Structures | Deck |
Heating & Cooling
| Cooling | None |
| Heating Type | Forced Air, Natural Gas |
Exterior Features
| Exterior Finish | Wood Frame |
Neighbourhood Features
| Community Features | Sidewalks |
| Amenities Nearby | Sidewalks |
Parking
| Parking Type | Garage |
| Total Parking Spaces | 4 |
Interior Size
| Total Finished Area: | 1,211 sq ft |
| Total Finished Area (Metric): | 112.51 sq m |
Room Count
| Bedrooms: | 3 |
| Bathrooms: | 1 |
| Full Bathrooms: | 1 |
| Rooms Above Grade: | 7 |
Lot Information
| Lot Size: | 4,748 sq ft |
| Lot Size (Acres): | 0.11 acres |
| Frontage: | 36 ft |
- Kitchen Island
- Open Floorplan
- See Remarks
- Storage
- Private Yard
- Dishwasher
- Dryer
- Electric Stove
- Refrigerator
- Washer
- Full
- Sidewalks
- Wood Frame
- Gas
- Living Room
- Poured Concrete
- Back Yard
- Front Yard
- Lawn
- No Back Lane
- Double Garage Attached
- Garage Faces Front
- Deck
Floor plan information is not available for this property.
Monthly Payment Breakdown
Loading Walk Score...
What's Nearby?
Powered by Yelp
REALTOR® Details
Max Barton
- (587) 429-7384
- max.barton@chamberlaingroup.ca
- Real Broker