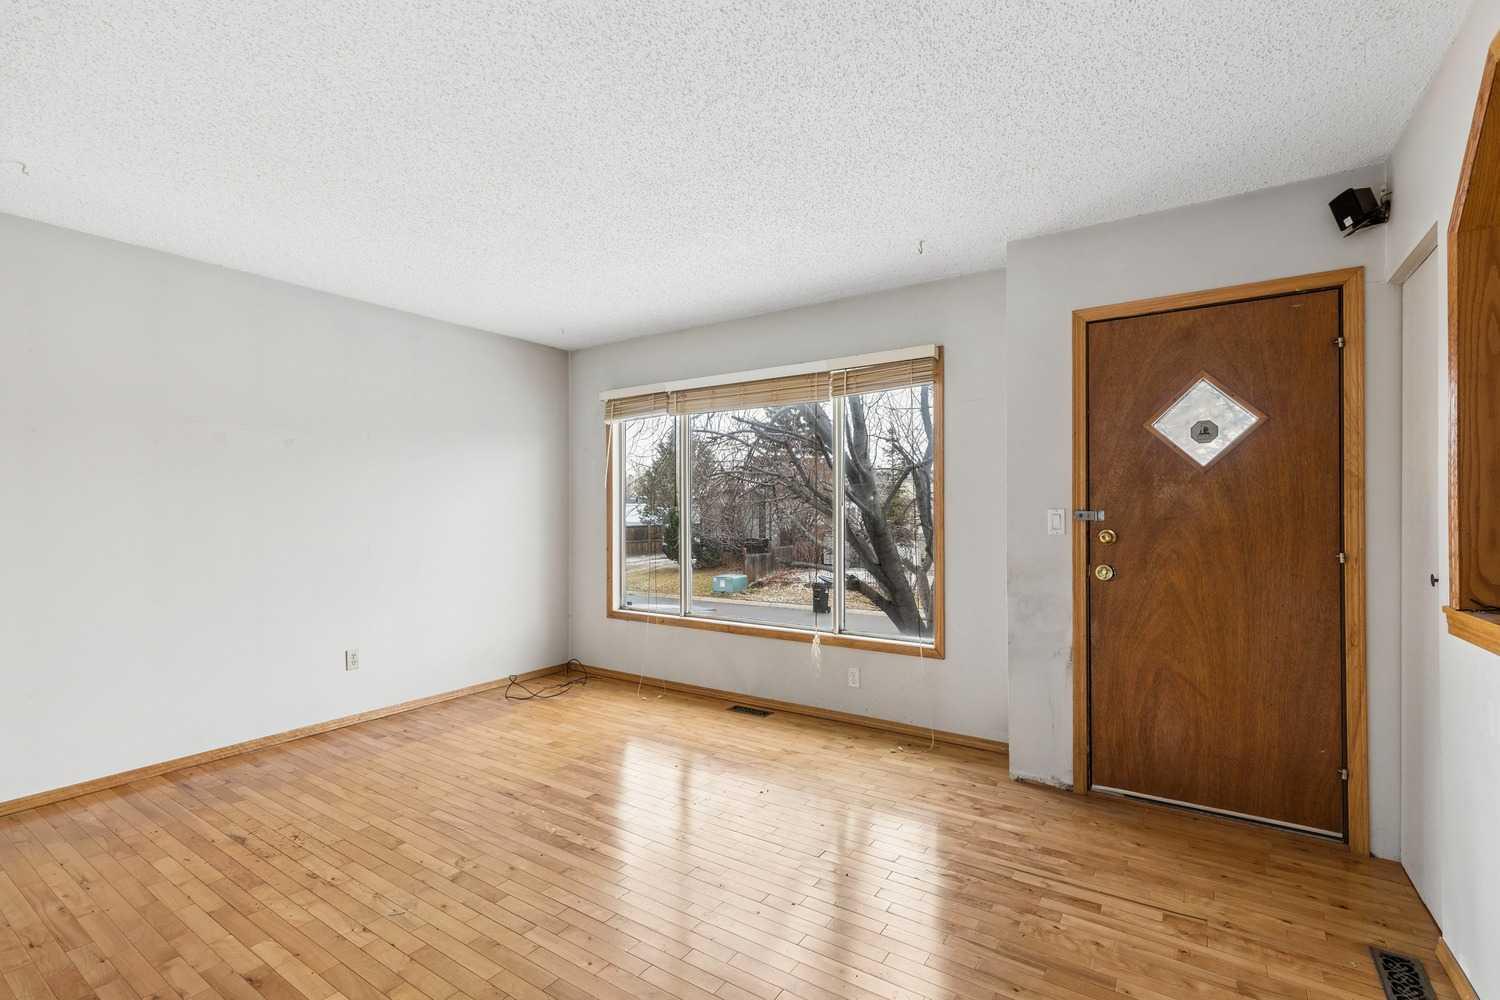
93 Big Hill Circle SE, Airdrie, Alberta
Residential For Sale in Airdrie, Alberta
$225,000
-
Property Type
 Residential
-
Bedrooms
 3
-
Bath
 1
-
Garage
 0
-
Sq Ft
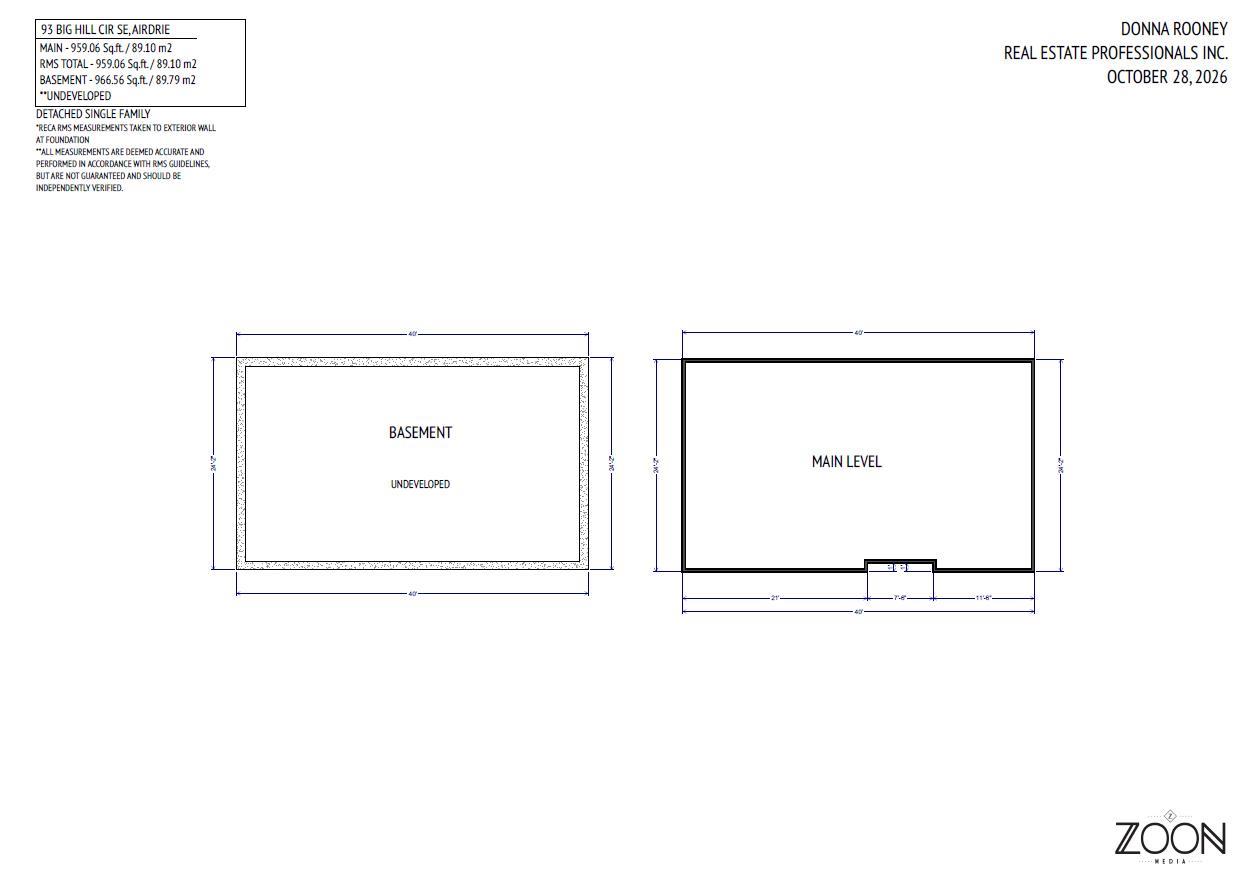
 959
-
Year Built
 1978
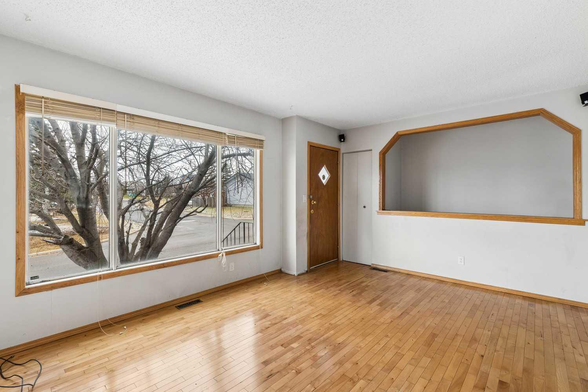
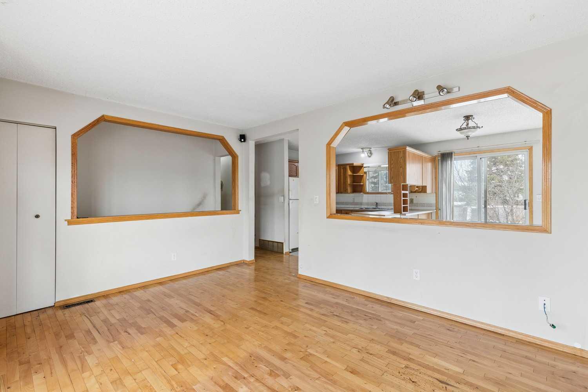
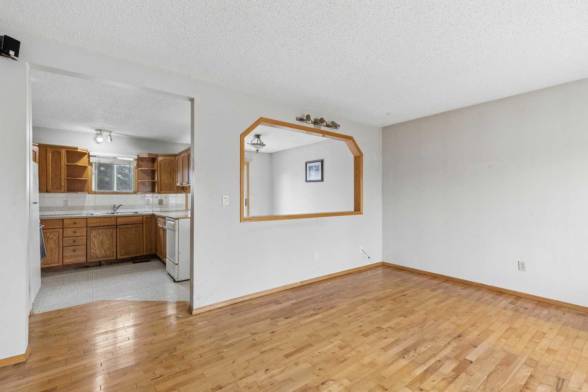
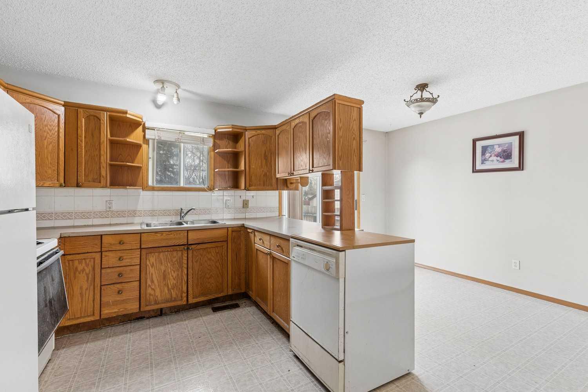
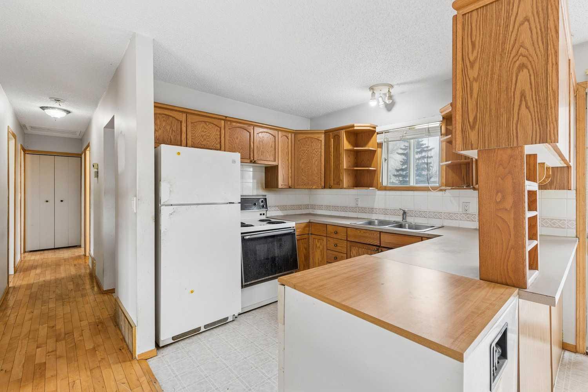
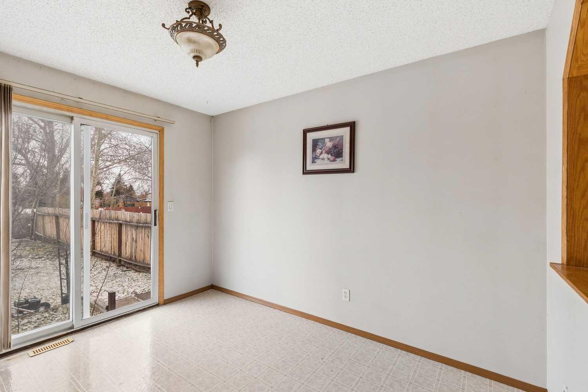
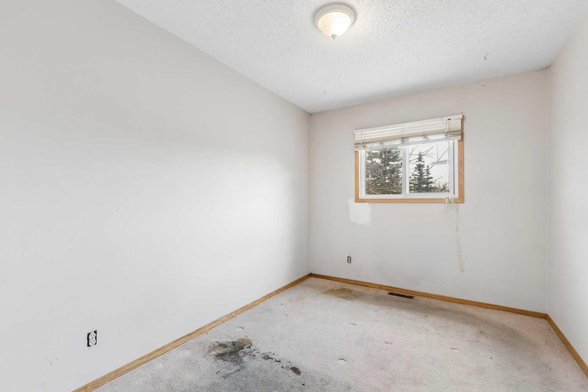
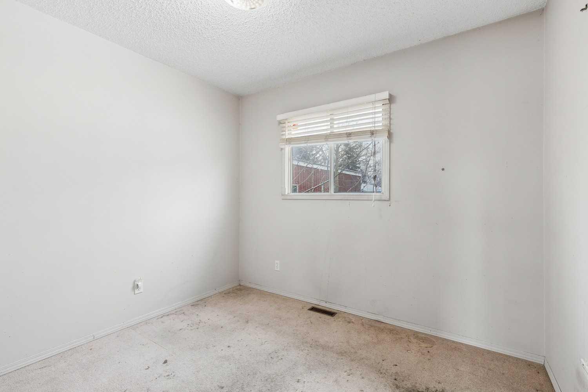
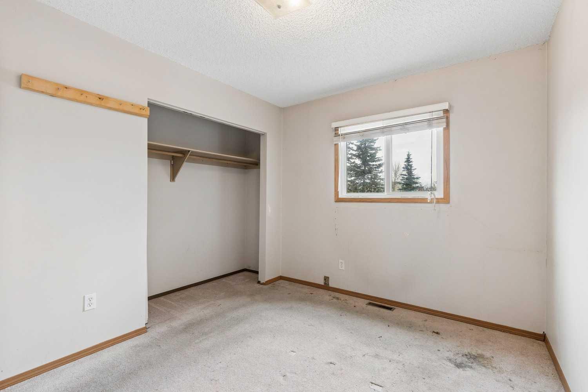
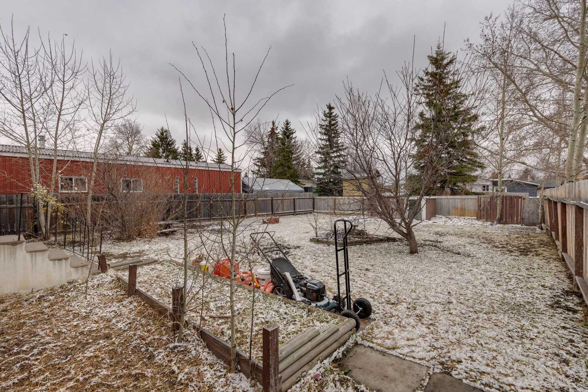
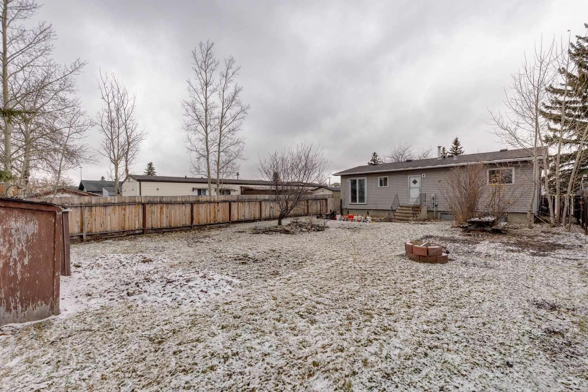
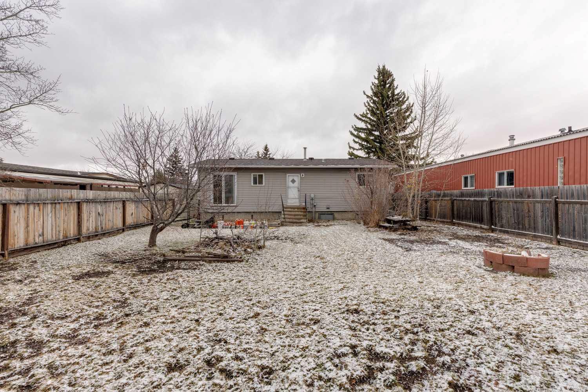
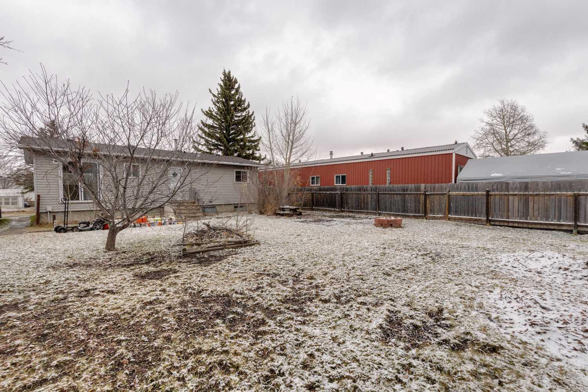
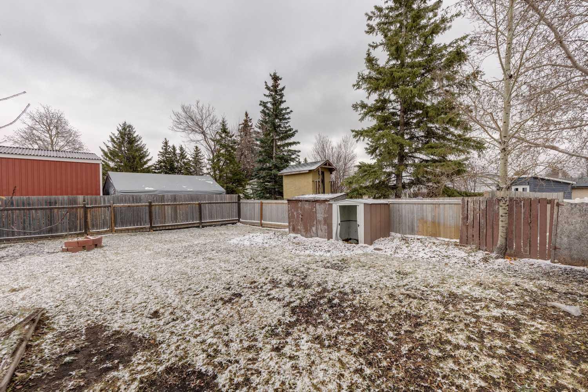
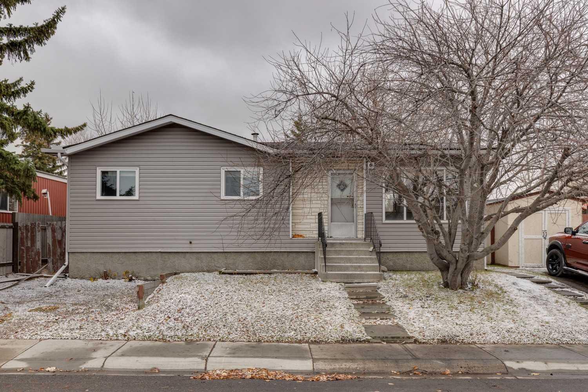
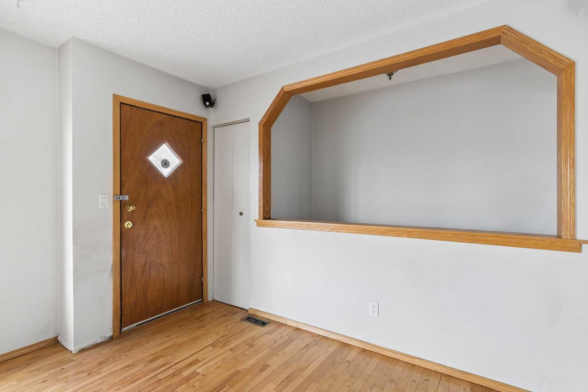
Opportunity knocks in Airdrie! Not every unbeatable deal comes wrapped in a pretty bow, but at a price this hard to believe, the value speaks for itself. This detached bungalow offers an exceptionally affordable entry into the market, where updates could help create profit + build equity quickly. Inside, the home offers a functional layout with two bedrooms, a kitchen adjoining the dining area + a comfortable living space ready for a fresh look. And then there's the lot — substantial in size + holding value in its own right, it only adds to the appeal of a property priced this attractively. With a concrete foundation + an undeveloped basement offering room to expand your vision, the potential here extends well beyond a cosmetic refresh. Whether you're an investor or a buyer ready to put in some work, this is a chance to secure a detached property at a price point that's almost impossible to find.
| Street Address: | 93 Big Hill Circle SE |
| City: | Airdrie |
| Province/State: | Alberta |
| Postal Code: | N/A |
| County/Parish: | Airdrie |
| Subdivision: | Big Springs |
| Country: | Canada |
| Latitude: | 51.28327630 |
| Longitude: | -113.99659123 |
| MLS® Number: | A2355774 |
| Price: | $225,000 |
| Property Area: | 959 Sq ft |
| Bedrooms: | 3 |
| Bathrooms Half: | 0 |
| Bathrooms Full: | 1 |
| Living Area: | 959 Sq ft |
| Building Area: | 0 Sq ft |
| Year Built: | 1978 |
| Listing Date: | Oct 30, 2026 |
| Garage Spaces: | 0 |
| Property Type: | Residential |
| Property Subtype: | Detached |
| MLS Status: | Active |
Additional Details
| Flooring: | N/A |
| Construction: | Metal Siding ,Wood Frame |
| Parking: | None,On Street |
| Appliances: | Dishwasher,Dryer,Electric Stove,Oven,Refrigerator,Washer,Window Coverings |
| Stories: | N/A |
| Zoning: | DC-16-C |
| Fireplace: | N/A |
| Amenities: | Park,Playground,Schools Nearby,Shopping Nearby |
Utilities & Systems
| Heating: | Forced Air,Natural Gas |
| Cooling: | None |
| Property Type | Residential |
| Building Type | Detached |
| Square Footage | 959 sqft |
| Community Name | Big Springs |
| Subdivision Name | Big Springs |
| Title | Fee Simple |
| Land Size | 4,999 sqft |
| Built in | 1978 |
| Annual Property Taxes | Contact listing agent |
| Parking Type | None |
| Time on MLS Listing | 1 day |
Bedrooms
| Above Grade | 3 |
Bathrooms
| Total | 1 |
| Partial | 0 |
Interior Features
| Appliances Included | Dishwasher, Dryer, Electric Stove, Oven, Refrigerator, Washer, Window Coverings |
| Flooring | Carpet, Hardwood, Linoleum |
Building Features
| Features | See Remarks |
| Construction Material | Metal Siding , Wood Frame |
| Structures | None |
Heating & Cooling
| Cooling | None |
| Heating Type | Forced Air, Natural Gas |
Exterior Features
| Exterior Finish | Metal Siding , Wood Frame |
Neighbourhood Features
| Community Features | Park, Playground, Schools Nearby, Shopping Nearby |
| Amenities Nearby | Park, Playground, Schools Nearby, Shopping Nearby |
Maintenance or Condo Information
Parking
| Parking Type | None |
| Total Parking Spaces | 2 |
Interior Size
| Total Finished Area: | 959 sq ft |
| Total Finished Area (Metric): | 89.10 sq m |
| Main Level: | 959 sq ft |
| Below Grade: | 967 sq ft |
Room Count
| Bedrooms: | 3 |
| Bathrooms: | 1 |
| Full Bathrooms: | 1 |
| Rooms Above Grade: | 6 |
Lot Information
| Lot Size: | 4,999 sq ft |
| Lot Size (Acres): | 0.11 acres |
| Frontage: | 50 ft |
- See Remarks
- None
- Dishwasher
- Dryer
- Electric Stove
- Oven
- Refrigerator
- Washer
- Window Coverings
- Full
- Park
- Playground
- Schools Nearby
- Shopping Nearby
- Metal Siding
- Wood Frame
- Poured Concrete
- Back Yard
- Rectangular Lot
- On Street
Main Level
| Kitchen | 9`10" x 11`6" |
| Dining Room | 7`8" x 11`6" |
| Living Room | 15`1" x 11`6" |
| Laundry | 5`9" x 6`7" |
| Bedroom - Primary | 11`6" x 9`2" |
| Bedroom | 9`2" x 11`6" |
| Bedroom | 8`7" x 11`6" |
| 4pc Bathroom | 4`11" x 8`3" |
Monthly Payment Breakdown
Loading Walk Score...
What's Nearby?
Powered by Yelp
REALTOR® Details

Bridget Cronin
View Listings- (403) 875-1997
- bridgetcroninrcv@gmail.com
- Real Estate Professionals Inc.