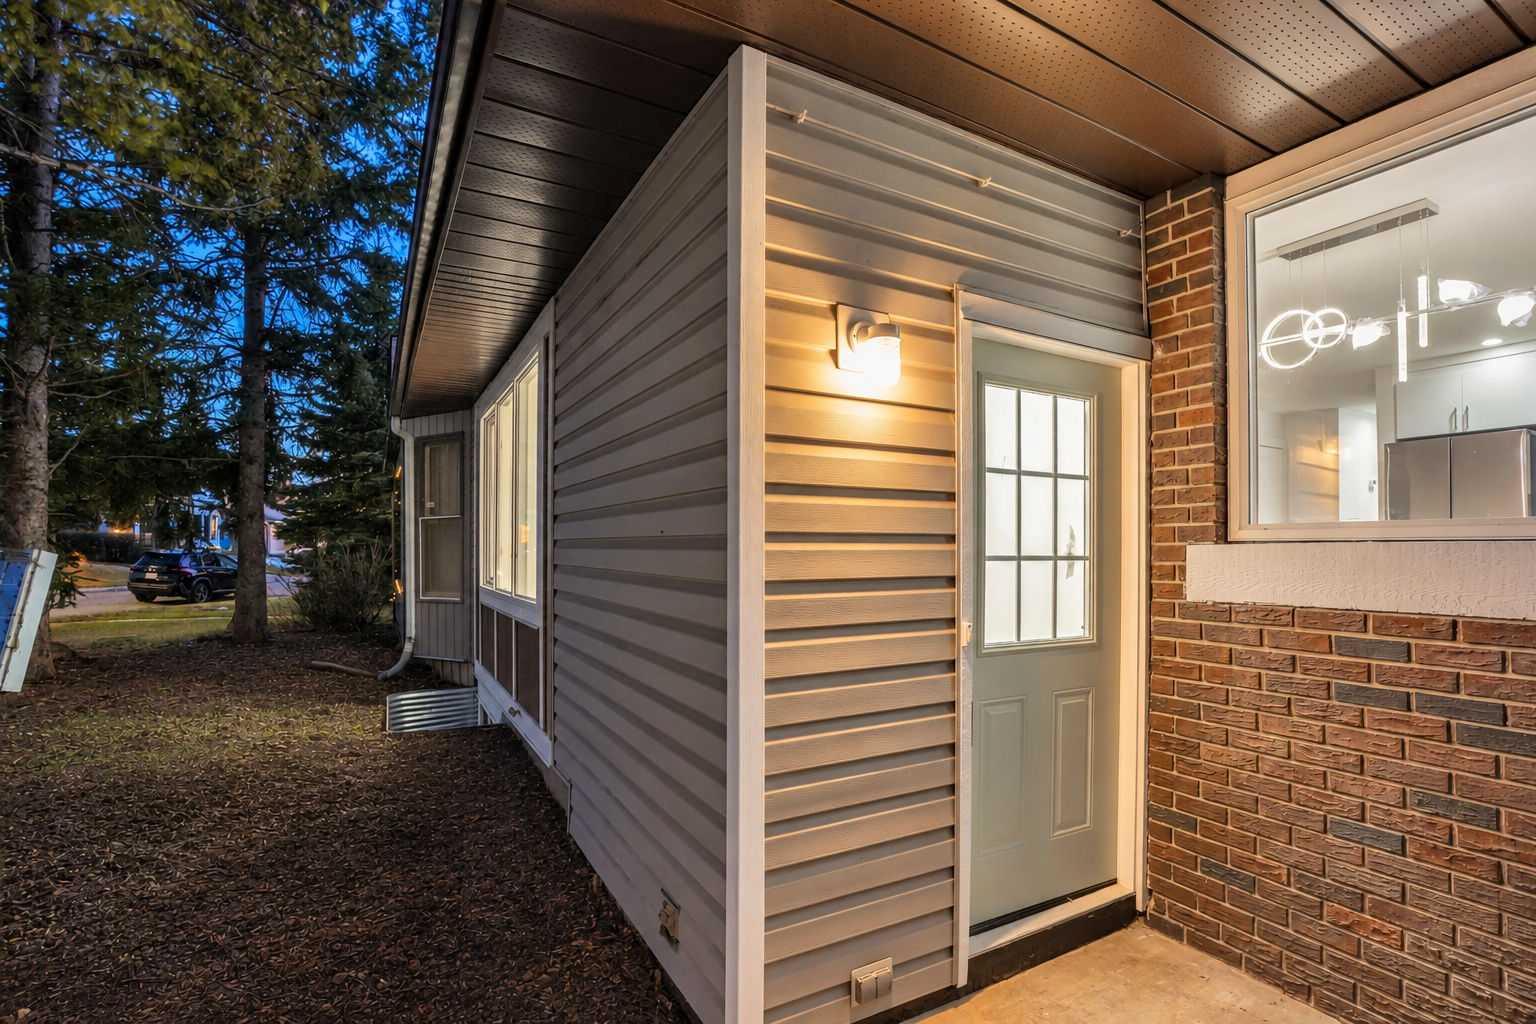
3509 49 Street SW, Calgary, Alberta
Residential For Sale in Calgary, Alberta
$699,900
-
Property Type
 Residential
-
Bedrooms
 5
-
Bath
 3
-
Garage
 2
-
Sq Ft
 1,126
-
Year Built
 1979
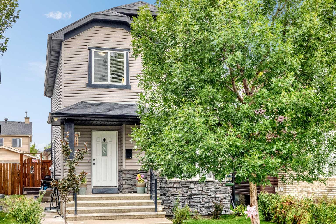
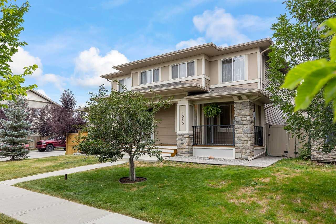
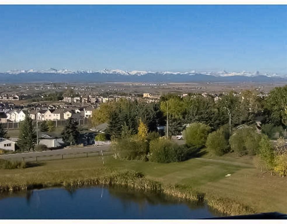
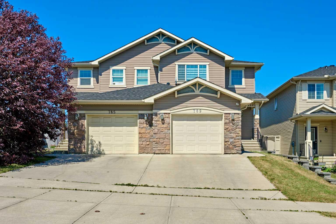
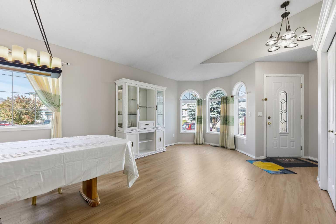
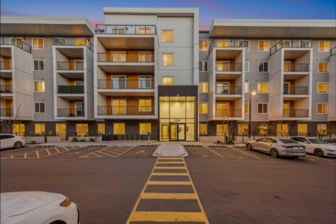
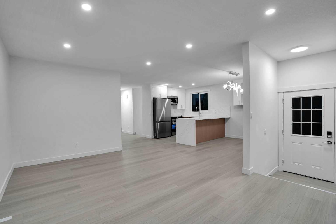
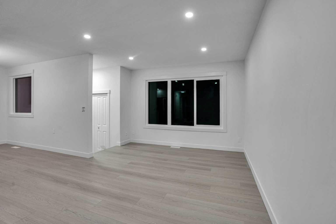
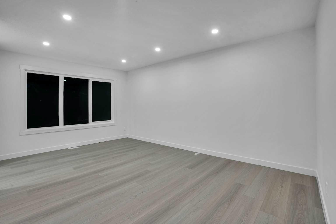
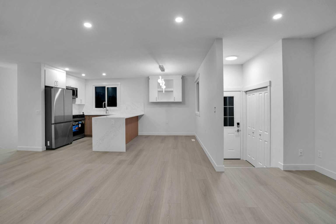
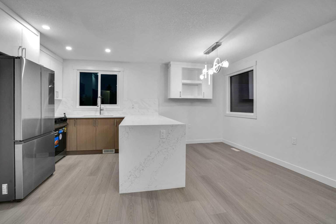
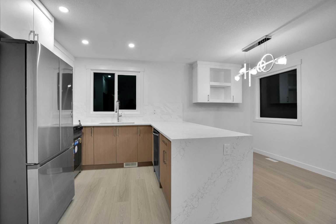
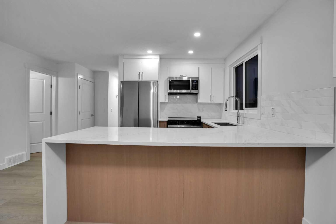
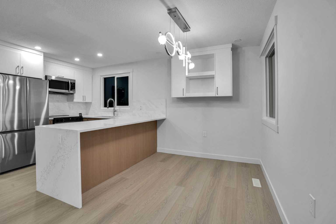
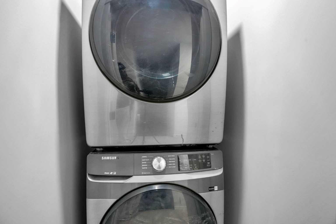
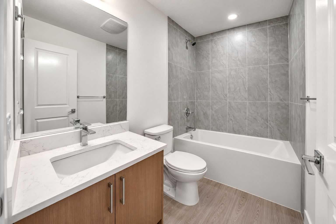
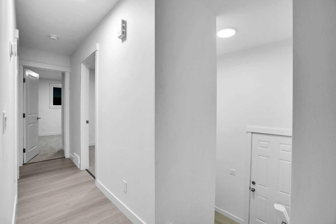
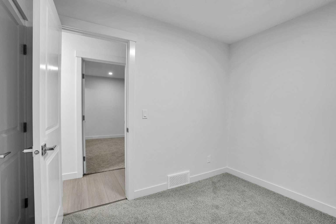
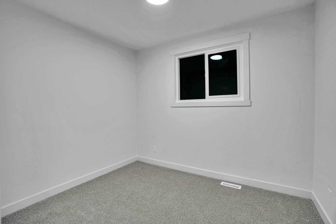
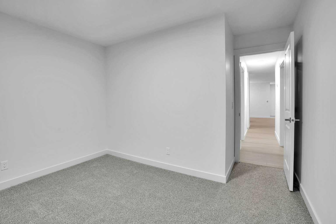
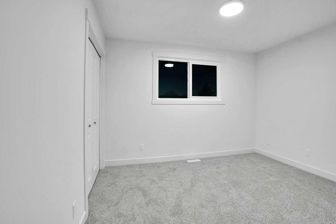
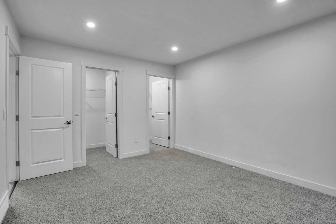
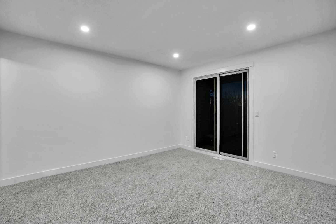
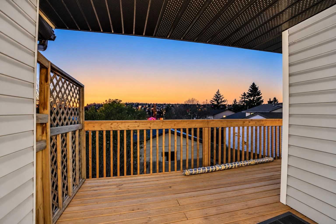
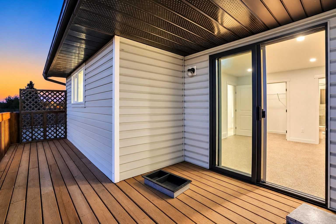
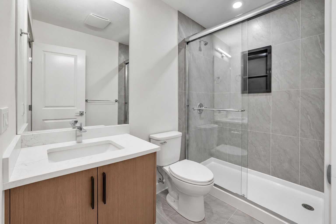
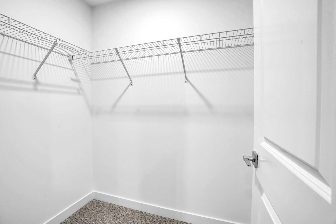
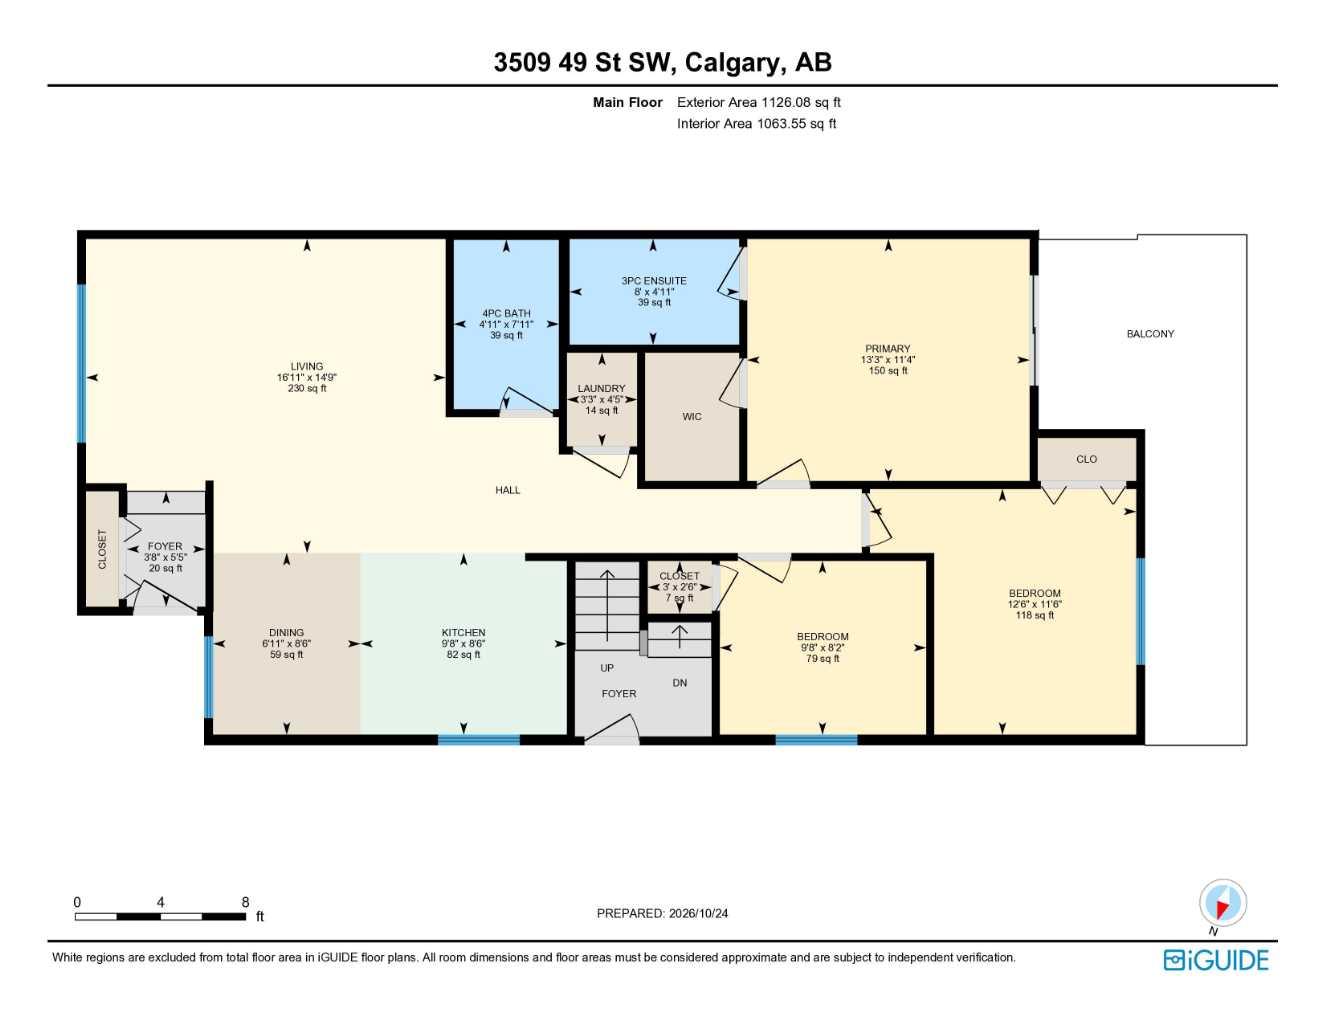
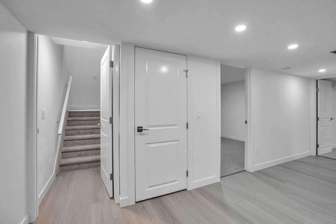
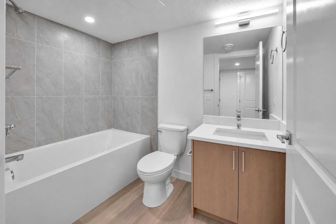
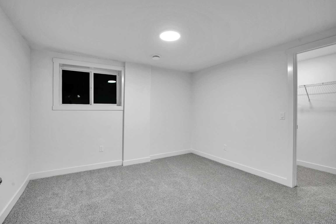
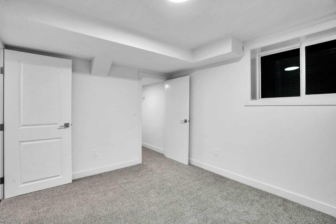
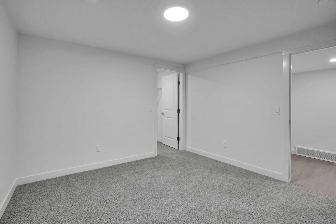
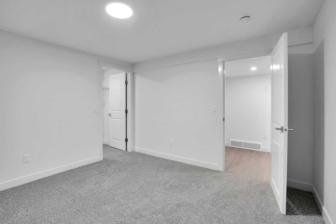
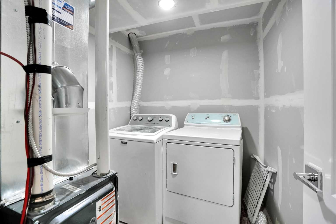
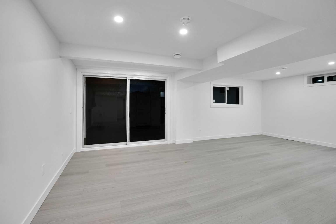
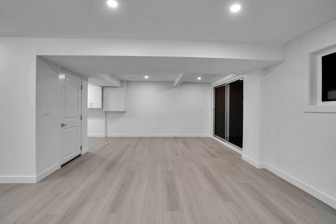
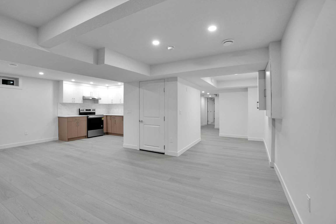
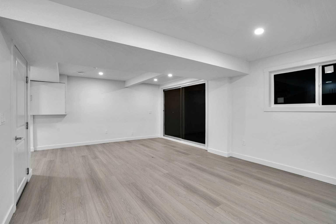
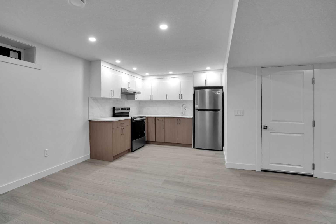
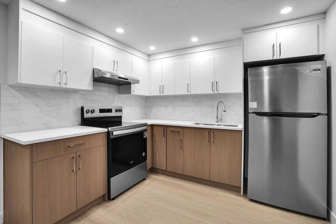
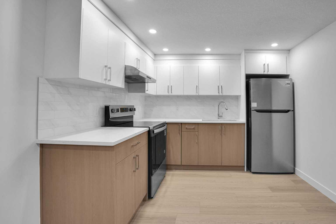
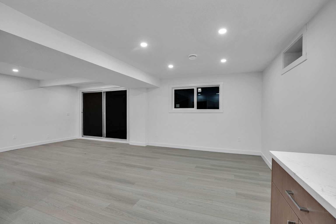
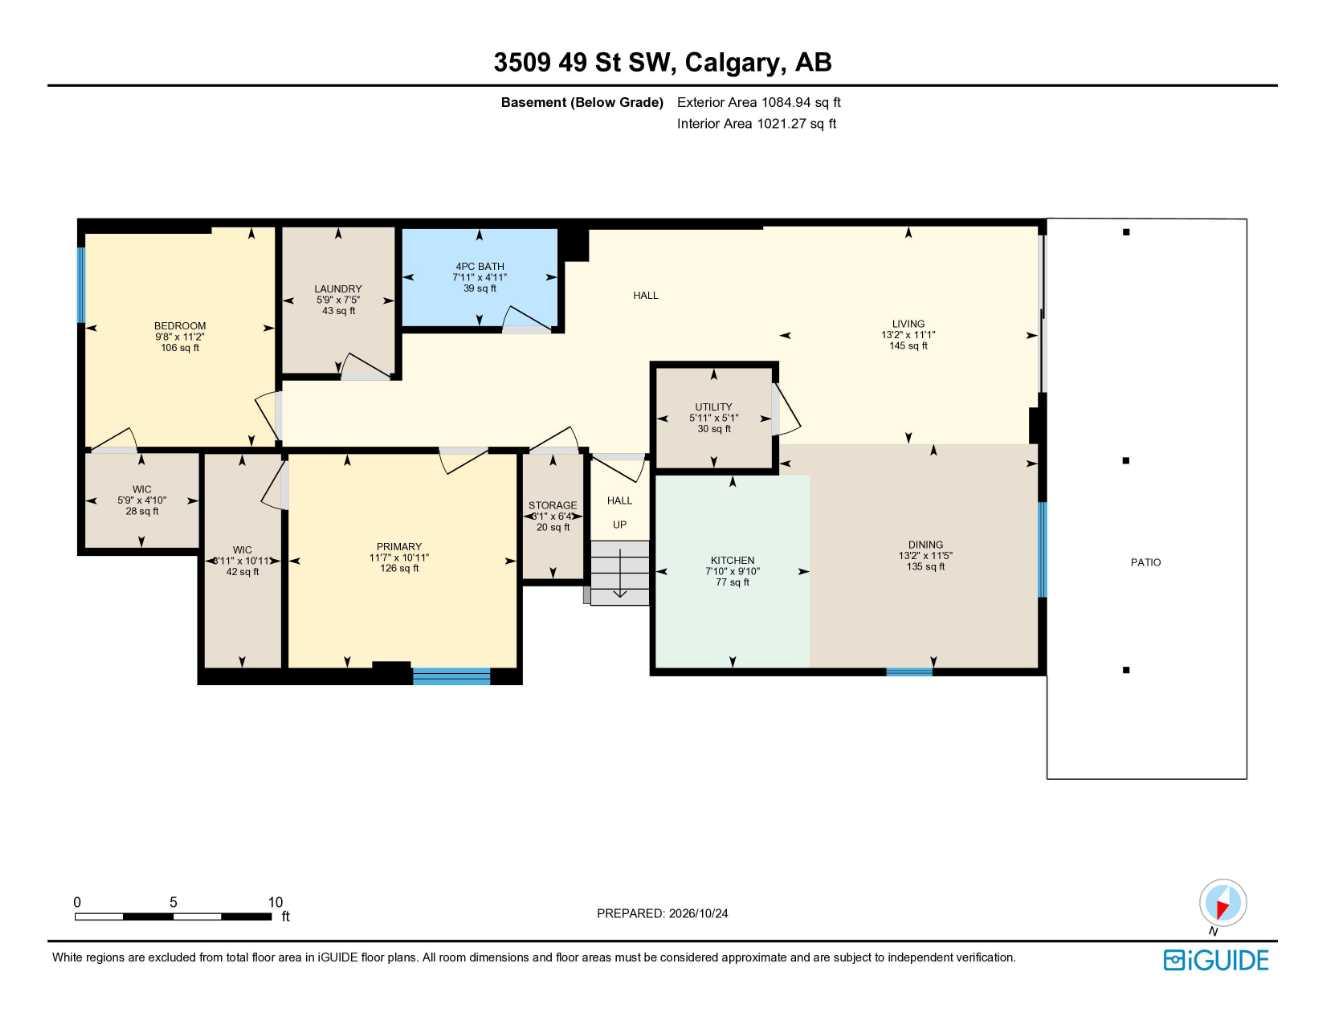
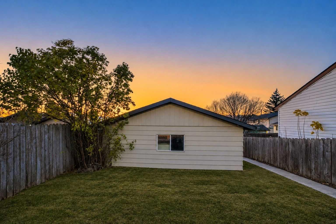
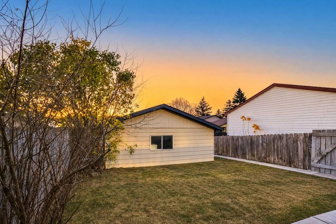
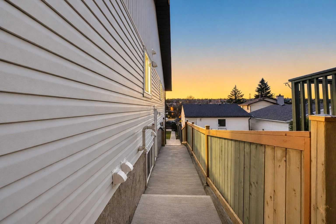
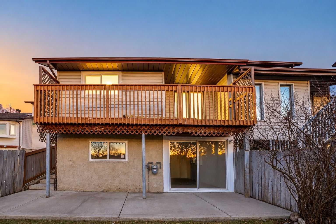
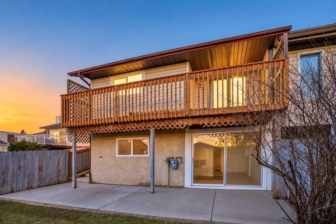
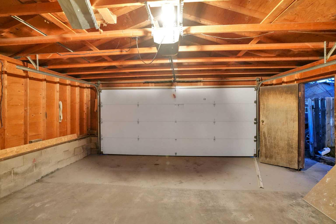
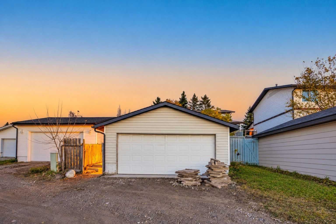
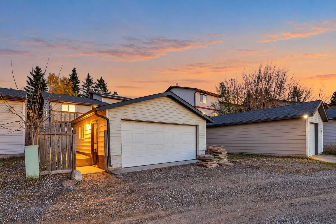
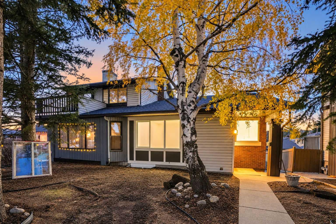
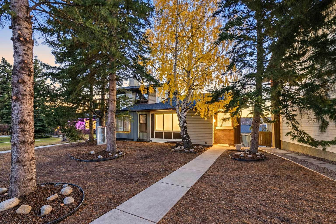
Rare opportunity in the highly desirable community of Glenbrook! Extensively renovated semi-detached bungalow featuring a WALKOUT LOT, DOUBLE DETACHED GARAGE and a 2-BEDROOM LEGAL WALKOUT BASEMENT! Renovations have been completed on both the main floor and basement with the required permits, offering added peace of mind to the next owner. The thoughtfully designed main floor welcomes you with a spacious living room that flows into the dedicated dining area and well-appointed kitchen, creating an inviting space for everyday living and entertaining. Three bedrooms complete this level, including a generous primary bedroom with a walk-in closet, private ensuite and its own balcony with beautiful views. Two additional bedrooms, a full 4-piece bathroom and convenient main-floor laundry add to the home's functionality. The fully developed walkout basement features a 2-bedroom legal, offering excellent rental income potential or comfortable accommodation for extended family. Further upgrades include BOTH NEW FURNACES and a NEW HOT WATER TANK. Exterior improvements include NEW CONCRETE STEPS, CONCRETE PAD UNDER THE DECK, CONCRETE WALKWAY and LANDSCAPING. Complete with a double detached garage and ideally situated in the established community of Glenbrook, close to schools, parks, shopping, transit and major roadways. Whether you're a homeowner looking for extended family accommodation or additional income or an investor seeking a valuable opportunity, this property offers an outstanding combination of extensive permitted renovations, flexible living space and income potential. Properties offering this combination of features are hard to find – don't miss your opportunity! Book your private showing today with your favourite REALTOR® before it's gone!
| Street Address: | 3509 49 Street SW |
| City: | Calgary |
| Province/State: | Alberta |
| Postal Code: | N/A |
| County/Parish: | Calgary |
| Subdivision: | Glenbrook |
| Country: | Canada |
| Latitude: | 51.02345064 |
| Longitude: | -114.15943806 |
| MLS® Number: | A2355728 |
| Price: | $699,900 |
| Property Area: | 1,126 Sq ft |
| Bedrooms: | 5 |
| Bathrooms Half: | 0 |
| Bathrooms Full: | 3 |
| Living Area: | 1,126 Sq ft |
| Building Area: | 0 Sq ft |
| Year Built: | 1979 |
| Listing Date: | Oct 30, 2026 |
| Garage Spaces: | 2 |
| Property Type: | Residential |
| Property Subtype: | Semi Detached (Half Duplex) |
| MLS Status: | Active |
Additional Details
| Flooring: | N/A |
| Construction: | Brick,Vinyl Siding,Wood Frame |
| Parking: | Double Garage Detached,Garage Faces Rear,On Street |
| Appliances: | Dishwasher,Electric Range,Microwave Hood Fan,Refrigerator,Washer/Dryer Stacked |
| Stories: | N/A |
| Zoning: | R-CG |
| Fireplace: | N/A |
| Amenities: | Park,Playground,Schools Nearby,Shopping Nearby,Sidewalks,Street Lights,Walking/Bike Paths |
Utilities & Systems
| Heating: | Forced Air |
| Cooling: | None |
| Property Type | Residential |
| Building Type | Semi Detached (Half Duplex) |
| Square Footage | 1,126 sqft |
| Community Name | Glenbrook |
| Subdivision Name | Glenbrook |
| Title | Fee Simple |
| Land Size | 3,961 sqft |
| Built in | 1979 |
| Annual Property Taxes | Contact listing agent |
| Parking Type | Garage |
Bedrooms
| Above Grade | 3 |
Bathrooms
| Total | 3 |
| Partial | 0 |
Interior Features
| Appliances Included | Dishwasher, Electric Range, Microwave Hood Fan, Refrigerator, Washer/Dryer Stacked |
| Flooring | Carpet, Vinyl Plank |
Building Features
| Features | Kitchen Island, No Animal Home, No Smoking Home, Quartz Counters, Separate Entrance |
| Construction Material | Brick, Vinyl Siding, Wood Frame |
| Structures | Deck |
Heating & Cooling
| Cooling | None |
| Heating Type | Forced Air |
Exterior Features
| Exterior Finish | Brick, Vinyl Siding, Wood Frame |
Neighbourhood Features
| Community Features | Park, Playground, Schools Nearby, Shopping Nearby, Sidewalks, Street Lights, Walking/Bike Paths |
| Amenities Nearby | Park, Playground, Schools Nearby, Shopping Nearby, Sidewalks, Street Lights, Walking/Bike Paths |
Parking
| Parking Type | Garage |
| Total Parking Spaces | 2 |
Interior Size
| Total Finished Area: | 1,126 sq ft |
| Total Finished Area (Metric): | 104.62 sq m |
| Main Level: | 1,126 sq ft |
| Below Grade: | 1,085 sq ft |
Room Count
| Bedrooms: | 5 |
| Bathrooms: | 3 |
| Full Bathrooms: | 3 |
| Rooms Above Grade: | 7 |
Lot Information
| Lot Size: | 3,961 sq ft |
| Lot Size (Acres): | 0.09 acres |
| Frontage: | 30 ft |
Legal
| Legal Description: | 7810475;10;3 |
| Title to Land: | Fee Simple |
- Kitchen Island
- No Animal Home
- No Smoking Home
- Quartz Counters
- Separate Entrance
- Balcony
- Private Entrance
- Private Yard
- Dishwasher
- Electric Range
- Microwave Hood Fan
- Refrigerator
- Washer/Dryer Stacked
- Full
- Park
- Playground
- Schools Nearby
- Shopping Nearby
- Sidewalks
- Street Lights
- Walking/Bike Paths
- Brick
- Vinyl Siding
- Wood Frame
- Poured Concrete
- Back Lane
- Back Yard
- Cleared
- Landscaped
- Many Trees
- Rectangular Lot
- Double Garage Detached
- Garage Faces Rear
- On Street
- Deck
Floor plan information is not available for this property.
Monthly Payment Breakdown
Loading Walk Score...
What's Nearby?
Powered by Yelp
REALTOR® Details
Gursahib Singh
- (587) 678-9997
- info@gursahibandassociates.com
- Pro Broker