105 Heritage Cove , Cochrane, Alberta
Residential For Sale in Cochrane, Alberta
$764,900
-
Property Type
 Residential
-
Bedrooms
 3
-
Bath
 3
-
Garage
 2
-
Sq Ft
 2,230
-
Year Built
 2014
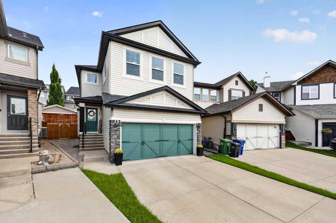
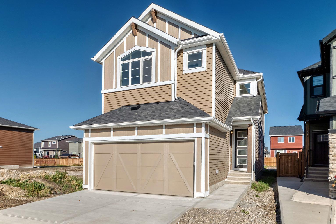
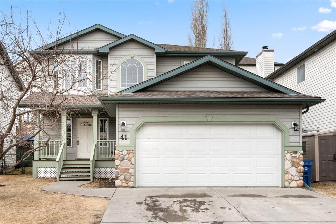
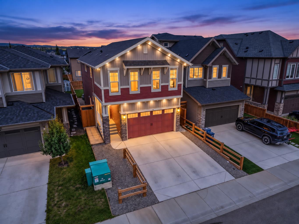
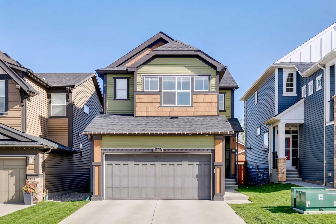
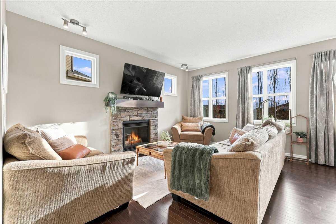
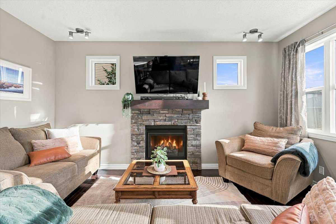
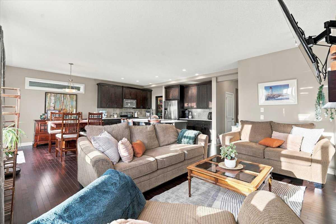
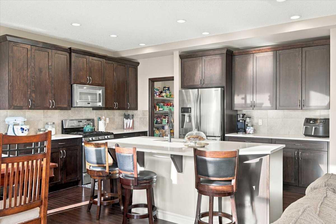
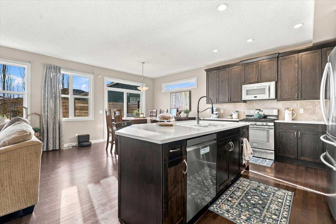
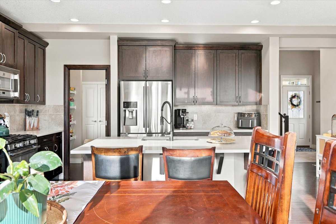
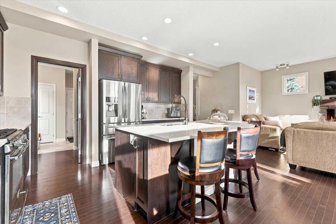
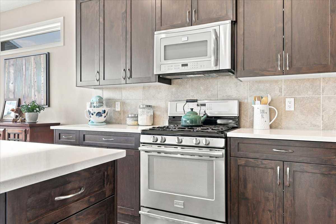
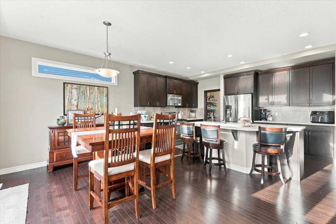
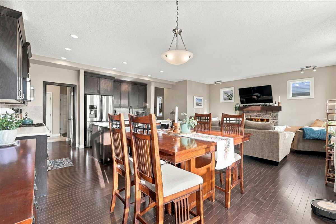
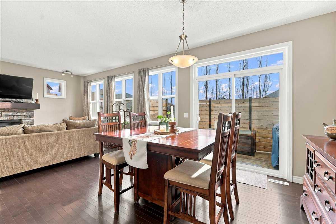
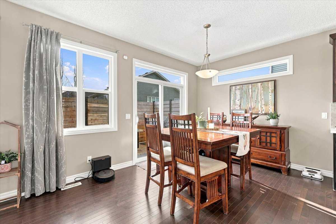
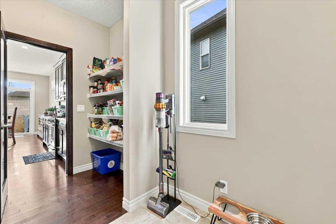
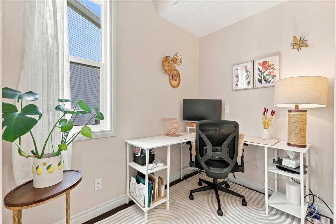
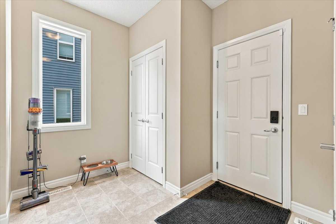
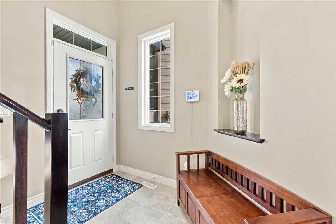
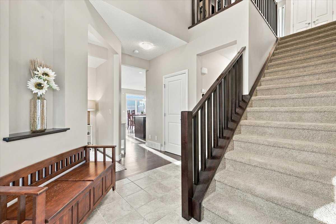
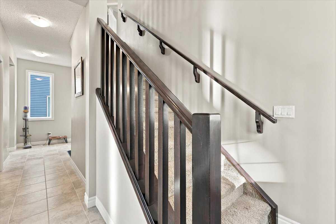
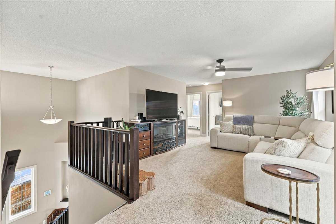
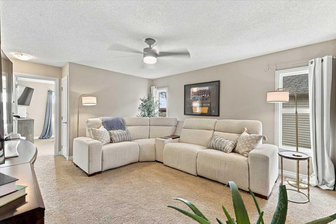
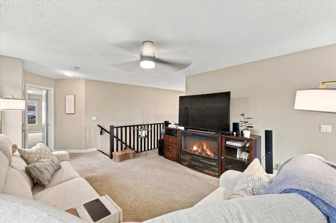
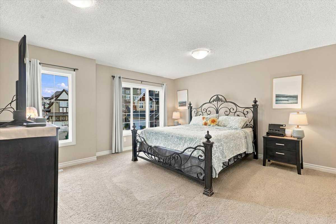
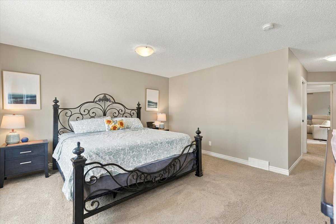
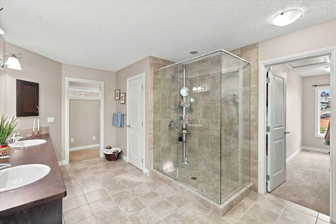
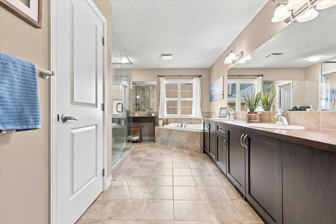
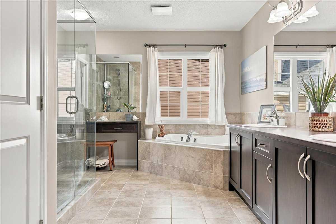
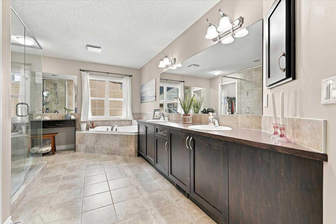
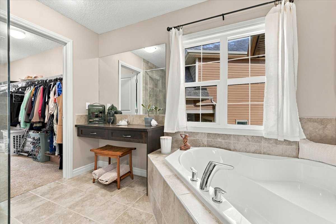
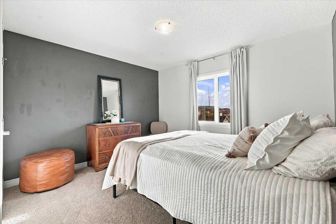
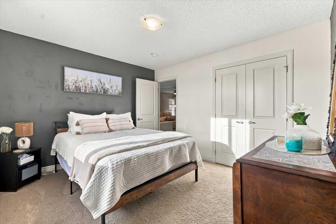
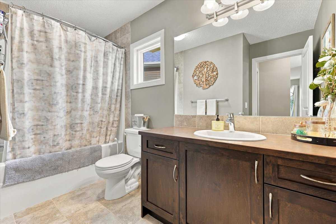
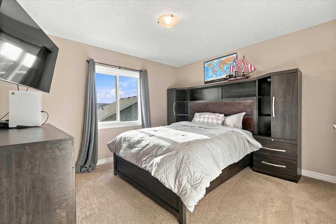
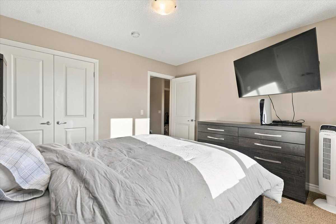
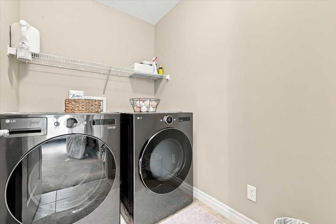
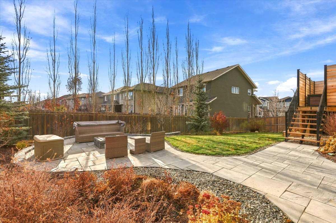
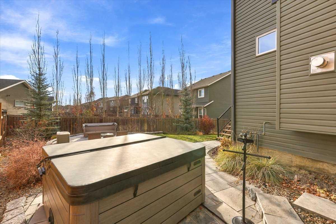
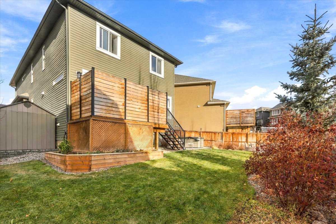
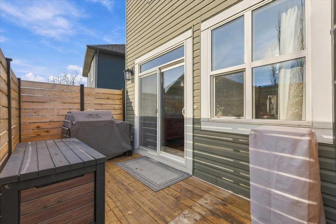
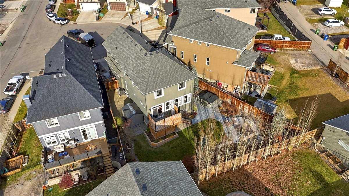
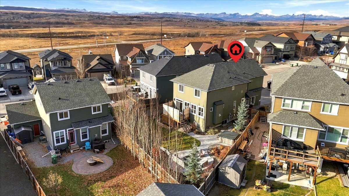
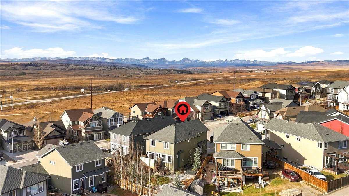
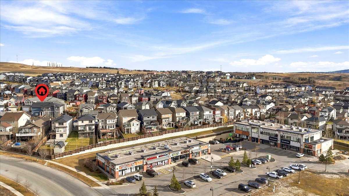
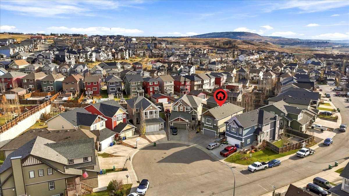
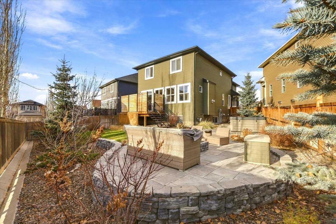
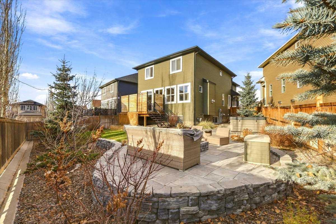
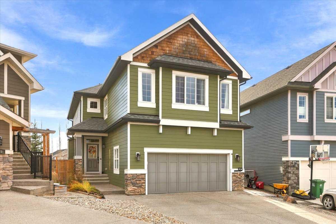
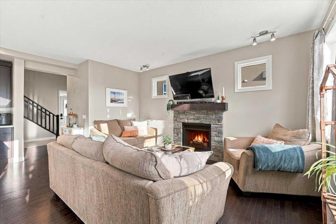
It doesn't get better than this! Welcome to this beautifully maintained family home tucked away on a quiet cul-de-sac in the highly desirable community of Heritage Hills. From the moment you step inside, you'll appreciate the bright, open-concept design featuring 9' ceilings on the main floor and an impressive 18' foyer. The spacious great room is filled with natural light and centered around a warm, inviting fireplace, creating the perfect space for gathering with family and friends. The well-appointed kitchen features a gas range, ample cabinetry, a spacious dining area, and a convenient walk-through pantry. The main floor also offers a dedicated den, ideal for a home office or study space. Upstairs, you'll find a large bonus room, generously sized secondary bedrooms, and an impressive primary retreat with room for all your furniture. The luxurious ensuite checks every box, featuring dual sinks, a huge walk-in shower, a relaxing soaker tub, and a large walk-in closet. A convenient second-floor laundry room with new washer and dryer completes the upper level. The unspoiled basement is ready for your future development plans and includes rough-in plumbing, a high-efficiency furnace, newer hot water tank and a water softener. The oversized double attached garage measures 23'5" x 20' and is complemented by an aggregate driveway and sidewalks. Outside is where this home truly shines. The professionally landscaped pie-shaped lot provides exceptional space to relax, entertain, and play. Imagine summer evenings gathered around the firepit while kids and pets enjoy the expansive backyard, complete with an irrigation system. The new hot tub is negotiable, offering the opportunity to enhance your outdoor retreat. Additional features include smart smoke and carbon monoxide detectors and central air conditioning for year-round comfort. See it. Love it!
| Street Address: | 105 Heritage Cove |
| City: | Cochrane |
| Province/State: | Alberta |
| Postal Code: | N/A |
| County/Parish: | Rocky View County |
| Subdivision: | Heritage Hills |
| Country: | Canada |
| Latitude: | 51.20792053 |
| Longitude: | -114.51095667 |
| MLS® Number: | A2355581 |
| Price: | $764,900 |
| Property Area: | 2,230 Sq ft |
| Bedrooms: | 3 |
| Bathrooms Half: | 1 |
| Bathrooms Full: | 2 |
| Living Area: | 2,230 Sq ft |
| Building Area: | 0 Sq ft |
| Year Built: | 2014 |
| Listing Date: | Nov 05, 2026 |
| Garage Spaces: | 2 |
| Property Type: | Residential |
| Property Subtype: | Detached |
| MLS Status: | Active |
Additional Details
| Flooring: | N/A |
| Construction: | Cement Fiber Board,Manufactured Floor Joist,Silent Floor Joists,Stone,Wood Frame |
| Parking: | Aggregate,Double Garage Attached |
| Appliances: | Dishwasher,Dryer,Garage Control(s),Gas Range,Microwave Hood Fan,Refrigerator,Washer,Window Coverings |
| Stories: | N/A |
| Zoning: | R-MX |
| Fireplace: | N/A |
| Amenities: | Playground |
Utilities & Systems
| Heating: | High Efficiency,Forced Air,Natural Gas |
| Cooling: | Central Air |
| Property Type | Residential |
| Building Type | Detached |
| Square Footage | 2,230 sqft |
| Community Name | Heritage Hills |
| Subdivision Name | Heritage Hills |
| Title | Fee Simple |
| Land Size | 6,081 sqft |
| Built in | 2014 |
| Annual Property Taxes | Contact listing agent |
| Parking Type | Garage |
Bedrooms
| Above Grade | 3 |
Bathrooms
| Total | 3 |
| Partial | 1 |
Interior Features
| Appliances Included | Dishwasher, Dryer, Garage Control(s), Gas Range, Microwave Hood Fan, Refrigerator, Washer, Window Coverings |
| Flooring | Carpet, Ceramic Tile, Hardwood |
Building Features
| Features | Bathroom Rough-in, Double Vanity, High Ceilings, No Smoking Home, Pantry, Quartz Counters, Soaking Tub |
| Construction Material | Cement Fiber Board, Manufactured Floor Joist, Silent Floor Joists, Stone, Wood Frame |
| Structures | Deck, Front Porch, Patio |
Heating & Cooling
| Cooling | Central Air |
| Heating Type | High Efficiency, Forced Air, Natural Gas |
Exterior Features
| Exterior Finish | Cement Fiber Board, Manufactured Floor Joist, Silent Floor Joists, Stone, Wood Frame |
Neighbourhood Features
| Community Features | Playground |
| Amenities Nearby | Playground |
Parking
| Parking Type | Garage |
| Total Parking Spaces | 4 |
Interior Size
| Total Finished Area: | 2,230 sq ft |
| Total Finished Area (Metric): | 207.17 sq m |
| Main Level: | 887 sq ft |
| Upper Level: | 1,343 sq ft |
Room Count
| Bedrooms: | 3 |
| Bathrooms: | 3 |
| Full Bathrooms: | 2 |
| Half Bathrooms: | 1 |
| Rooms Above Grade: | 9 |
Lot Information
| Lot Size: | 6,081 sq ft |
| Lot Size (Acres): | 0.14 acres |
| Frontage: | 23 ft |
- Bathroom Rough-in
- Double Vanity
- High Ceilings
- No Smoking Home
- Pantry
- Quartz Counters
- Soaking Tub
- BBQ gas line
- Fire Pit
- Private Yard
- Dishwasher
- Dryer
- Garage Control(s)
- Gas Range
- Microwave Hood Fan
- Refrigerator
- Washer
- Window Coverings
- Full
- Playground
- Cement Fiber Board
- Manufactured Floor Joist
- Silent Floor Joists
- Stone
- Wood Frame
- Gas
- Living Room
- Poured Concrete
- Back Yard
- Cul-De-Sac
- Landscaped
- Lawn
- No Back Lane
- Pie Shaped Lot
- Private
- Underground Sprinklers
- Aggregate
- Double Garage Attached
- Deck
- Front Porch
- Patio
Main Level
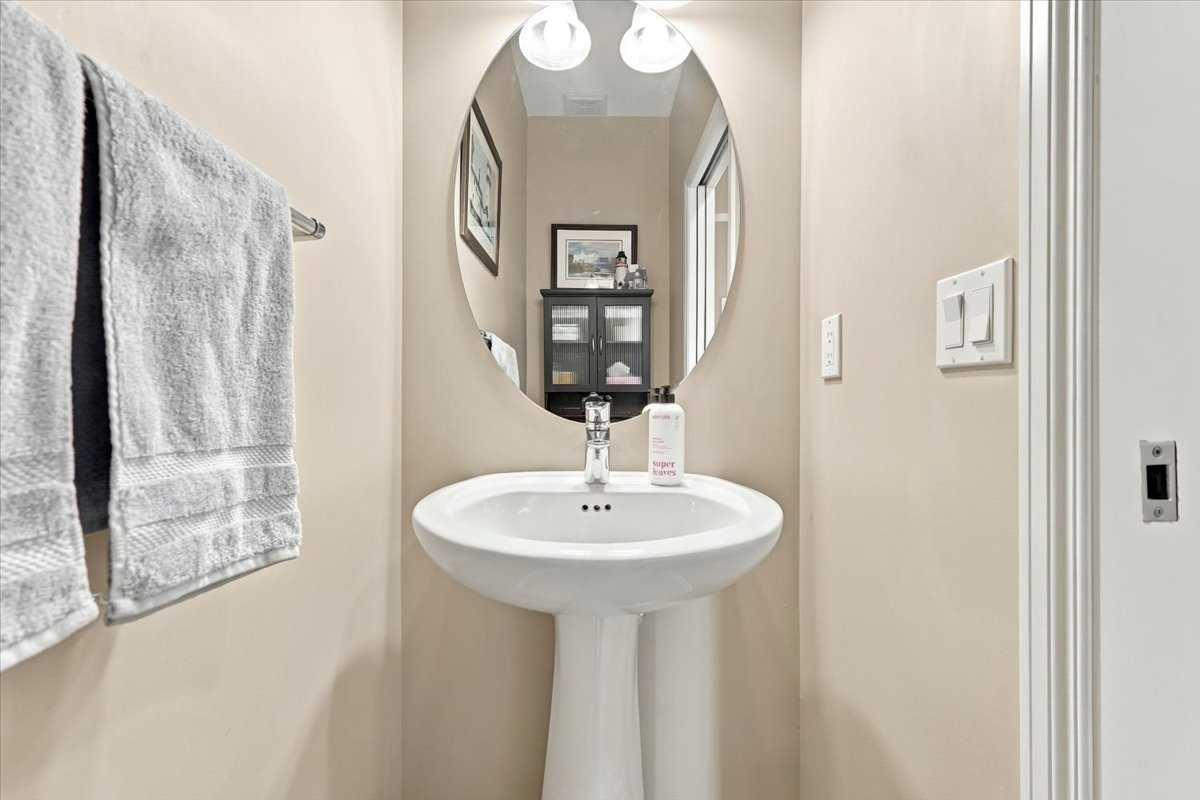
| 2pc Bathroom | |
| 4pc Bathroom | |
| 5pc Ensuite bath | |
| Bedroom - Primary | 14`11" x 15`11" |
| Bedroom | 12`3" x 10`11" |
| Bedroom | 12`3" x 10`11" |
| Den | 8`11" x 5`7" |
| Kitchen | 14`6" x 10`3" |
| Dining Room | 13`0" x 9`10" |
| Living Room | 15`9" x 11`8" |
| Pantry | |
| Foyer | 8`1" x 4`8" |
| Mud Room | |
| Bonus Room | 15`1" x 13`7" |
Monthly Payment Breakdown
Loading Walk Score...
What's Nearby?
Powered by Yelp