5654 56 Avenue Close , Innisfail, Alberta
Residential For Sale in Innisfail, Alberta
$589,900
-
Property Type
 Residential
-
Bedrooms
 3
-
Bath
 3
-
Garage
 2
-
Sq Ft
 1,528
-
Year Built
 2003
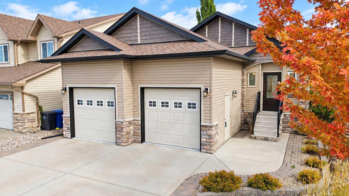
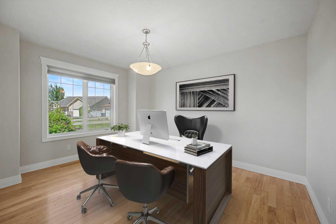
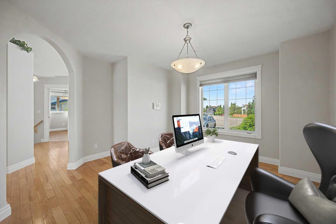
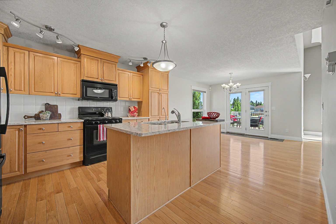
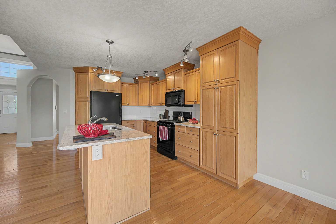
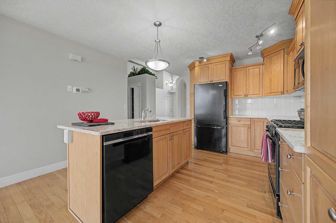
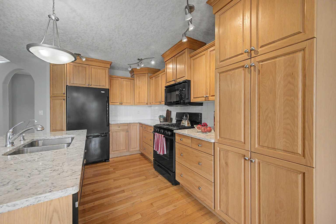
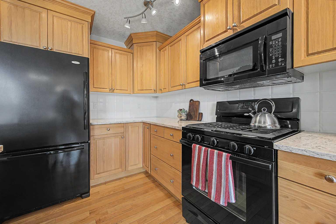
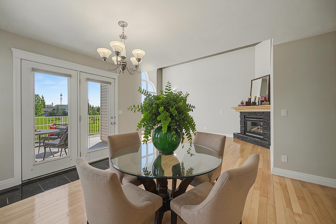
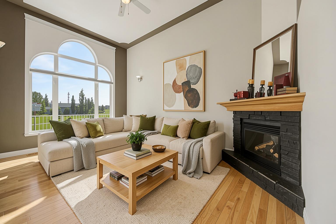
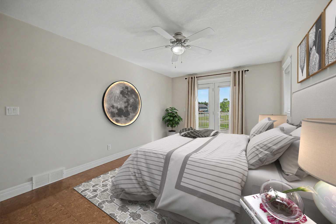
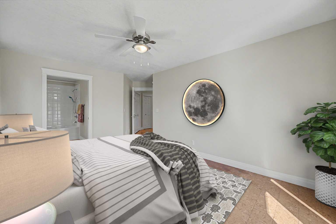
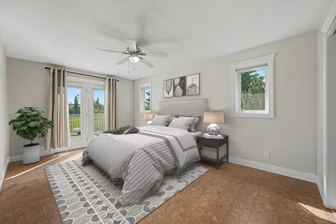
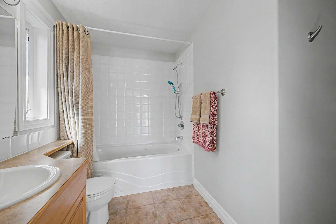
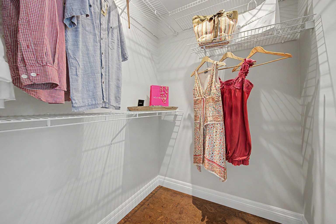
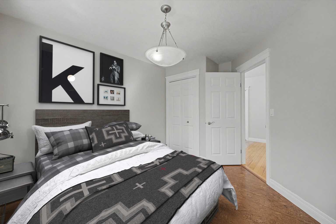
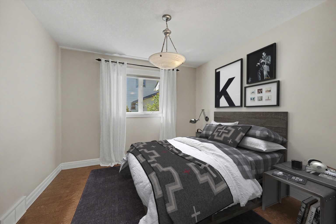
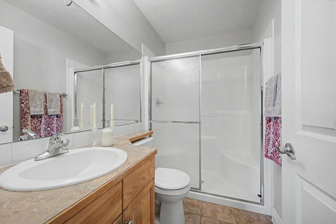
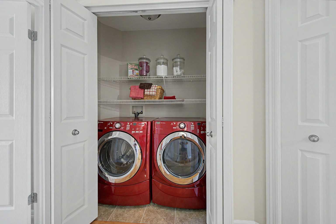
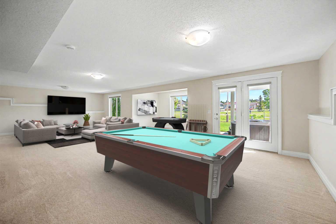
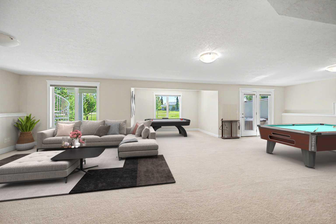
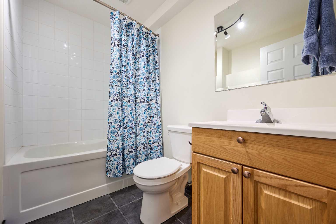
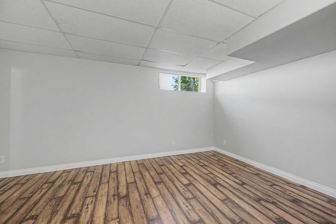
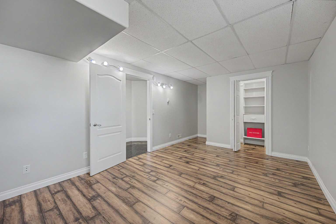
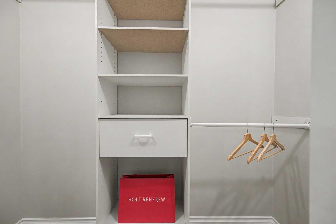
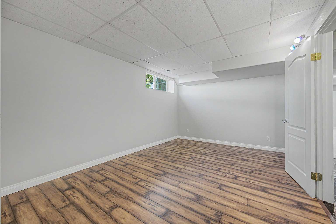
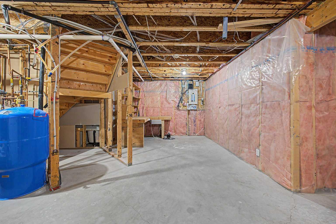
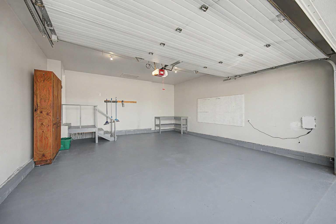
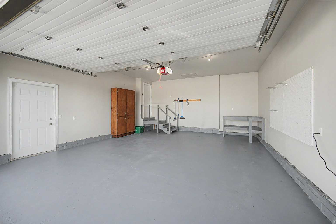
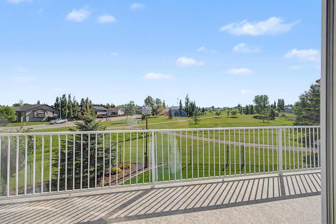
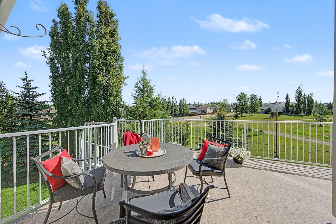
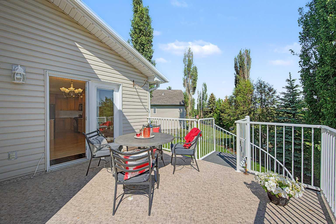
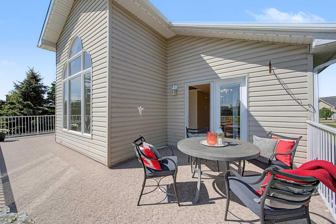
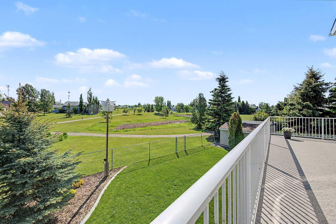
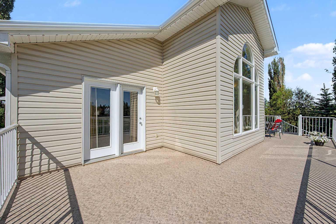
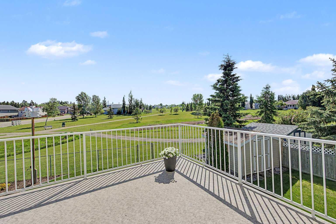
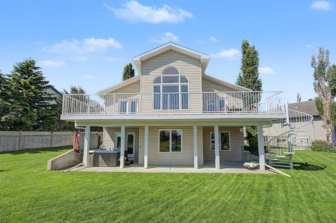
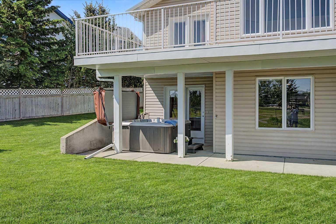
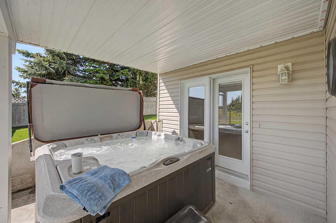
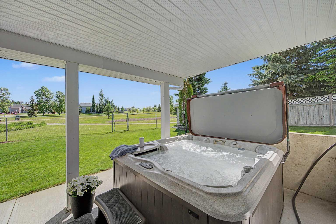
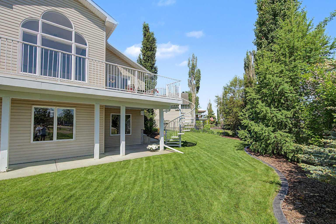
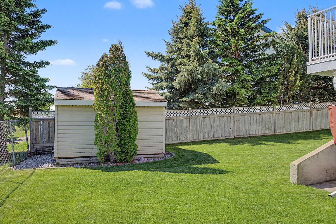
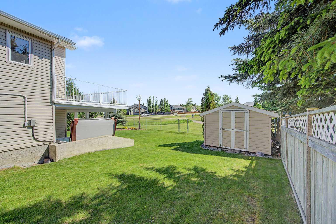
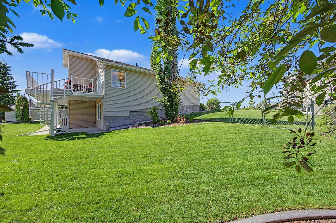
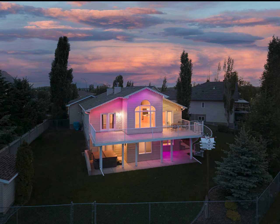
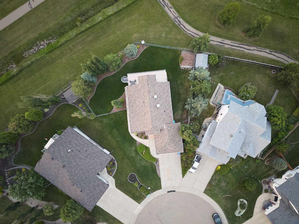
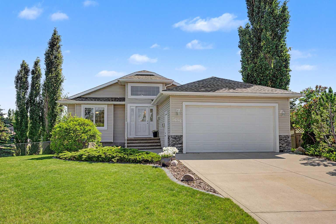
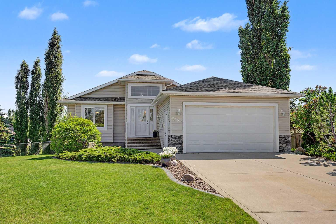
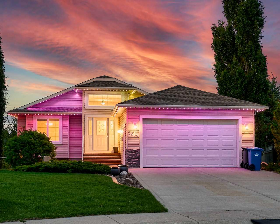
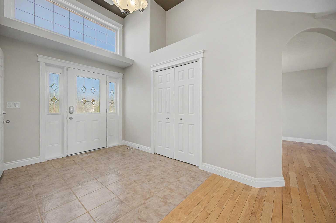
Welcome to this beautiful walkout bungalow, tucked away in a quiet cul-de-sac in Innisfail's desirable Westpark neighbourhood! Backing onto expansive green space with no neighbours directly behind, this property offers privacy, beautiful views and plenty of room to enjoy. Mature landscaping and inviting curb appeal welcome you inside to a spacious foyer, high ceilings, hardwood flooring and an abundance of natural light. The kitchen features beautiful cabinetry, granite countertops, a large island, pantry and gas stove, with an open layout flowing into the dining and living areas. A cozy gas fireplace and large windows overlooking the backyard make this a wonderful space to gather. Step outside onto the expansive upper deck, featuring updated decking and a spiral staircase connecting to the backyard and lower patio. Enjoy your morning coffee, entertain friends or simply take in the peaceful green space views! The main floor offers a spacious primary bedroom with a walk-in closet and private 4 piece ensuite, a second bedroom, 3 piece bathroom, dedicated office and convenient main floor laundry. Both main floor bedrooms feature comfortable cork flooring. Downstairs, the fully developed walkout basement offers an incredible amount of additional living space, including a massive recreation and games room, perfect for movie nights, entertaining or family gatherings. An additional bedroom, 4 piece bathroom and generous storage and utility space complete this level. Walk outside to the covered lower patio, where a hot tub provides the perfect place to unwind. The beautifully landscaped, fenced backyard offers plenty of outdoor space, with a sprinkler system to help maintain the lush lawn and landscaping. Additional highlights include central air conditioning, in floor heating, a heated attached double garage, newer furnace, gutter guards and a custom exterior lighting system that lets you choose colours and displays for holidays, special occasions or everyday enjoyment! Close to walking paths, parks, schools and amenities, this wonderful property combines peaceful living with everyday convenience. Whether you're looking to upsize, downsize or simply enjoy bungalow living, this home has so much to offer!
| Street Address: | 5654 56 Avenue Close |
| City: | Innisfail |
| Province/State: | Alberta |
| Postal Code: | N/A |
| County/Parish: | Red Deer County |
| Subdivision: | Westpark Innisfail |
| Country: | Canada |
| Latitude: | 52.02496096 |
| Longitude: | -113.96483658 |
| MLS® Number: | A2355529 |
| Price: | $589,900 |
| Property Area: | 1,528 Sq ft |
| Bedrooms: | 3 |
| Bathrooms Half: | 0 |
| Bathrooms Full: | 3 |
| Living Area: | 1,528 Sq ft |
| Building Area: | 0 Sq ft |
| Year Built: | 2003 |
| Listing Date: | Nov 06, 2026 |
| Garage Spaces: | 2 |
| Property Type: | Residential |
| Property Subtype: | Detached |
| MLS Status: | Pending |
Additional Details
| Flooring: | N/A |
| Construction: | Concrete,Vinyl Siding,Wood Frame |
| Parking: | Concrete Driveway,Double Garage Attached,Driveway,Front Drive,Garage Faces Front,Heated Garage,Off Street,Parking Pad |
| Appliances: | Dishwasher,Dryer,Garage Control(s),Gas Stove,Microwave Hood Fan,Refrigerator,Washer,Window Coverings |
| Stories: | N/A |
| Zoning: | R-1A |
| Fireplace: | N/A |
| Amenities: | Fishing,Golf,Lake,Park,Playground,Pond,Pool,Schools Nearby,Shopping Nearby,Sidewalks,Street Lights,Tennis Court(s),Walking/Bike Paths |
Utilities & Systems
| Heating: | In Floor,Fireplace(s),Forced Air,Natural Gas |
| Cooling: | Central Air |
| Property Type | Residential |
| Building Type | Detached |
| Square Footage | 1,528 sqft |
| Community Name | Westpark Innisfail |
| Subdivision Name | Westpark Innisfail |
| Title | Fee Simple |
| Land Size | 10,710 sqft |
| Built in | 2003 |
| Annual Property Taxes | Contact listing agent |
| Parking Type | Garage |
| Time on MLS Listing | 11 days |
Bedrooms
| Above Grade | 2 |
Bathrooms
| Total | 3 |
| Partial | 0 |
Interior Features
| Appliances Included | Dishwasher, Dryer, Garage Control(s), Gas Stove, Microwave Hood Fan, Refrigerator, Washer, Window Coverings |
| Flooring | Carpet, Cork, Hardwood, Laminate, Linoleum, Tile |
Building Features
| Features | Built-in Features, Ceiling Fan(s), Closet Organizers, Granite Counters, High Ceilings, Kitchen Island, Natural Woodwork, Open Floorplan, Pantry, See Remarks, Storage, Walk-In Closet(s) |
| Construction Material | Concrete, Vinyl Siding, Wood Frame |
| Structures | Balcony(s), Deck, See Remarks |
Heating & Cooling
| Cooling | Central Air |
| Heating Type | In Floor, Fireplace(s), Forced Air, Natural Gas |
Exterior Features
| Exterior Finish | Concrete, Vinyl Siding, Wood Frame |
Neighbourhood Features
| Community Features | Fishing, Golf, Lake, Park, Playground, Pond, Pool, Schools Nearby, Shopping Nearby, Sidewalks, Street Lights, Tennis Court(s), Walking/Bike Paths |
| Amenities Nearby | Fishing, Golf, Lake, Park, Playground, Pond, Pool, Schools Nearby, Shopping Nearby, Sidewalks, Street Lights, Tennis Court(s), Walking/Bike Paths |
Parking
| Parking Type | Garage |
| Total Parking Spaces | 4 |
Interior Size
| Total Finished Area: | 1,528 sq ft |
| Total Finished Area (Metric): | 141.95 sq m |
Room Count
| Bedrooms: | 3 |
| Bathrooms: | 3 |
| Full Bathrooms: | 3 |
| Rooms Above Grade: | 7 |
Lot Information
| Lot Size: | 10,710 sq ft |
| Lot Size (Acres): | 0.25 acres |
| Frontage: | 40 ft |
- Built-in Features
- Ceiling Fan(s)
- Closet Organizers
- Granite Counters
- High Ceilings
- Kitchen Island
- Natural Woodwork
- Open Floorplan
- Pantry
- See Remarks
- Storage
- Walk-In Closet(s)
- Balcony
- BBQ gas line
- Lighting
- Private Entrance
- Private Yard
- Rain Gutters
- Dishwasher
- Dryer
- Garage Control(s)
- Gas Stove
- Microwave Hood Fan
- Refrigerator
- Washer
- Window Coverings
- Full
- Fishing
- Golf
- Lake
- Park
- Playground
- Pond
- Pool
- Schools Nearby
- Shopping Nearby
- Sidewalks
- Street Lights
- Tennis Court(s)
- Walking/Bike Paths
- Concrete
- Vinyl Siding
- Wood Frame
- Blower Fan
- Decorative
- Family Room
- Gas
- Mantle
- Poured Concrete
- Back Yard
- Backs on to Park/Green Space
- Cul-De-Sac
- Front Yard
- Landscaped
- Lawn
- No Back Lane
- No Neighbours Behind
- Private
- Street Lighting
- Concrete Driveway
- Double Garage Attached
- Driveway
- Front Drive
- Garage Faces Front
- Heated Garage
- Off Street
- Parking Pad
- Balcony(s)
- Deck
Floor plan information is not available for this property.
Monthly Payment Breakdown
Loading Walk Score...
What's Nearby?
Powered by Yelp
REALTOR® Details
Shaun Steen
- (403) 227-5571
- shaunsteen.remax@gmail.com
- RE/MAX real estate central alberta