4547 Stanley Drive SW, Calgary, Alberta
Residential For Sale in Calgary, Alberta
$1,999,900
-
Property Type
 Residential
-
Bedrooms
 4
-
Bath
 2
-
Garage
 1
-
Sq Ft
 1,505
-
Year Built
 1955
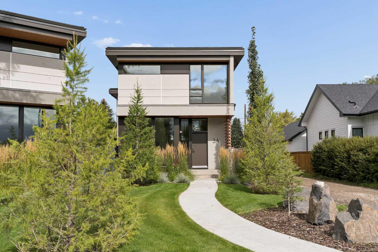
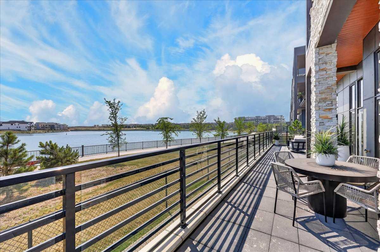
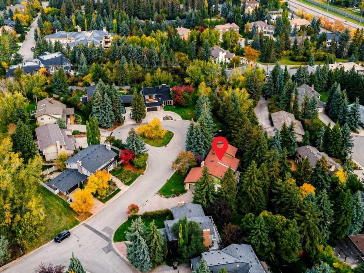
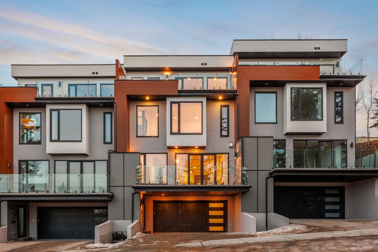
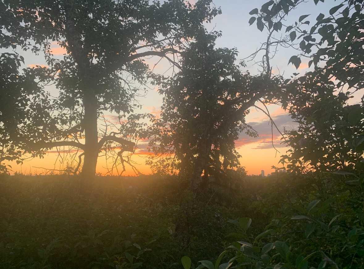
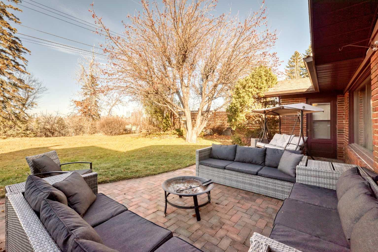
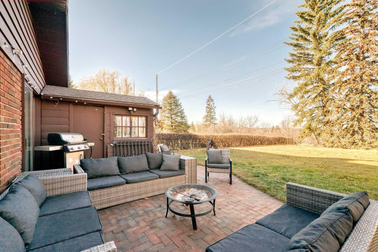
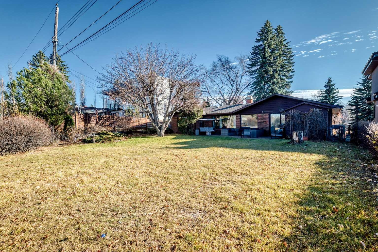
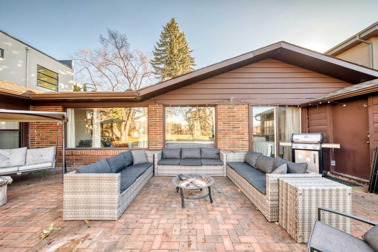
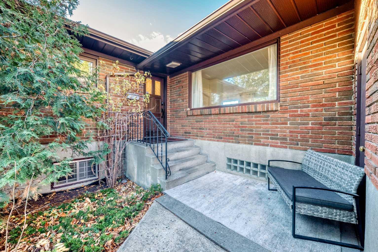
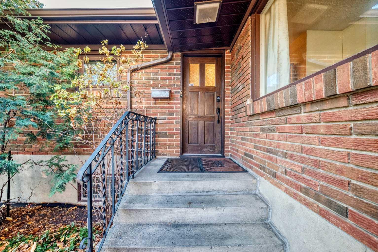
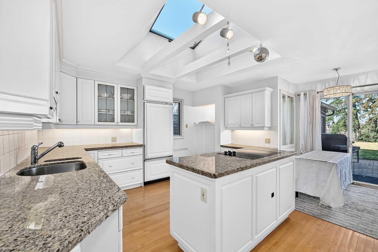
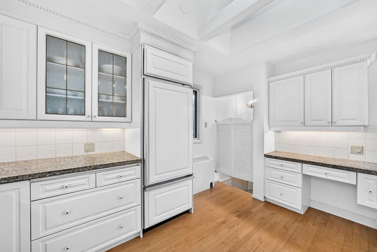
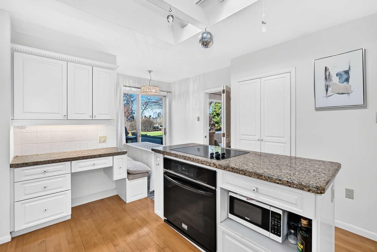
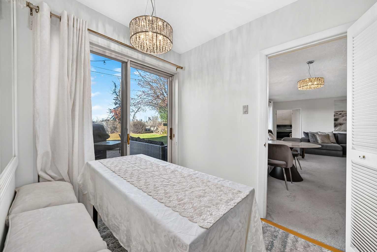
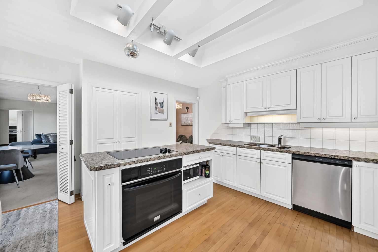
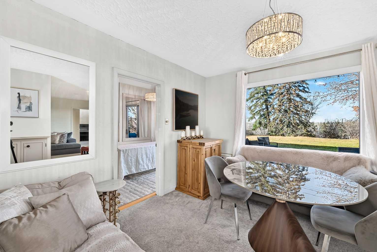
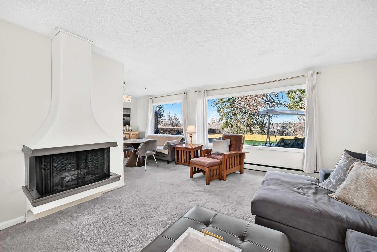
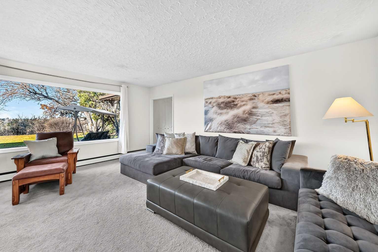
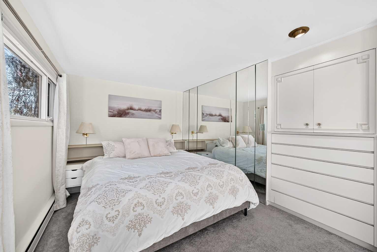
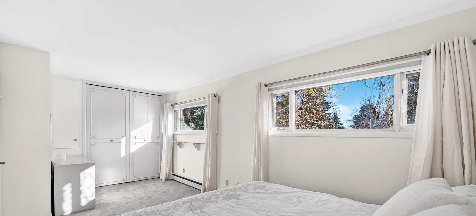
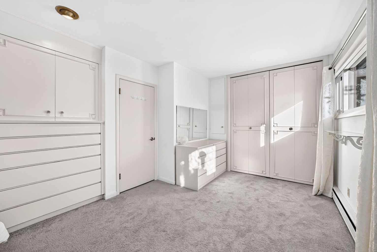
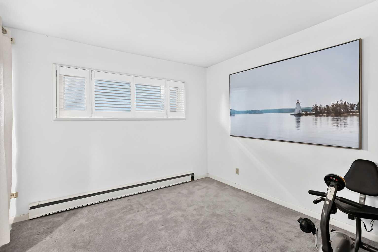
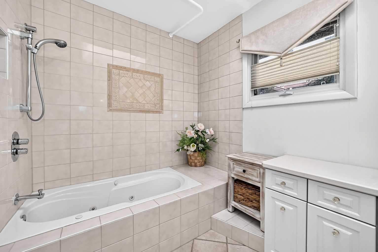
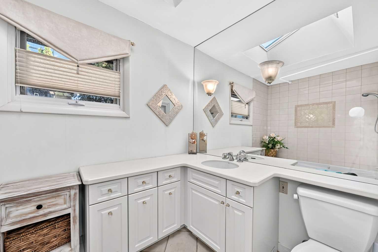
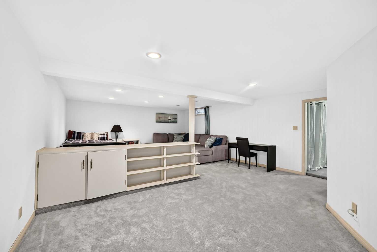
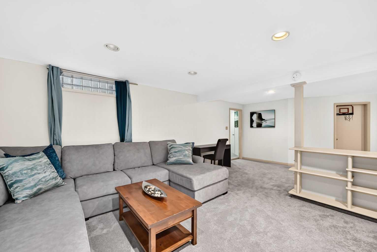
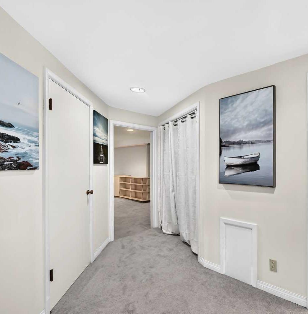
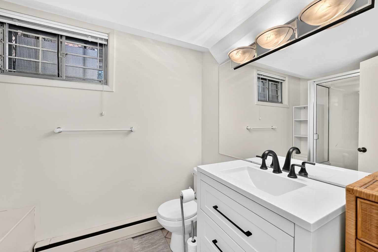
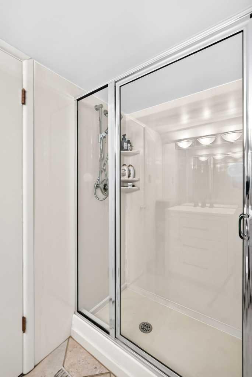
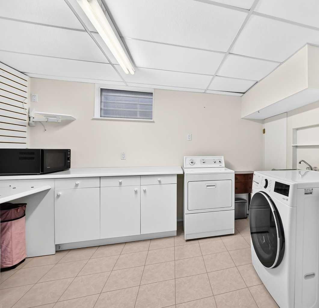
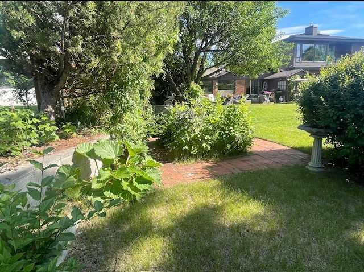
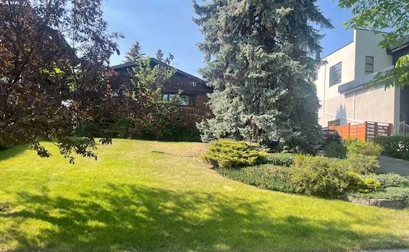
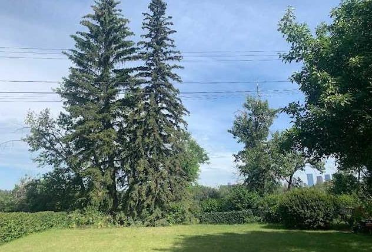
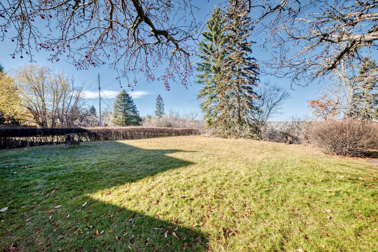
Beautifully nestled atop one of Calgary’s most sought-after ridges, this property offers stunning views of Stanley Park, the vibrant downtown skyline, and breathtaking sunsets. This home is one of the few remaining brick ranch-style bungalows in the area, situated on an expansive lot of nearly 10,000 square feet. This elegant home has been freshly painted and newly carpeted, showcasing a warm and inviting atmosphere. The main wing features the larger bedrooms and bath, while the other side opens up to the backyard, complete with spectacular views of city lights and summer sunsets. The kitchen is bright and spacious, with convenient patio door access to the wide-open backyard with a large patio for barbequing and summer entertaining. The lower level has 3 bedrooms with a sizeable recreation room/living area, many built-ins, walk-in closet, second bathroom and oversized laundry room. A short walk to Brittania Shopping Plaza, The Glencoe Club, the restaurants and shopping of Mission's 4th Street and only a few minutes drive to downtown, this property is also just up from the river biking and walking pathways, Stanley Park Pool, tennis courts and upgraded baseball facility. Enjoy ultimate privacy, serene views and a peaceful lifestyle in this cozy bungalow. Contact us to schedule your private viewing today. This rare find won’t last long!
| Street Address: | 4547 Stanley Drive SW |
| City: | Calgary |
| Province/State: | Alberta |
| Postal Code: | N/A |
| County/Parish: | Calgary |
| Subdivision: | Parkhill |
| Country: | Canada |
| Latitude: | 51.01356280 |
| Longitude: | -114.07028530 |
| MLS® Number: | A2355487 |
| Price: | $1,999,900 |
| Property Area: | 1,505 Sq ft |
| Bedrooms: | 4 |
| Bathrooms Half: | 0 |
| Bathrooms Full: | 2 |
| Living Area: | 1,505 Sq ft |
| Building Area: | 0 Sq ft |
| Year Built: | 1955 |
| Listing Date: | Nov 04, 2026 |
| Garage Spaces: | 1 |
| Property Type: | Residential |
| Property Subtype: | Detached |
| MLS Status: | Active |
Additional Details
| Flooring: | N/A |
| Construction: | Brick,Concrete |
| Parking: | Single Garage Attached |
| Appliances: | Built-In Oven,Dishwasher,Dryer,Electric Stove,Garage Control(s),Garburator,Microwave,Oven-Built-In,Refrigerator,Washer,Window Coverings |
| Stories: | N/A |
| Zoning: | RC-1 |
| Fireplace: | N/A |
| Amenities: | Clubhouse,Fishing,Park,Playground,Sidewalks,Street Lights,Tennis Court(s),Walking/Bike Paths |
Utilities & Systems
| Heating: | Boiler,Hot Water |
| Cooling: | None |
| Property Type | Residential |
| Building Type | Detached |
| Square Footage | 1,505 sqft |
| Community Name | Parkhill |
| Subdivision Name | Parkhill |
| Title | Fee Simple |
| Land Size | 9,862 sqft |
| Built in | 1955 |
| Annual Property Taxes | Contact listing agent |
| Parking Type | Garage |
Bedrooms
| Above Grade | 2 |
Bathrooms
| Total | 2 |
| Partial | 0 |
Interior Features
| Appliances Included | Built-In Oven, Dishwasher, Dryer, Electric Stove, Garage Control(s), Garburator, Microwave, Oven-Built-In, Refrigerator, Washer, Window Coverings |
| Flooring | Carpet, Ceramic Tile, Hardwood, Other |
Building Features
| Features | Chandelier, Granite Counters, Jetted Tub, Kitchen Island, No Smoking Home, Separate Entrance, Soaking Tub, Storage, Sump Pump(s), Walk-In Closet(s) |
| Construction Material | Brick, Concrete |
| Structures | Patio |
Heating & Cooling
| Cooling | None |
| Heating Type | Boiler, Hot Water |
Exterior Features
| Exterior Finish | Brick, Concrete |
Neighbourhood Features
| Community Features | Clubhouse, Fishing, Park, Playground, Sidewalks, Street Lights, Tennis Court(s), Walking/Bike Paths |
| Amenities Nearby | Clubhouse, Fishing, Park, Playground, Sidewalks, Street Lights, Tennis Court(s), Walking/Bike Paths |
Maintenance or Condo Information
Parking
| Parking Type | Garage |
| Total Parking Spaces | 5 |
Interior Size
| Total Finished Area: | 1,505 sq ft |
| Total Finished Area (Metric): | 139.85 sq m |
| Main Level: | 1,505 sq ft |
| Below Grade: | 1,126 sq ft |
Room Count
| Bedrooms: | 4 |
| Bathrooms: | 2 |
| Full Bathrooms: | 2 |
| Rooms Above Grade: | 6 |
Lot Information
| Lot Size: | 9,862 sq ft |
| Lot Size (Acres): | 0.23 acres |
| Frontage: | 64 ft |
- Chandelier
- Granite Counters
- Jetted Tub
- Kitchen Island
- No Smoking Home
- Separate Entrance
- Soaking Tub
- Storage
- Sump Pump(s)
- Walk-In Closet(s)
- Garden
- Private Entrance
- Private Yard
- Built-In Oven
- Dishwasher
- Dryer
- Electric Stove
- Garage Control(s)
- Garburator
- Microwave
- Oven-Built-In
- Refrigerator
- Washer
- Window Coverings
- Partial
- Clubhouse
- Fishing
- Park
- Playground
- Sidewalks
- Street Lights
- Tennis Court(s)
- Walking/Bike Paths
- Brick
- Concrete
- Gas
- Wood Burning
- Poured Concrete
- Backs on to Park/Green Space
- City Lot
- Fruit Trees/Shrub(s)
- No Back Lane
- Private
- Single Garage Attached
- Patio
Main Level
| 4pc Bathroom | 9`4" x 6`8" |
| 3pc Bathroom | 5`7" x 8`0" |
| Bedroom - Primary | 9`10" x 21`7" |
| Bedroom | 10`8" x 11`2" |
| Entrance | 8`5" x 10`2" |
| Kitchen | 13`2" x 13`8" |
| Breakfast Nook | 3`9" x 6`7" |
| Dining Room | 11`7" x 10`1" |
| Living Room | 18`5" x 13`11" |
| Den | 11`8" x 11`2" |
| Workshop | 11`2" x 9`6" |
| Furnace/Utility Room | 8`5" x 4`9" |
| Laundry | 11`8" x 11`9" |
| Family Room | 19`1" x 17`9" |
| Bedroom | 5`7" x 8`0" |
| Bedroom | 13`3" x 9`9" |
Monthly Payment Breakdown
Loading Walk Score...
What's Nearby?
Powered by Yelp
REALTOR® Details

Josie Kirkpatrick
View Listings- (403) 547-4102
- josiekirkpatricksales@gmail.com
- Real Estate Professionals Inc.