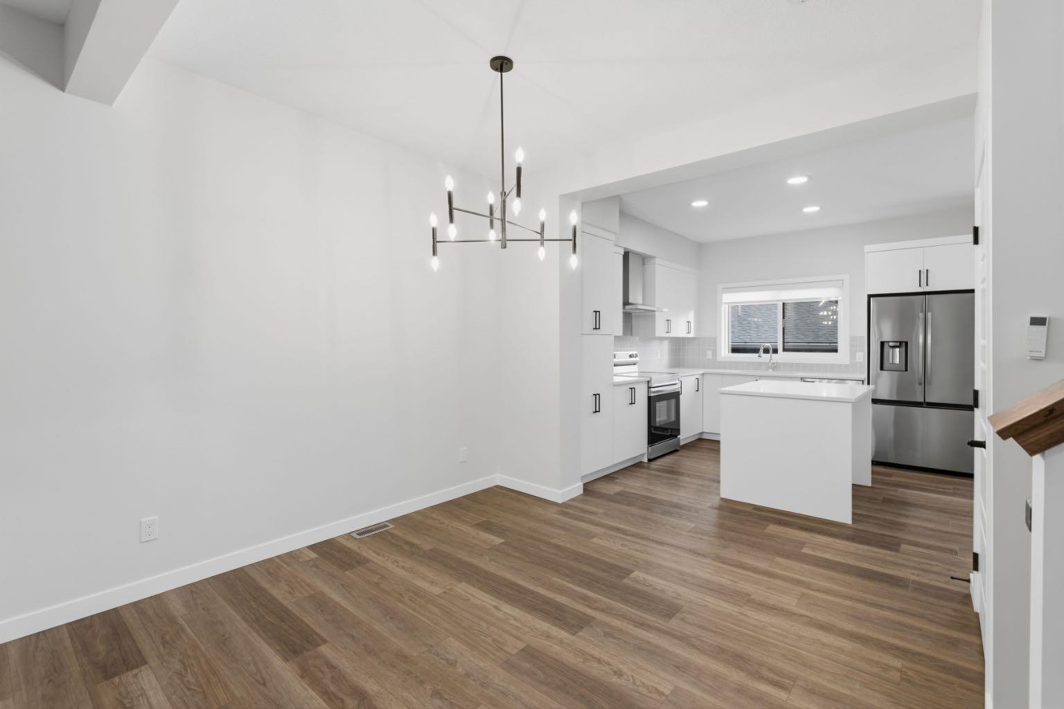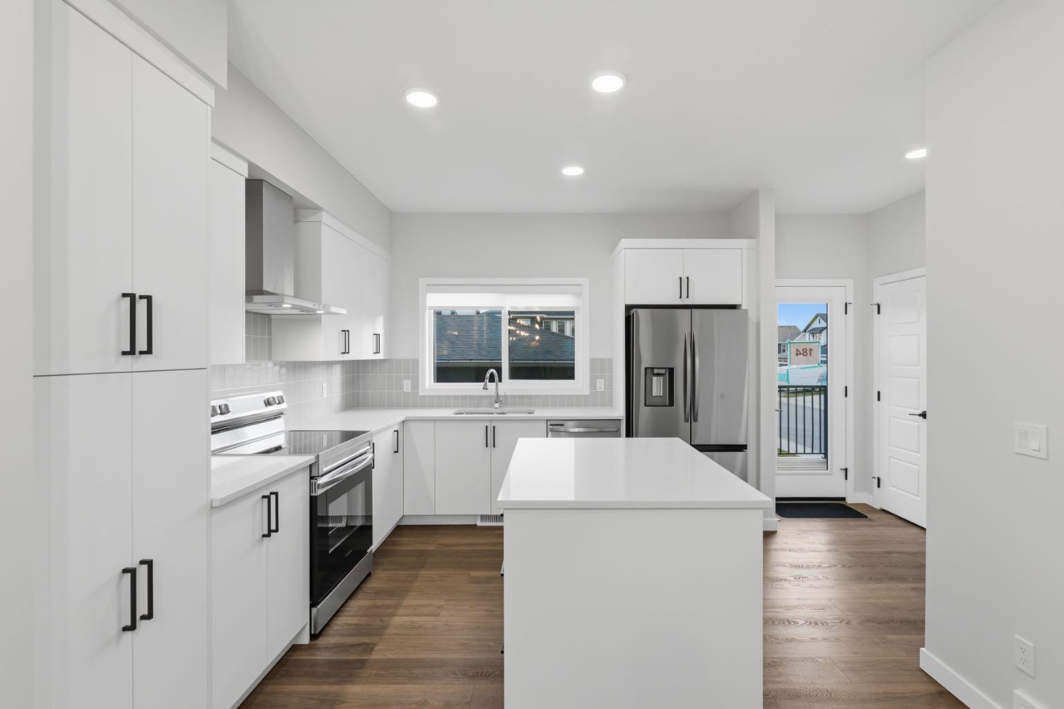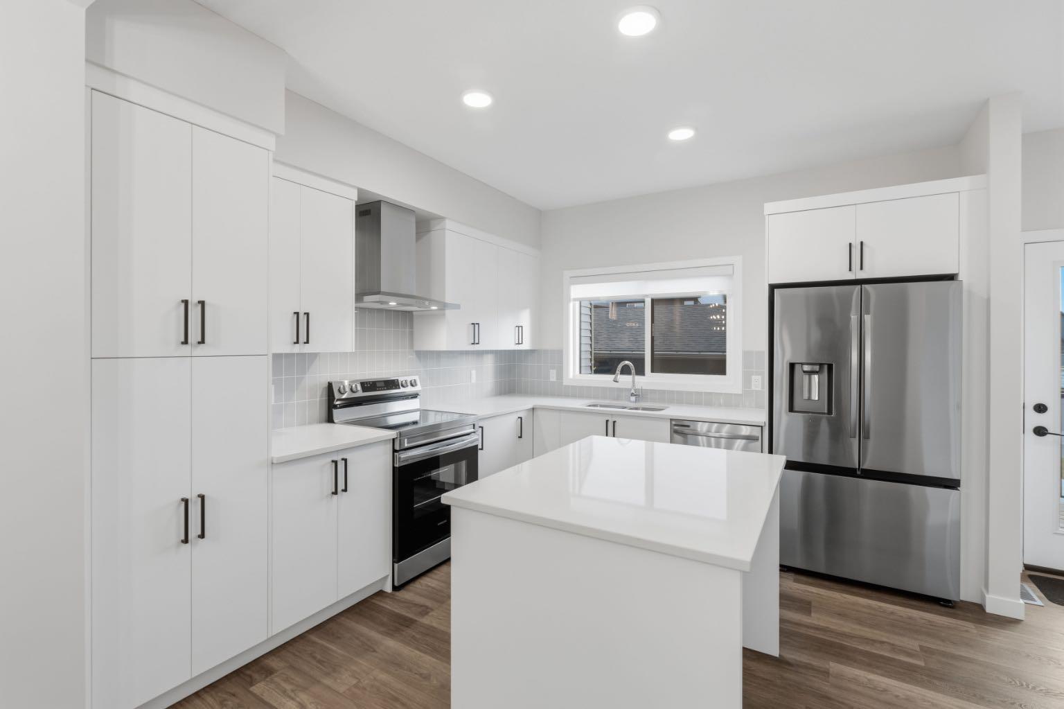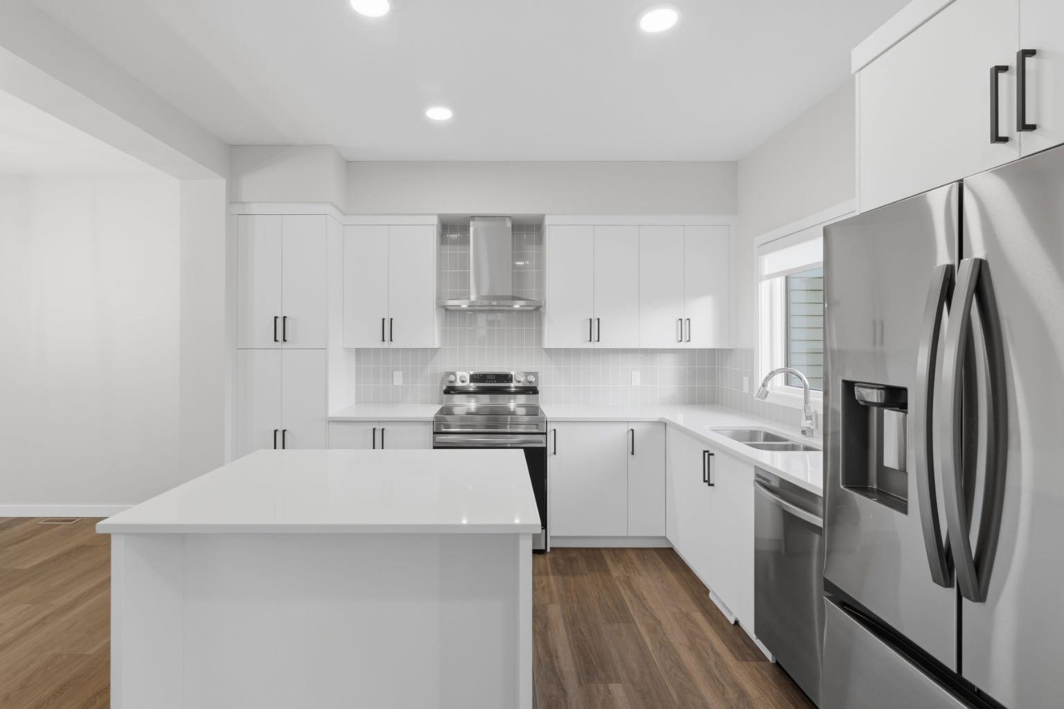
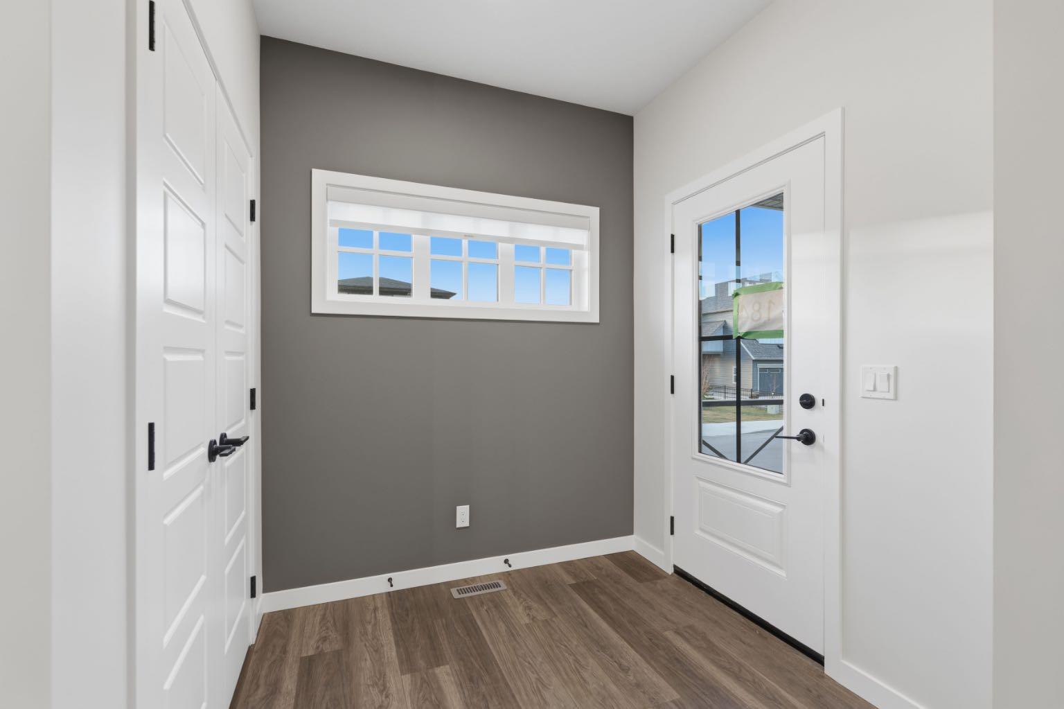
184 Lawson Lane SE, Airdrie, Alberta
Condo For Sale in Airdrie, Alberta
$530,000
-
Property Type
 Condo
-
Bedrooms
 3
-
Bath
 3
-
Garage
 1
-
Sq Ft
 1,465
-
Year Built
 2026
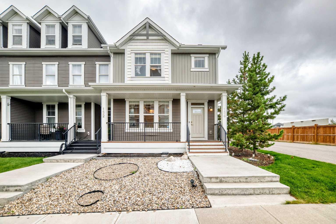
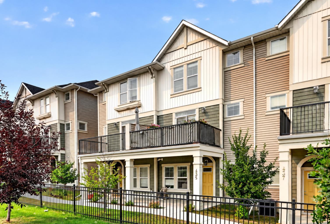
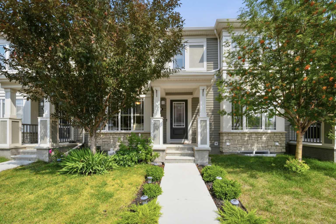
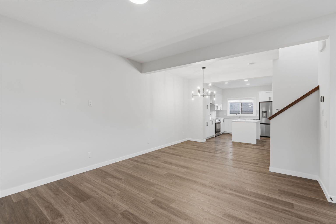
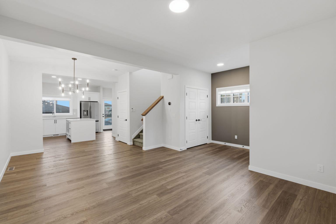
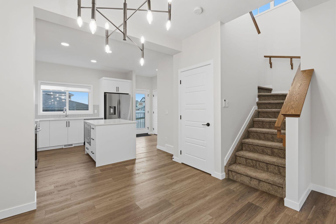
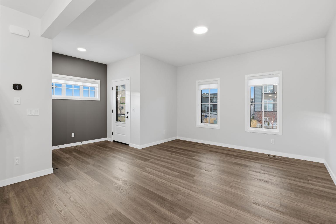
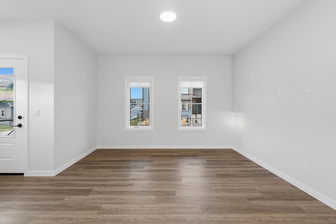
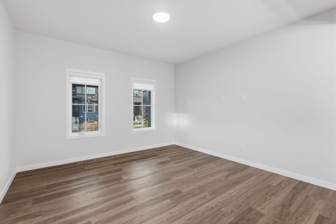
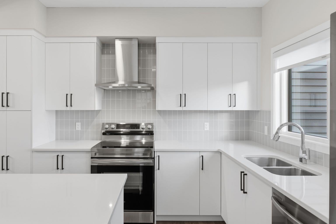
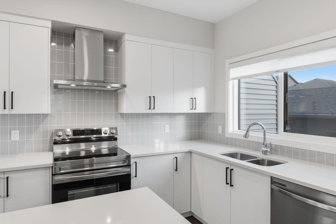
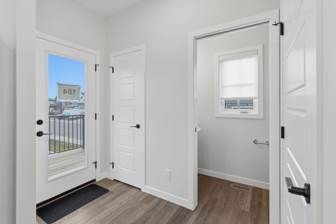
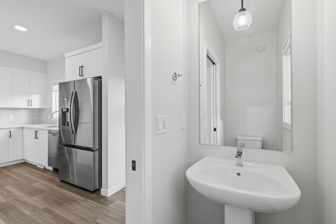
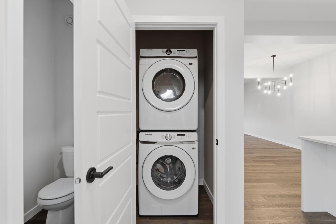
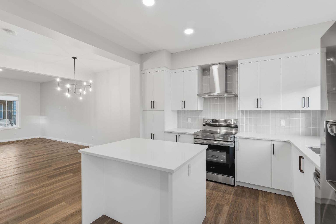
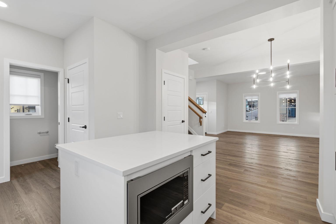
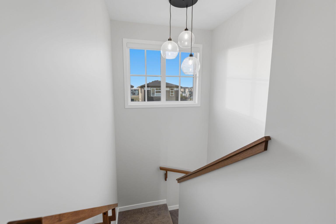
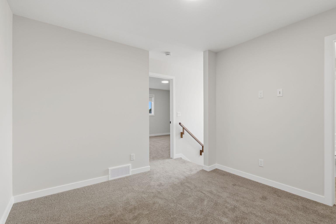
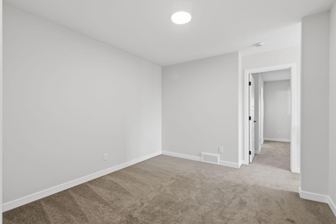
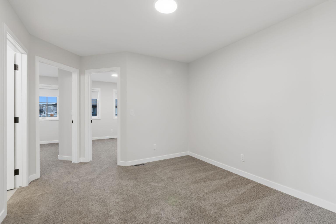
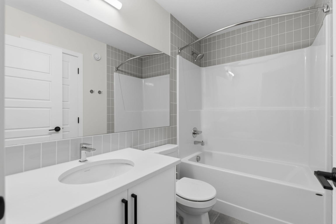
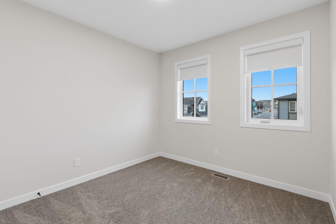
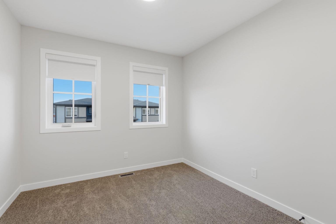
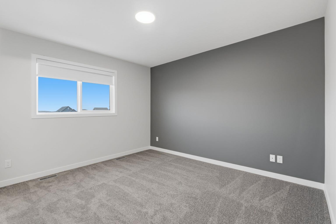
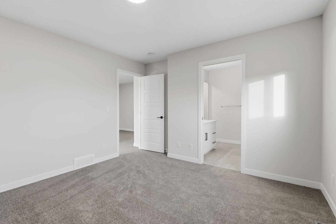
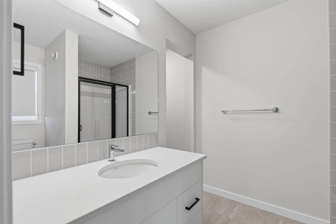
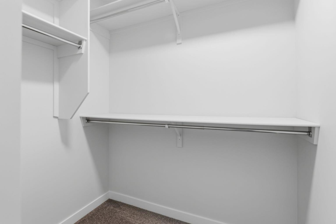
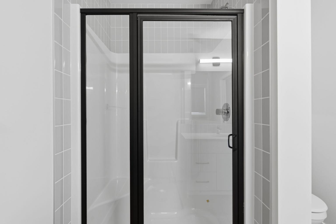
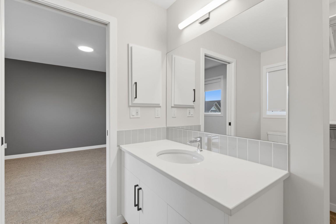
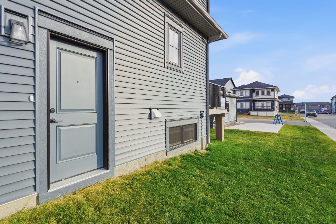
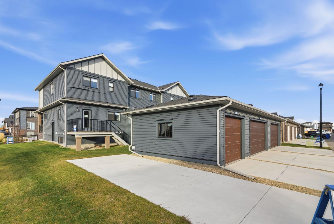
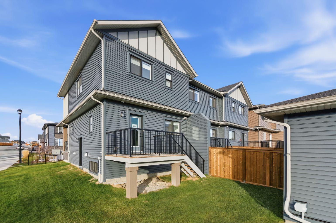
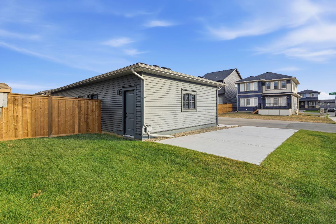
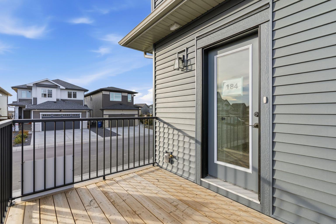
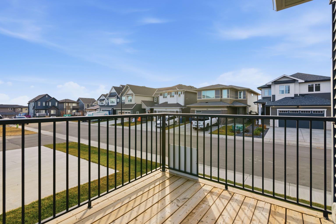
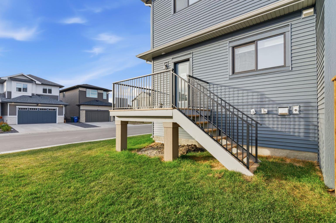
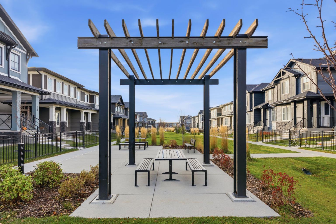
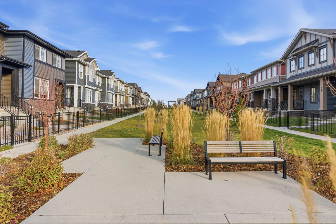
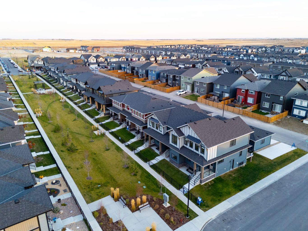
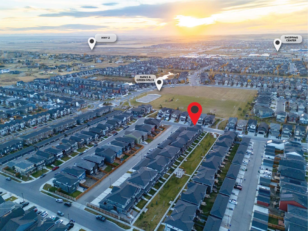
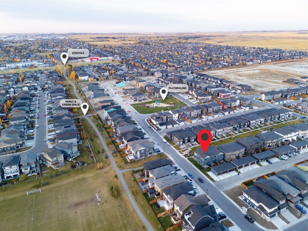
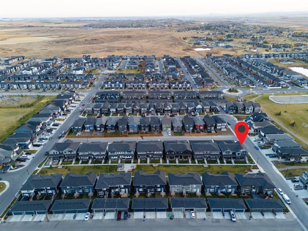
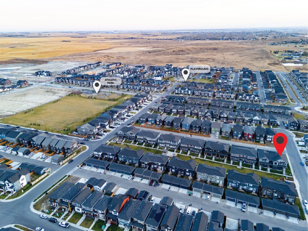
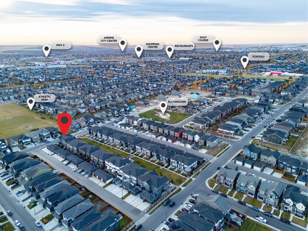
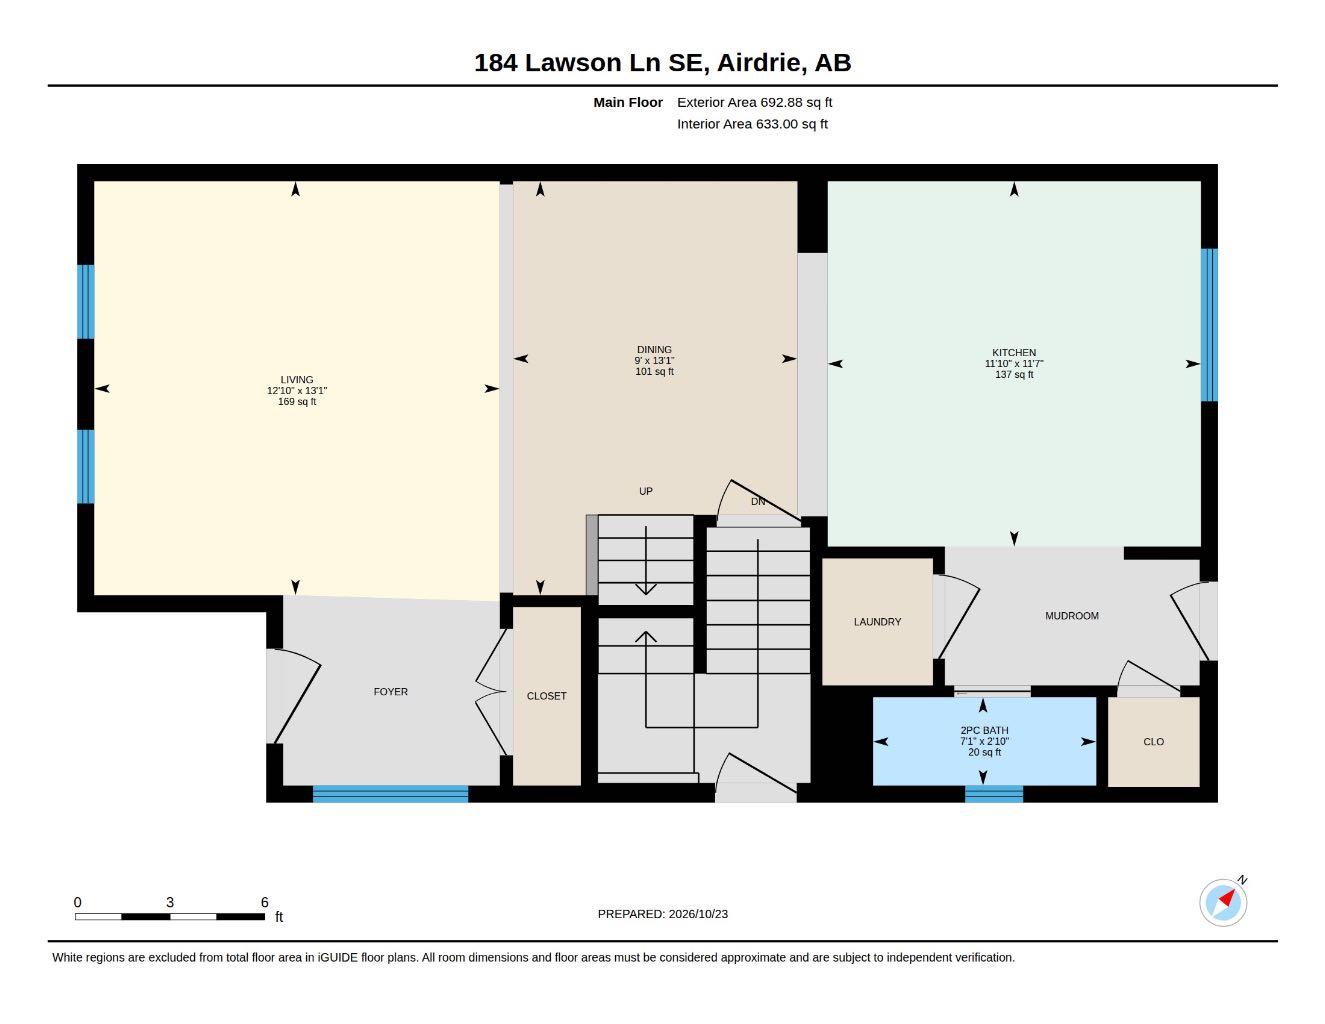
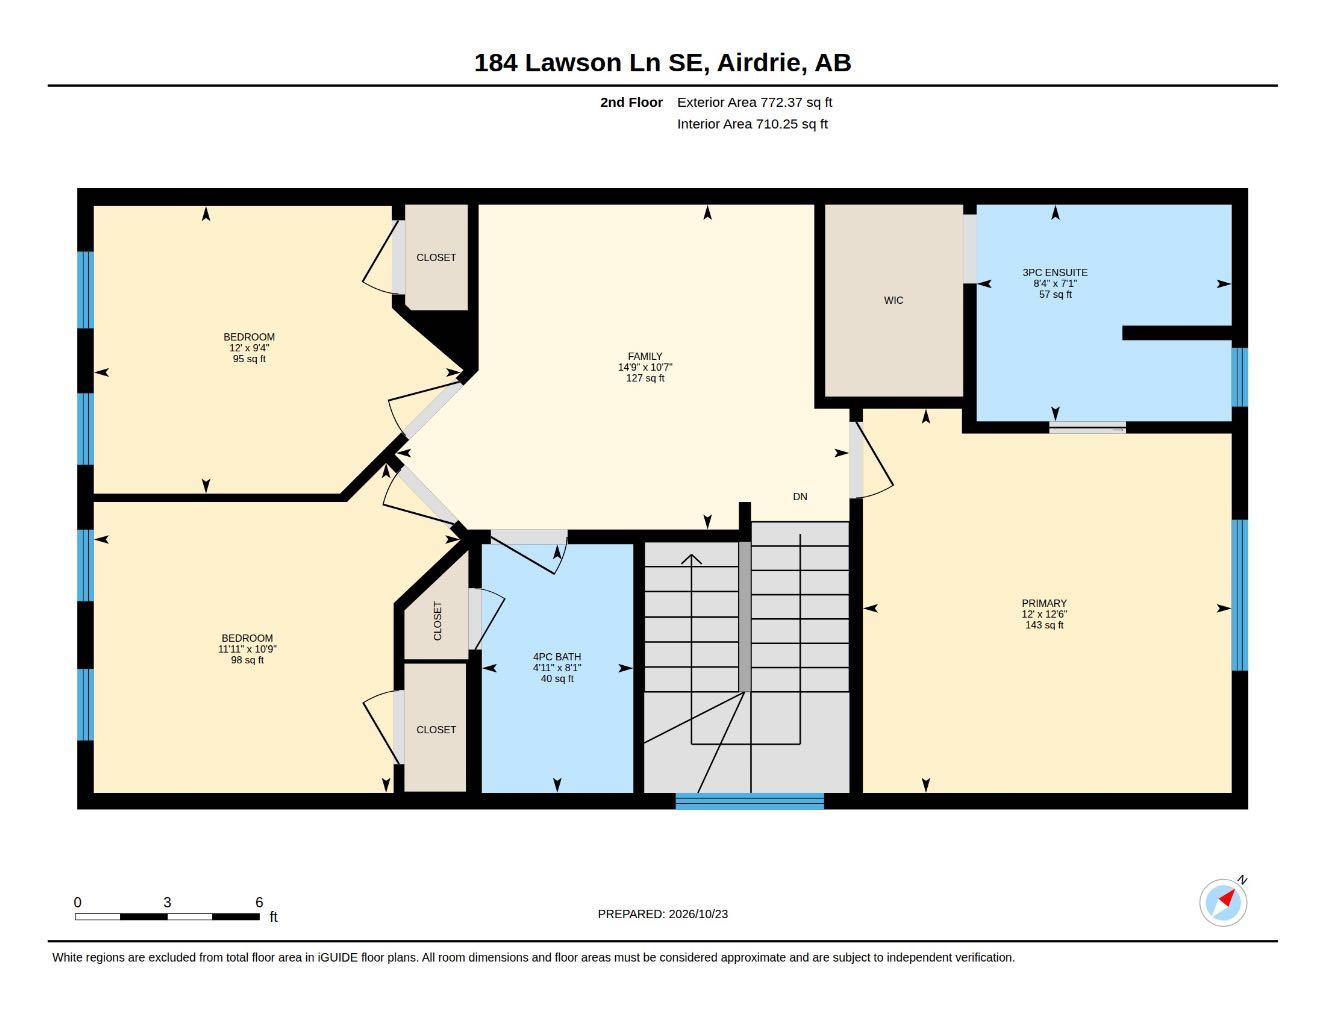
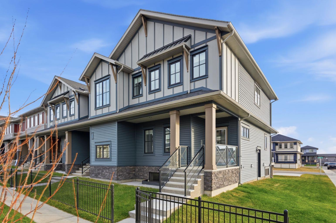
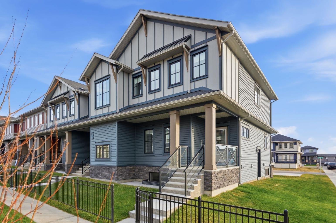
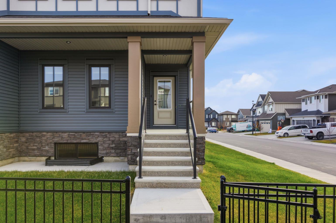
Green space at the front door, parking out back, and an end-unit position that gives you a little more breathing room. This 3-bedroom townhome in one of Airdrie’s established family communities offers a layout that works, along with an outdoor setting that’s genuinely hard to find. As an end unit, the home shares just one wall with its neighbours, which brings added privacy, a quieter feel, and the convenience of a side entrance. The front yard is enclosed by a classic black iron fence and opens directly onto a shared green, so there’s open space for kids, pets, and long walks without ever getting in the car. At the back, a private deck overlooks the yard, and a single detached garage off the rear lane is paired with a concrete parking pad alongside it, giving you room for a second vehicle, a trailer, or guests. The main floor has an open, easygoing feel, with a bright living area, a defined dining space, and a convenient half bath. The upper floor keeps the bedrooms together, with a flexible bonus room at its centre. Use it as an office, a playroom, or a second place to relax at the end of the day. The primary bedroom includes its own 3-piece ensuite, a second full 3-piece bathroom serves the two remaining bedrooms, and stacked laundry sits on the same level, right where the laundry happens. A well-rounded end-unit home with practical everyday features, and an outdoor setting you’ll appreciate every time you step outside. "If you are a qualified First-Time Buyer, you will be eligible for a reduction of the GST portion of this List Price."
| Street Address: | 184 Lawson Lane SE |
| City: | Airdrie |
| Province/State: | Alberta |
| Postal Code: | N/A |
| County/Parish: | Airdrie |
| Subdivision: | Lanark |
| Country: | Canada |
| Latitude: | 51.26045788 |
| Longitude: | -113.98076641 |
| MLS® Number: | A2355316 |
| Price: | $530,000 |
| Property Area: | 1,465 Sq ft |
| Bedrooms: | 3 |
| Bathrooms Half: | 1 |
| Bathrooms Full: | 2 |
| Living Area: | 1,465 Sq ft |
| Building Area: | 0 Sq ft |
| Year Built: | 2026 |
| Listing Date: | Oct 31, 2026 |
| Garage Spaces: | 1 |
| Property Type: | Residential |
| Property Subtype: | Row/Townhouse |
| MLS Status: | Active |
Additional Details
| Flooring: | N/A |
| Construction: | Vinyl Siding |
| Parking: | Double Garage Detached,Garage Door Opener,Parking Pad |
| Appliances: | Dishwasher,Dryer,Electric Stove,Microwave,Range Hood,Refrigerator,Washer,Window Coverings |
| Stories: | N/A |
| Zoning: | R2-T |
| Fireplace: | N/A |
| Amenities: | Park,Playground |
Utilities & Systems
| Heating: | Central,Natural Gas |
| Cooling: | None |
| Property Type | Residential |
| Building Type | Row/Townhouse |
| Square Footage | 1,465 sqft |
| Community Name | Lanark |
| Subdivision Name | Lanark |
| Title | Fee Simple |
| Land Size | 3,281 sqft |
| Built in | 2026 |
| Annual Property Taxes | Contact listing agent |
| Parking Type | Garage |
Bedrooms
| Above Grade | 3 |
Bathrooms
| Total | 3 |
| Partial | 1 |
Interior Features
| Appliances Included | Dishwasher, Dryer, Electric Stove, Microwave, Range Hood, Refrigerator, Washer, Window Coverings |
| Flooring | Carpet, Tile, Vinyl Plank |
Building Features
| Features | Open Floorplan, Pantry, Quartz Counters, Walk-In Closet(s) |
| Style | Attached |
| Construction Material | Vinyl Siding |
| Building Amenities | Park, Playground |
| Structures | Deck |
Heating & Cooling
| Cooling | None |
| Heating Type | Central, Natural Gas |
Exterior Features
| Exterior Finish | Vinyl Siding |
Neighbourhood Features
| Community Features | Park, Playground |
| Amenities Nearby | Park, Playground |
Parking
| Parking Type | Garage |
| Total Parking Spaces | 2 |
Interior Size
| Total Finished Area: | 1,465 sq ft |
| Total Finished Area (Metric): | 136.13 sq m |
| Main Level: | 693 sq ft |
| Upper Level: | 772 sq ft |
Room Count
| Bedrooms: | 3 |
| Bathrooms: | 3 |
| Full Bathrooms: | 2 |
| Half Bathrooms: | 1 |
| Rooms Above Grade: | 7 |
Lot Information
| Lot Size: | 3,281 sq ft |
| Lot Size (Acres): | 0.08 acres |
| Frontage: | 30 ft |
- Open Floorplan
- Pantry
- Quartz Counters
- Walk-In Closet(s)
- BBQ gas line
- Dishwasher
- Dryer
- Electric Stove
- Microwave
- Range Hood
- Refrigerator
- Washer
- Window Coverings
- Park
- Playground
- Full
- Vinyl Siding
- Poured Concrete
- Back Lane
- Double Garage Detached
- Garage Door Opener
- Parking Pad
- Deck
Floor plan information is not available for this property.
Monthly Payment Breakdown
Loading Walk Score...
What's Nearby?
Powered by Yelp
REALTOR® Details
Satya Meenavalli
- (403) 869-1313
- soldbuysatya@gmail.com
- Manor Real Estate Ltd.