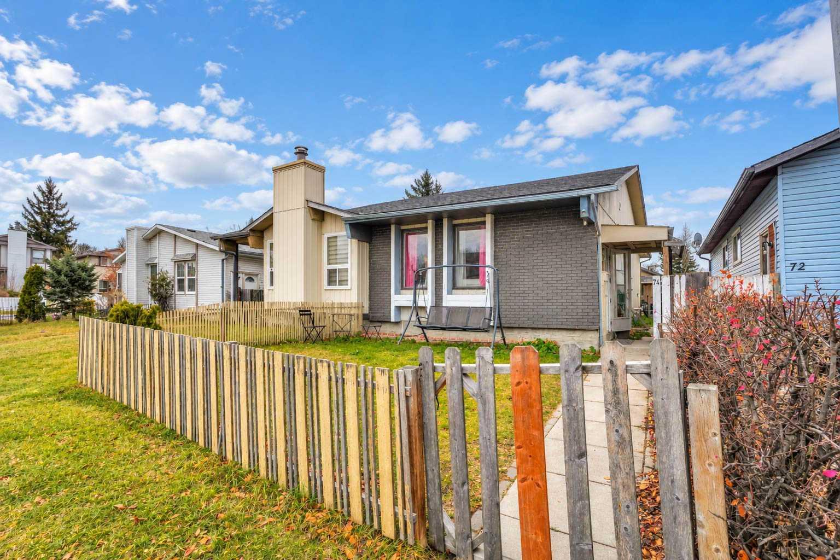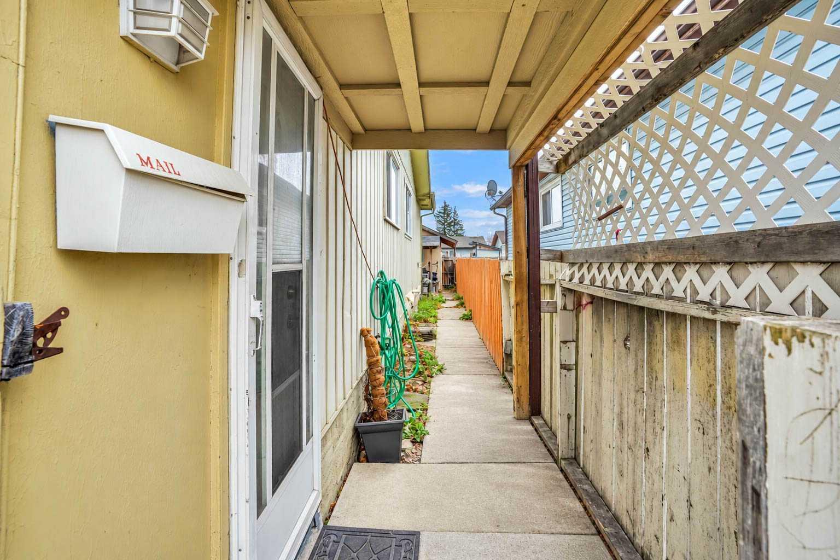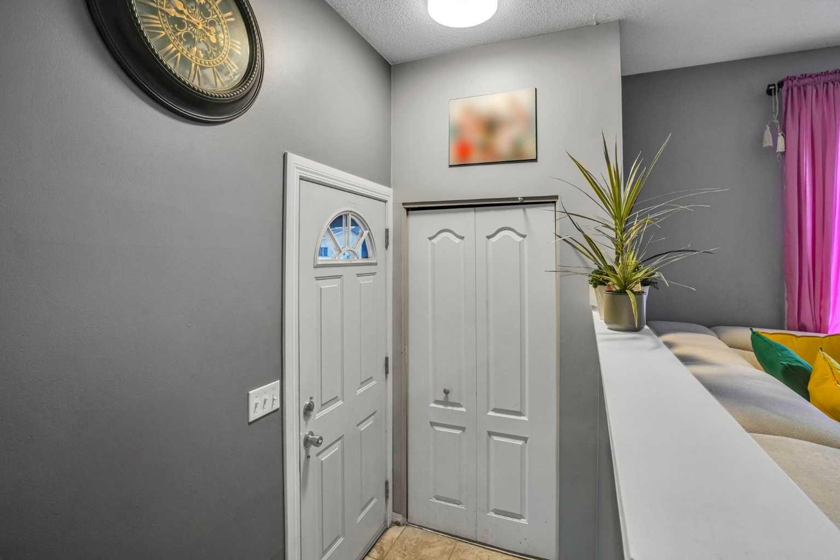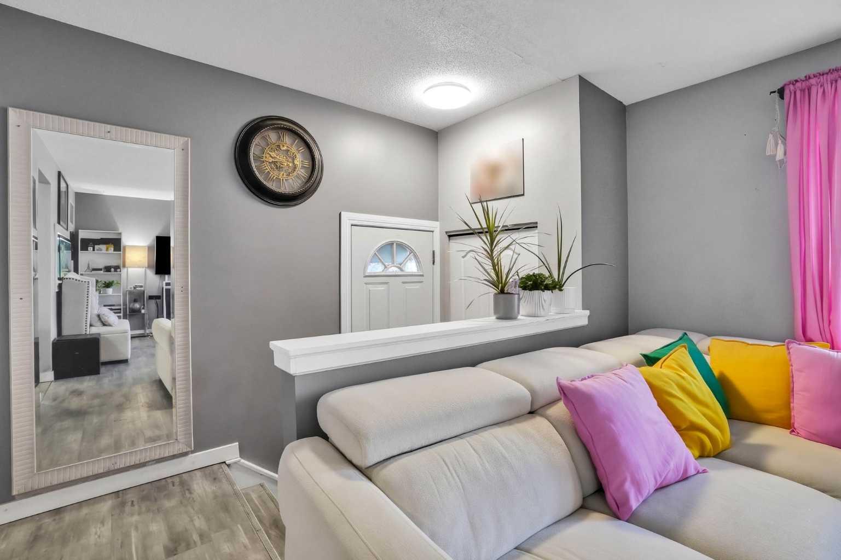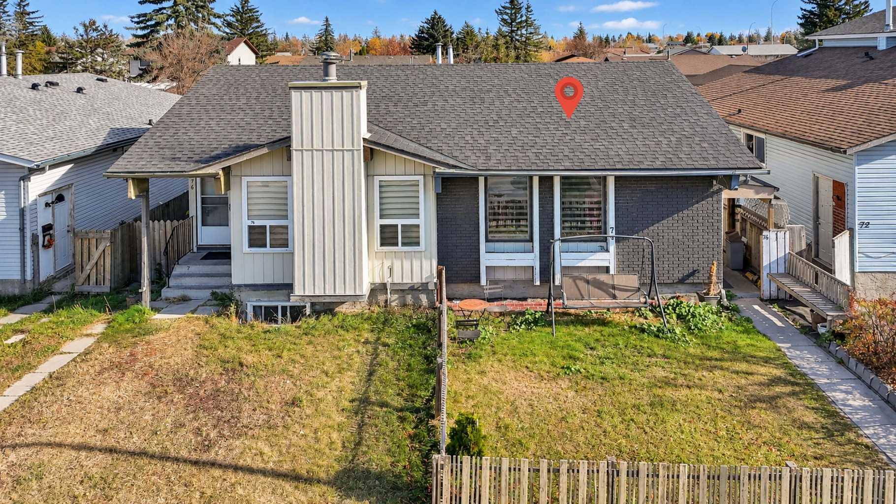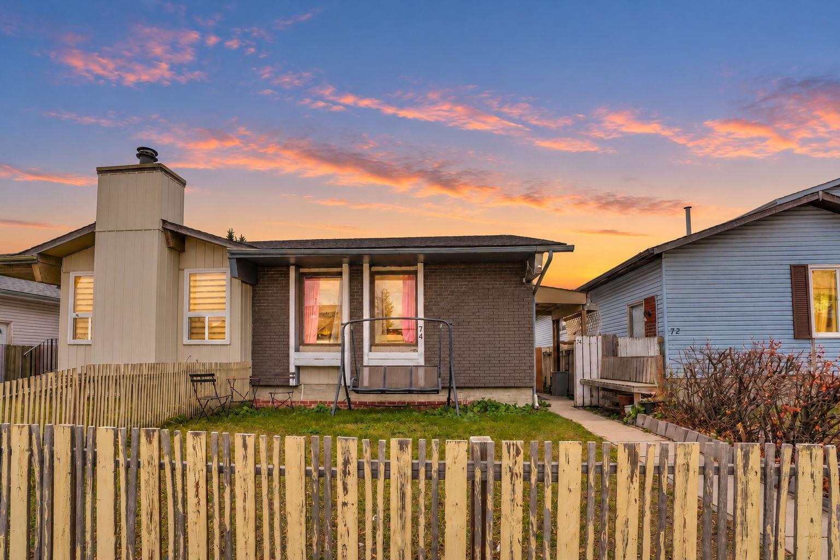
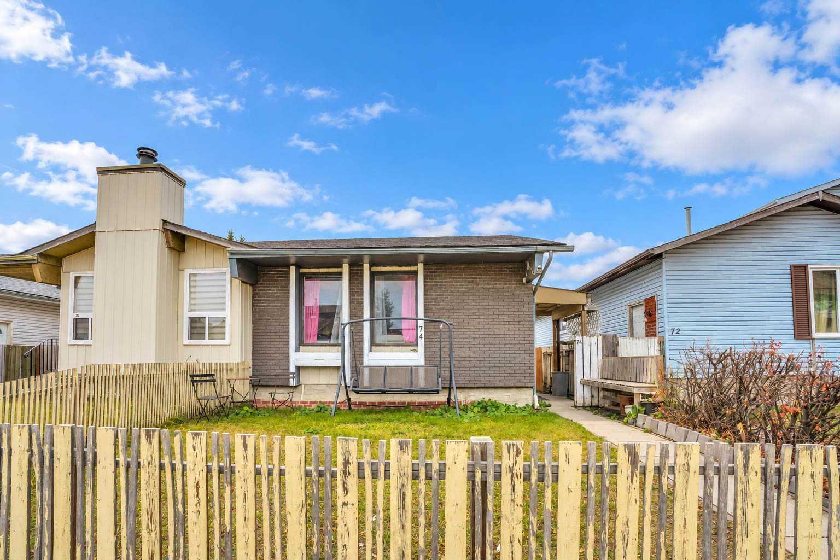
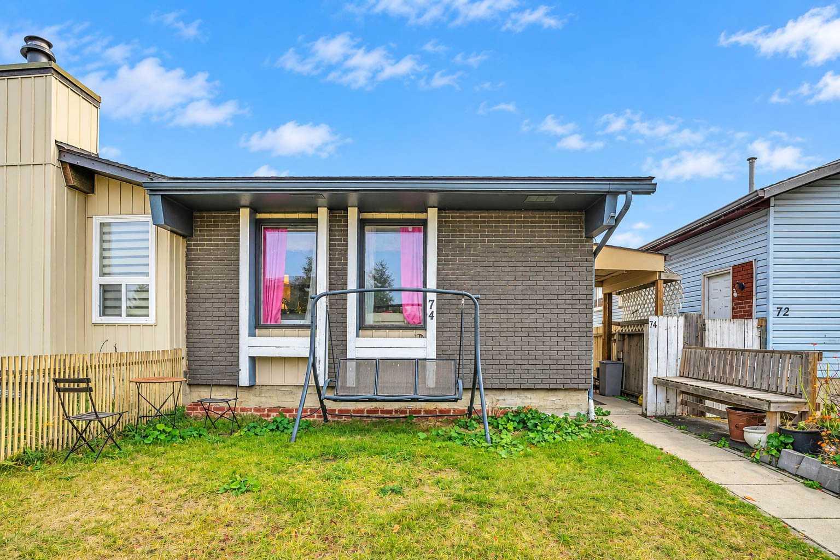
74 Whitman Close NE, Calgary, Alberta
Residential For Sale in Calgary, Alberta
$429,000
-
Property Type
 Residential
-
Bedrooms
 3
-
Bath
 2
-
Garage
 2
-
Sq Ft
 879
-
Year Built
 1979
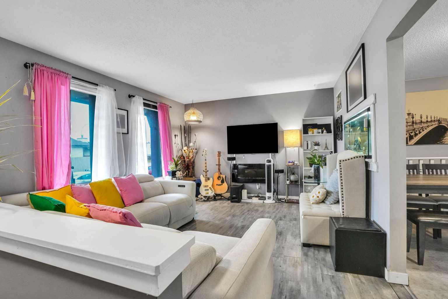
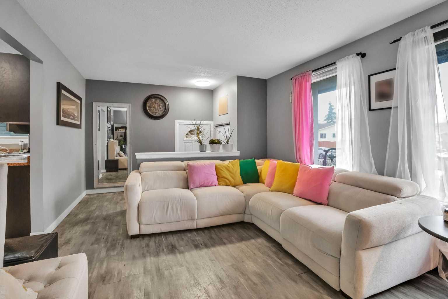
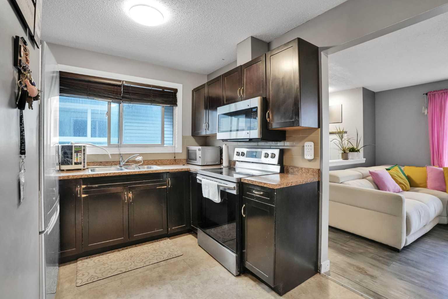
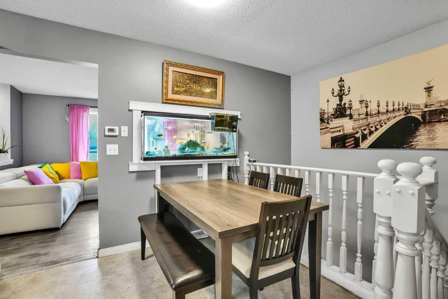
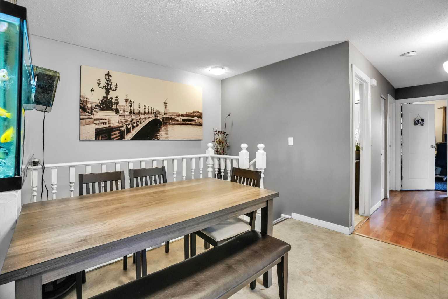
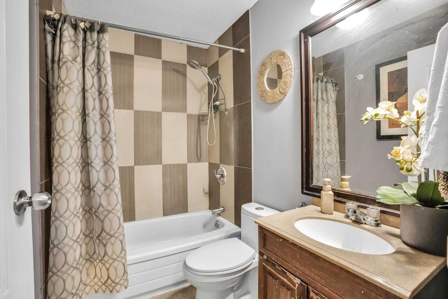
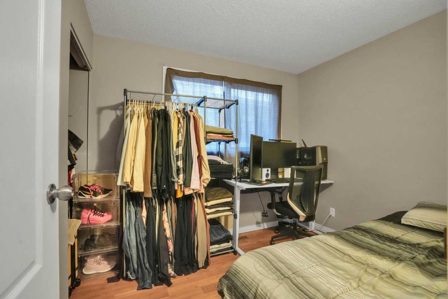
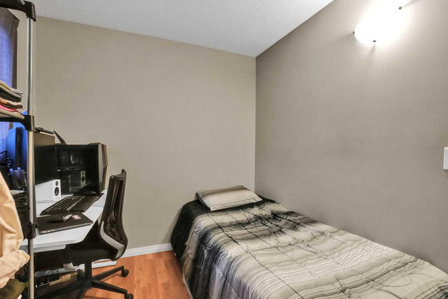
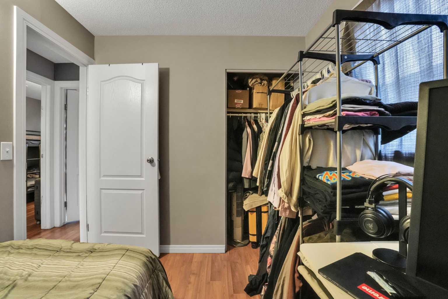
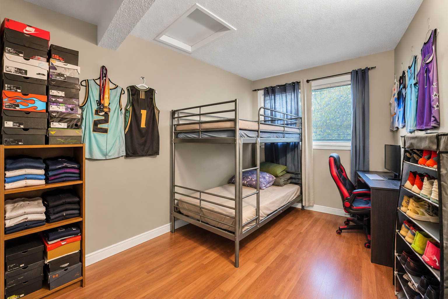
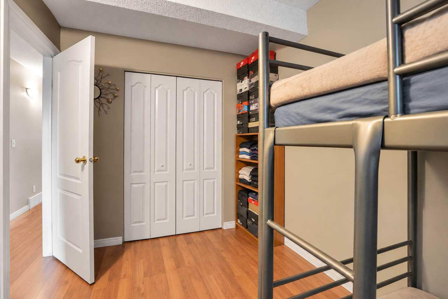
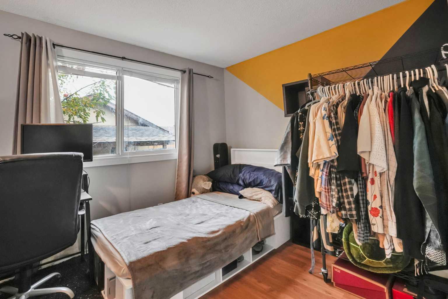
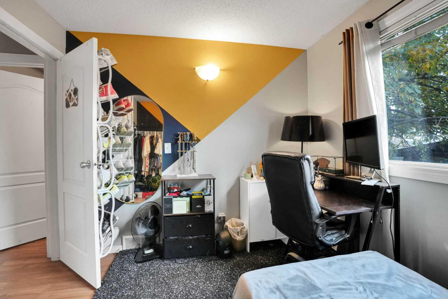
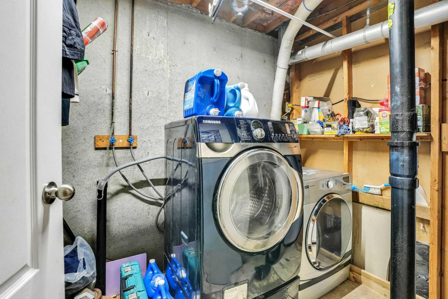
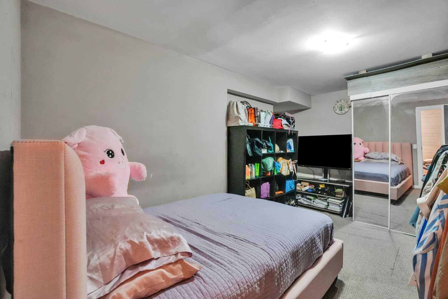
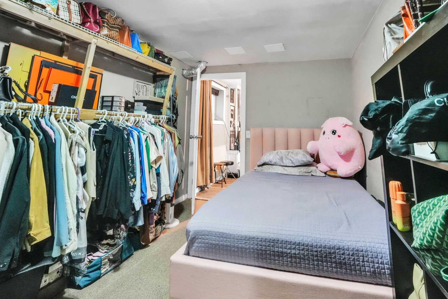
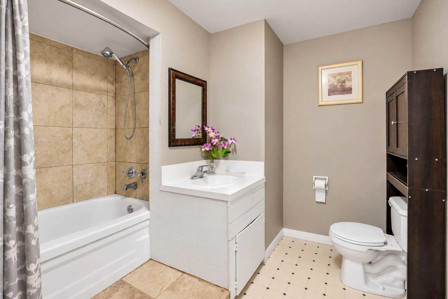
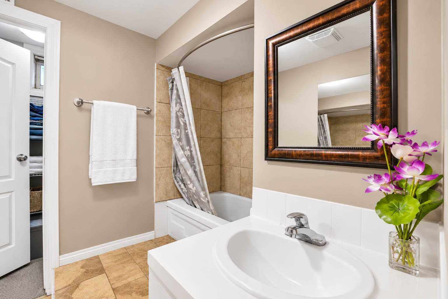
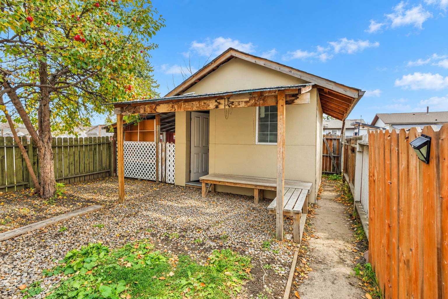
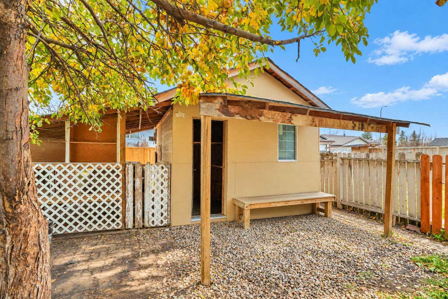
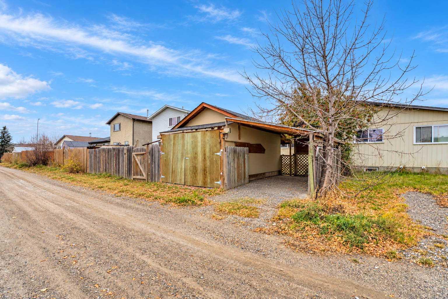
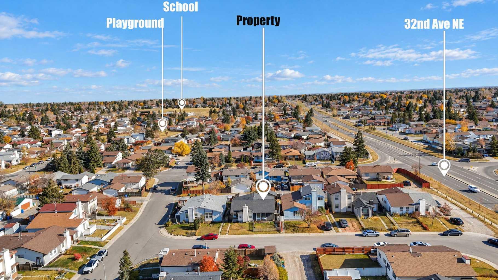
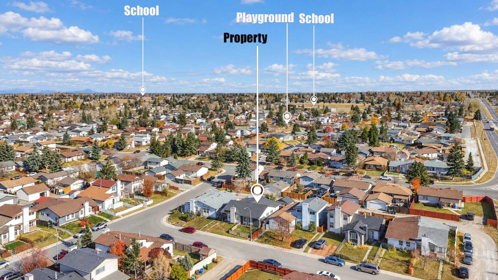
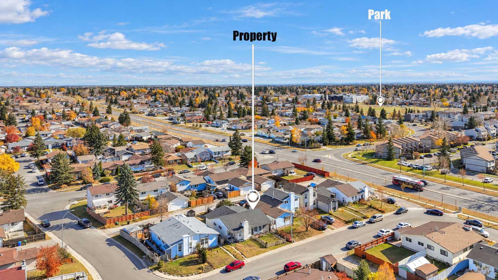
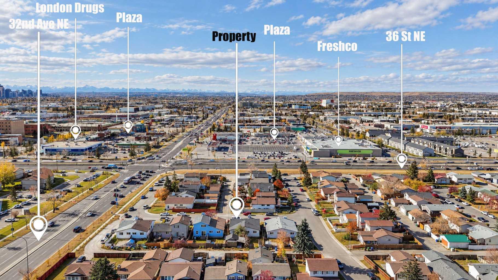
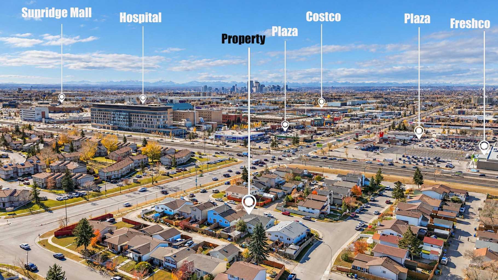
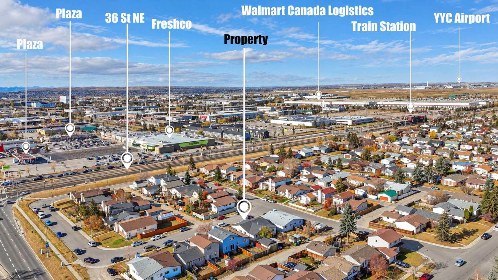
Welcome to this versatile semi-detached bungalow in the heart of Whitehorn! Sunlit and spacious, the main level features a bright living room anchored by large windows, seamlessly flowing into the functional kitchen and dining area. The thoughtful layout offers three comfortably sized bedrooms and a full bath on the main floor. A rare find in homes of this vintage, the basement boasts about 7 feet of ceiling height, offering an airy, comfortable feel throughout. It features a spacious family/entertainment room, a cozy bedroom with its own private full ensuite, and multiple flexible dens that can easily be utilized as additional bedrooms. The lower-level office/flex space benefits from a large window that fills the room with natural light, making it an ideal, bright work-from-home setup. Outside, you'll find a versatile garage/carport setup offering covered parking for two vehicles. Unbeatable location—within walking distance to the Whitehorn C-Train station, and other transit routes, major shopping centers, restaurants, local schools, and neighborhood parks. Perfect for families, home-based professionals, or savvy investors!
| Street Address: | 74 Whitman Close NE |
| City: | Calgary |
| Province/State: | Alberta |
| Postal Code: | N/A |
| County/Parish: | Calgary |
| Subdivision: | Whitehorn |
| Country: | Canada |
| Latitude: | 51.08219681 |
| Longitude: | -113.97932272 |
| MLS® Number: | A2355296 |
| Price: | $429,000 |
| Property Area: | 879 Sq ft |
| Bedrooms: | 3 |
| Bathrooms Half: | 0 |
| Bathrooms Full: | 2 |
| Living Area: | 879 Sq ft |
| Building Area: | 0 Sq ft |
| Year Built: | 1979 |
| Listing Date: | Oct 30, 2026 |
| Garage Spaces: | 2 |
| Property Type: | Residential |
| Property Subtype: | Semi Detached (Half Duplex) |
| MLS Status: | Active |
Additional Details
| Flooring: | N/A |
| Construction: | See Remarks,Vinyl Siding |
| Parking: | Carport,Off Street,Single Garage Detached |
| Appliances: | Microwave,Range,Refrigerator,Washer/Dryer |
| Stories: | N/A |
| Zoning: | R-C2 |
| Fireplace: | N/A |
| Amenities: | Other,Schools Nearby,Shopping Nearby |
Utilities & Systems
| Heating: | Forced Air,Natural Gas |
| Cooling: | None |
| Property Type | Residential |
| Building Type | Semi Detached (Half Duplex) |
| Square Footage | 879 sqft |
| Community Name | Whitehorn |
| Subdivision Name | Whitehorn |
| Title | Fee Simple |
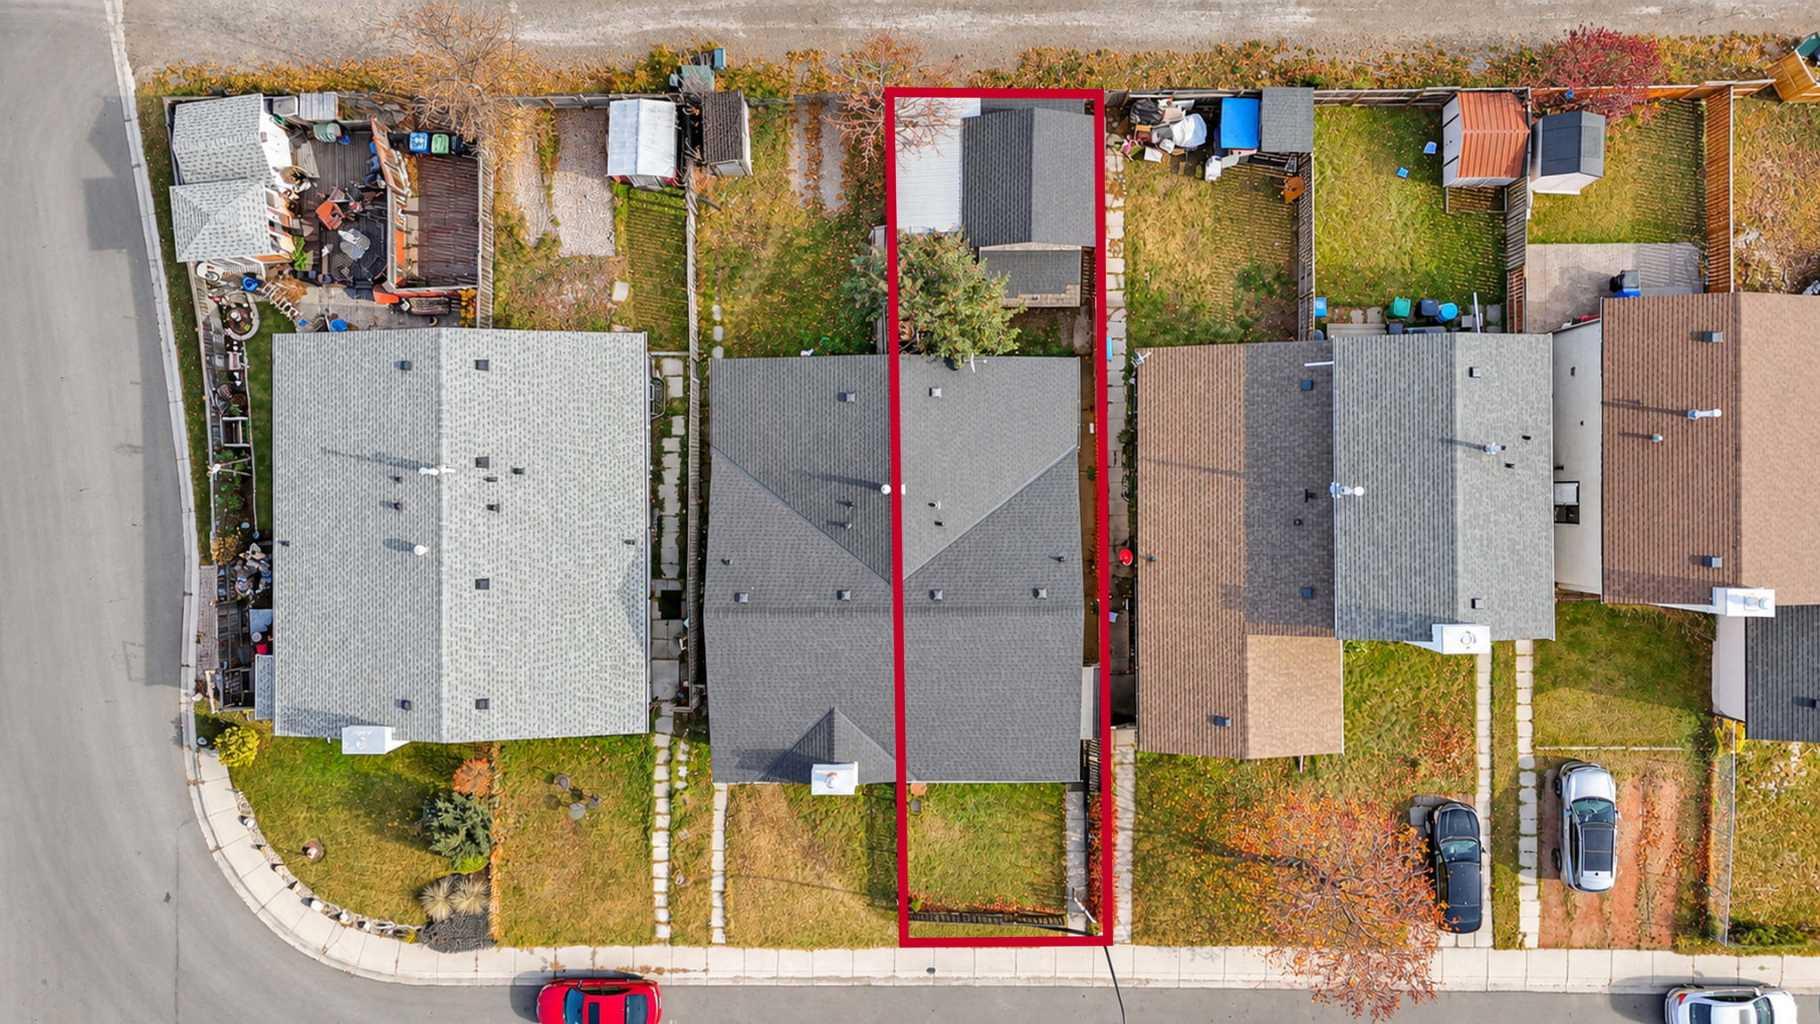
| Land Size | 2,497 sqft |
| Built in | 1979 |
| Annual Property Taxes | Contact listing agent |
| Parking Type | Garage |
| Time on MLS Listing | 7 days |
Bedrooms
| Above Grade | 3 |
Bathrooms
| Total | 2 |
| Partial | 0 |
Interior Features
| Appliances Included | Microwave, Range, Refrigerator, Washer/Dryer |
| Flooring | Vinyl |
Building Features
| Features | See Remarks |
| Construction Material | See Remarks, Vinyl Siding |
| Structures | None |
Heating & Cooling
| Cooling | None |
| Heating Type | Forced Air, Natural Gas |
Exterior Features
| Exterior Finish | See Remarks, Vinyl Siding |
Neighbourhood Features
| Community Features | Other, Schools Nearby, Shopping Nearby |
| Amenities Nearby | Other, Schools Nearby, Shopping Nearby |
Parking
| Parking Type | Garage |
| Total Parking Spaces | 2 |
Interior Size
| Total Finished Area: | 879 sq ft |
| Total Finished Area (Metric): | 81.63 sq m |
| Main Level: | 879 sq ft |
| Below Grade: | 840 sq ft |
Room Count
| Bedrooms: | 3 |
| Bathrooms: | 2 |
| Full Bathrooms: | 2 |
| Rooms Above Grade: | 7 |
Lot Information
| Lot Size: | 2,497 sq ft |
| Lot Size (Acres): | 0.06 acres |
| Frontage: | 27 ft |
Legal
| Legal Description: | 7711574;2;4 |
| Title to Land: | Fee Simple |
- See Remarks
- Other
- Private Yard
- Microwave
- Range
- Refrigerator
- Washer/Dryer
- Full
- Schools Nearby
- Shopping Nearby
- Vinyl Siding
- Poured Concrete
- Back Lane
- Back Yard
- Carport
- Off Street
- Single Garage Detached
- None
Floor plan information is not available for this property.
Monthly Payment Breakdown
Loading Walk Score...
What's Nearby?
Powered by Yelp
REALTOR® Details
Mahmood Chughtai
- (403) 999-8702
- homesbymahmood@gmail.com
- Prep Ultra Realty Ltd.