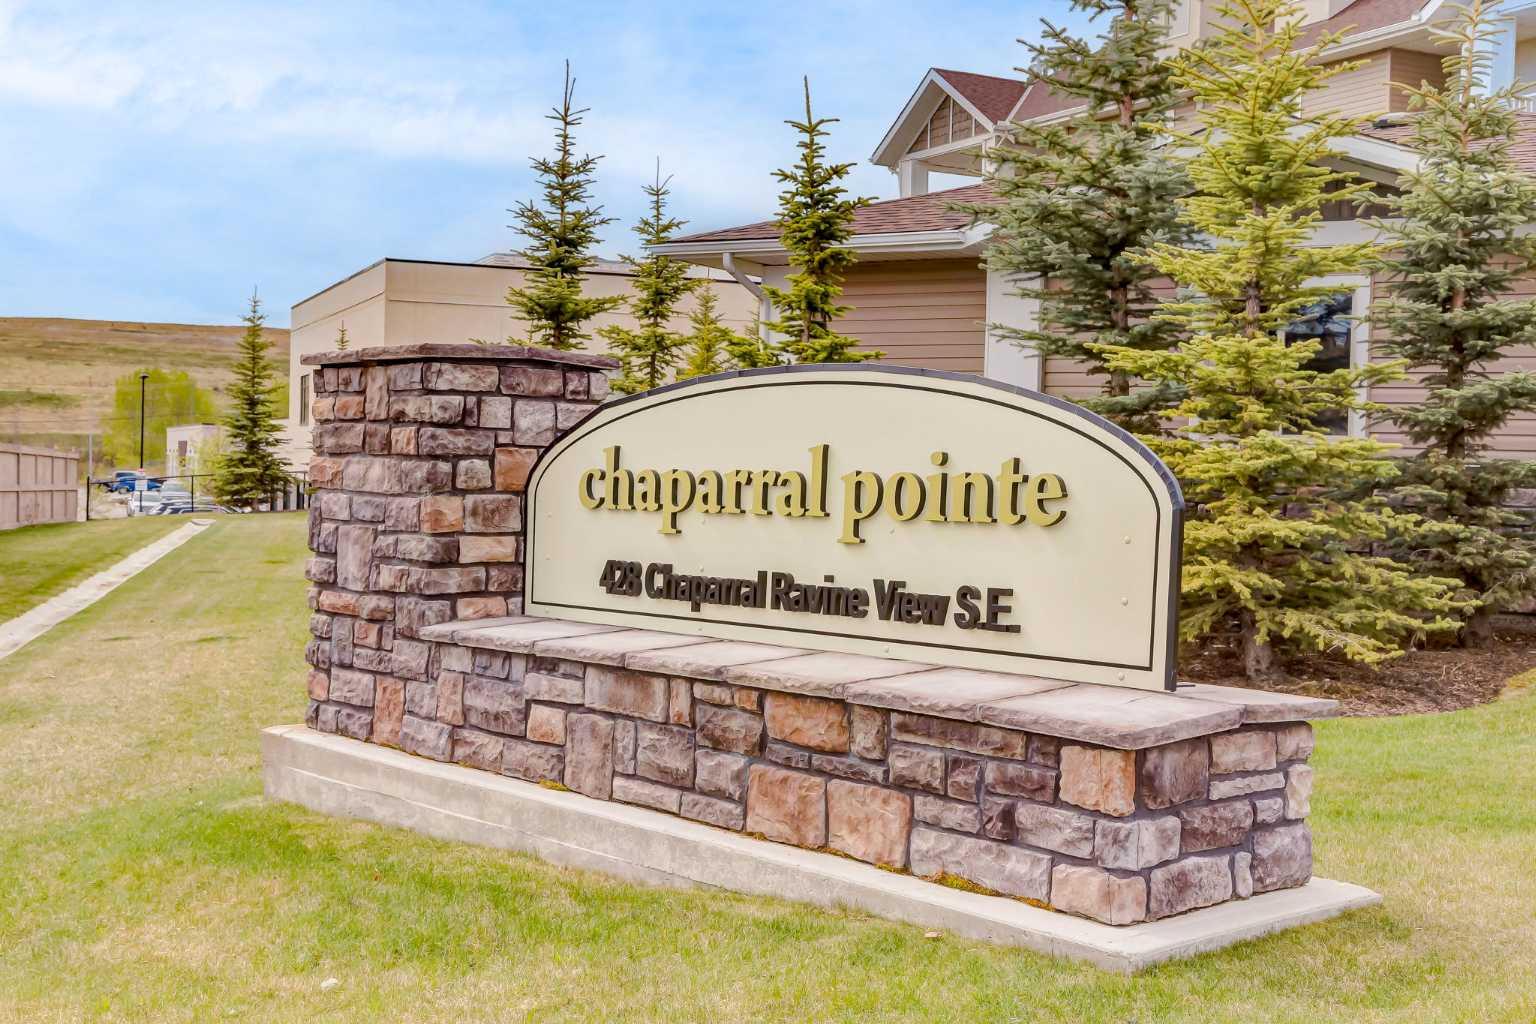
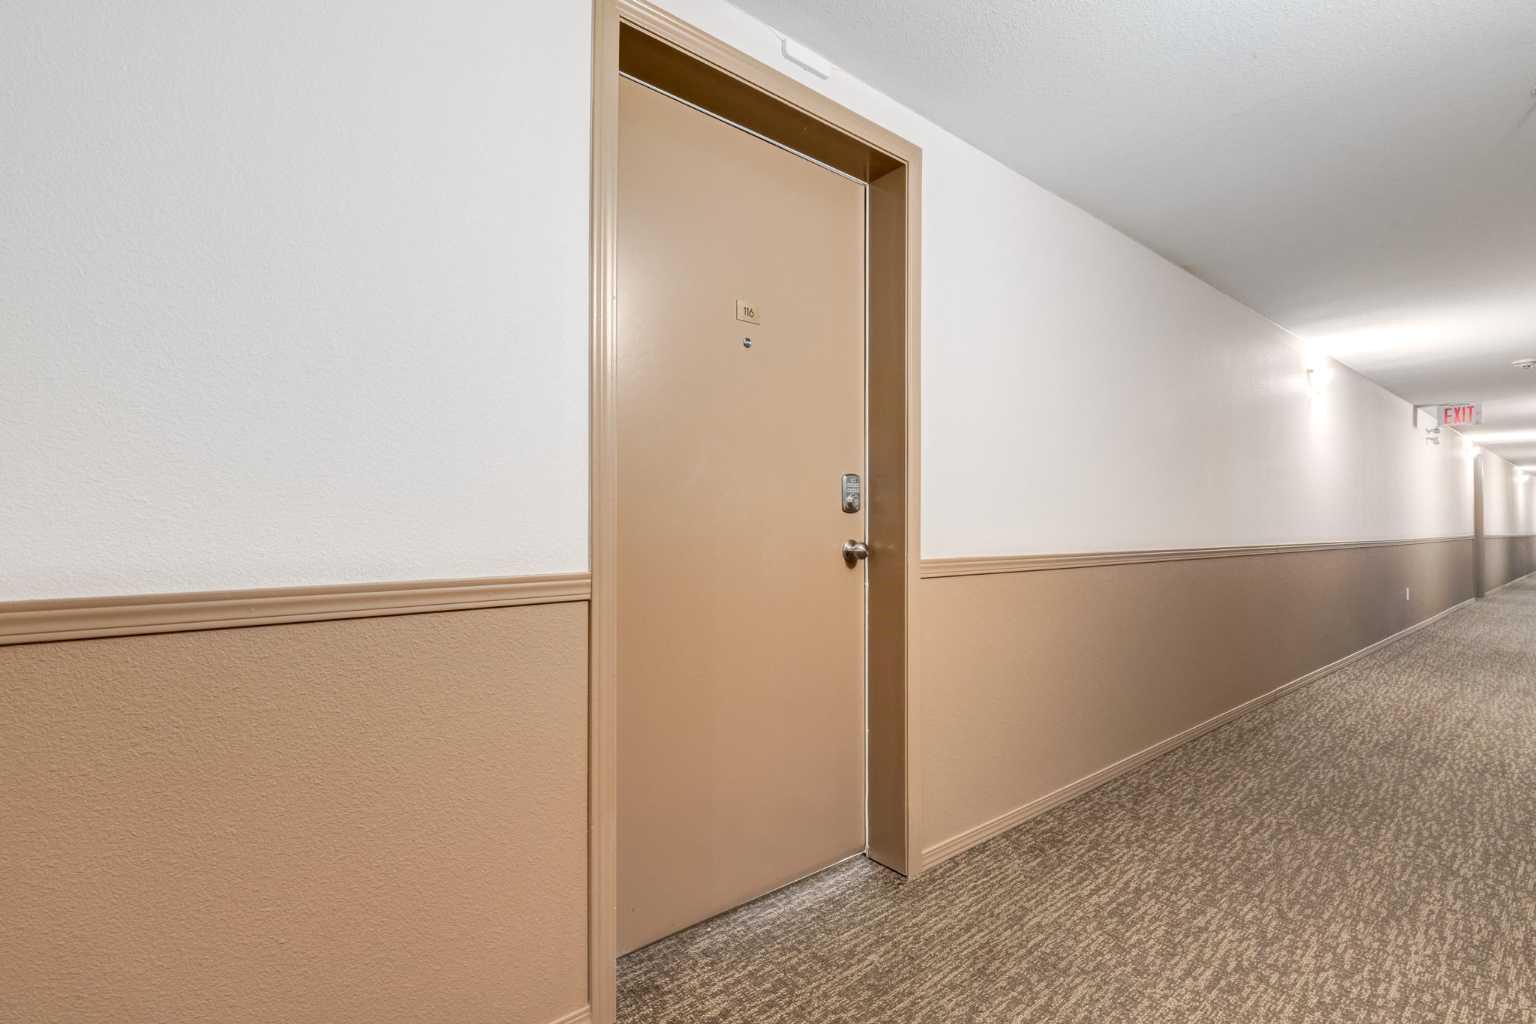
116, 428 Chaparral Ravine View SE, Calgary, Alberta
Condo For Sale in Calgary, Alberta
$284,900
-
Property Type
 Condo
-
Bedrooms
 2
-
Bath
 2
-
Garage
 0
-
Sq Ft
 881
-
Year Built
 2006
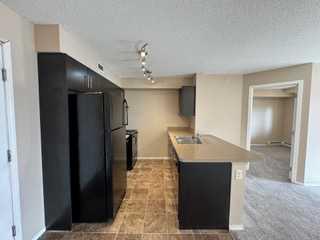
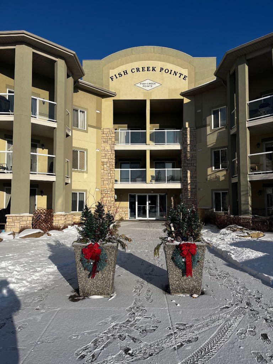
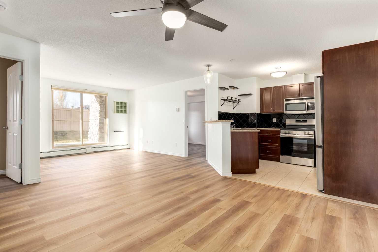
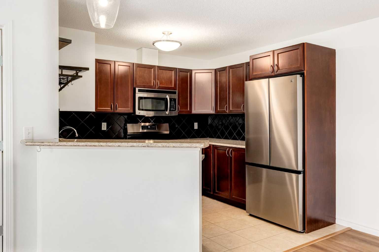
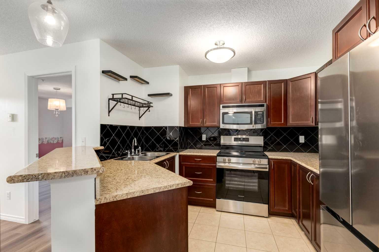
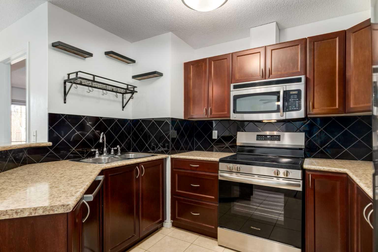
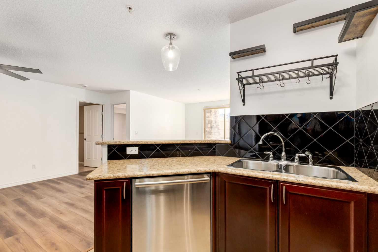
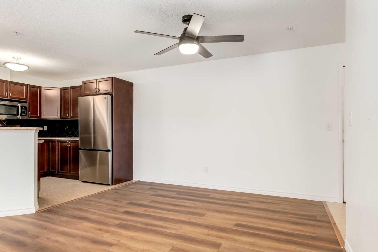
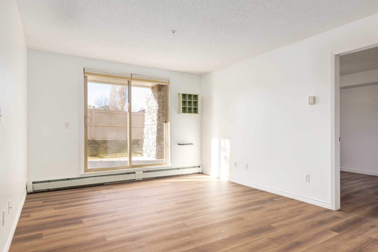
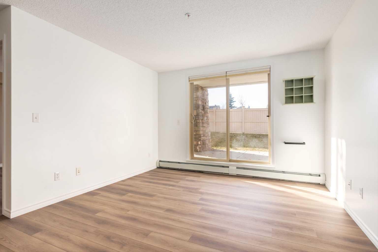
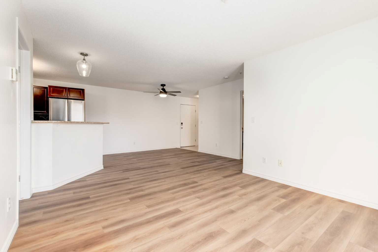
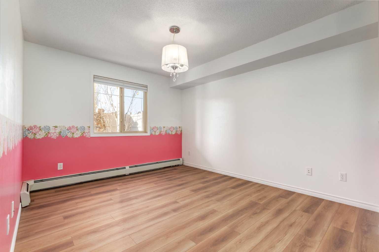
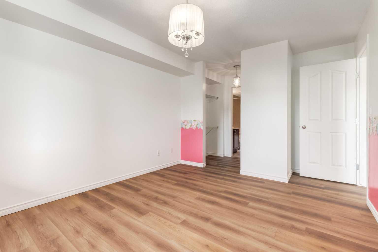
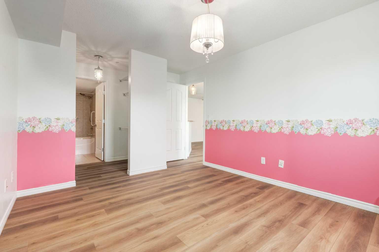
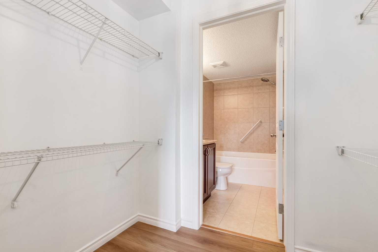
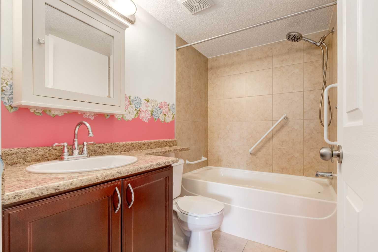
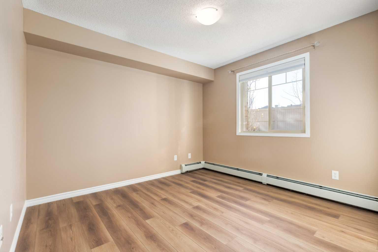
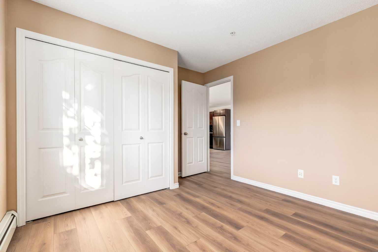
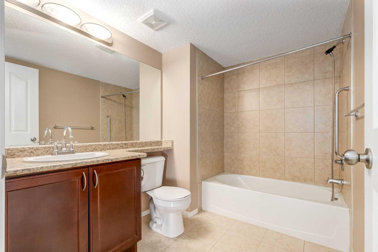
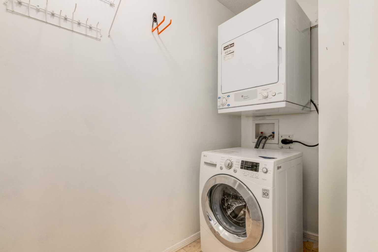
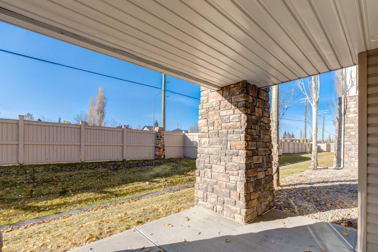
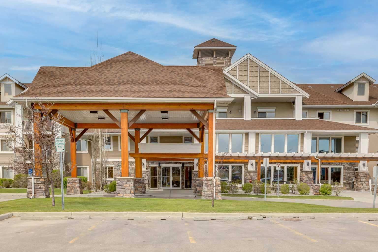
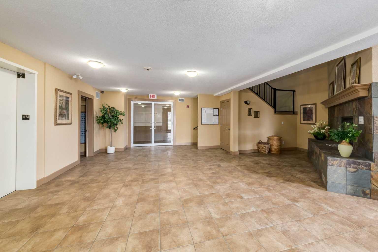
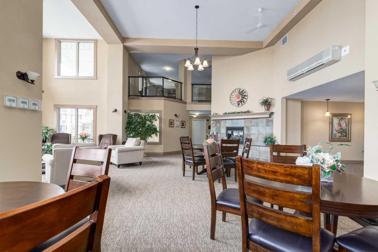
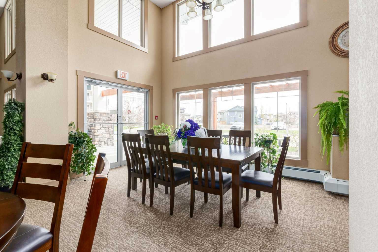
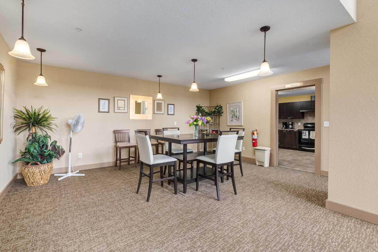
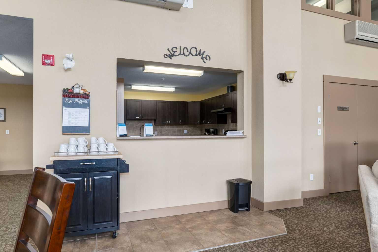
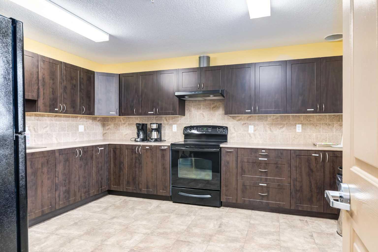
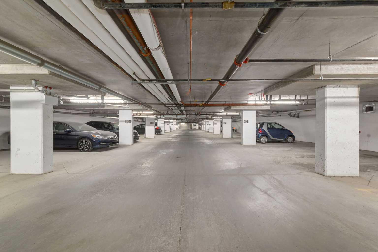
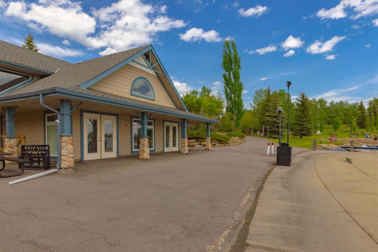
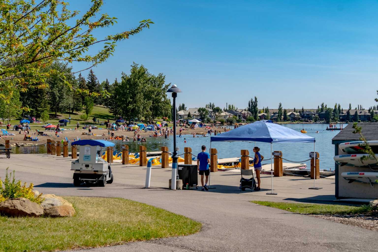
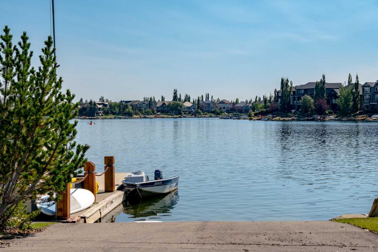
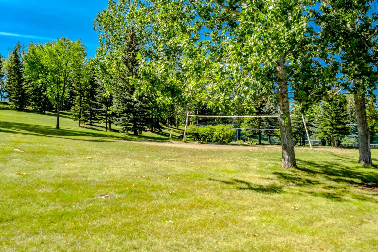
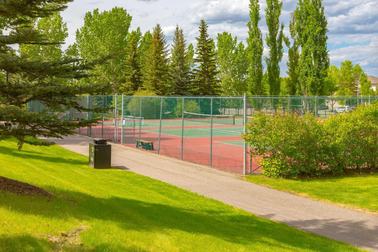
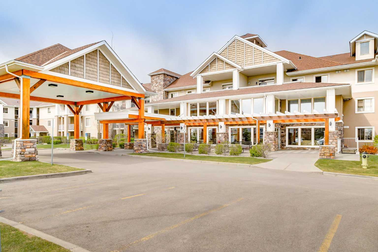
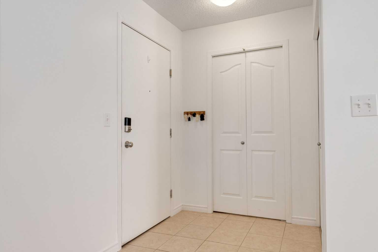
Welcome to this bright and inviting two-bedroom condominium in the vibrant and sought-after community of Chaparral! Offering a wonderful combination of comfort, functionality and lifestyle, this home features newer paint, luxury vinyl plank flooring, stainless steel appliances and new Hunter Douglas blinds. The spacious primary bedroom includes a convenient walk-through closet leading to a private ensuite, while the second bedroom offers flexibility for guests, a home office or additional living space. A large second full bathroom adds even more convenience. Just off the front foyer, you'll appreciate the generously sized laundry room, offering plenty of additional storage space, along with room for a stackable washer and dryer and even a deep freeze. Enjoy the afternoon and evening sunshine from your west-facing rear deck, the perfect spot to relax and unwind. This exceptionally well-managed, pet-free condominium offers an impressive array of amenities, including a fitness centre, library, social room with a full kitchen, workshop and underground parking. As an added bonus, residents enjoy full lake privileges at the beautiful Lake Chaparral, with year-round recreational opportunities right at your doorstep. A fantastic opportunity to enjoy comfortable, low-maintenance living in a welcoming community with an outstanding lifestyle!
| Street Address: | 116, 428 Chaparral Ravine View SE |
| City: | Calgary |
| Province/State: | Alberta |
| Postal Code: | N/A |
| County/Parish: | Calgary |
| Subdivision: | Chaparral |
| Country: | Canada |
| Latitude: | 50.87971096 |
| Longitude: | -114.02351581 |
| MLS® Number: | A2355209 |
| Price: | $284,900 |
| Property Area: | 881 Sq ft |
| Bedrooms: | 2 |
| Bathrooms Half: | 0 |
| Bathrooms Full: | 2 |
| Living Area: | 881 Sq ft |
| Building Area: | 0 Sq ft |
| Year Built: | 2006 |
| Listing Date: | Nov 01, 2026 |
| Garage Spaces: | 0 |
| Property Type: | Residential |
| Property Subtype: | Apartment |
| MLS Status: | Active |
Additional Details
| Flooring: | N/A |
| Construction: | Stone,Vinyl Siding,Wood Frame |
| Parking: | Titled,Underground |
| Appliances: | Dishwasher,Electric Stove,Microwave Hood Fan,Refrigerator,Washer/Dryer Stacked,Window Coverings |
| Stories: | N/A |
| Zoning: | M-1 |
| Fireplace: | N/A |
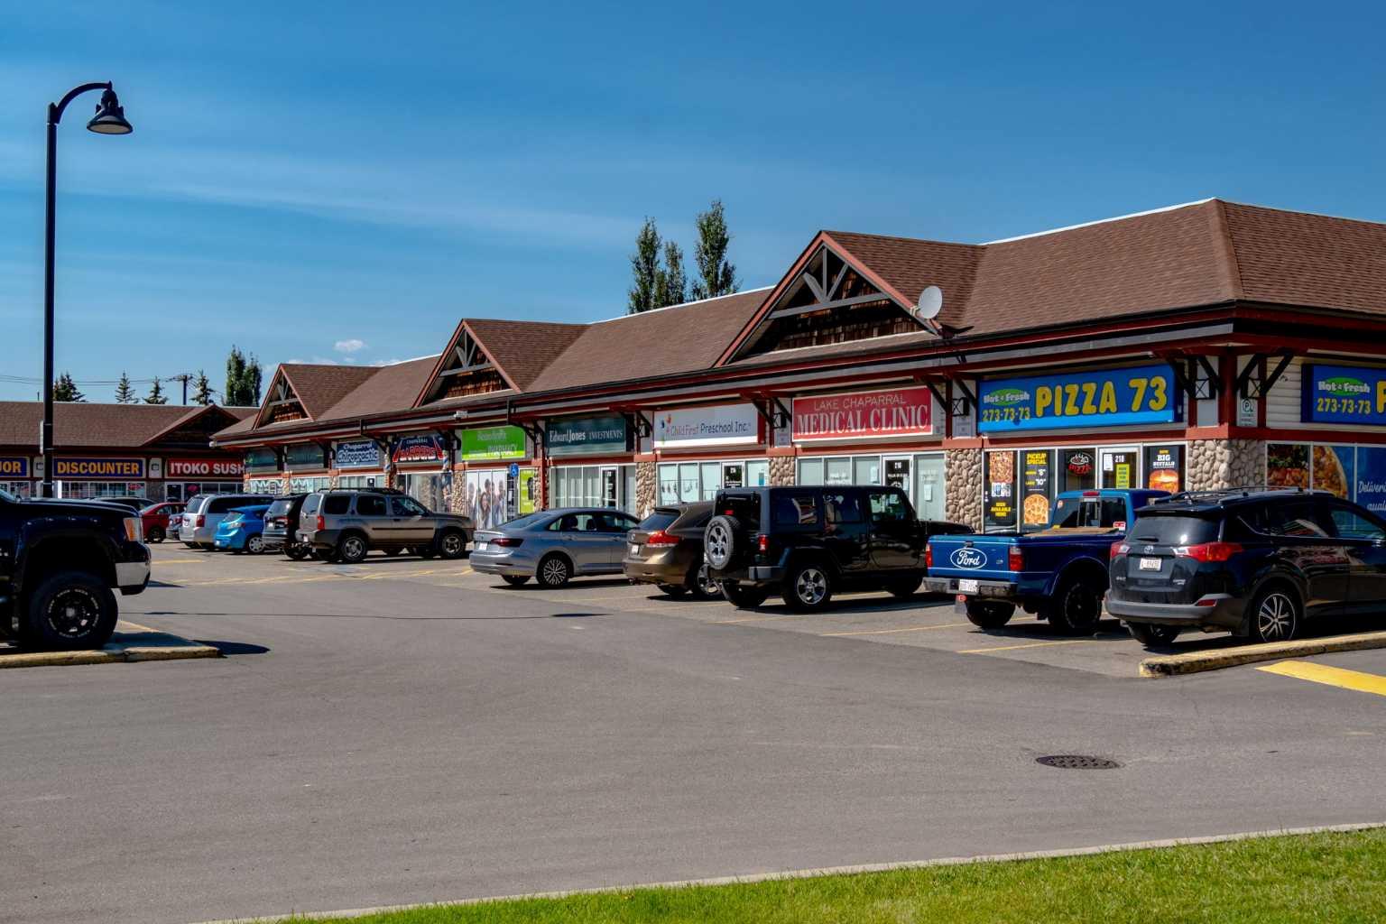
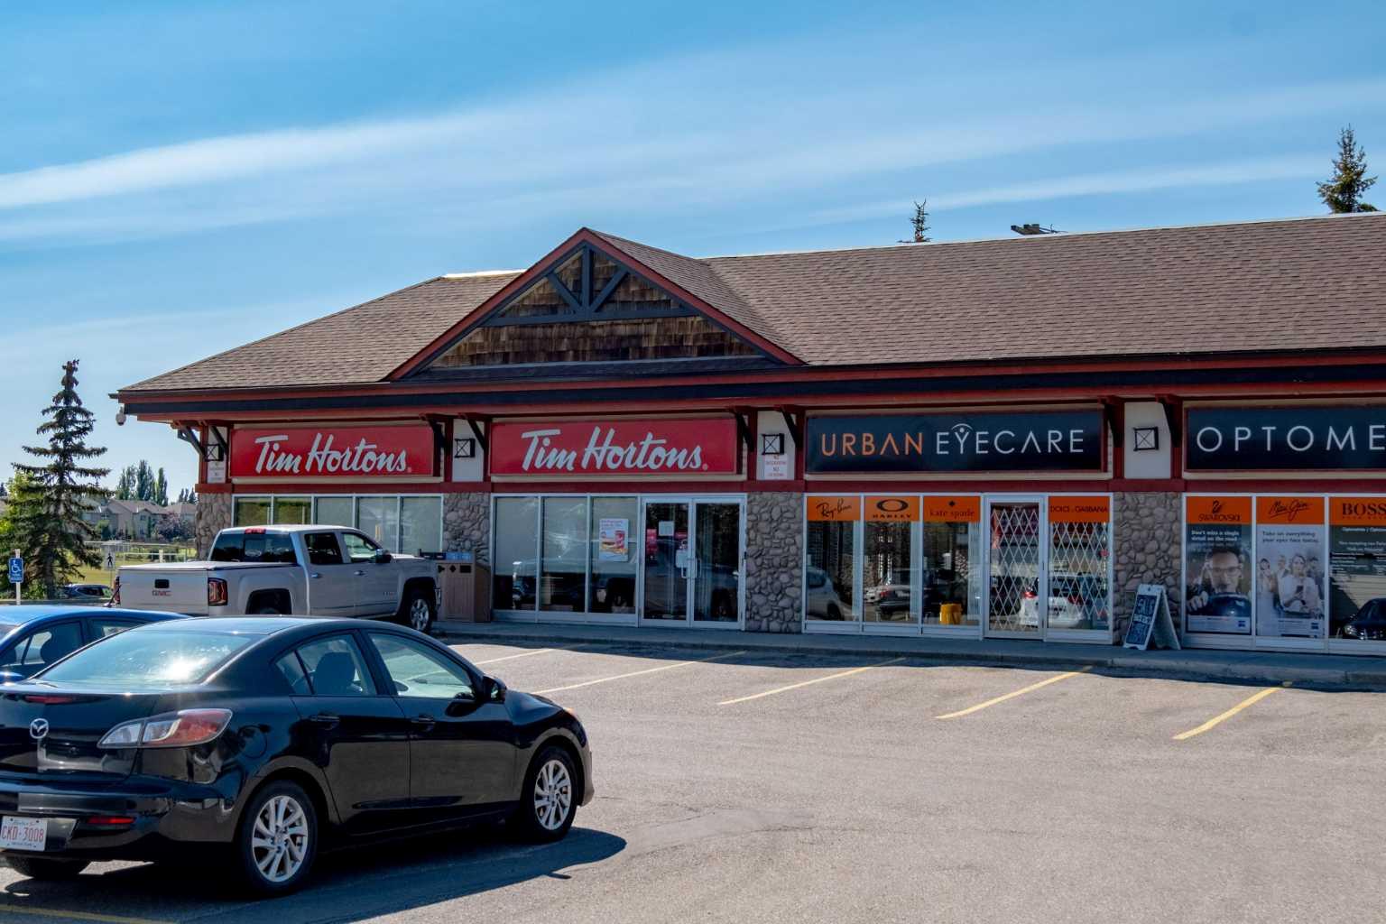
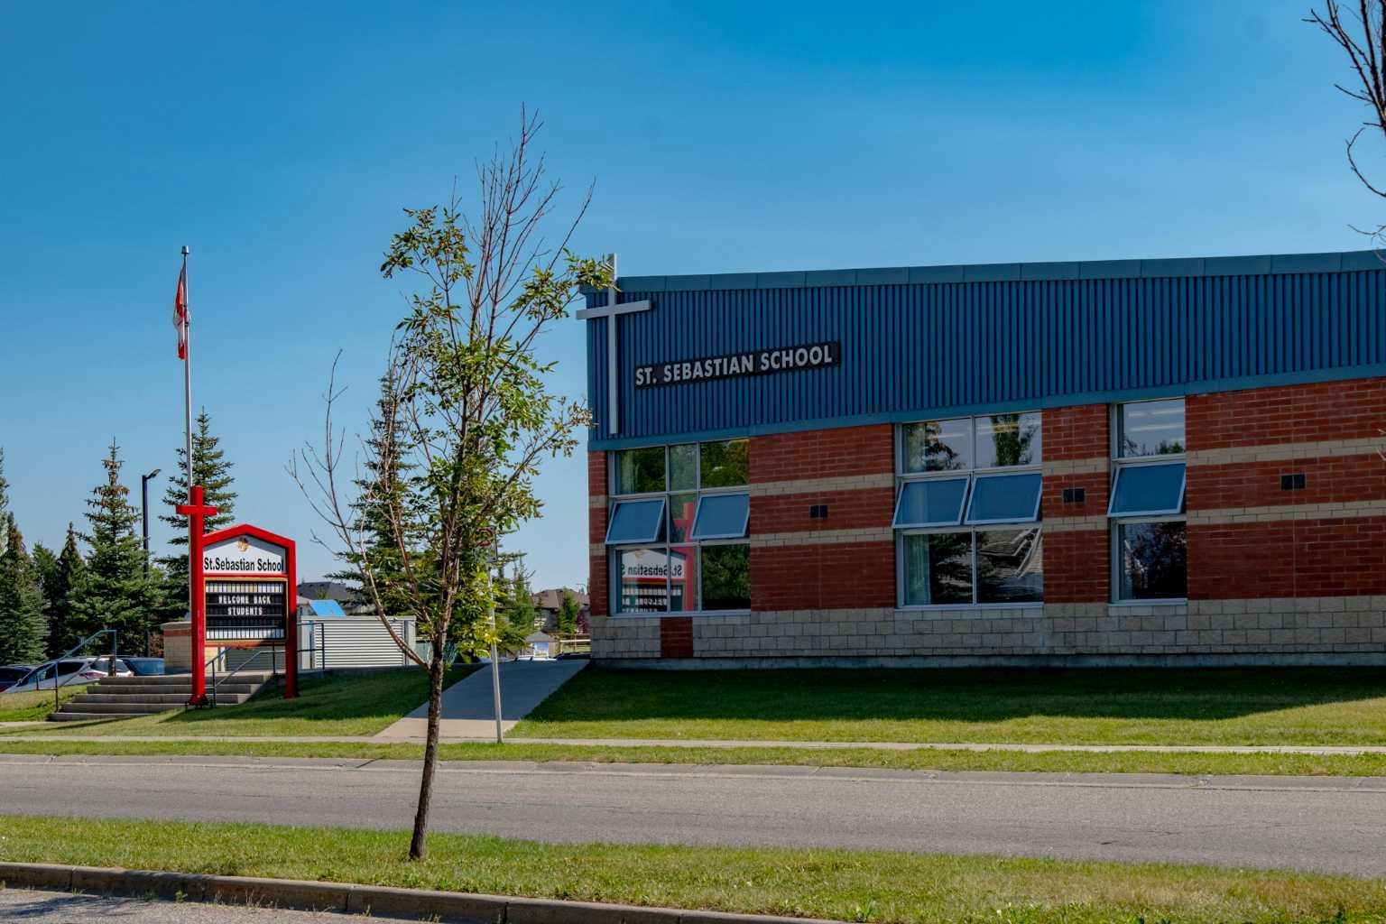
| Amenities: | Lake,Park,Schools Nearby,Shopping Nearby,Sidewalks,Street Lights,Walking/Bike Paths |
Utilities & Systems
| Heating: | Baseboard |
| Cooling: | Wall/Window Unit(s) |
| Property Type | Residential |
| Building Type | Apartment |
| Storeys | 3 |
| Square Footage | 881 sqft |
| Community Name | Chaparral |
| Subdivision Name | Chaparral |
| Title | Fee Simple |
| Land Size | Unknown |
| Built in | 2006 |
| Annual Property Taxes | Contact listing agent |
| Parking Type | Underground |
| Time on MLS Listing | 19 days |
Bedrooms
| Above Grade | 2 |
Bathrooms
| Total | 2 |
| Partial | 0 |
Interior Features
| Appliances Included | Dishwasher, Electric Stove, Microwave Hood Fan, Refrigerator, Washer/Dryer Stacked, Window Coverings |
| Flooring | Tile, Vinyl Plank |
Building Features
| Features | Breakfast Bar, Ceiling Fan(s), Closet Organizers, No Animal Home, No Smoking Home, Open Floorplan, Vinyl Windows |
| Style | Attached |
| Construction Material | Stone, Vinyl Siding, Wood Frame |
| Building Amenities | Elevator(s), Fitness Center, Party Room, Visitor Parking, Workshop |
| Structures | Patio |
Heating & Cooling
| Cooling | Wall/Window Unit(s) |
| Heating Type | Baseboard |
Exterior Features
| Exterior Finish | Stone, Vinyl Siding, Wood Frame |
Neighbourhood Features
| Community Features | Lake, Park, Schools Nearby, Shopping Nearby, Sidewalks, Street Lights, Walking/Bike Paths |
| Pets Allowed | No |
| Amenities Nearby | Lake, Park, Schools Nearby, Shopping Nearby, Sidewalks, Street Lights, Walking/Bike Paths |
Maintenance or Condo Information
| Maintenance Fees | $514 Monthly |
| Maintenance Fees Include | Amenities of HOA/Condo, Heat, Insurance, Maintenance Grounds, Professional Management, Reserve Fund Contributions, Sewer, Snow Removal, Trash, Water |
Parking
| Parking Type | Underground |
| Total Parking Spaces | 1 |
Interior Size
| Total Finished Area: | 881 sq ft |
| Total Finished Area (Metric): | 81.85 sq m |
| Main Level: | 881 sq ft |
Room Count
| Bedrooms: | 2 |
| Bathrooms: | 2 |
| Full Bathrooms: | 2 |
| Rooms Above Grade: | 6 |
Lot Information
Legal
| Legal Description: | 0815344;133 |
| Title to Land: | Fee Simple |
- Breakfast Bar
- Ceiling Fan(s)
- Closet Organizers
- No Animal Home
- No Smoking Home
- Open Floorplan
- Vinyl Windows
- None
- Dishwasher
- Electric Stove
- Microwave Hood Fan
- Refrigerator
- Washer/Dryer Stacked
- Window Coverings
- Elevator(s)
- Fitness Center
- Party Room
- Visitor Parking
- Workshop
- Lake
- Park
- Schools Nearby
- Shopping Nearby
- Sidewalks
- Street Lights
- Walking/Bike Paths
- Stone
- Vinyl Siding
- Wood Frame
- Titled
- Underground
- Patio
Floor plan information is not available for this property.
Monthly Payment Breakdown
Loading Walk Score...
What's Nearby?
Powered by Yelp
REALTOR® Details
Christopher Lofgren
- (403) 278-2900
- chris@lofgrenre.com
- RE/MAX First