102 Somervale Green SW, Calgary, Alberta
Residential For Sale in Calgary, Alberta
$669,000
-
Property Type
 Residential
-
Bedrooms
 3
-
Bath
 3
-
Garage
 2
-
Sq Ft
 1,471
-
Year Built
 1997
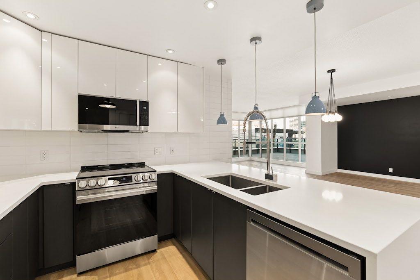
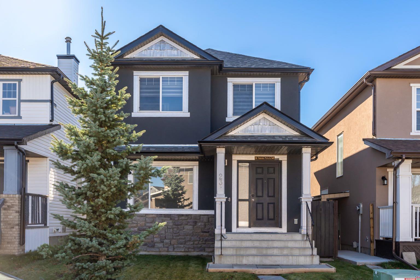
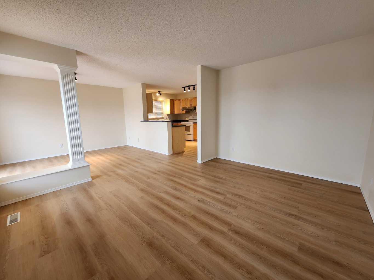
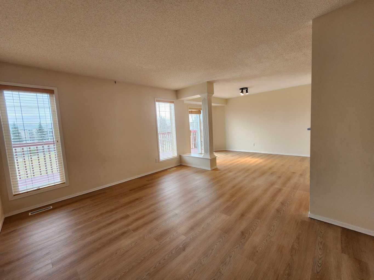
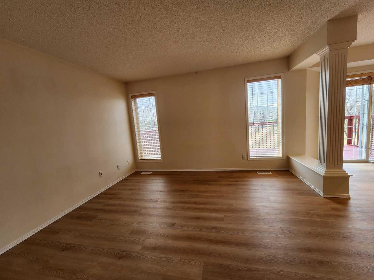
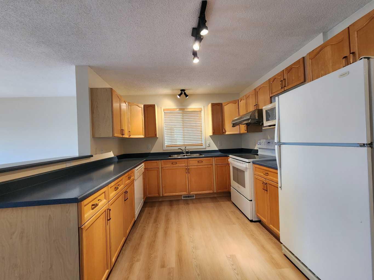
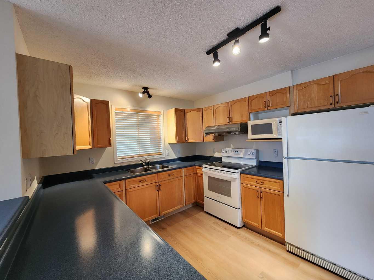
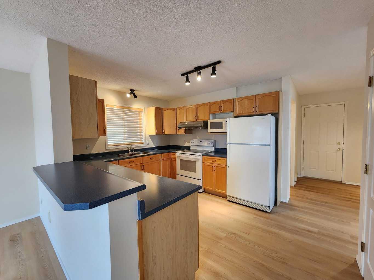
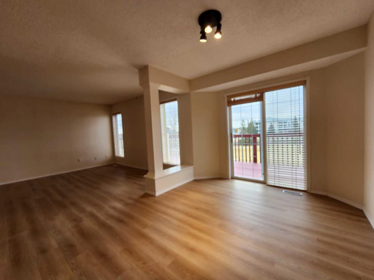
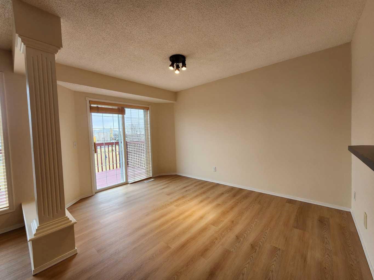
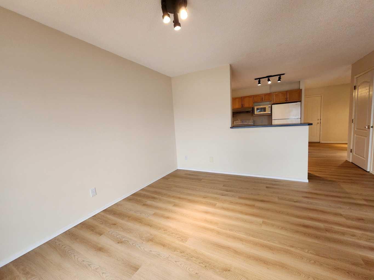
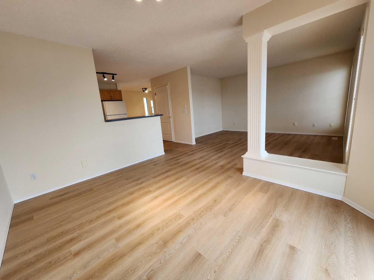
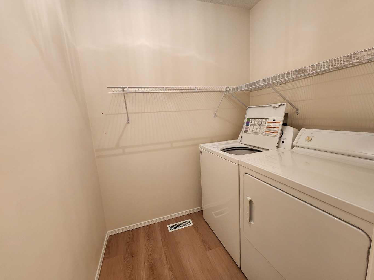
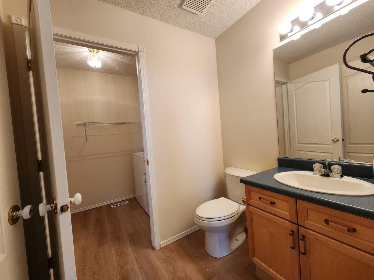
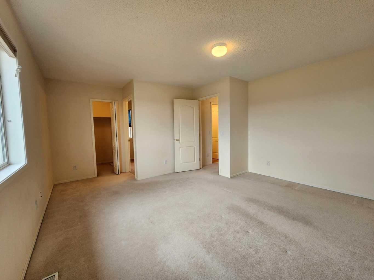
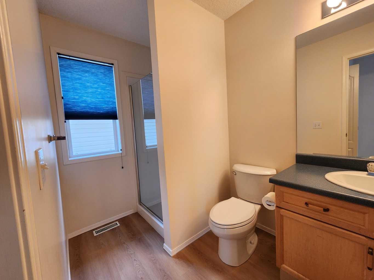
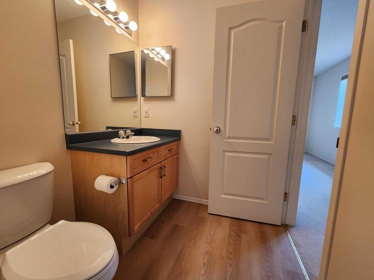
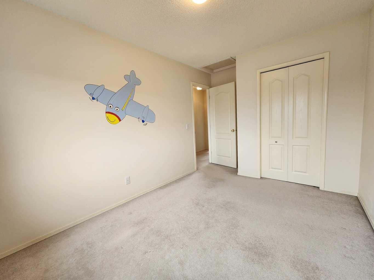
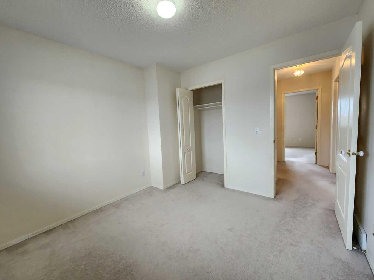
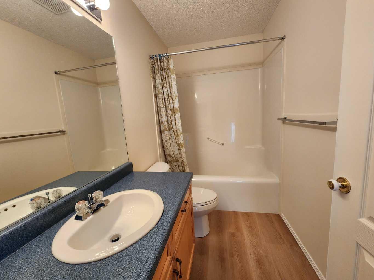
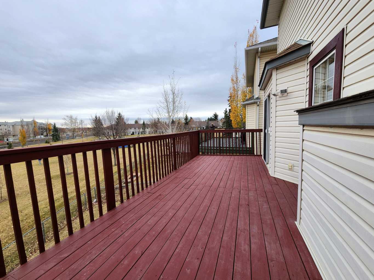
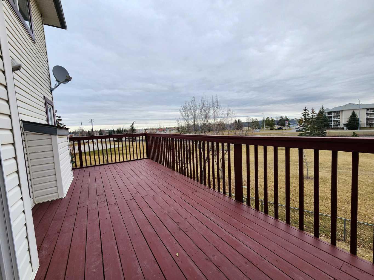
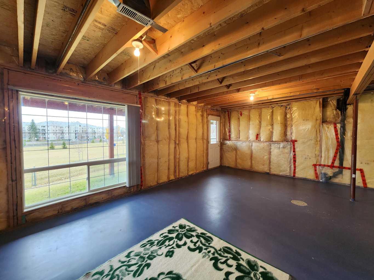
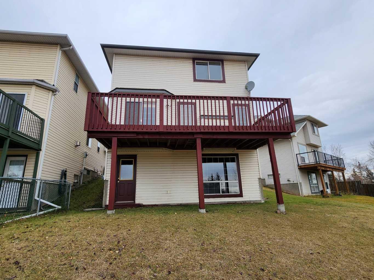
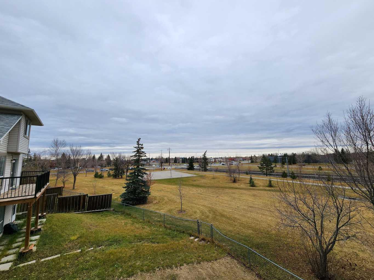
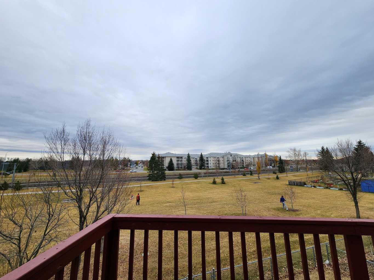
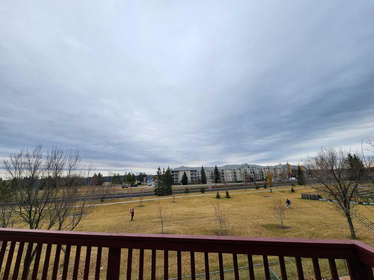
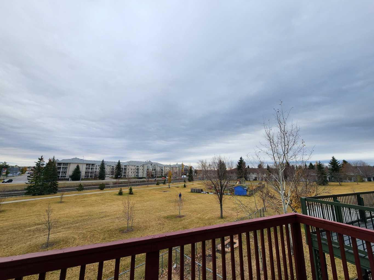
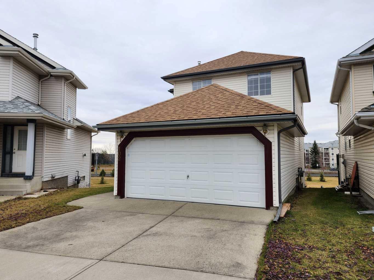
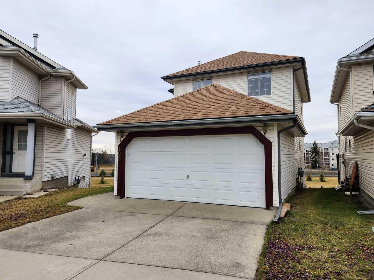
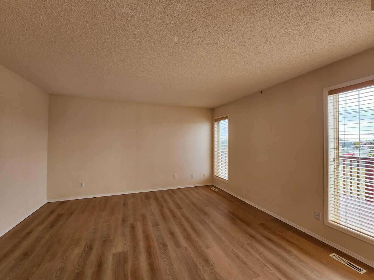
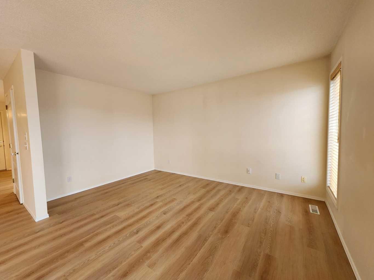
Located on a quiet cul-de-sac backing onto a playground and green space, this well-maintained single-family home in the convenient community of Somerset offers an excellent combination of comfort and location. It features new vinyl flooring throughout the main floor and upper-level bathrooms, along with a huge deck overlooking a beautiful open view. The upper level offers three good-sized bedrooms, including a primary bedroom with a 3-piece ensuite. The main floor features a spacious living room, a functional kitchen, and a generous dining area with sliding doors leading to the expansive deck. The walk-out basement offers large windows and a bathroom rough-in, providing excellent potential for future development. Conveniently located close to shopping, playgrounds, public transit, and the LRT station, with easy access to major roads. Don't miss this great opportunity! ** 102 Somervale Green SW **
| Street Address: | 102 Somervale Green SW |
| City: | Calgary |
| Province/State: | Alberta |
| Postal Code: | N/A |
| County/Parish: | Calgary |
| Subdivision: | Somerset |
| Country: | Canada |
| Latitude: | 50.90175167 |
| Longitude: | -114.07128250 |
| MLS® Number: | A2354951 |
| Price: | $669,000 |
| Property Area: | 1,471 Sq ft |
| Bedrooms: | 3 |
| Bathrooms Half: | 1 |
| Bathrooms Full: | 2 |
| Living Area: | 1,471 Sq ft |
| Building Area: | 0 Sq ft |
| Year Built: | 1997 |
| Listing Date: | Oct 28, 2026 |
| Garage Spaces: | 2 |
| Property Type: | Residential |
| Property Subtype: | Detached |
| MLS Status: | Active |
Additional Details
| Flooring: | N/A |
| Construction: | Wood Frame |
| Parking: | Double Garage Attached |
| Appliances: | Dishwasher,Dryer,Electric Stove,Garage Control(s),Range Hood,Refrigerator,Washer,Window Coverings |
| Stories: | N/A |
| Zoning: | R-C1N |
| Fireplace: | N/A |
| Amenities: | Playground,Shopping Nearby,Sidewalks,Street Lights |
Utilities & Systems
| Heating: | Forced Air |
| Cooling: | None |
| Property Type | Residential |
| Building Type | Detached |
| Square Footage | 1,471 sqft |
| Community Name | Somerset |
| Subdivision Name | Somerset |
| Title | Fee Simple |
| Land Size | 3,864 sqft |
| Built in | 1997 |
| Annual Property Taxes | Contact listing agent |
| Parking Type | Garage |
| Time on MLS Listing | 1 day |
Bedrooms
| Above Grade | 3 |
Bathrooms
| Total | 3 |
| Partial | 1 |
Interior Features
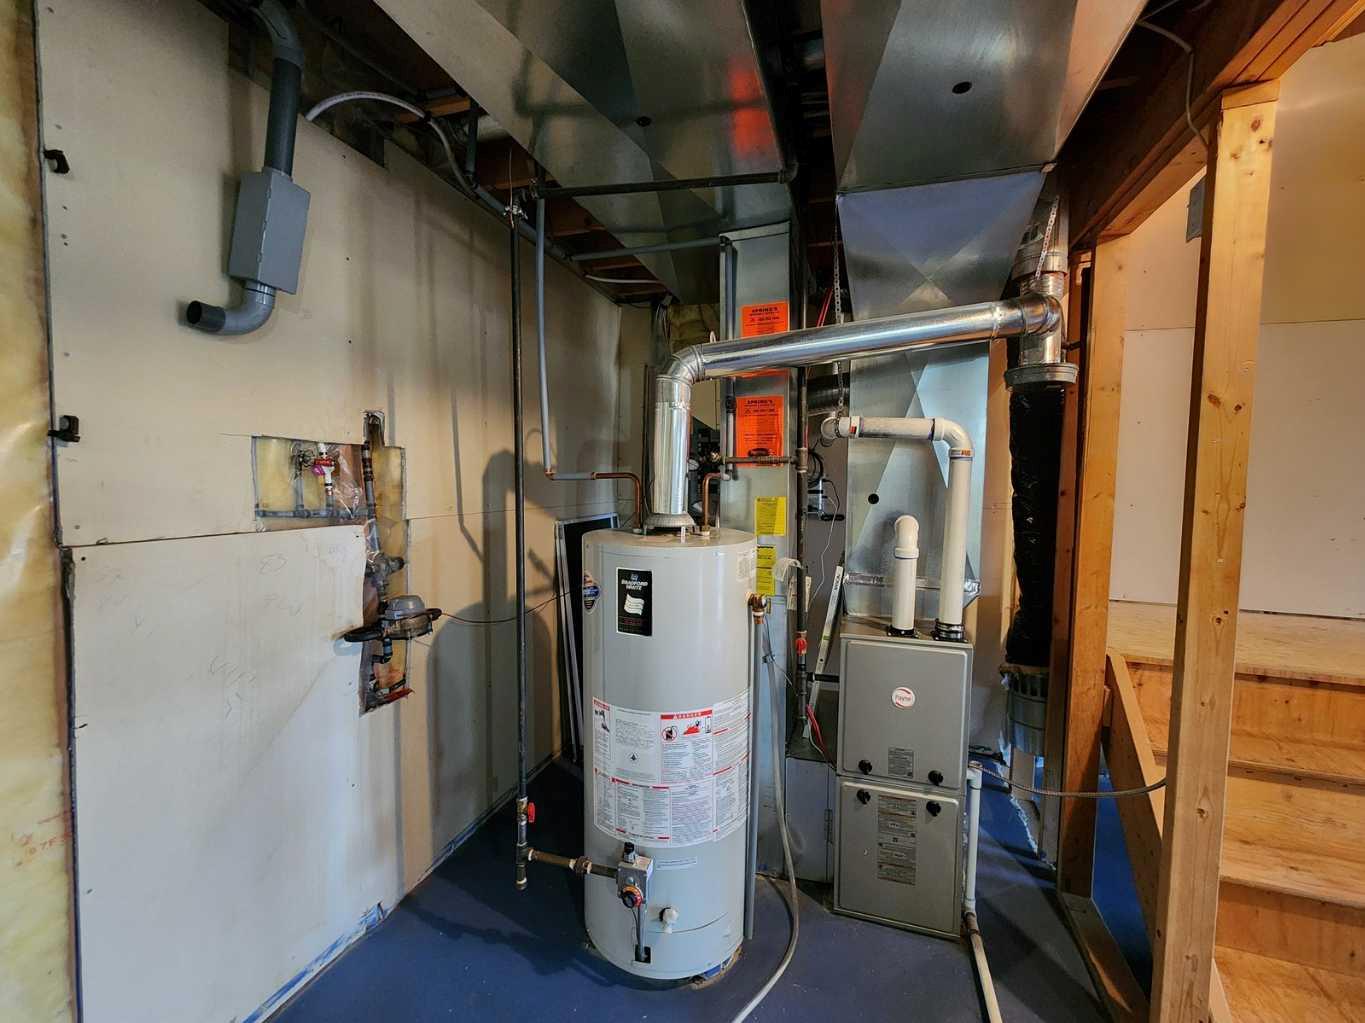
| Appliances Included | Dishwasher, Dryer, Electric Stove, Garage Control(s), Range Hood, Refrigerator, Washer, Window Coverings |
| Flooring | Carpet, Vinyl |
Building Features
| Features | Laminate Counters, Walk-In Closet(s) |
| Construction Material | Wood Frame |
| Building Amenities | None |
| Structures | Deck |
Heating & Cooling
| Cooling | None |
| Heating Type | Forced Air |
Exterior Features
| Exterior Finish | Wood Frame |
Neighbourhood Features
| Community Features | Playground, Shopping Nearby, Sidewalks, Street Lights |
| Amenities Nearby | Playground, Shopping Nearby, Sidewalks, Street Lights |
Parking
| Parking Type | Garage |
| Total Parking Spaces | 4 |
Interior Size
| Total Finished Area: | 1,471 sq ft |
| Total Finished Area (Metric): | 136.70 sq m |
| Main Level: | 736 sq ft |
| Upper Level: | 736 sq ft |
Room Count
| Bedrooms: | 3 |
| Bathrooms: | 3 |
| Full Bathrooms: | 2 |
| Half Bathrooms: | 1 |
| Rooms Above Grade: | 6 |
Lot Information
| Lot Size: | 3,864 sq ft |
| Lot Size (Acres): | 0.09 acres |
| Frontage: | 27 ft |
Legal
| Legal Description: | 9611545;13;92 |
| Title to Land: | Fee Simple |
- Laminate Counters
- Walk-In Closet(s)
- Other
- Dishwasher
- Dryer
- Electric Stove
- Garage Control(s)
- Range Hood
- Refrigerator
- Washer
- Window Coverings
- None
- Full
- Playground
- Shopping Nearby
- Sidewalks
- Street Lights
- Wood Frame
- Poured Concrete
- Back Yard
- Cul-De-Sac
- Front Yard
- Landscaped
- No Back Lane
- No Neighbours Behind
- Double Garage Attached
- Deck
Floor plan information is not available for this property.
Monthly Payment Breakdown
Loading Walk Score...
What's Nearby?
Powered by Yelp