127 Marwood Circle NE, Calgary, Alberta
Residential For Sale in Calgary, Alberta
$488,000
-
Property Type
 Residential
-
Bedrooms
 3
-
Bath
 3
-
Garage
 2
-
Sq Ft
 1,043
-
Year Built
 1970
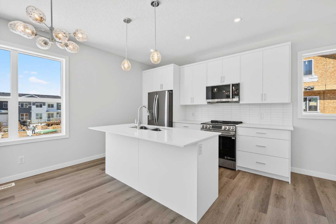
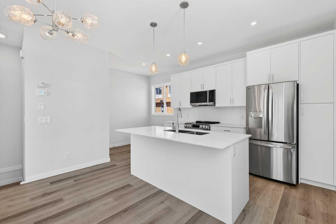
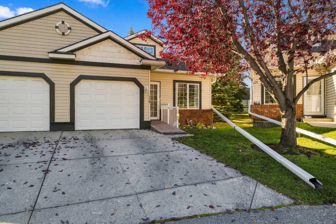
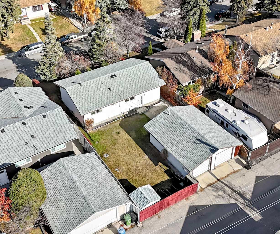
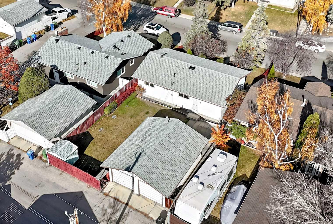
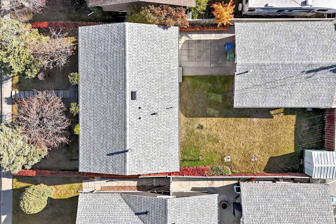
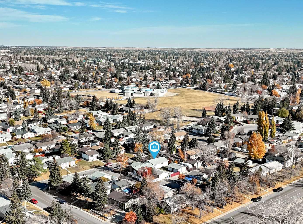
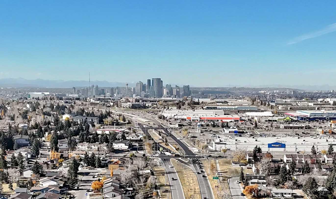
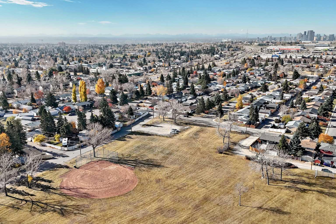
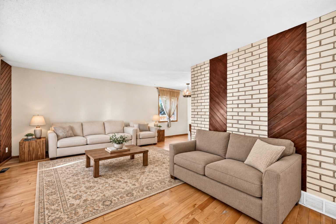
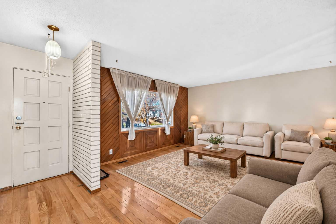
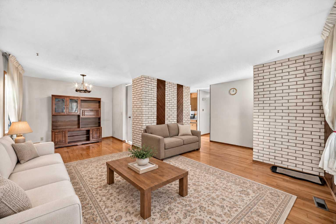
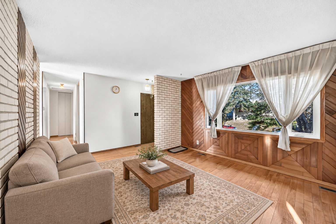
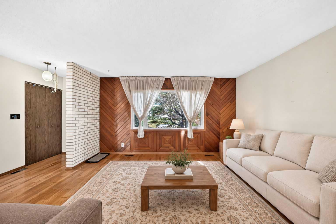
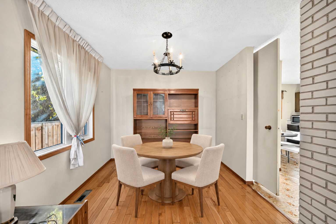
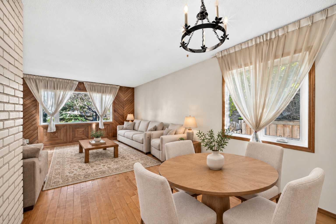
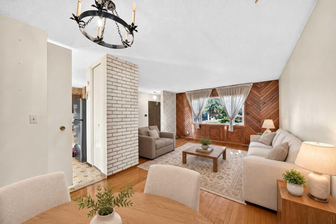
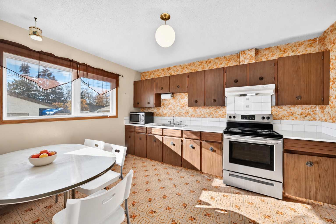
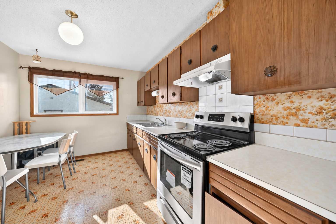
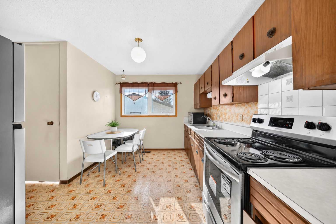
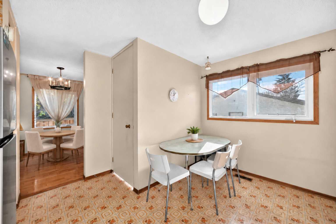
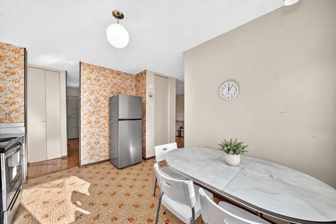
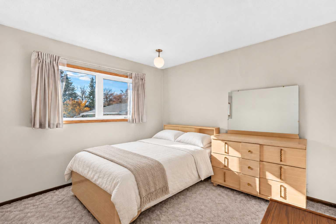
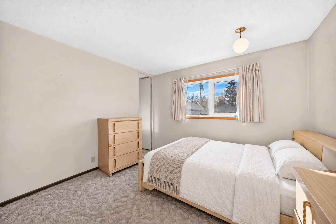
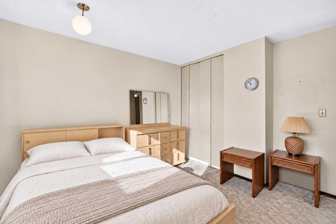
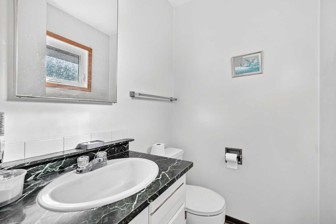
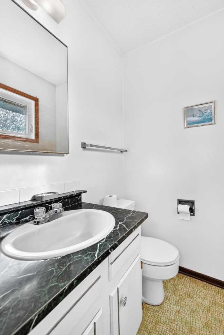
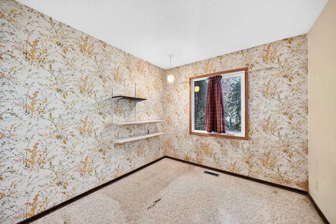
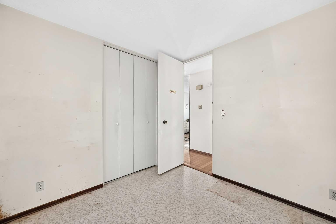
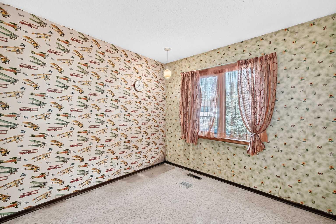
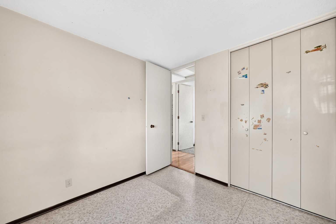
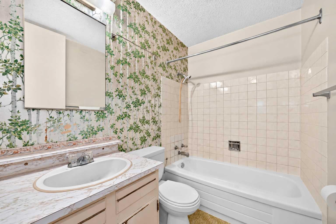
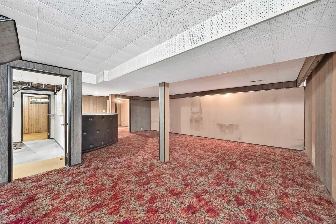
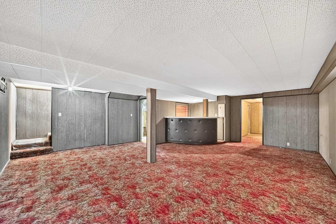
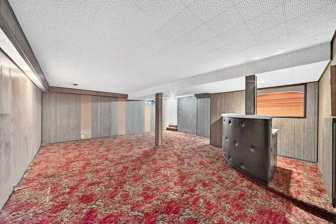
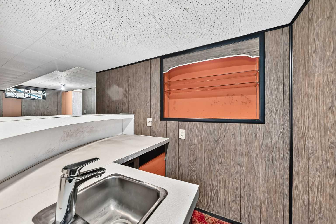
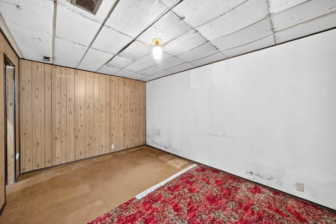
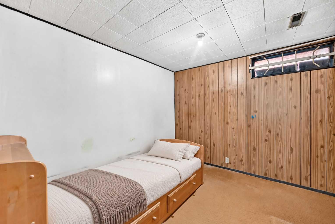
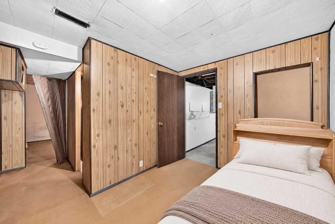
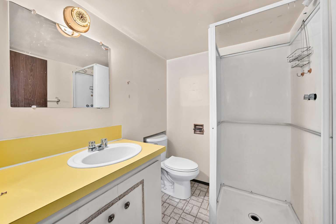
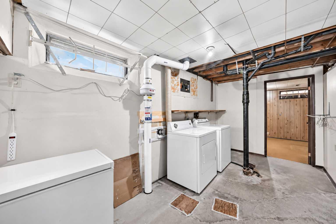
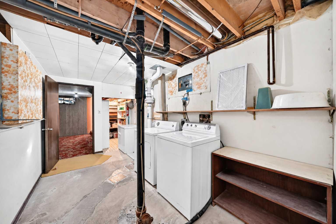
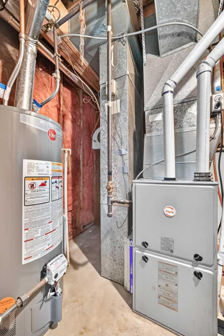
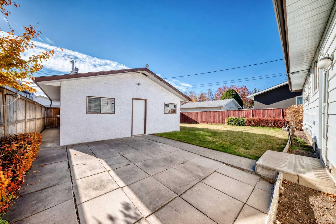
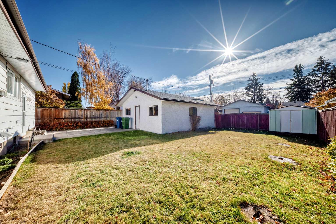
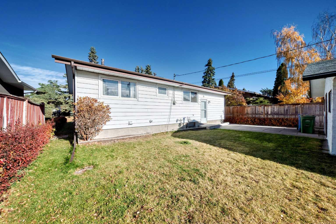
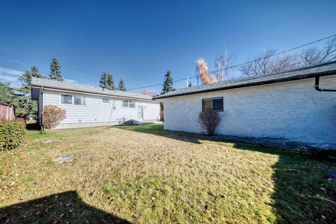
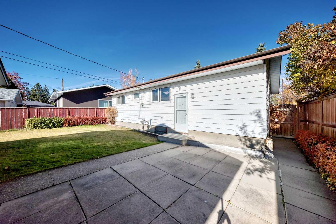
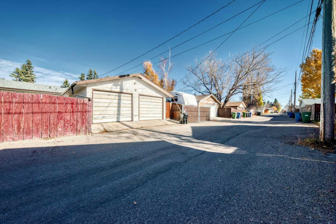
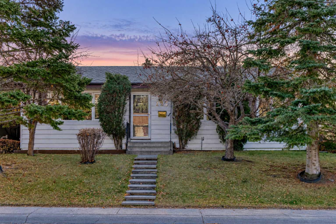
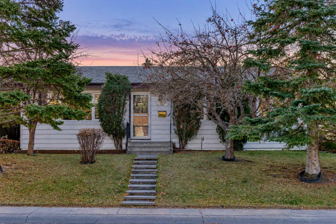
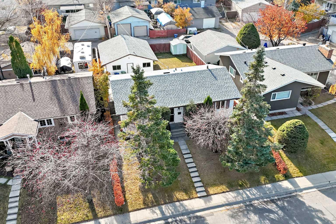
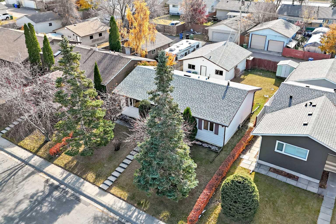
FIRST TIME ON THE MARKET! Cherished by the same family for decades, this well-maintained bungalow sits on a quiet, mature street in the established community of Marlborough. The bright main floor offers 1,042 sq ft with three bedrooms, a full bathroom, and a 2-piece ensuite. Large front and rear windows fill the home with natural light. A spacious living room with hardwood flooring flows into a separate dining area and a functional kitchen with ample cabinetry, generous counter space, and room for everyday dining. The developed basement adds an expansive recreation room with a wet bar, a den, a flex room, a 3-piece bathroom, a laundry area, and additional storage. All of the major work is already done. The roof (approx. 10 years ago), main floor windows (approx. 7 years ago), furnace (approx. 5 years ago), and hot water tank (replaced last year) have all been replaced, and a radon mitigation system was installed in January 2026. What’s left is cosmetic, a ready canvas to add your own style and finishes. Outside, a beautifully treed front yard provides privacy and mature landscaping. The huge, south-facing backyard is a rare find, with a large concrete patio, a landscaped lawn, a storage shed, and plenty of space for gardening, entertaining, or play. Yards with this much sun and room don’t come along often. An oversized double detached garage with access from the paved back lane completes the property. Everyday convenience is close by. Marlborough Mall, T&T Supermarket, and the Marlborough LRT station are nearby, along with Marwood Park and playground, Marlborough School, St. Mark Elementary, and the Marlborough Community Association. Move in and enjoy as is, or update over time and make it your own. Some photos have been virtually staged
| Street Address: | 127 Marwood Circle NE |
| City: | Calgary |
| Province/State: | Alberta |
| Postal Code: | N/A |
| County/Parish: | Calgary |
| Subdivision: | Marlborough |
| Country: | Canada |
| Latitude: | 51.05355444 |
| Longitude: | -113.96892972 |
| MLS® Number: | A2354852 |
| Price: | $488,000 |
| Property Area: | 1,043 Sq ft |
| Bedrooms: | 3 |
| Bathrooms Half: | 1 |
| Bathrooms Full: | 2 |
| Living Area: | 1,043 Sq ft |
| Building Area: | 0 Sq ft |
| Year Built: | 1970 |
| Listing Date: | Oct 27, 2026 |
| Garage Spaces: | 2 |
| Property Type: | Residential |
| Property Subtype: | Detached |
| MLS Status: | Active |
Additional Details
| Flooring: | N/A |
| Construction: | Wood Frame |
| Parking: | Alley Access,Double Garage Detached,Paved |
| Appliances: | Electric Stove,Garage Control(s),Range Hood,Refrigerator,Washer/Dryer |
| Stories: | N/A |
| Zoning: | R-C1 |
| Fireplace: | N/A |
| Amenities: | Park,Playground,Schools Nearby,Shopping Nearby,Sidewalks,Street Lights,Walking/Bike Paths |
Utilities & Systems
| Heating: | Forced Air |
| Cooling: | None |
| Property Type | Residential |
| Building Type | Detached |
| Square Footage | 1,043 sqft |
| Community Name | Marlborough |
| Subdivision Name | Marlborough |
| Title | Fee Simple |
| Land Size | 5,145 sqft |
| Built in | 1970 |
| Annual Property Taxes | Contact listing agent |
| Parking Type | Garage |
Bedrooms
| Above Grade | 3 |
Bathrooms
| Total | 3 |
| Partial | 1 |
Interior Features
| Appliances Included | Electric Stove, Garage Control(s), Range Hood, Refrigerator, Washer/Dryer |
| Flooring | Carpet, Hardwood, Linoleum |
Building Features
| Features | Wet Bar |
| Construction Material | Wood Frame |
| Structures | Patio |
Heating & Cooling
| Cooling | None |
| Heating Type | Forced Air |
Exterior Features
| Exterior Finish | Wood Frame |
Neighbourhood Features
| Community Features | Park, Playground, Schools Nearby, Shopping Nearby, Sidewalks, Street Lights, Walking/Bike Paths |
| Amenities Nearby | Park, Playground, Schools Nearby, Shopping Nearby, Sidewalks, Street Lights, Walking/Bike Paths |
Parking
| Parking Type | Garage |
| Total Parking Spaces | 2 |
Interior Size
| Total Finished Area: | 1,043 sq ft |
| Total Finished Area (Metric): | 96.88 sq m |
| Main Level: | 1,043 sq ft |
| Below Grade: | 800 sq ft |
Room Count
| Bedrooms: | 3 |
| Bathrooms: | 3 |
| Full Bathrooms: | 2 |
| Half Bathrooms: | 1 |
| Rooms Above Grade: | 6 |
Lot Information
| Lot Size: | 5,145 sq ft |
| Lot Size (Acres): | 0.12 acres |
| Frontage: | 50 ft |
Legal
| Legal Description: | 6689JK;1;17 |
| Title to Land: | Fee Simple |
- Wet Bar
- Other
- Electric Stove
- Garage Control(s)
- Range Hood
- Refrigerator
- Washer/Dryer
- Full
- Park
- Playground
- Schools Nearby
- Shopping Nearby
- Sidewalks
- Street Lights
- Walking/Bike Paths
- Wood Frame
- Poured Concrete
- Back Lane
- Rectangular Lot
- Alley Access
- Double Garage Detached
- Paved
- Patio
Floor plan information is not available for this property.
Monthly Payment Breakdown
Loading Walk Score...
What's Nearby?
Powered by Yelp