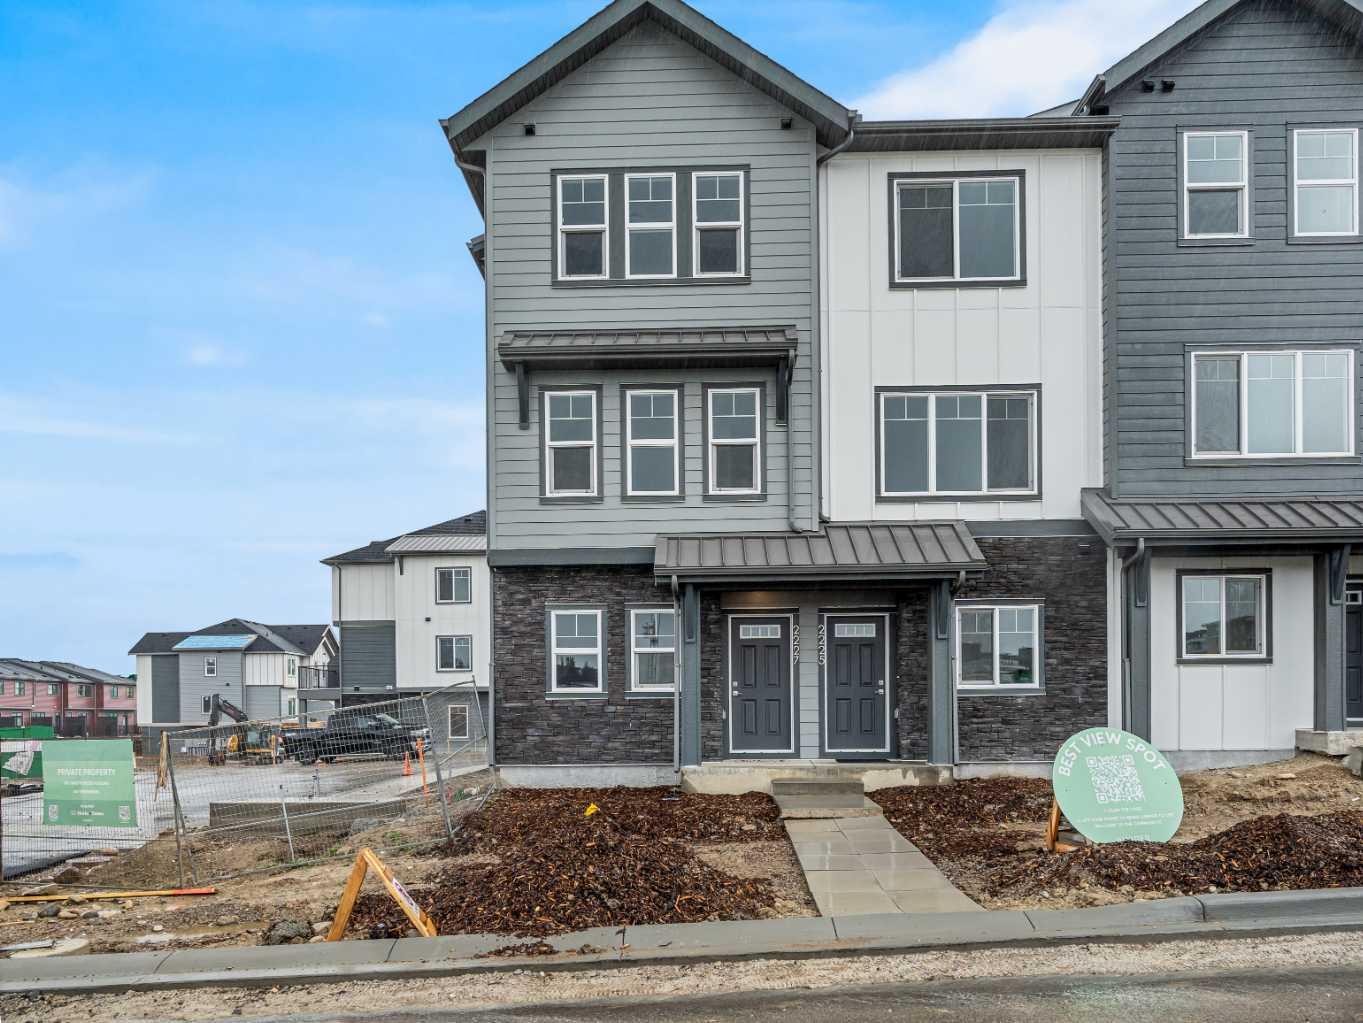
120, 2231 81 Street SW, Calgary, Alberta
Condo For Sale in Calgary, Alberta
$539,900
-
Property Type
 Condo
-
Bedrooms
 2
-
Bath
 3
-
Garage
 1
-
Sq Ft
 1,289
-
Year Built
 2024
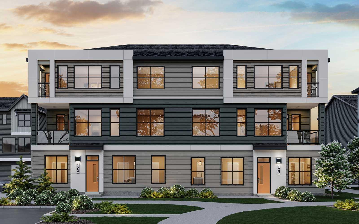
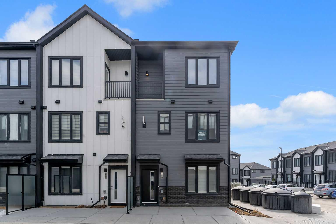
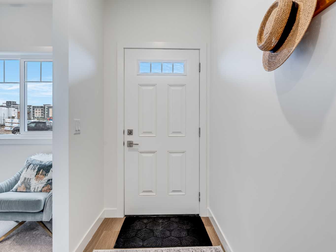
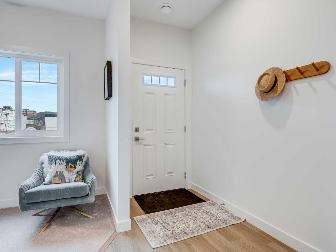
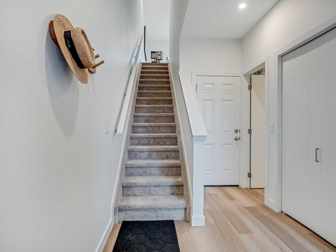
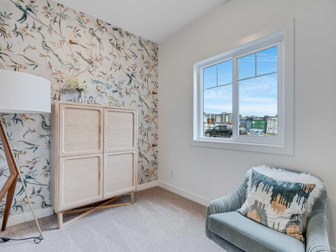
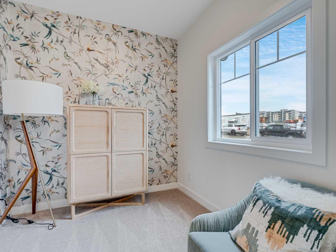
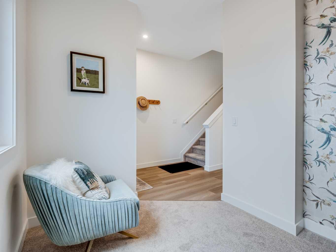
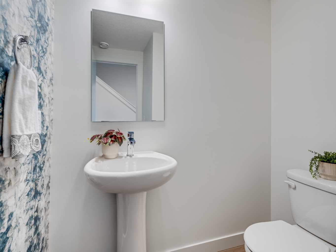
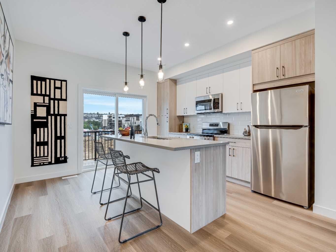
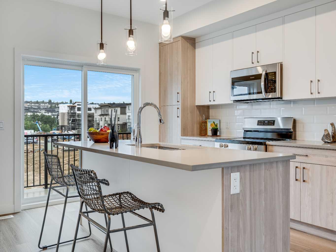
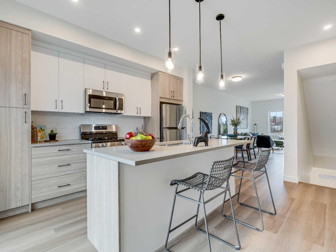
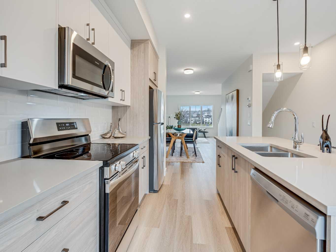
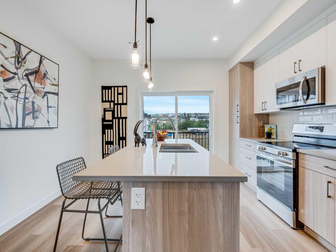
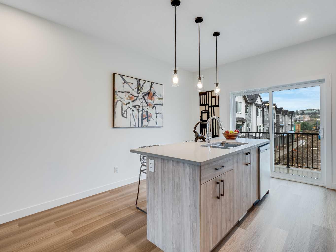
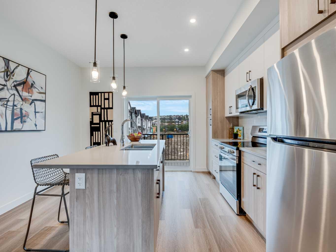
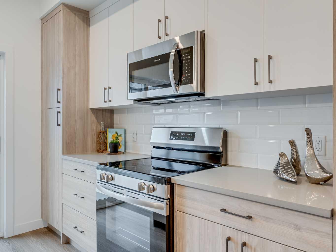
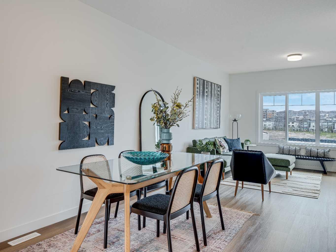
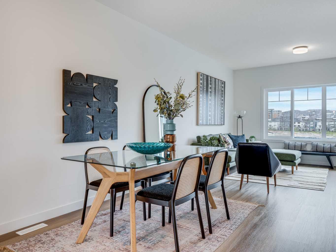
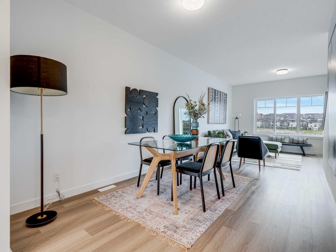
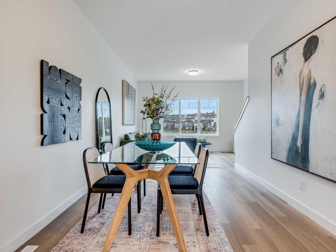
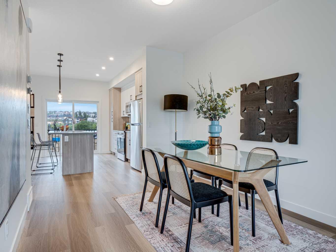
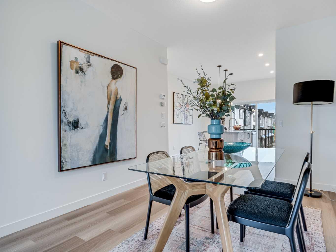
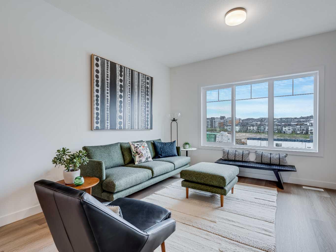
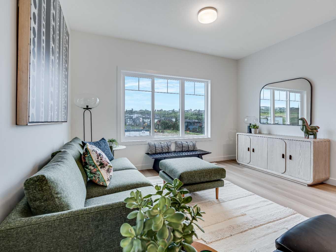
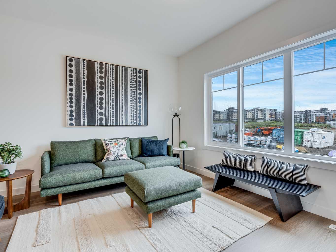
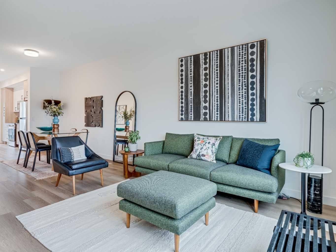
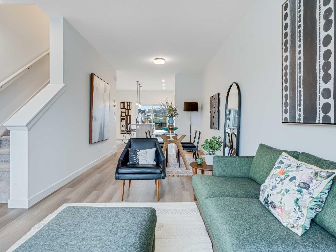
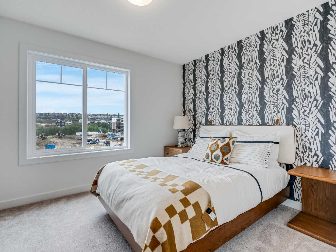
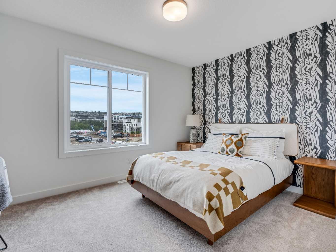
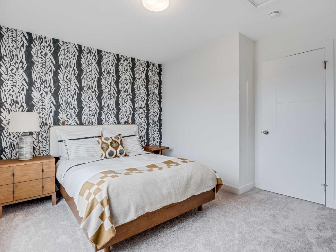
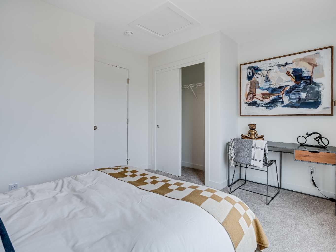
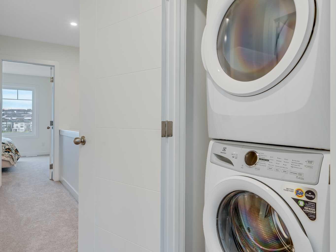
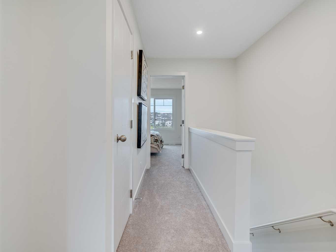
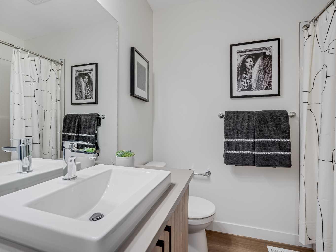
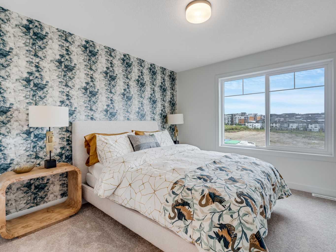
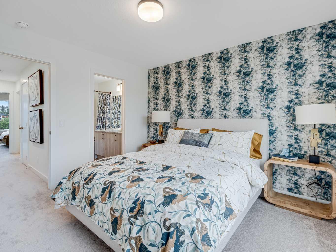
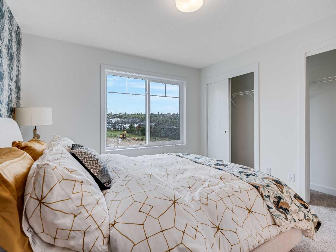
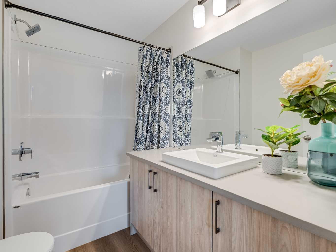
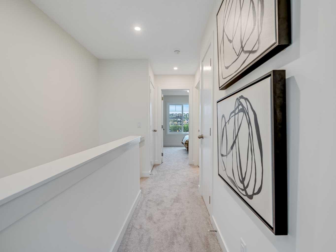
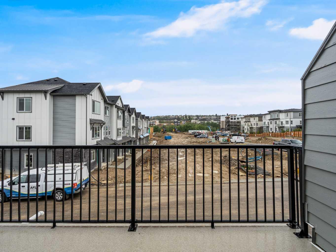
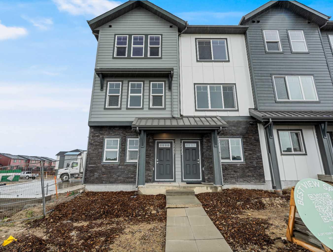
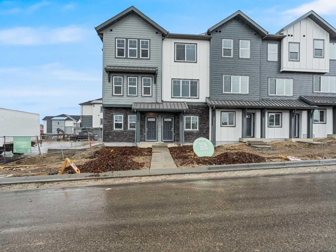
First-Time Home Buyers: Save 5% on GST off the Listing Price! Enjoy 1 Year of FREE Condo Fees and Internet! Built by Slokker Homes, a family-owned builder with a legacy dating back to 1935, Juniper Townhomes showcases generations of craftsmanship, quality, and attention to detail, with a focus on timeless design and lasting construction. Welcome to Juniper Townhomes, a collection of charming heritage-inspired row townhomes ideally situated near the beautiful Environment Reserve Park in the desirable community of Springbank Hill. This corner Heritage Model B offers an ideal combination of space, comfort, and functionality, featuring 3 bedrooms, 2.5 bathrooms, and a versatile main-floor den perfect for a home office or study. Upon entry, you'll find a bright ground-level den with a large window, closet, and convenient powder room. The main living level features 9-foot ceilings and an open-concept layout filled with natural light, creating an inviting atmosphere for everyday living and entertaining. The contemporary kitchen features quartz countertops, a breakfast bar, stainless steel appliances, and a stylish chimney-style hood fan. Sliding doors lead to a full-sized balcony, perfect for enjoying your morning coffee or relaxing outdoors. Upstairs, you'll find two generously sized bedrooms, including a primary suite with a double-access closet and private ensuite featuring a stand-up shower with a sliding glass door. A second full four-piece bathroom serves the additional bedroom, while conveniently located upper-level laundry, a linen closet, and additional storage add to the home's functionality. Situated in sought-after Springbank Hill, Juniper offers easy access to Aspen Landing Shopping Centre, Rundle College, Griffith Woods, Ambrose University, local restaurants, and nearby senior care facilities. GST and select upgrades are included in the listing price. Please note that all photos are from the show home and are for illustrative purposes only. Finishes, features, and layouts may vary.
| Street Address: | 120, 2231 81 Street SW |
| City: | Calgary |
| Province/State: | Alberta |
| Postal Code: | N/A |
| County/Parish: | Calgary |
| Subdivision: | Springbank Hill |
| Country: | Canada |
| Latitude: | 51.03368120 |
| Longitude: | -114.20758840 |
| MLS® Number: | A2354656 |
| Price: | $539,900 |
| Property Area: | 1,289 Sq ft |
| Bedrooms: | 2 |
| Bathrooms Half: | 1 |
| Bathrooms Full: | 2 |
| Living Area: | 1,289 Sq ft |
| Building Area: | 0 Sq ft |
| Year Built: | 2024 |
| Listing Date: | Nov 15, 2026 |
| Garage Spaces: | 1 |
| Property Type: | Residential |
| Property Subtype: | Row/Townhouse |
| MLS Status: | Active |
Additional Details
| Flooring: | N/A |
| Construction: | Wood Frame |
| Parking: | Single Garage Attached |
| Appliances: | Dishwasher,Dryer,Electric Stove,Microwave Hood Fan,Refrigerator,Washer |
| Stories: | N/A |
| Zoning: | M-G |
| Fireplace: | N/A |
| Amenities: | Park,Playground,Schools Nearby,Shopping Nearby,Sidewalks,Street Lights,Tennis Court(s),Walking/Bike Paths |
Utilities & Systems
| Heating: | Central |
| Cooling: | None |
| Property Type | Residential |
| Building Type | Row/Townhouse |
| Square Footage | 1,289 sqft |
| Community Name | Springbank Hill |
| Subdivision Name | Springbank Hill |
| Title | Fee Simple |
| Land Size | 878 sqft |
| Built in | 2024 |
| Annual Property Taxes | Contact listing agent |
| Parking Type | Garage |
Bedrooms
| Above Grade | 2 |
Bathrooms
| Total | 3 |
| Partial | 1 |
Interior Features
| Appliances Included | Dishwasher, Dryer, Electric Stove, Microwave Hood Fan, Refrigerator, Washer |
| Flooring | Carpet, Laminate |
Building Features
| Features | Built-in Features, High Ceilings, Kitchen Island, Open Floorplan, Pantry, Quartz Counters, Separate Entrance, Storage |
| Style | Attached |
| Construction Material | Wood Frame |
| Building Amenities | Community Gardens, Park, Trash, Visitor Parking |
| Structures | None |
Heating & Cooling
| Cooling | None |
| Heating Type | Central |
Exterior Features
| Exterior Finish | Wood Frame |
Neighbourhood Features
| Community Features | Park, Playground, Schools Nearby, Shopping Nearby, Sidewalks, Street Lights, Tennis Court(s), Walking/Bike Paths |
| Pets Allowed | Restrictions, Yes |
| Amenities Nearby | Park, Playground, Schools Nearby, Shopping Nearby, Sidewalks, Street Lights, Tennis Court(s), Walking/Bike Paths |
Maintenance or Condo Information
| Maintenance Fees | $220 Monthly |
| Maintenance Fees Include | Common Area Maintenance, Insurance, Maintenance Grounds, Professional Management, Reserve Fund Contributions, Sewer, Snow Removal |
Parking
| Parking Type | Garage |
| Total Parking Spaces | 2 |
Interior Size
| Total Finished Area: | 1,289 sq ft |
| Total Finished Area (Metric): | 119.75 sq m |
Room Count
| Bedrooms: | 2 |
| Bathrooms: | 3 |
| Full Bathrooms: | 2 |
| Half Bathrooms: | 1 |
| Rooms Above Grade: | 7 |
Lot Information
| Lot Size: | 878 sq ft |
| Lot Size (Acres): | 0.02 acres |
| Frontage: | 14 ft |
Legal
| Legal Description: | 2510882;22 |
| Title to Land: | Fee Simple |
- Built-in Features
- High Ceilings
- Kitchen Island
- Open Floorplan
- Pantry
- Quartz Counters
- Separate Entrance
- Storage
- Balcony
- Dishwasher
- Dryer
- Electric Stove
- Microwave Hood Fan
- Refrigerator
- Washer
- Community Gardens
- Park
- Trash
- Visitor Parking
- None
- Playground
- Schools Nearby
- Shopping Nearby
- Sidewalks
- Street Lights
- Tennis Court(s)
- Walking/Bike Paths
- Wood Frame
- Poured Concrete
- Rectangular Lot
- Single Garage Attached
Floor plan information is not available for this property.
Monthly Payment Breakdown
Loading Walk Score...
What's Nearby?
Powered by Yelp