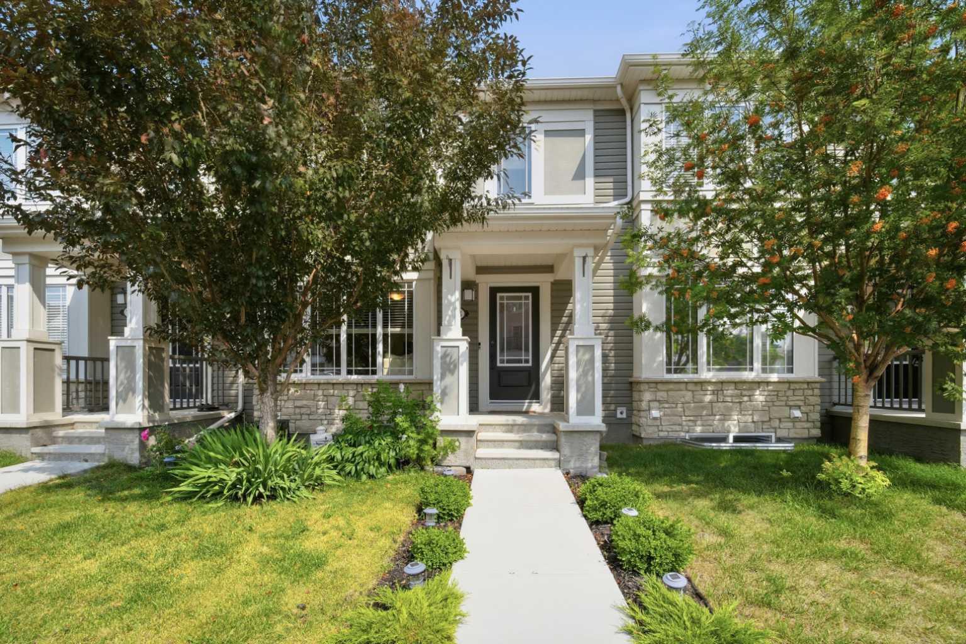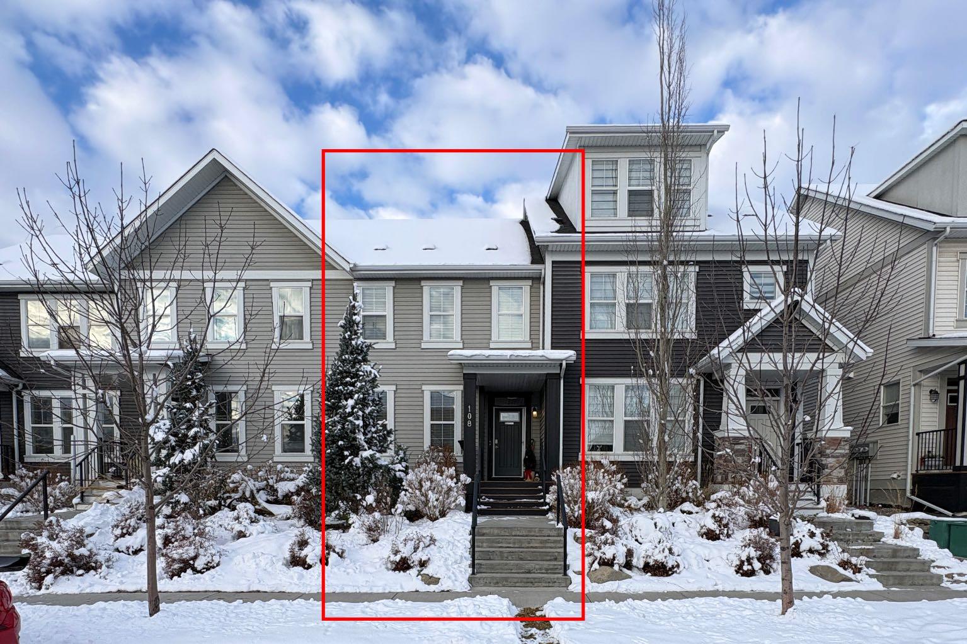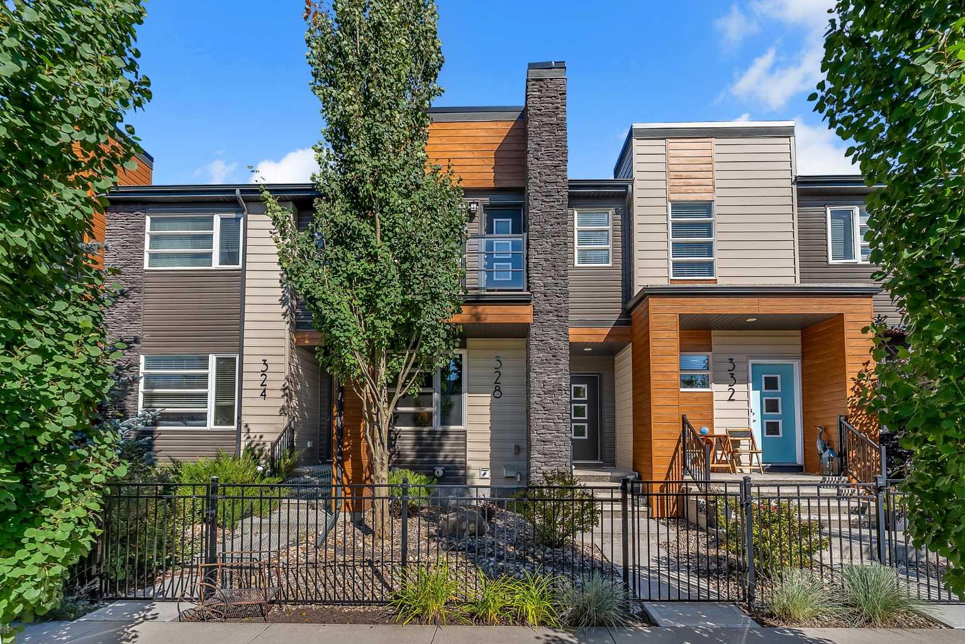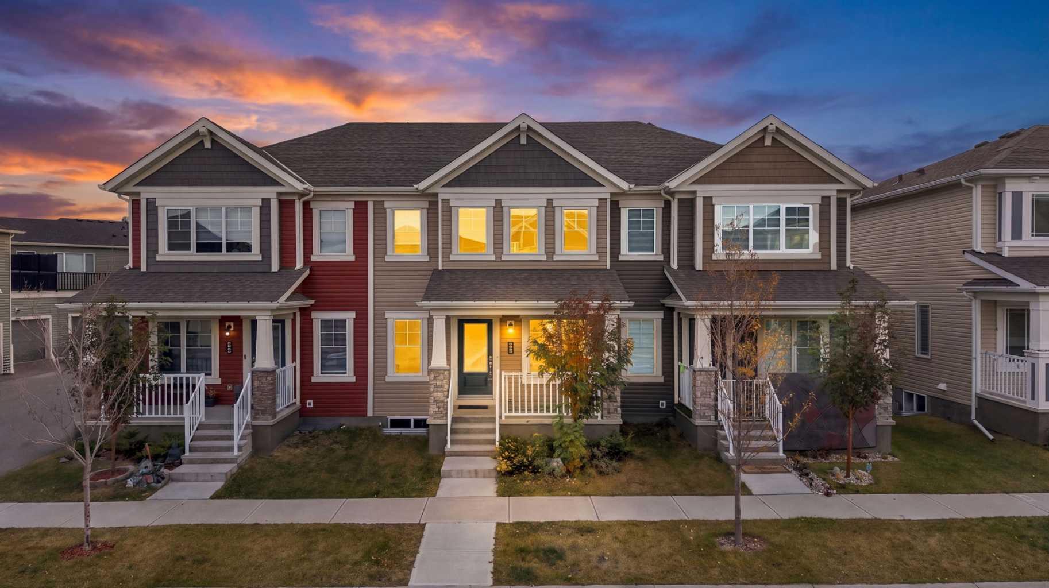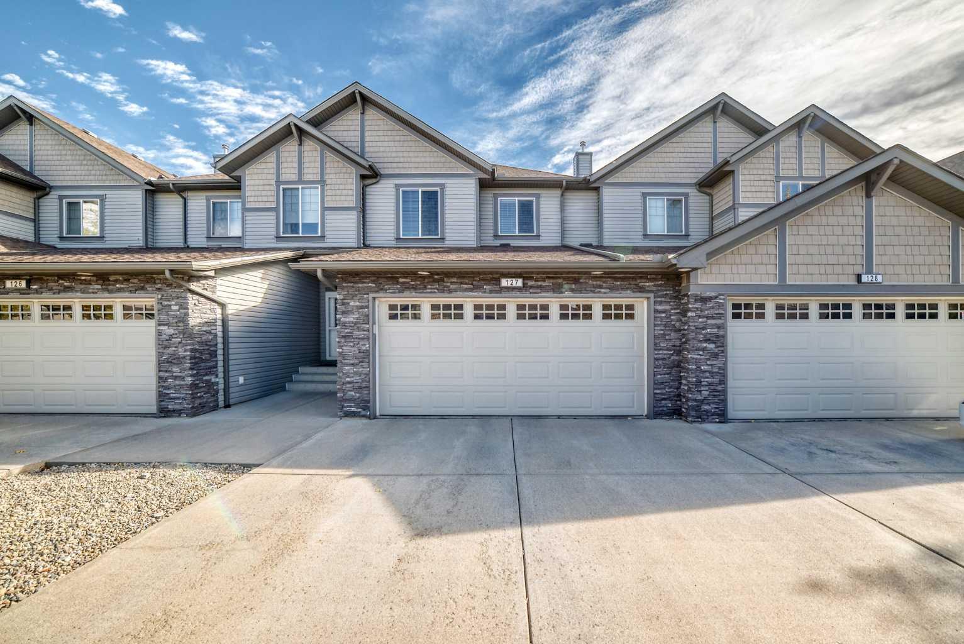
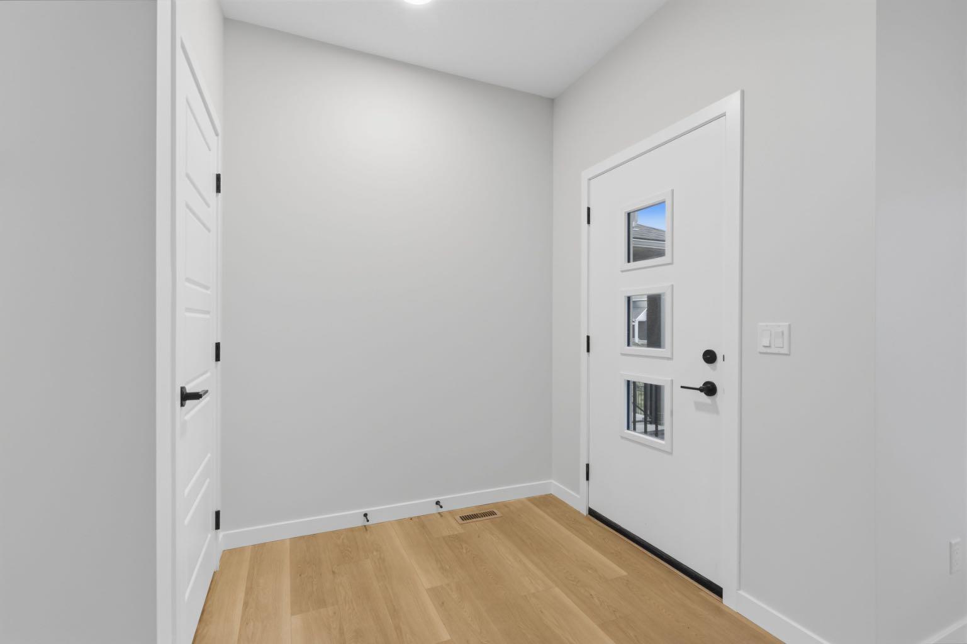
172 Lawson Lane SE, Airdrie, Alberta
Condo For Sale in Airdrie, Alberta
$530,000
-
Property Type
 Condo
-
Bedrooms
 3
-
Bath
 3
-
Garage
 2
-
Sq Ft
 1,459
-
Year Built
 2026
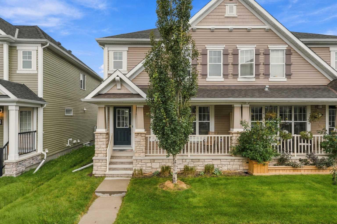
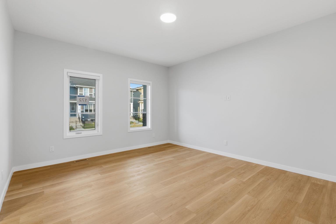
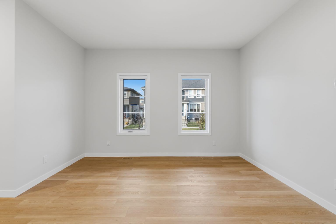
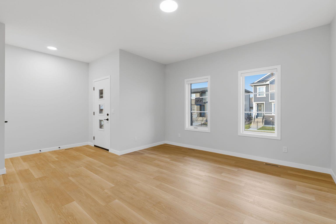
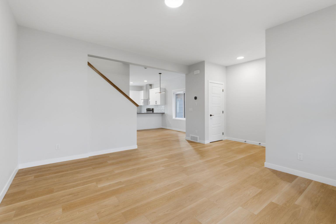
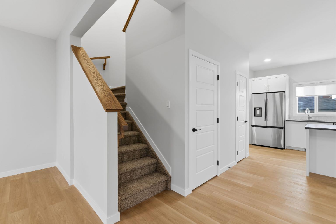
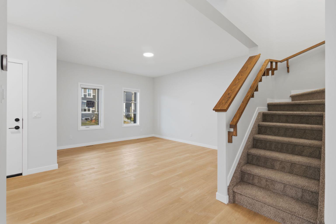
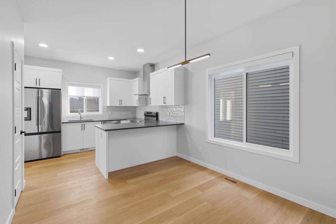
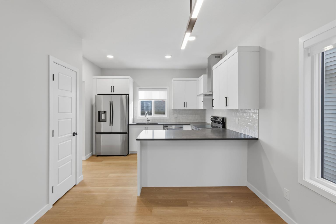
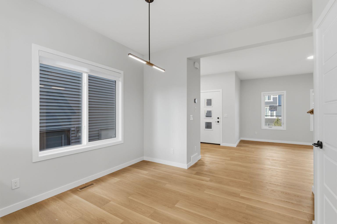
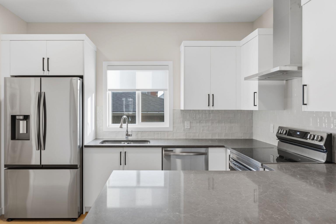
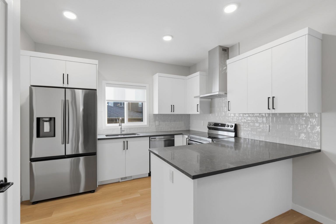
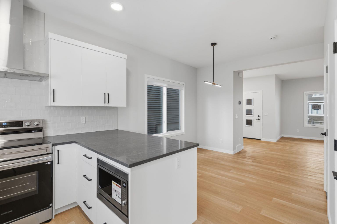
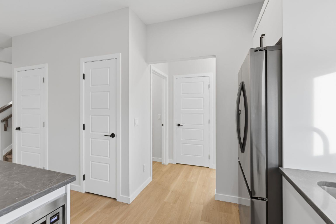
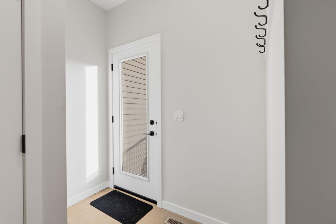
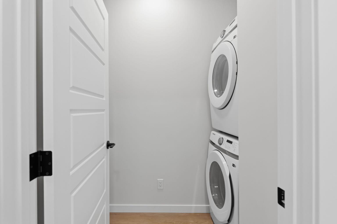
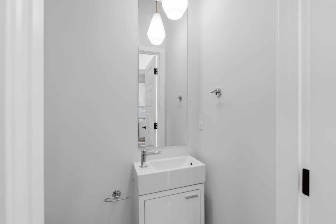
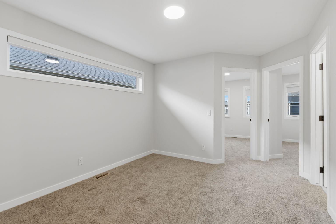
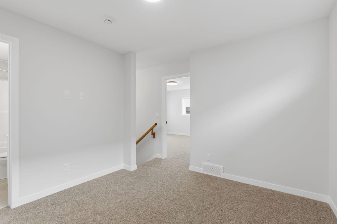
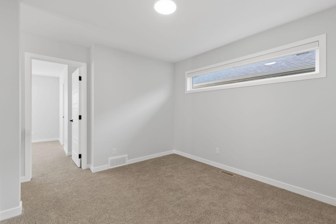
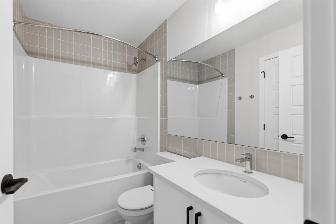
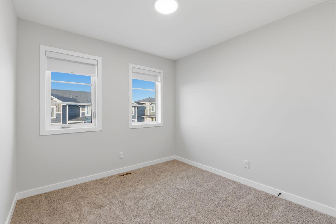
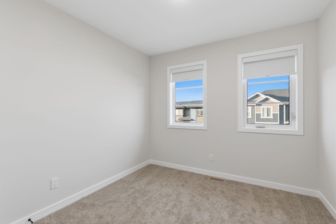
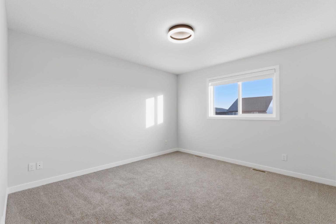
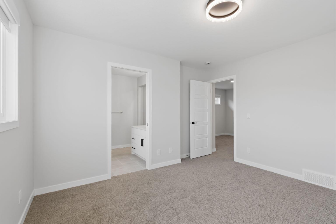
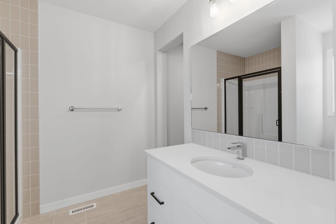
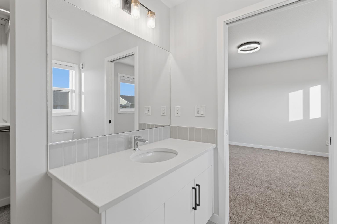
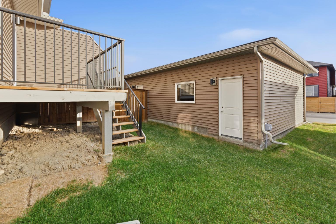
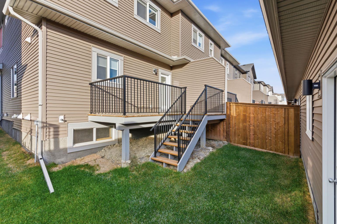
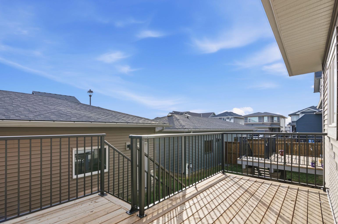
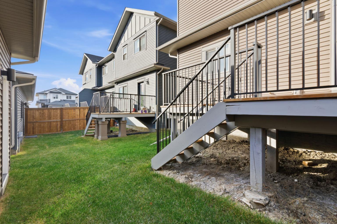
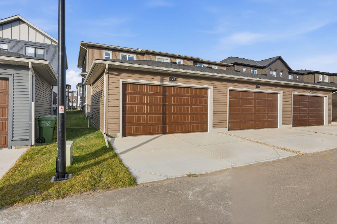
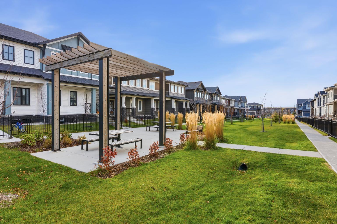
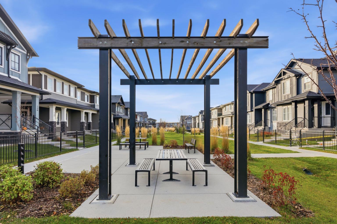
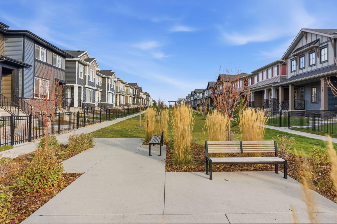
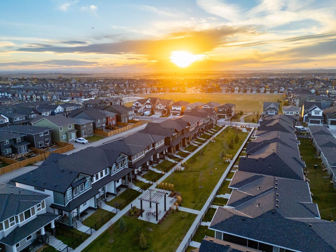
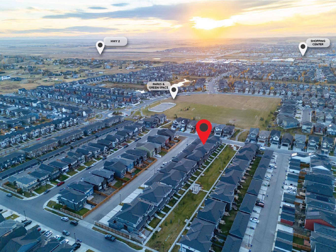
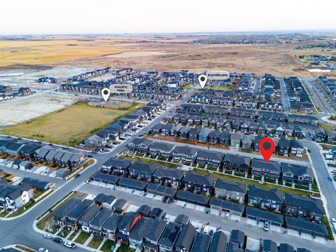
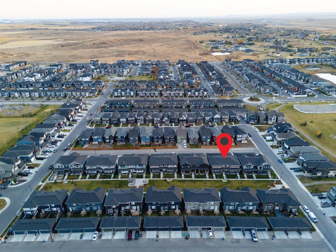
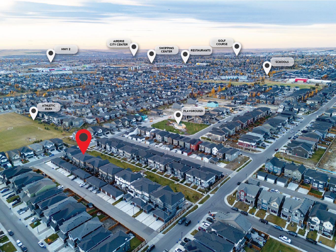
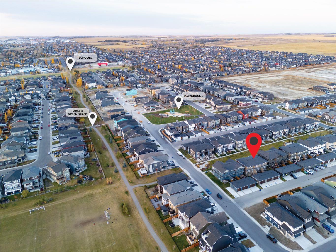
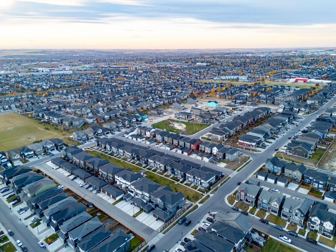
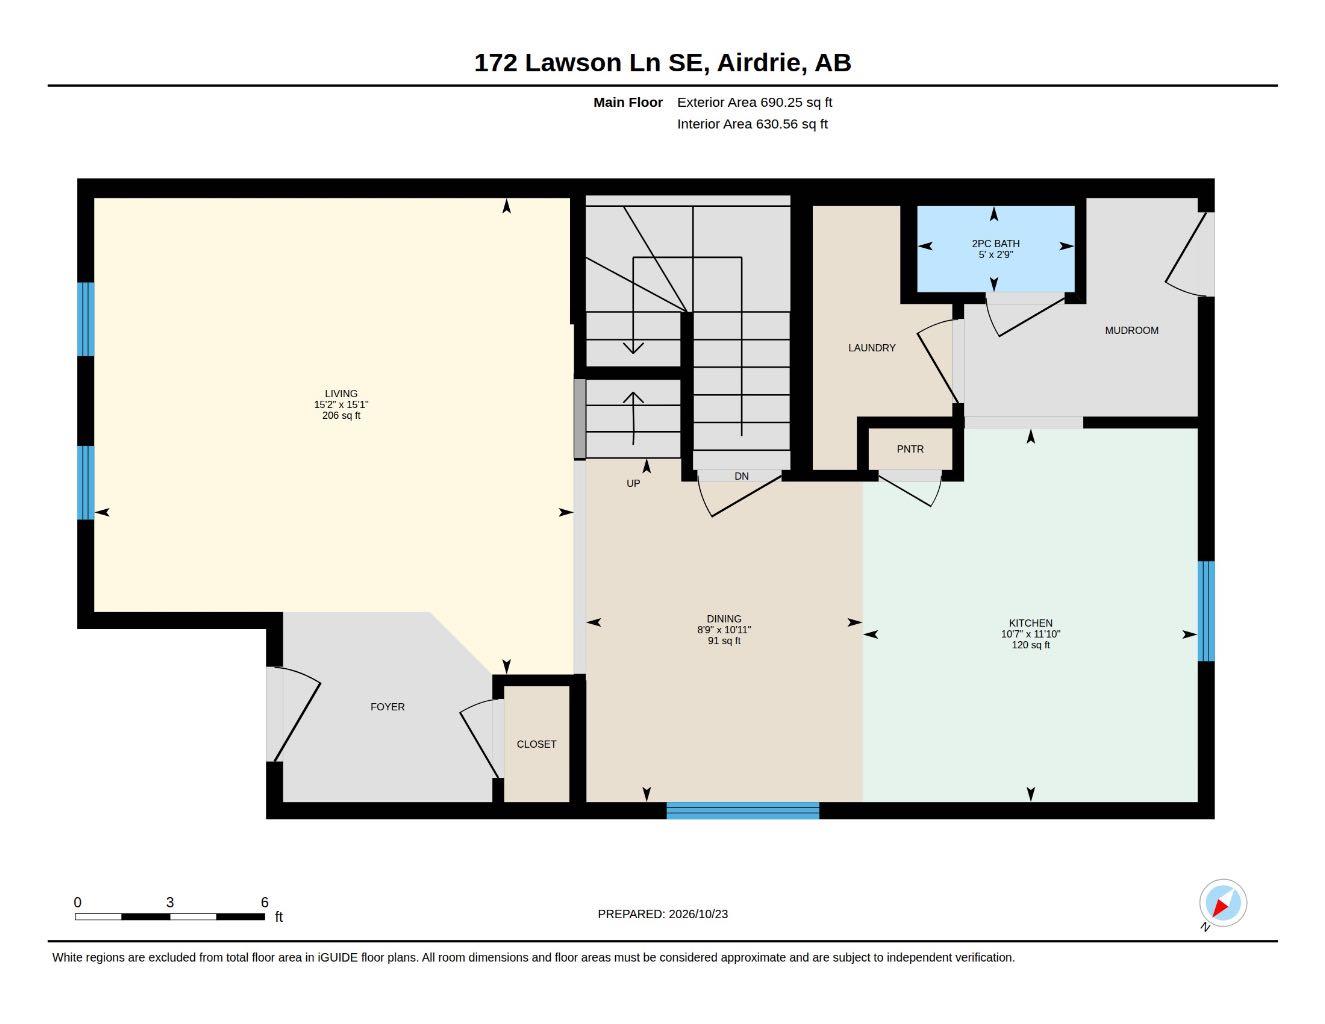
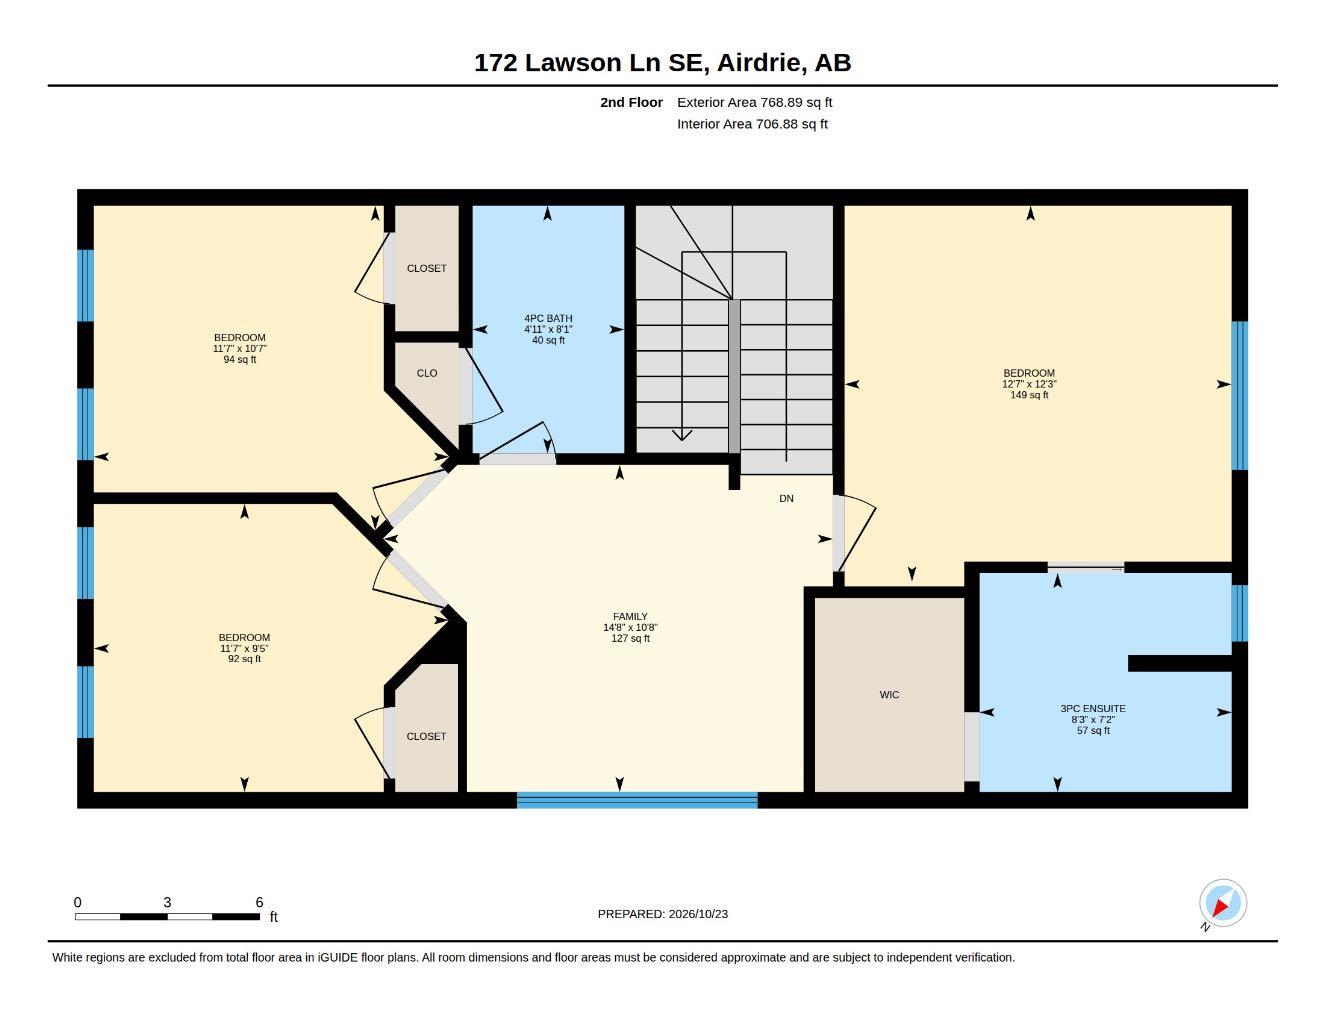
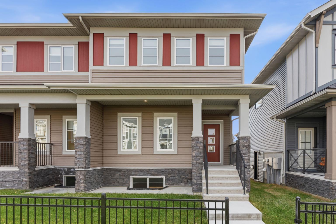
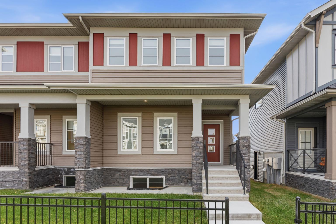
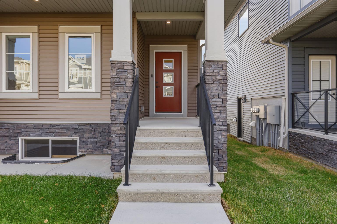
Picture your mornings here: coffee on the front steps, a private yard that opens straight onto a quiet green space, and kids heading out to play where you can see them. This 3-bedroom townhome sits in one of Airdrie’s most loved family communities, and it’s set up to make everyday life feel a little easier. Inside, the main floor is open and full of light. The living area has room to spread out, and the dining space is ready for weeknight dinners or a full table on the weekend. Laundry is right on the main floor, along with a modern half bath. It’s a small thing that makes a real difference when life gets busy. Upstairs, the bonus room adapts to whatever this season of life calls for, whether that’s a work-from-home setup, a movie spot, or a playroom that keeps the toys contained. The primary bedroom has a 3-piece ensuite of its own, and the two additional bedrooms share a full 3-piece bathroom down the hall. Evenings move to the back deck, a private space for barbecues, conversation, or just winding down. The double detached garage off the rear lane keeps vehicles and gear tucked away, and the black iron fence out front gives the home a welcoming first impression every time you pull up. Comfortable inside, connected to the outdoors, and easy to live in from day one. "If you are a qualified First-Time Buyer, you will be eligible for a reduction of the GST portion of this List Price."
| Street Address: | 172 Lawson Lane SE |
| City: | Airdrie |
| Province/State: | Alberta |
| Postal Code: | N/A |
| County/Parish: | Airdrie |
| Subdivision: | Lanark |
| Country: | Canada |
| Latitude: | 51.26045787 |
| Longitude: | -113.98045538 |
| MLS® Number: | A2354588 |
| Price: | $530,000 |
| Property Area: | 1,459 Sq ft |
| Bedrooms: | 3 |
| Bathrooms Half: | 1 |
| Bathrooms Full: | 2 |
| Living Area: | 1,459 Sq ft |
| Building Area: | 0 Sq ft |
| Year Built: | 2026 |
| Listing Date: | Oct 31, 2026 |
| Garage Spaces: | 2 |
| Property Type: | Residential |
| Property Subtype: | Row/Townhouse |
| MLS Status: | Active |
Additional Details
| Flooring: | N/A |
| Construction: | Vinyl Siding |
| Parking: | Double Garage Detached,Garage Door Opener |
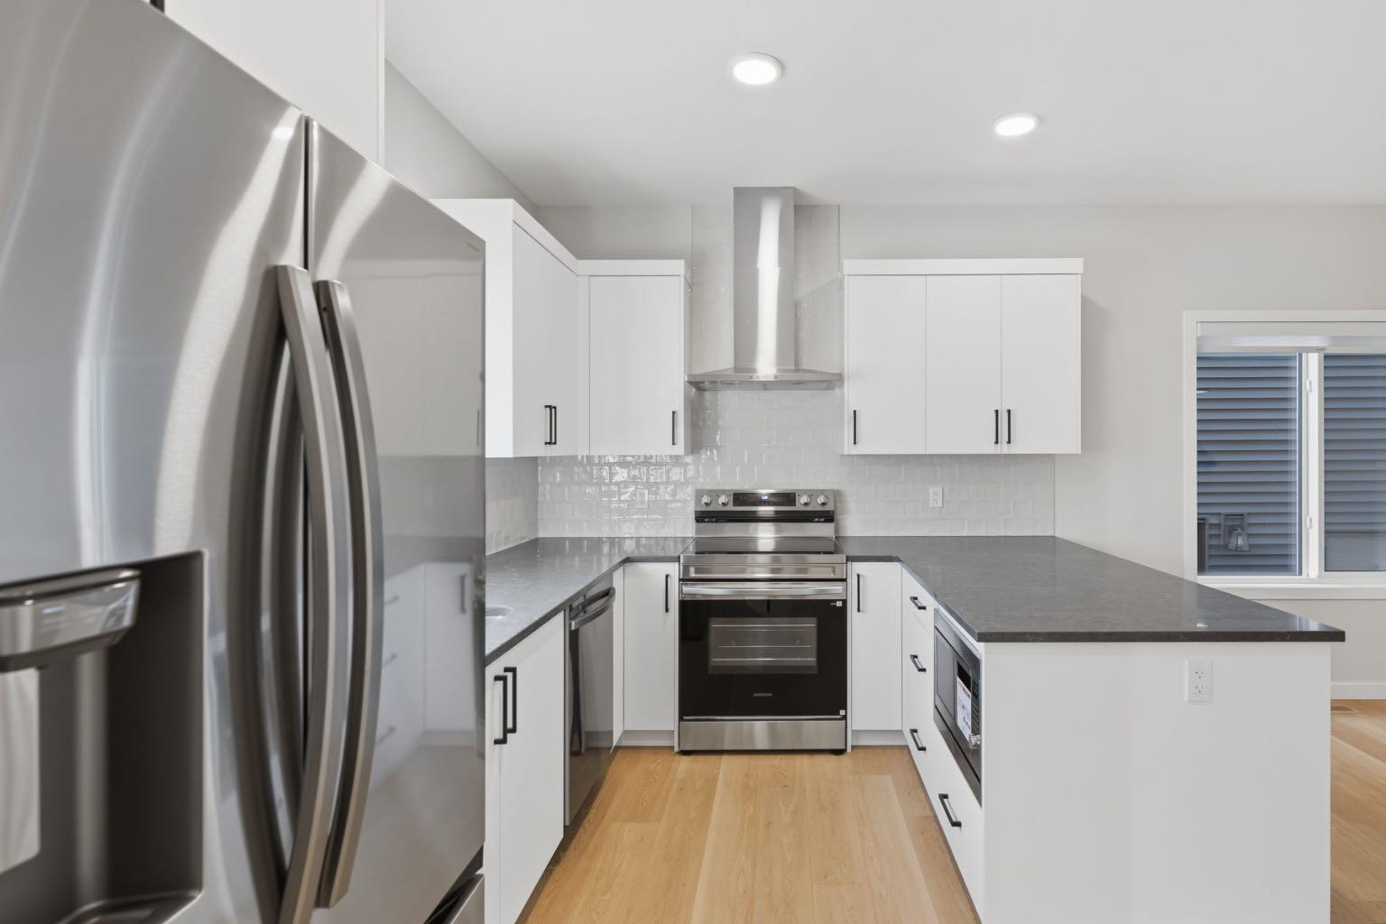
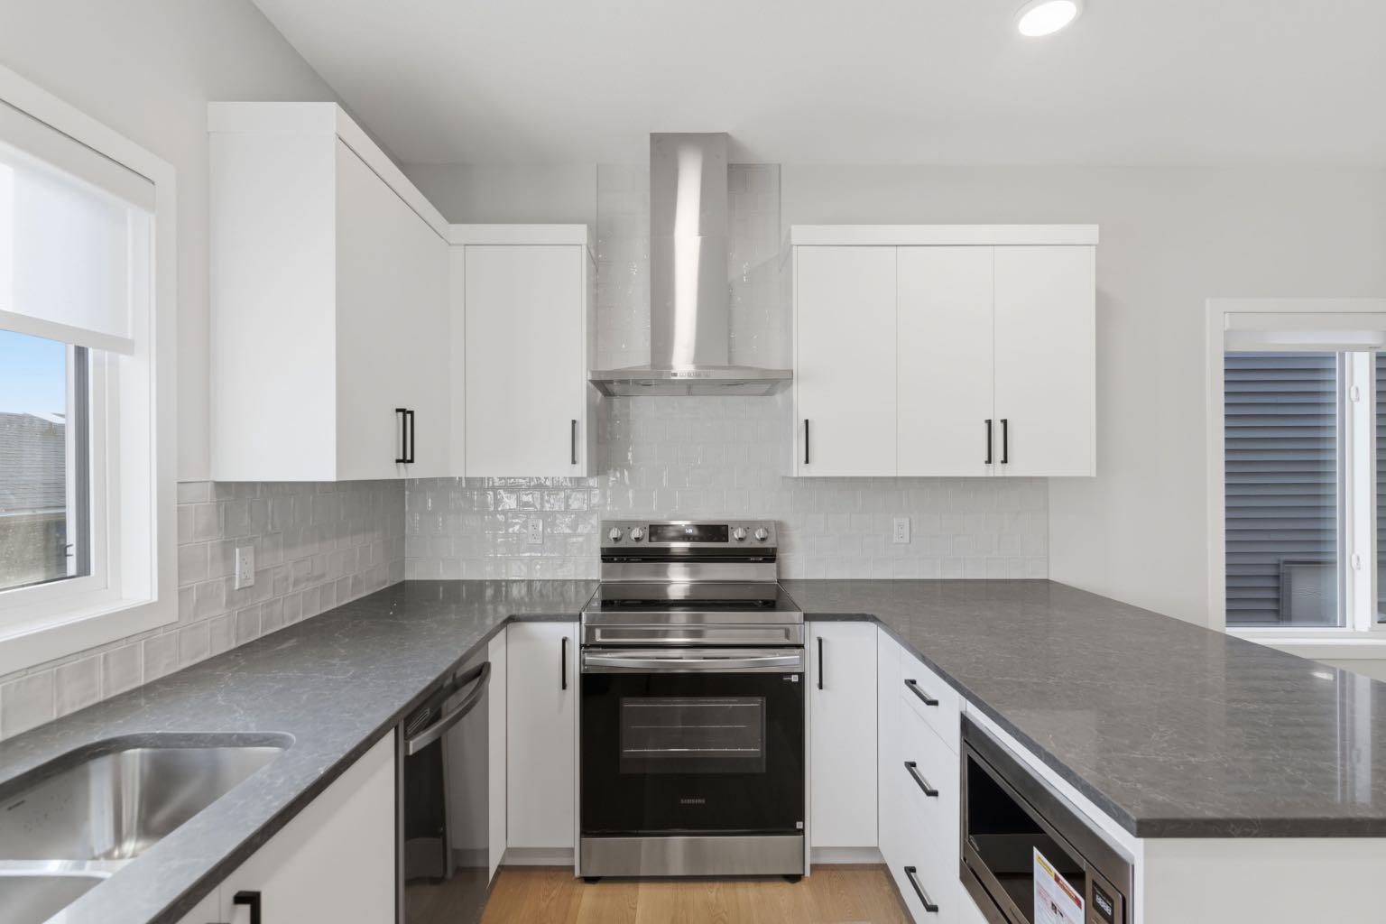
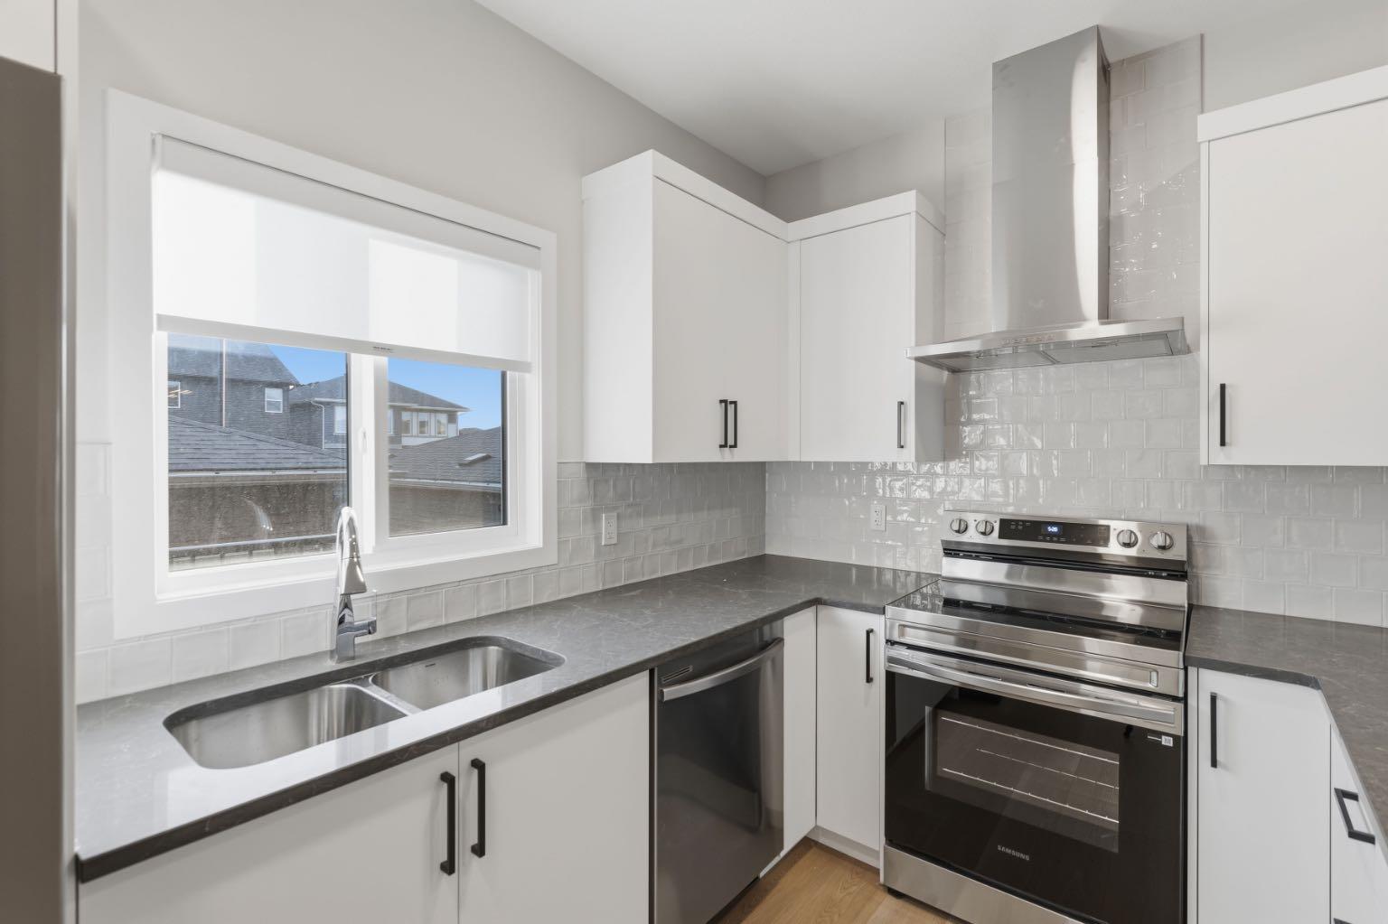
| Appliances: | Dishwasher,Dryer,Electric Stove,Microwave,Range Hood,Refrigerator,Washer,Window Coverings |
| Stories: | N/A |
| Zoning: | R2-T |
| Fireplace: | N/A |
| Amenities: | Park,Playground |
Utilities & Systems
| Heating: | Central,Natural Gas |
| Cooling: | None |
| Property Type | Residential |
| Building Type | Row/Townhouse |
| Square Footage | 1,459 sqft |
| Community Name | Lanark |
| Subdivision Name | Lanark |
| Title | Fee Simple |
| Land Size | 2,704 sqft |
| Built in | 2026 |
| Annual Property Taxes | Contact listing agent |
| Parking Type | Garage |
Bedrooms
| Above Grade | 3 |
Bathrooms
| Total | 3 |
| Partial | 1 |
Interior Features
| Appliances Included | Dishwasher, Dryer, Electric Stove, Microwave, Range Hood, Refrigerator, Washer, Window Coverings |
| Flooring | Carpet, Tile, Vinyl Plank |
Building Features
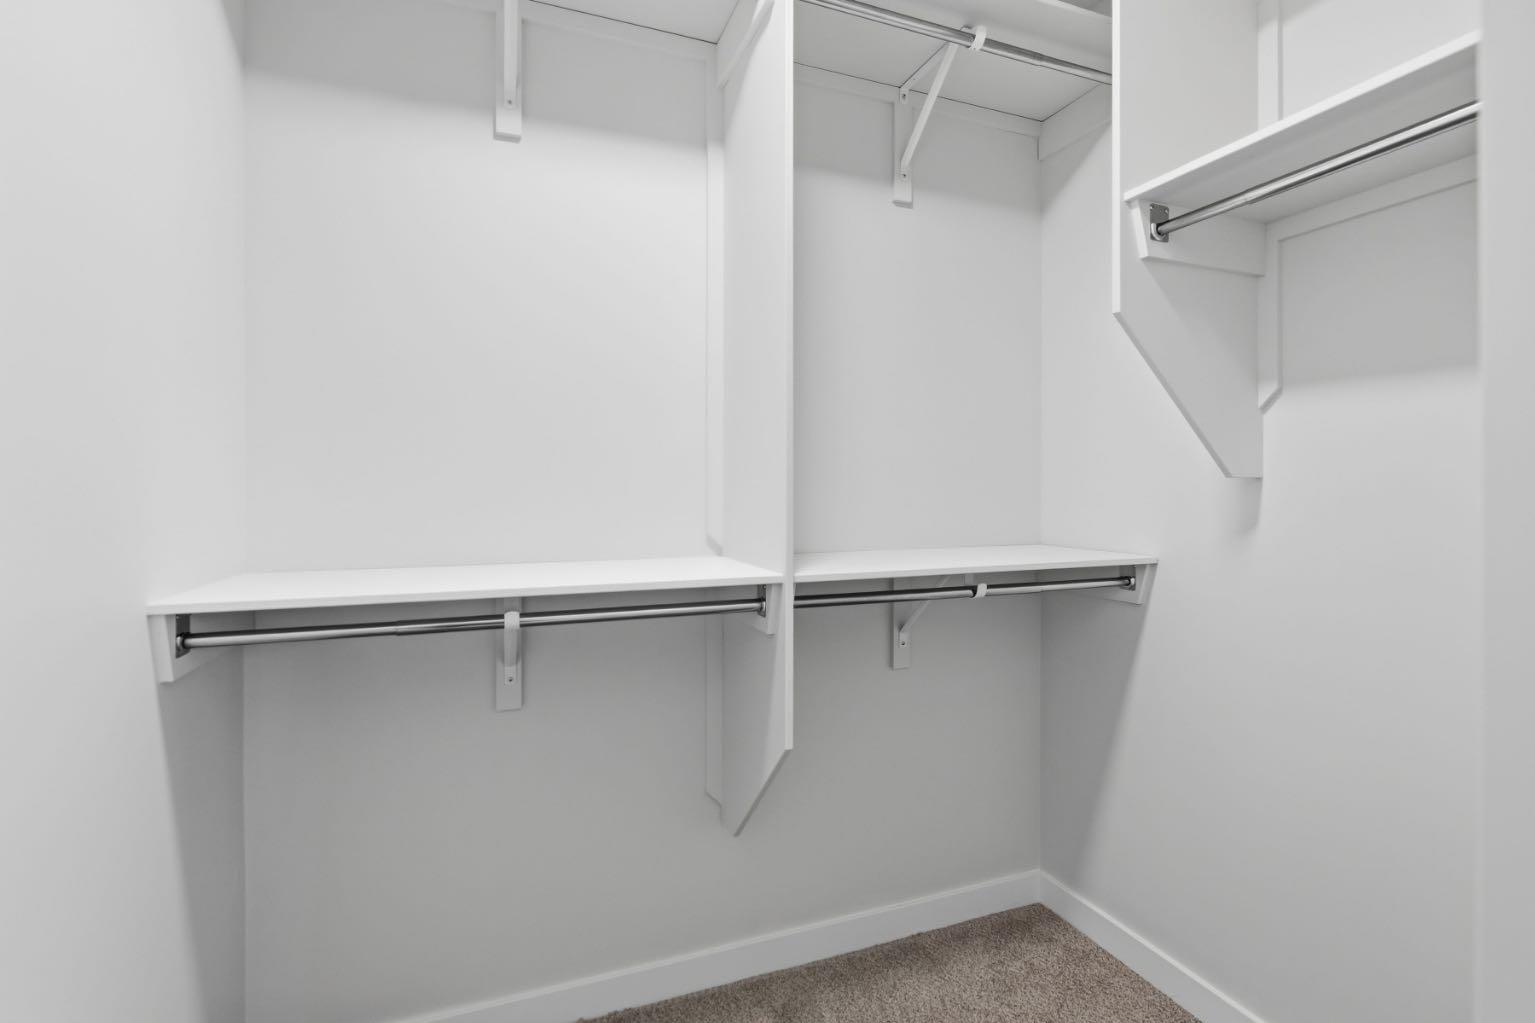
| Features | Open Floorplan, Pantry, Quartz Counters, Walk-In Closet(s) |
| Style | Attached |
| Construction Material | Vinyl Siding |
| Building Amenities | Park, Playground |
| Structures | Deck |
Heating & Cooling
| Cooling | None |
| Heating Type | Central, Natural Gas |
Exterior Features
| Exterior Finish | Vinyl Siding |
Neighbourhood Features
| Community Features | Park, Playground |
| Amenities Nearby | Park, Playground |
Parking
| Parking Type | Garage |
| Total Parking Spaces | 4 |
Interior Size
| Total Finished Area: | 1,459 sq ft |
| Total Finished Area (Metric): | 135.56 sq m |
| Main Level: | 690 sq ft |
| Upper Level: | 769 sq ft |
Room Count
| Bedrooms: | 3 |
| Bathrooms: | 3 |
| Full Bathrooms: | 2 |
| Half Bathrooms: | 1 |
| Rooms Above Grade: | 7 |
Lot Information
| Lot Size: | 2,704 sq ft |
| Lot Size (Acres): | 0.06 acres |
| Frontage: | 25 ft |
- Open Floorplan
- Pantry
- Quartz Counters
- Walk-In Closet(s)
- BBQ gas line
- Dishwasher
- Dryer
- Electric Stove
- Microwave
- Range Hood
- Refrigerator
- Washer
- Window Coverings
- Park
- Playground
- Full
- Vinyl Siding
- Poured Concrete
- Back Lane
- Double Garage Detached
- Garage Door Opener
- Deck
Floor plan information is not available for this property.
Monthly Payment Breakdown
Loading Walk Score...
What's Nearby?
Powered by Yelp
REALTOR® Details
Satya Meenavalli
- (403) 869-1313
- soldbuysatya@gmail.com
- Manor Real Estate Ltd.