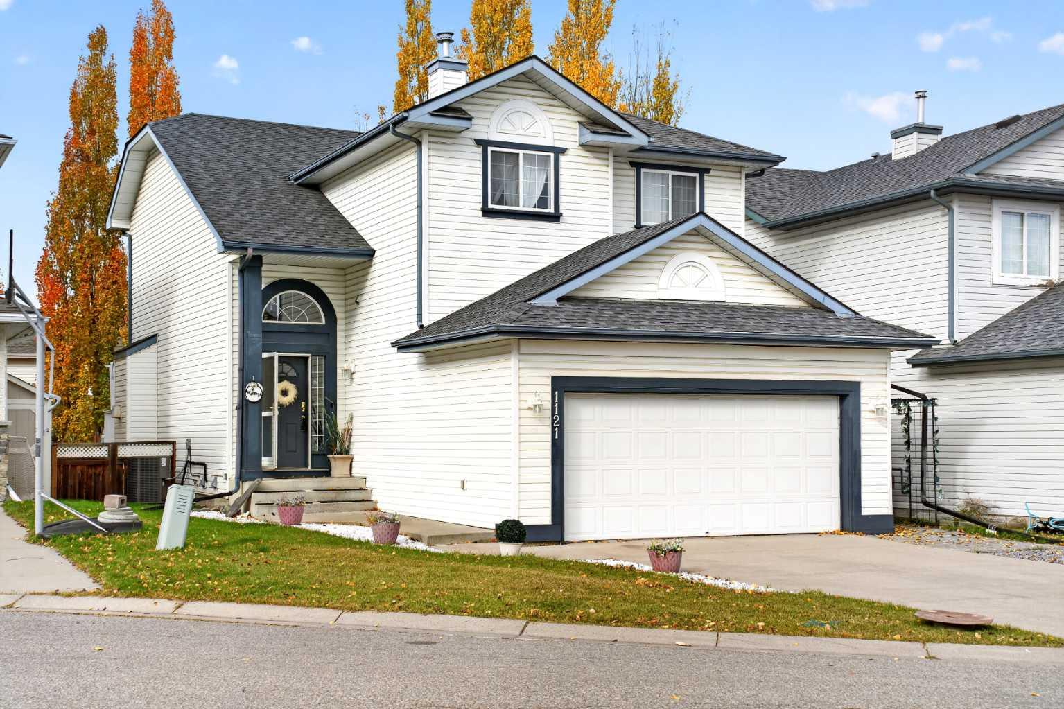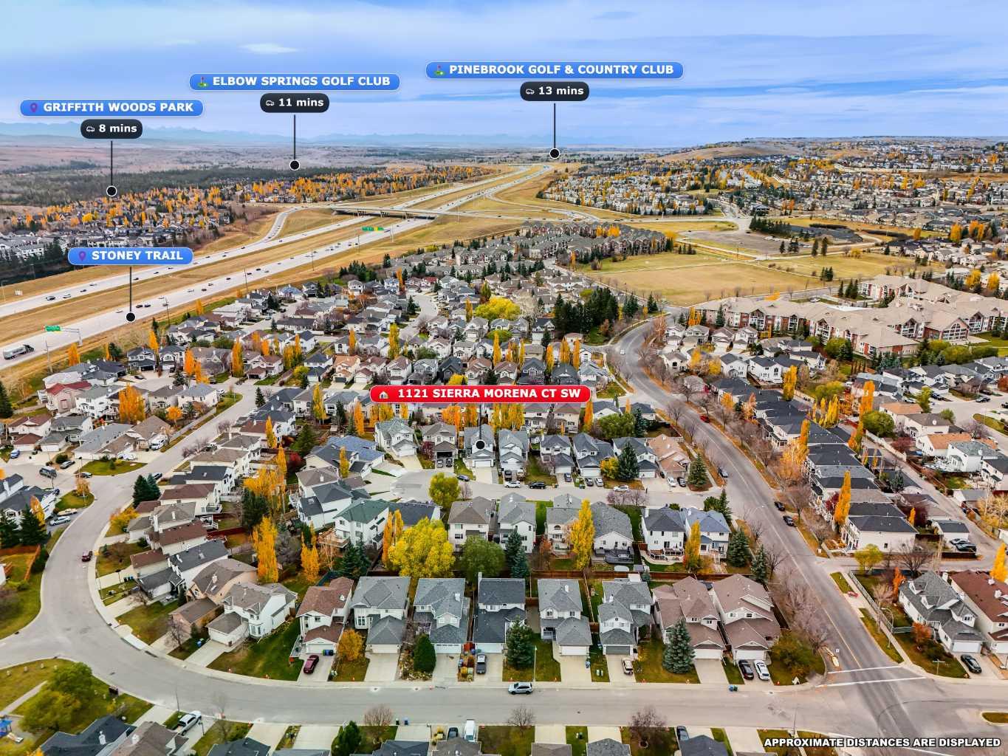
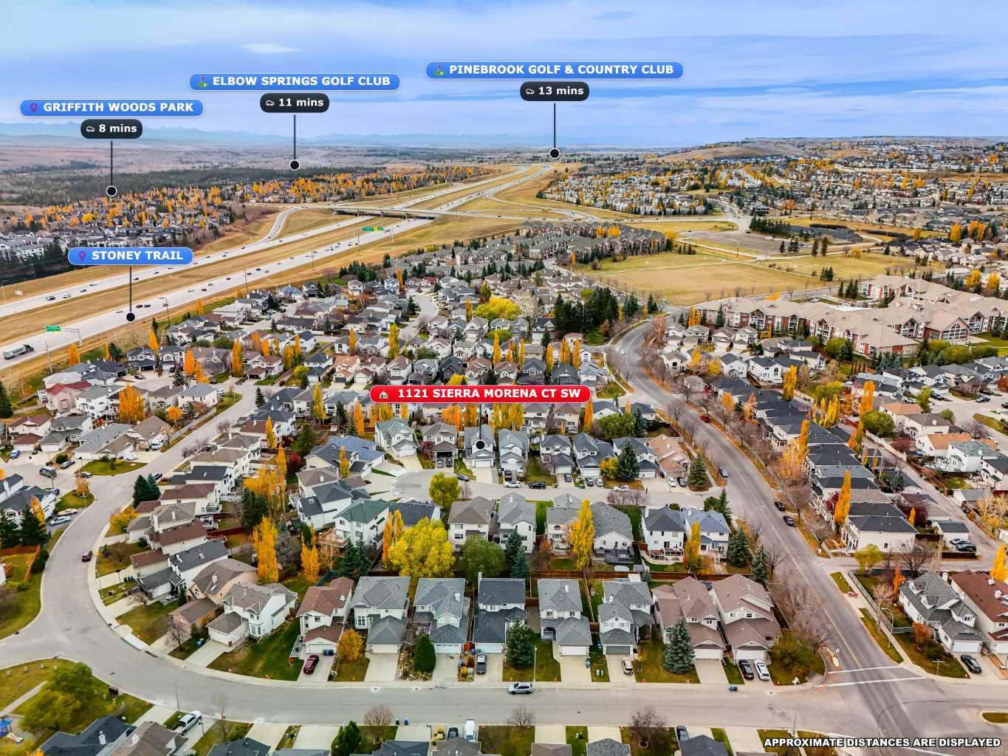
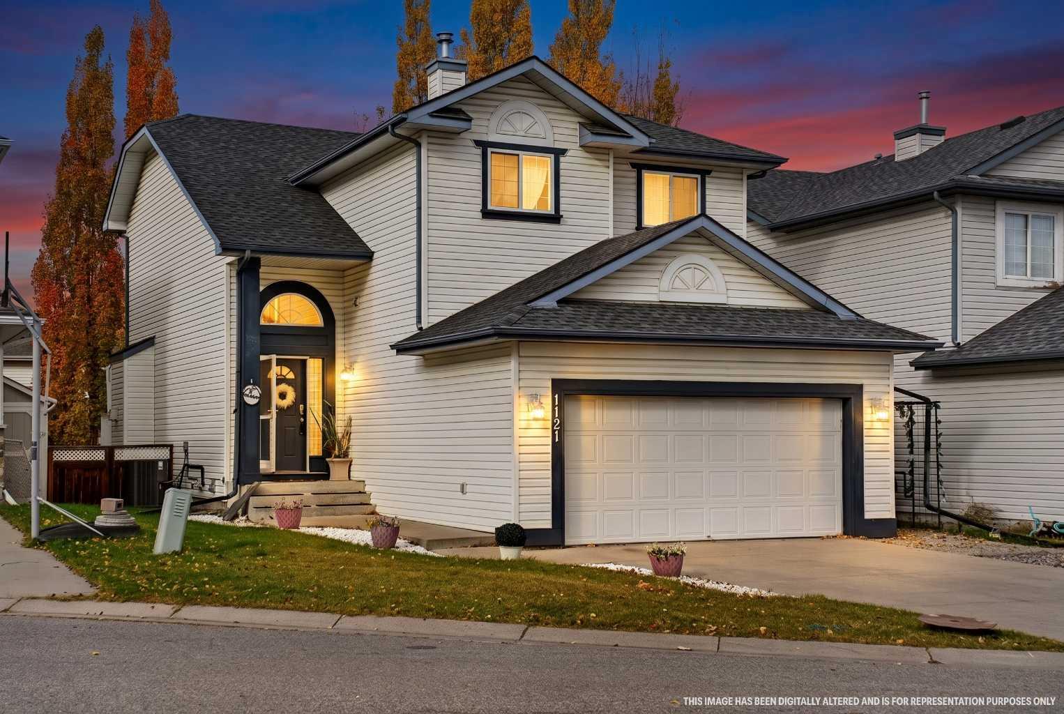
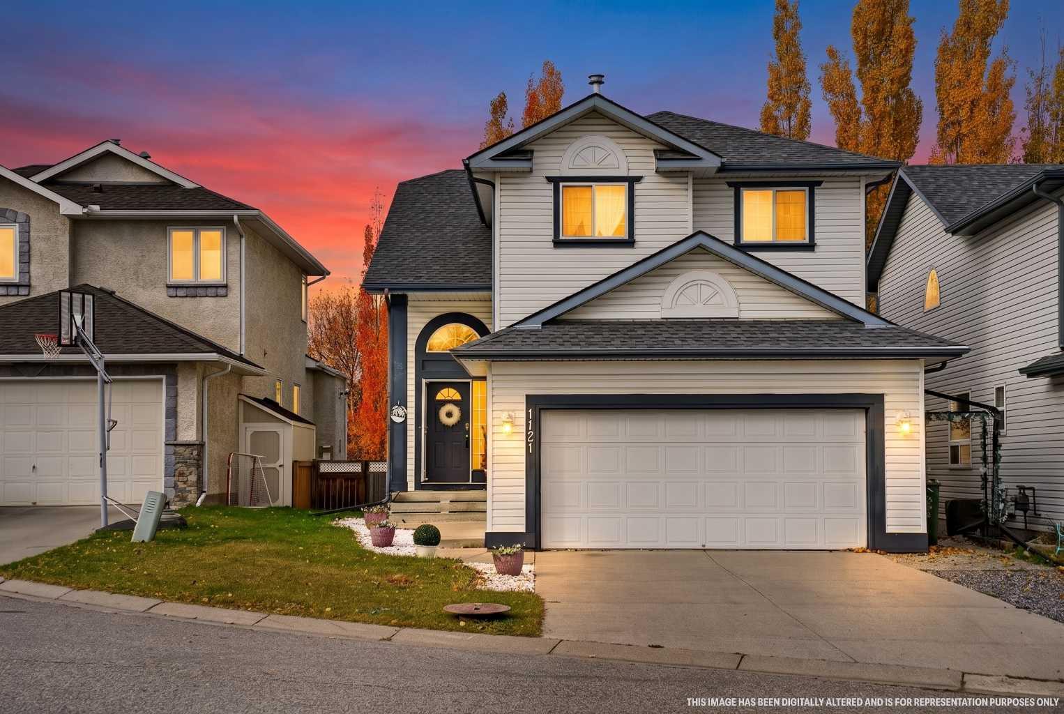
1121 Sierra Morena Court SW, Calgary, Alberta
Residential For Sale in Calgary, Alberta
$864,990
-
Property Type
 Residential
-
Bedrooms
 4
-
Bath
 4
-
Garage
 2
-
Sq Ft
 1,886
-
Year Built
 1996
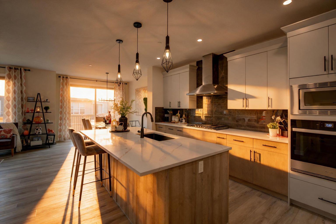
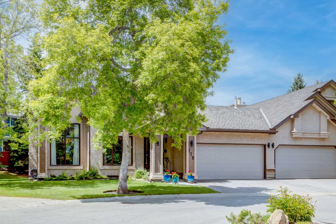
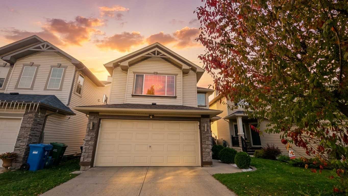
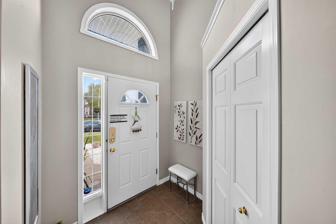
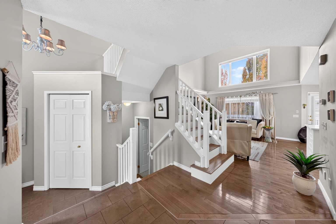
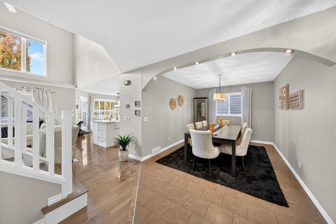
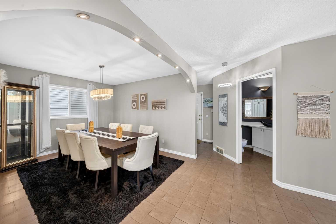
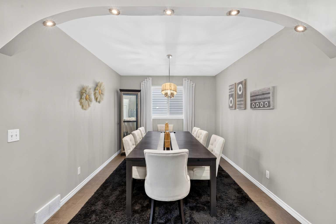
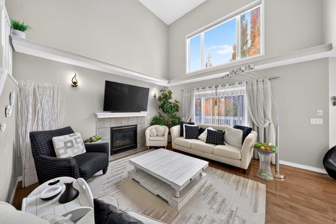
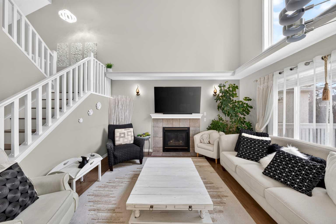
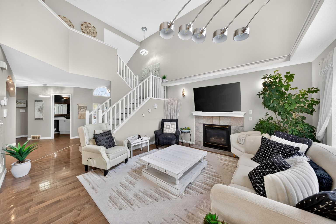
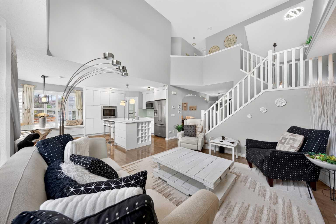
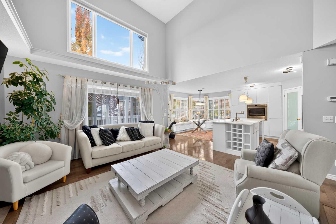
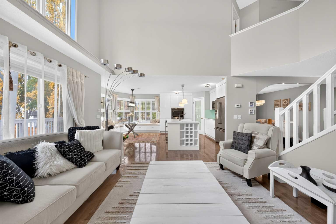
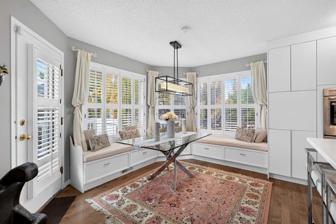
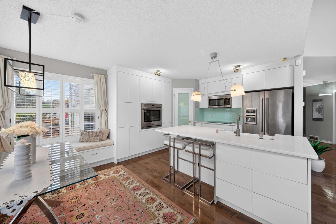
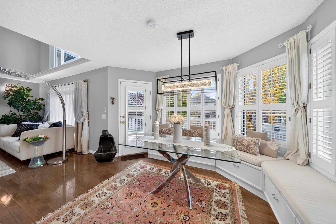
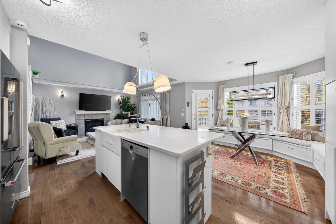
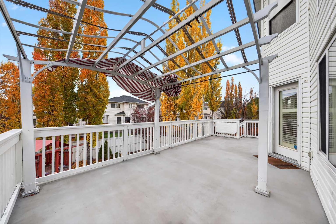
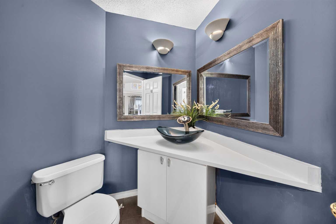
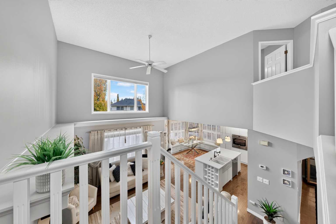
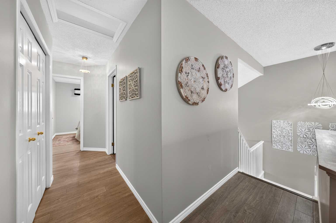
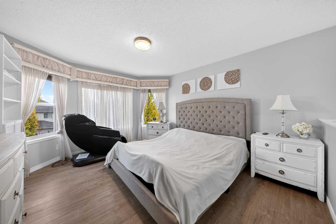
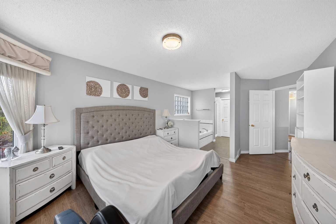
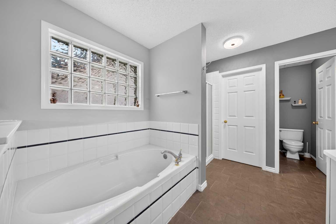
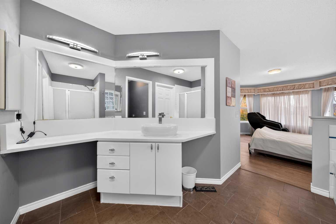
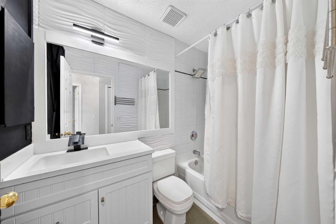
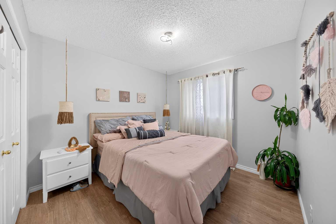
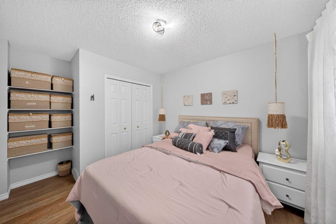
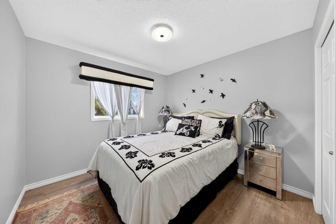
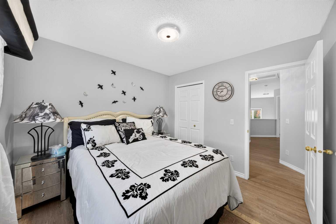
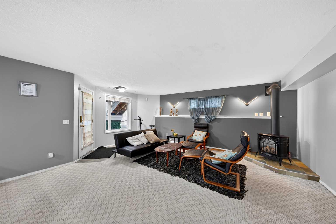
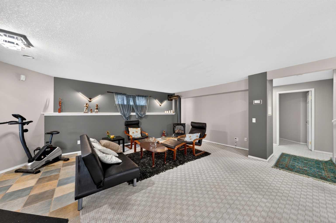
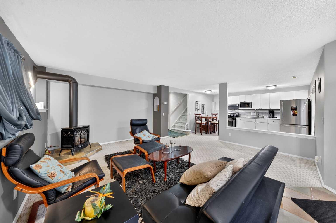
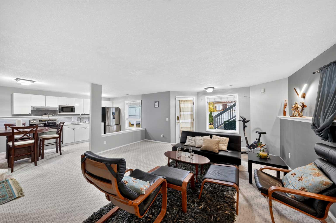
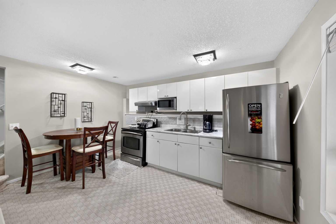
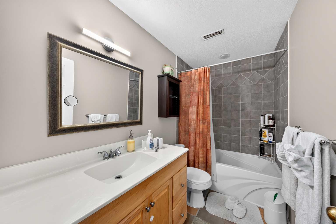
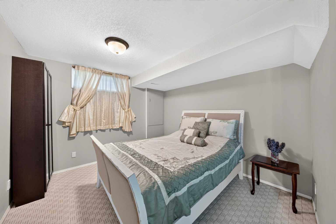
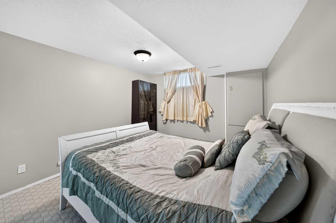
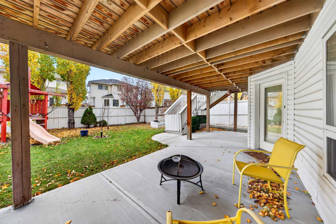
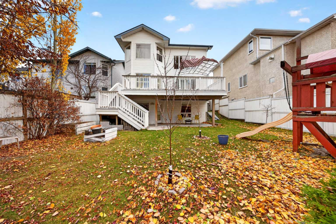
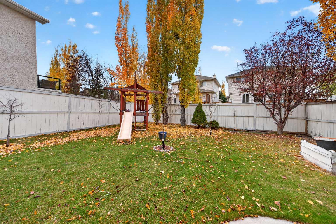
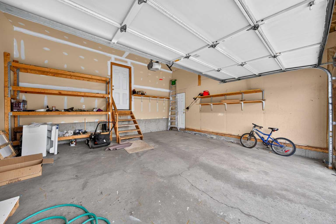
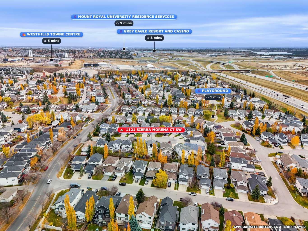
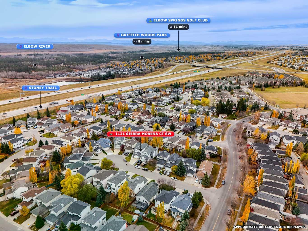
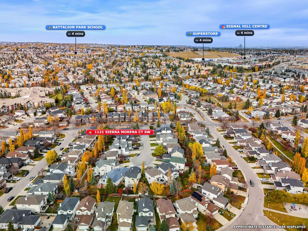
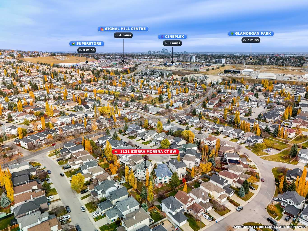
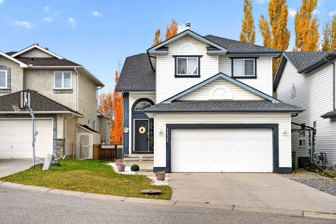
**ONE OF THE BEST VALUES IN SIGNAL HILL!** Tucked away on a quiet cul-de-sac, 1121 Sierra Morena Court SW offers an exceptional combination of architectural character, functional living space, and a prime location in one of Calgary's most established west-side communities. Featuring 4 bedrooms, 3.5 bathrooms, and over 2,700 sq. ft. of developed living space, this beautifully maintained home is designed for comfortable family living. Step inside to discover the stunning **OPEN-TO-BELOW LIVING ROOM WITH SOARING 16-FOOT CEILINGS**, oversized windows, and a cozy fireplace, creating a bright and inviting atmosphere that immediately makes an impression. The main floor features a spacious formal dining room, an updated kitchen with quartz countertops, modern cabinetry, and newer appliances, plus a sun-filled breakfast nook overlooking the backyard. Convenient main-floor laundry and a powder room complete this practical layout. Upstairs, you'll find three generously sized bedrooms, including a spacious primary retreat with a walk-in closet and ensuite, along with another full bathroom. **THE FULLY DEVELOPED WALKOUT BASEMENT** adds incredible versatility, featuring a generous recreation room with fireplace, an additional bedroom, a full bathroom, and direct access to the backyard—perfect for family gatherings, entertaining guests, or creating a comfortable additional living area. Step outside to enjoy the sunny **WEST-FACING BACKYARD**, complete with an upper deck ideal for summer BBQs and a covered lower patio for relaxing evenings. An attached double garage adds everyday convenience. Beyond the property, Signal Hill is celebrated for its mature streets, beautiful green spaces, scenic pathways, and outstanding west Calgary location. Enjoy nearby Battalion Park, local playgrounds, and walking trails, or take advantage of the swimming pools, fitness facilities, and recreation programs at Westside Recreation Centre. Shopping and dining are conveniently located at Westhills Towne Centre and Signal Hill Centre, offering grocery stores, restaurants, cafés, and everyday essentials just minutes away. Families will appreciate the area's established schools and welcoming residential atmosphere, while commuters enjoy convenient access to Sarcee Trail, Glenmore Trail, 17 Avenue SW, and the 69 Street CTrain station. With excellent connectivity to downtown Calgary and easy access west toward the Rocky Mountains, this location offers an ideal balance of urban convenience and outdoor lifestyle. Recent interior updates, a functional floor plan, and a desirable cul-de-sac setting further enhance the appeal of this property. **SOARING CEILINGS, A WALKOUT BASEMENT, FOUR BEDROOMS, AND EXCEPTIONAL VALUE IN SIGNAL HILL—THIS IS AN OPPORTUNITY YOU DON'T WANT TO MISS!** Book your private showing today!
| Street Address: | 1121 Sierra Morena Court SW |
| City: | Calgary |
| Province/State: | Alberta |
| Postal Code: | N/A |
| County/Parish: | Calgary |
| Subdivision: | Signal Hill |
| Country: | Canada |
| Latitude: | 51.01286935 |
| Longitude: | -114.18305130 |
| MLS® Number: | A2354525 |
| Price: | $864,990 |
| Property Area: | 1,886 Sq ft |
| Bedrooms: | 4 |
| Bathrooms Half: | 1 |
| Bathrooms Full: | 3 |
| Living Area: | 1,886 Sq ft |
| Building Area: | 0 Sq ft |
| Year Built: | 1996 |
| Listing Date: | Oct 23, 2026 |
| Garage Spaces: | 2 |
| Property Type: | Residential |
| Property Subtype: | Detached |
| MLS Status: | Active |
Additional Details
| Flooring: | N/A |
| Construction: | See Remarks,Vinyl Siding,Wood Frame |
| Parking: | Double Garage Attached |
| Appliances: | Built-In Electric Range,Built-In Oven,Dishwasher,Garage Control(s),Microwave Hood Fan,Refrigerator,Washer/Dryer,Window Coverings |
| Stories: | N/A |
| Zoning: | R-C1 |
| Fireplace: | N/A |
| Amenities: | Park,Playground,Pond,Schools Nearby,Shopping Nearby,Sidewalks,Street Lights,Walking/Bike Paths |
Utilities & Systems
| Heating: | Central |
| Cooling: | Central Air |
| Property Type | Residential |
| Building Type | Detached |
| Square Footage | 1,886 sqft |
| Community Name | Signal Hill |
| Subdivision Name | Signal Hill |
| Title | Fee Simple |
| Land Size | 5,126 sqft |
| Built in | 1996 |
| Annual Property Taxes | Contact listing agent |
| Parking Type | Garage |
| Time on MLS Listing | 9 days |
Bedrooms
| Above Grade | 3 |
Bathrooms
| Total | 4 |
| Partial | 1 |
Interior Features
| Appliances Included | Built-In Electric Range, Built-In Oven, Dishwasher, Garage Control(s), Microwave Hood Fan, Refrigerator, Washer/Dryer, Window Coverings |
| Flooring | Carpet, Ceramic Tile, Hardwood |
Building Features
| Features | Built-in Features, Chandelier, High Ceilings, Kitchen Island, No Animal Home, No Smoking Home, Open Floorplan, See Remarks, Walk-In Closet(s) |
| Construction Material | See Remarks, Vinyl Siding, Wood Frame |
| Structures | Patio, See Remarks |
Heating & Cooling
| Cooling | Central Air |
| Heating Type | Central |
Exterior Features
| Exterior Finish | See Remarks, Vinyl Siding, Wood Frame |
Neighbourhood Features
| Community Features | Park, Playground, Pond, Schools Nearby, Shopping Nearby, Sidewalks, Street Lights, Walking/Bike Paths |
| Amenities Nearby | Park, Playground, Pond, Schools Nearby, Shopping Nearby, Sidewalks, Street Lights, Walking/Bike Paths |
Parking
| Parking Type | Garage |
| Total Parking Spaces | 4 |
Interior Size
| Total Finished Area: | 1,886 sq ft |
| Total Finished Area (Metric): | 175.26 sq m |
Room Count
| Bedrooms: | 4 |
| Bathrooms: | 4 |
| Full Bathrooms: | 3 |
| Half Bathrooms: | 1 |
| Rooms Above Grade: | 3 |
Lot Information
| Lot Size: | 5,126 sq ft |
| Lot Size (Acres): | 0.12 acres |
| Frontage: | 48 ft |
Legal
| Legal Description: | 9612317;30;34 |
| Title to Land: | Fee Simple |
- Built-in Features
- Chandelier
- High Ceilings
- Kitchen Island
- No Animal Home
- No Smoking Home
- Open Floorplan
- See Remarks
- Walk-In Closet(s)
- Balcony
- Other
- Private Yard
- Built-In Electric Range
- Built-In Oven
- Dishwasher
- Garage Control(s)
- Microwave Hood Fan
- Refrigerator
- Washer/Dryer
- Window Coverings
- Full
- Park
- Playground
- Pond
- Schools Nearby
- Shopping Nearby
- Sidewalks
- Street Lights
- Walking/Bike Paths
- Vinyl Siding
- Wood Frame
- Gas
- Poured Concrete
- Back Yard
- Cul-De-Sac
- Landscaped
- Private
- Rectangular Lot
- Double Garage Attached
- Patio
Floor plan information is not available for this property.
Monthly Payment Breakdown
Loading Walk Score...
What's Nearby?
Powered by Yelp