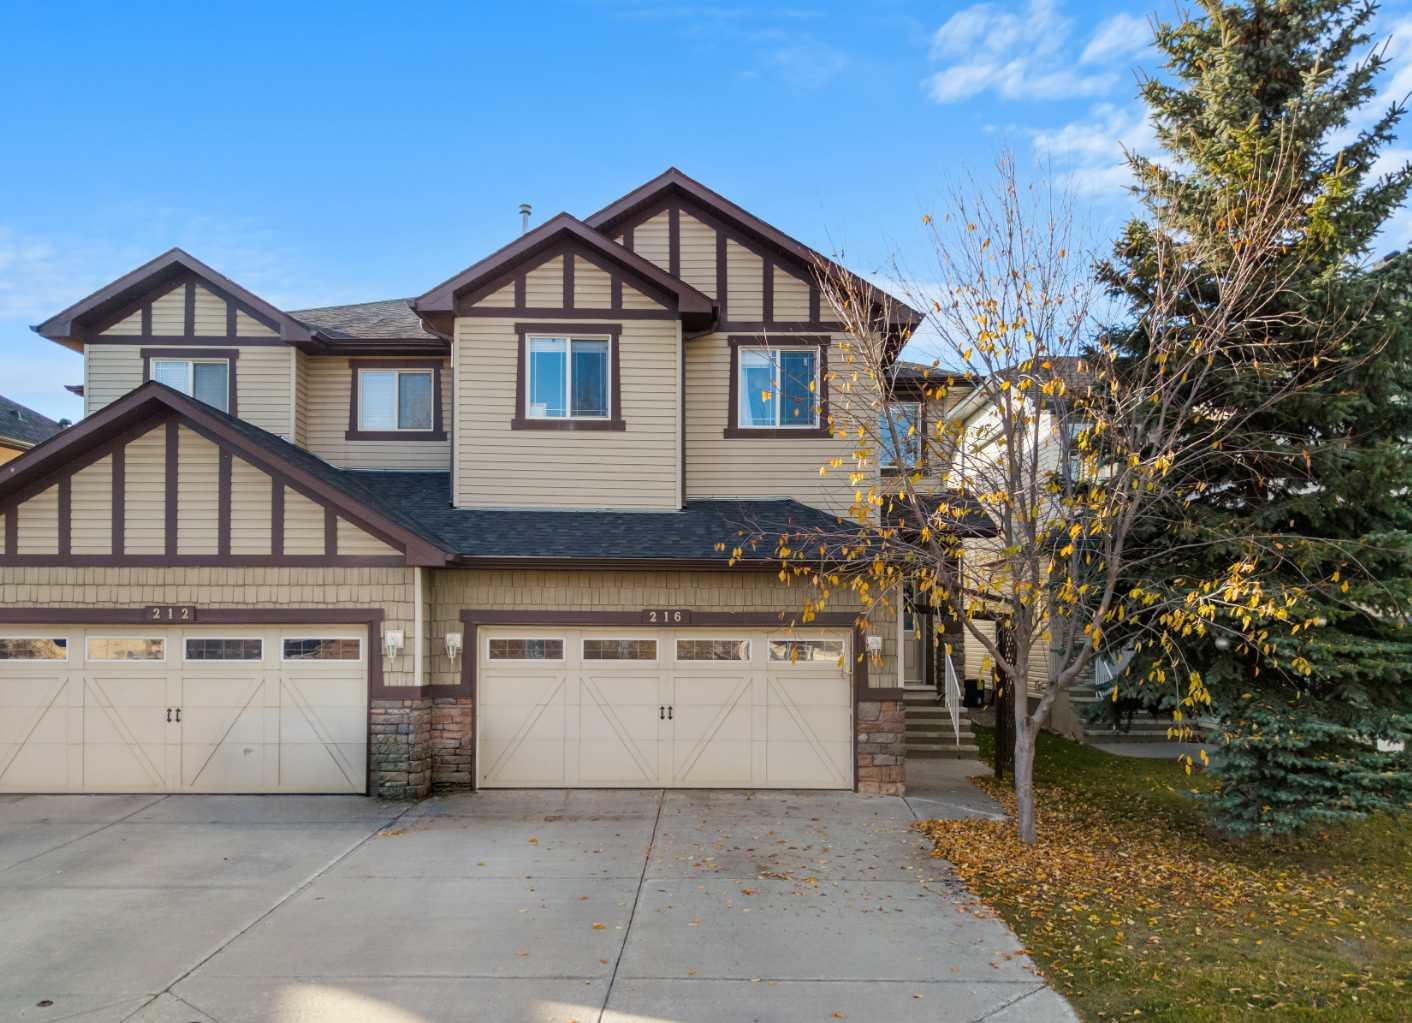
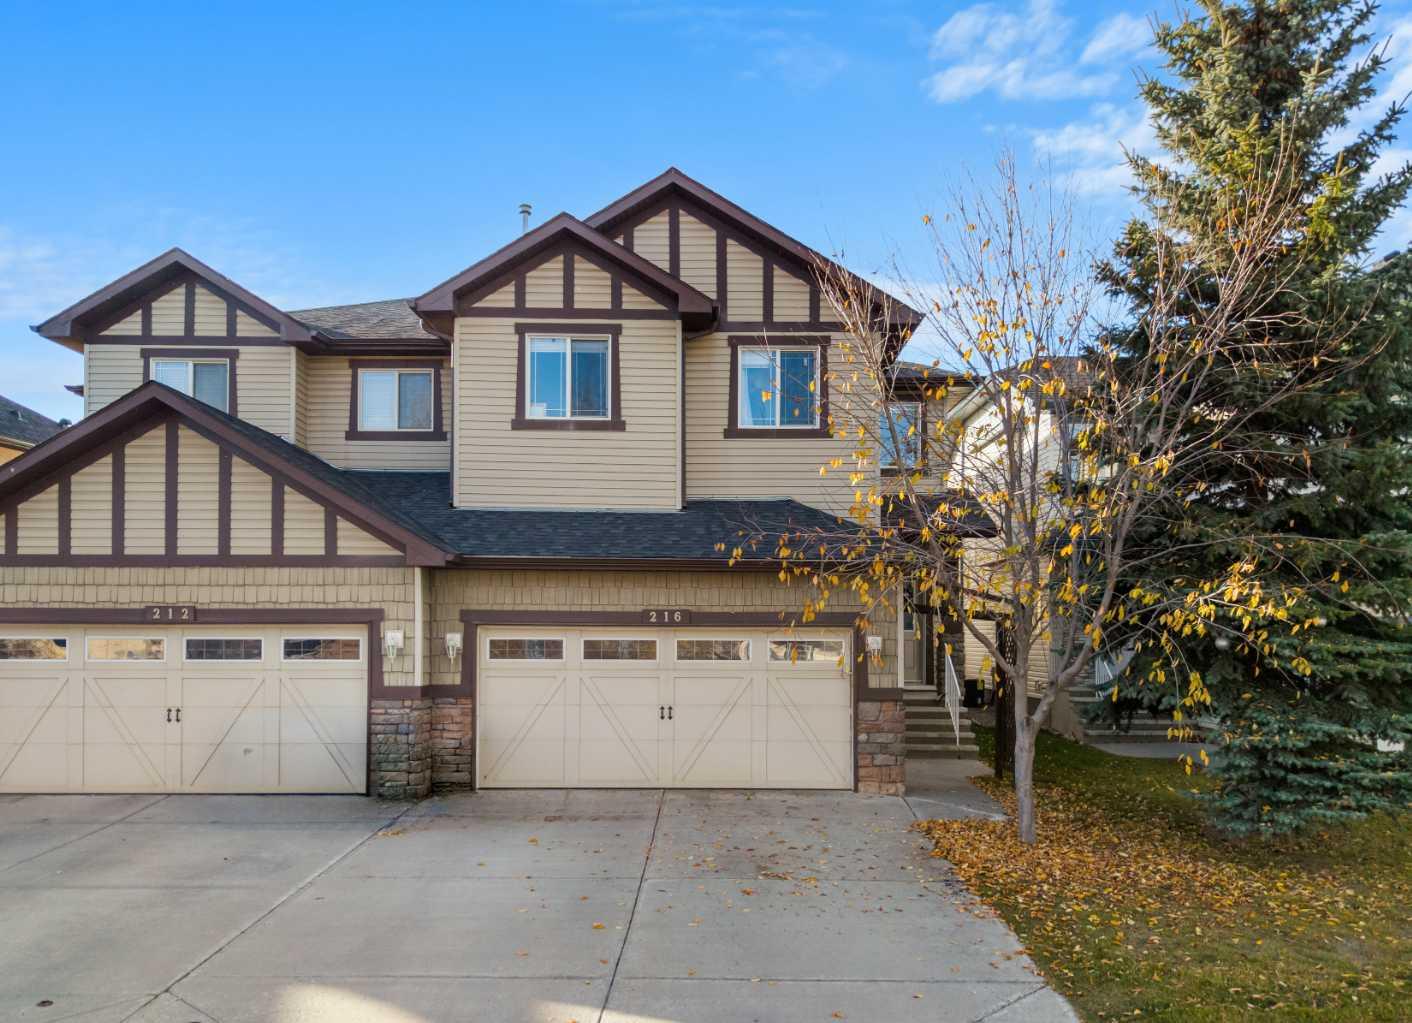
216 Silverado Range Heights SW, Calgary, Alberta
Residential For Sale in Calgary, Alberta
$600,000
-
Property Type
 Residential
-
Bedrooms
 3
-
Bath
 3
-
Garage
 2
-
Sq Ft
 2,340
-
Year Built
 2006
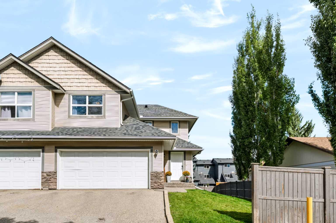
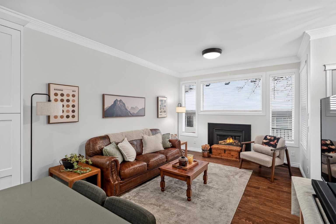
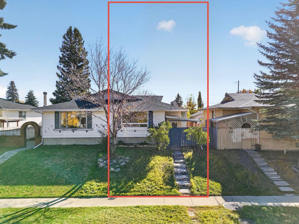
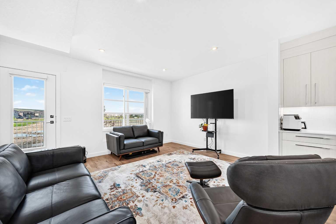
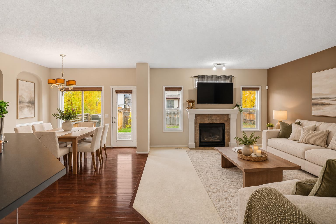
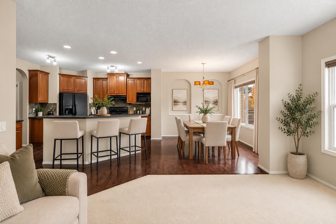
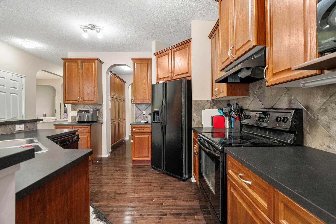
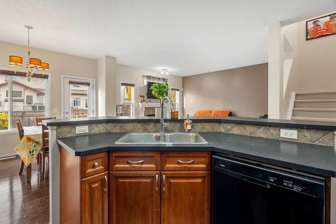
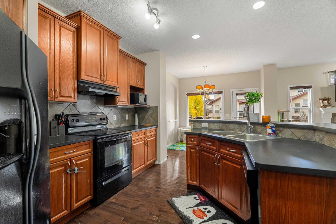
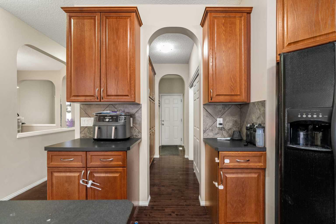
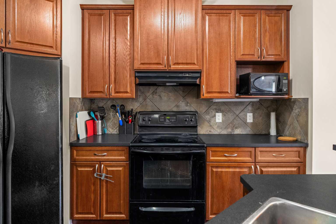
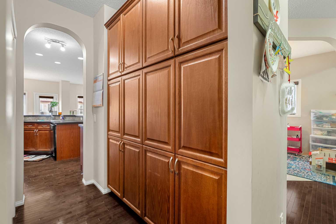
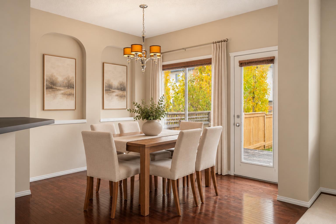
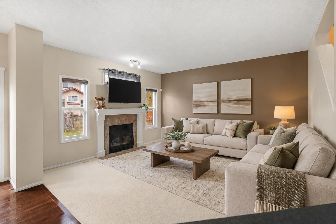
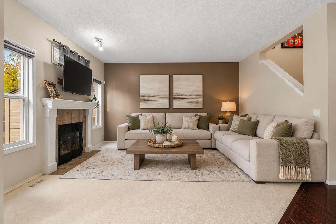
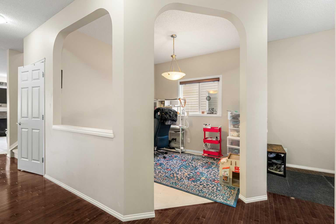
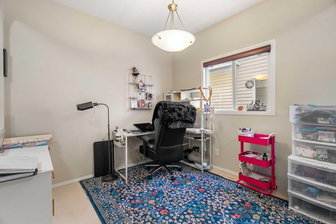
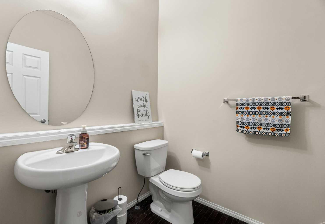
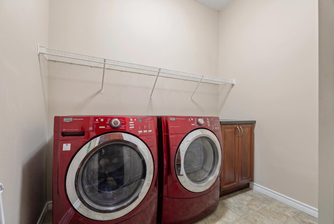
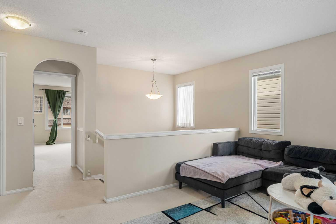
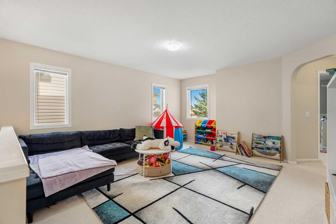
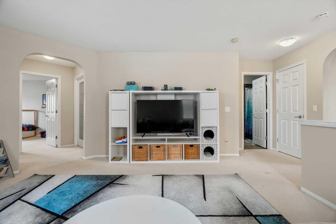
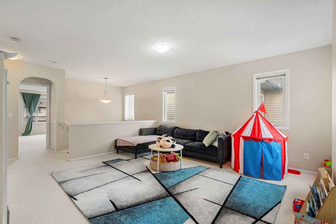
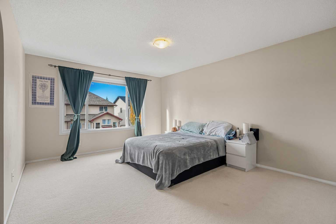
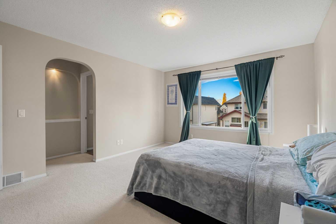
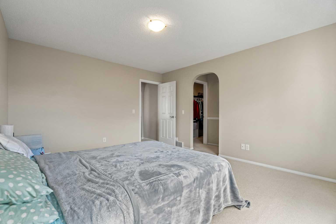
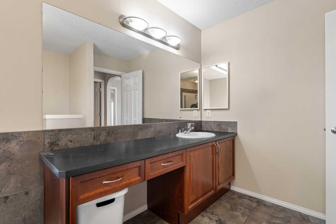
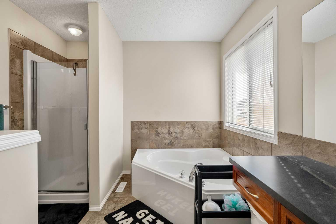
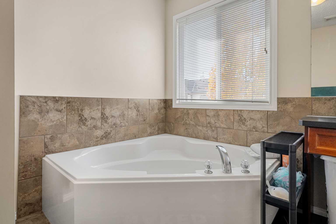
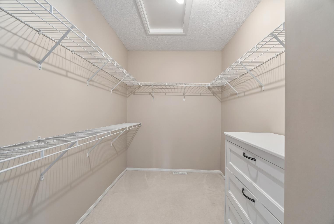
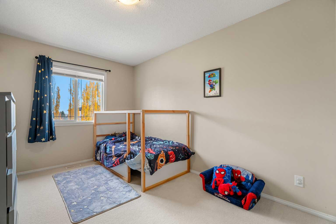
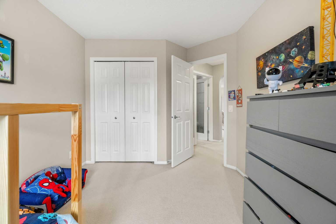
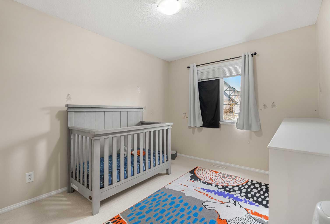
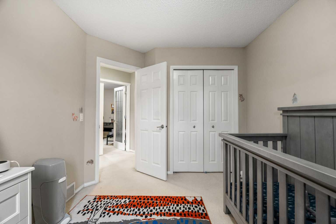
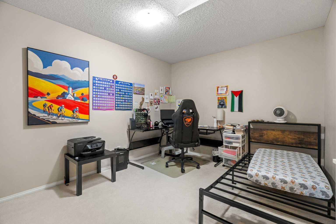
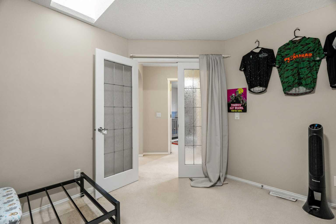
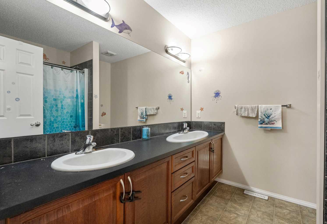
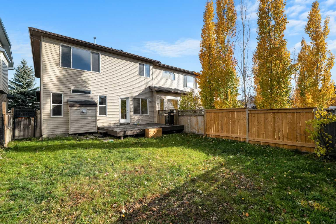
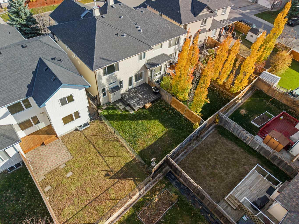
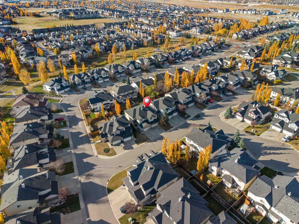
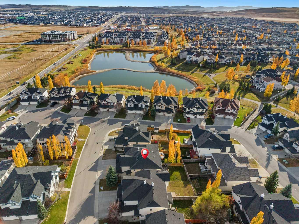
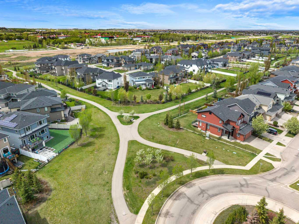
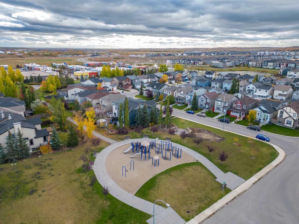
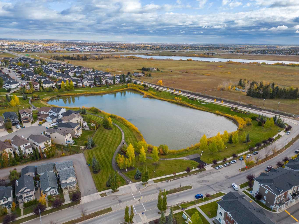
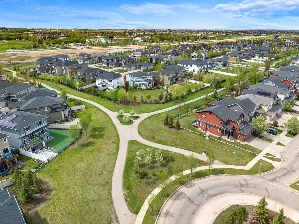
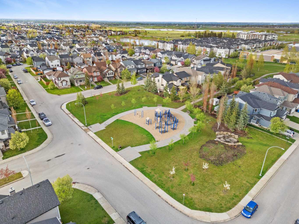
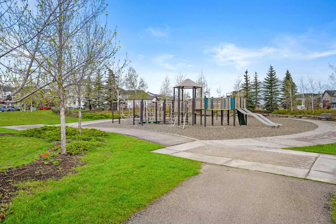
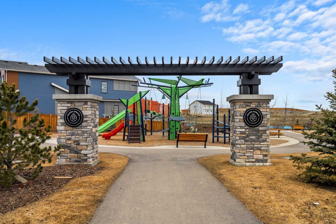
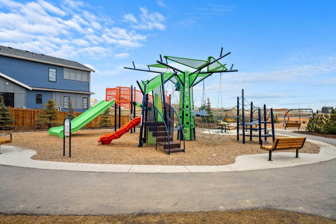
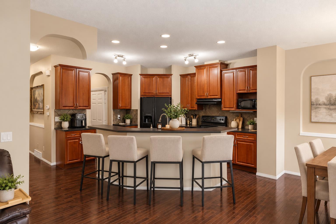
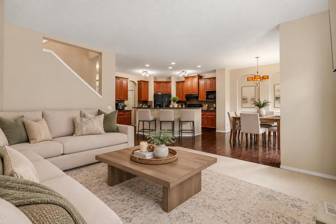
Discover the perfect blend of style, space, and everyday comfort at 216 Silverado Range Heights SW! Nestled in Calgary’s sought-after community of Silverado, this beautifully designed two-storey home offers an exceptional opportunity to enjoy spacious family living in a welcoming neighbourhood. Featuring 3 BEDROOMS, 2.5 BATHROOMS, a MAIN-FLOOR OFFICE, SPACIOUS BONUS ROOM, ADDITIONAL DEN, and DOUBLE ATTACHED GARAGE, this thoughtfully designed home combines modern comfort with the flexibility and functionality to suit your lifestyle. Step inside to a bright and inviting OPEN-CONCEPT MAIN FLOOR, where the kitchen, dining area, and living room flow seamlessly together, creating an ideal setting for everyday living and entertaining. The spacious living room features a stylish FIREPLACE, adding warmth and character to the space. The well-appointed kitchen offers generous cabinetry, ample counter space, and a functional layout that makes meal preparation effortless. The adjoining dining area provides a welcoming space for family meals and gatherings. A dedicated MAIN-FLOOR OFFICE offers a comfortable workspace, while a convenient two-piece bathroom and main-floor laundry with washer and dryer complete this level. Upstairs, discover three generously sized bedrooms, including a spacious PRIMARY RETREAT WITH A PRIVATE 4-PIECE ENSUITE AND WALK-IN CLOSET. Two additional bedrooms share a well-appointed five-piece bathroom, offering plenty of room for family or guests. The SPACIOUS UPPER-LEVEL BONUS ROOM provides a comfortable secondary living area, perfect for movie nights or relaxing with family, while an additional den offers versatility for a study area, home office, or hobby space. Step outside to enjoy the SPACIOUS BACKYARD, an inviting setting for summer barbecues, outdoor entertaining, or simply unwinding at the end of the day. The DOUBLE ATTACHED GARAGE provides secure parking, additional storage, and year-round convenience. Experience the lifestyle of living in SILVERADO, a welcoming southwest Calgary community surrounded by beautiful parks, playgrounds, scenic walking pathways, and convenient access to schools, shopping, and restaurants. Located just minutes from Spruce Meadows and the Shawnessy shopping district, with easy connections to Stoney Trail, Macleod Trail, and public transit, this location offers an exceptional balance of peaceful suburban living and city convenience. Discover everything this wonderful community has to offer and make this beautiful home your own. Book your private showing today!
| Street Address: | 216 Silverado Range Heights SW |
| City: | Calgary |
| Province/State: | Alberta |
| Postal Code: | N/A |
| County/Parish: | Calgary |
| Subdivision: | Silverado |
| Country: | Canada |
| Latitude: | 50.88453791 |
| Longitude: | -114.07239974 |
| MLS® Number: | A2354440 |
| Price: | $600,000 |
| Property Area: | 2,340 Sq ft |
| Bedrooms: | 3 |
| Bathrooms Half: | 1 |
| Bathrooms Full: | 2 |
| Living Area: | 2,340 Sq ft |
| Building Area: | 0 Sq ft |
| Year Built: | 2006 |
| Listing Date: | Oct 27, 2026 |
| Garage Spaces: | 2 |
| Property Type: | Residential |
| Property Subtype: | Semi Detached (Half Duplex) |
| MLS Status: | Active |
Additional Details
| Flooring: | N/A |
| Construction: | Stone,Vinyl Siding |
| Parking: | Double Garage Attached |
| Appliances: | Dishwasher,Electric Stove,Microwave,Range Hood,Refrigerator,Washer/Dryer,Window Coverings |
| Stories: | N/A |
| Zoning: | R-2M |
| Fireplace: | N/A |
| Amenities: | Park,Playground,Schools Nearby,Shopping Nearby,Sidewalks,Street Lights,Walking/Bike Paths |
Utilities & Systems
| Heating: | Forced Air |
| Cooling: | None |
| Property Type | Residential |
| Building Type | Semi Detached (Half Duplex) |
| Square Footage | 2,340 sqft |
| Community Name | Silverado |
| Subdivision Name | Silverado |
| Title | Fee Simple |
| Land Size | 3,584 sqft |
| Built in | 2006 |
| Annual Property Taxes | Contact listing agent |
| Parking Type | Garage |
Bedrooms
| Above Grade | 3 |
Bathrooms
| Total | 3 |
| Partial | 1 |
Interior Features
| Appliances Included | Dishwasher, Electric Stove, Microwave, Range Hood, Refrigerator, Washer/Dryer, Window Coverings |
| Flooring | Carpet, Hardwood, Tile |
Building Features
| Features | Double Vanity, High Ceilings, Kitchen Island, Laminate Counters, Open Floorplan, Storage, Walk-In Closet(s) |
| Construction Material | Stone, Vinyl Siding |
| Building Amenities | None |
| Structures | Deck |
Heating & Cooling
| Cooling | None |
| Heating Type | Forced Air |
Exterior Features
| Exterior Finish | Stone, Vinyl Siding |
Neighbourhood Features
| Community Features | Park, Playground, Schools Nearby, Shopping Nearby, Sidewalks, Street Lights, Walking/Bike Paths |
| Amenities Nearby | Park, Playground, Schools Nearby, Shopping Nearby, Sidewalks, Street Lights, Walking/Bike Paths |
Parking
| Parking Type | Garage |
| Total Parking Spaces | 4 |
Interior Size
| Total Finished Area: | 2,340 sq ft |
| Total Finished Area (Metric): | 217.42 sq m |
| Main Level: | 1,007 sq ft |
| Upper Level: | 1,333 sq ft |
Room Count
| Bedrooms: | 3 |
| Bathrooms: | 3 |
| Full Bathrooms: | 2 |
| Half Bathrooms: | 1 |
| Rooms Above Grade: | 9 |
Lot Information
| Lot Size: | 3,584 sq ft |
| Lot Size (Acres): | 0.08 acres |
| Frontage: | 30 ft |
Legal
| Legal Description: | 0613430;4;24 |
| Title to Land: | Fee Simple |
- Double Vanity
- High Ceilings
- Kitchen Island
- Laminate Counters
- Open Floorplan
- Storage
- Walk-In Closet(s)
- Private Yard
- Dishwasher
- Electric Stove
- Microwave
- Range Hood
- Refrigerator
- Washer/Dryer
- Window Coverings
- None
- Full
- Park
- Playground
- Schools Nearby
- Shopping Nearby
- Sidewalks
- Street Lights
- Walking/Bike Paths
- Stone
- Vinyl Siding
- Electric
- Poured Concrete
- Back Yard
- No Back Lane
- Double Garage Attached
- Deck
Floor plan information is not available for this property.
Monthly Payment Breakdown
Loading Walk Score...
What's Nearby?
Powered by Yelp