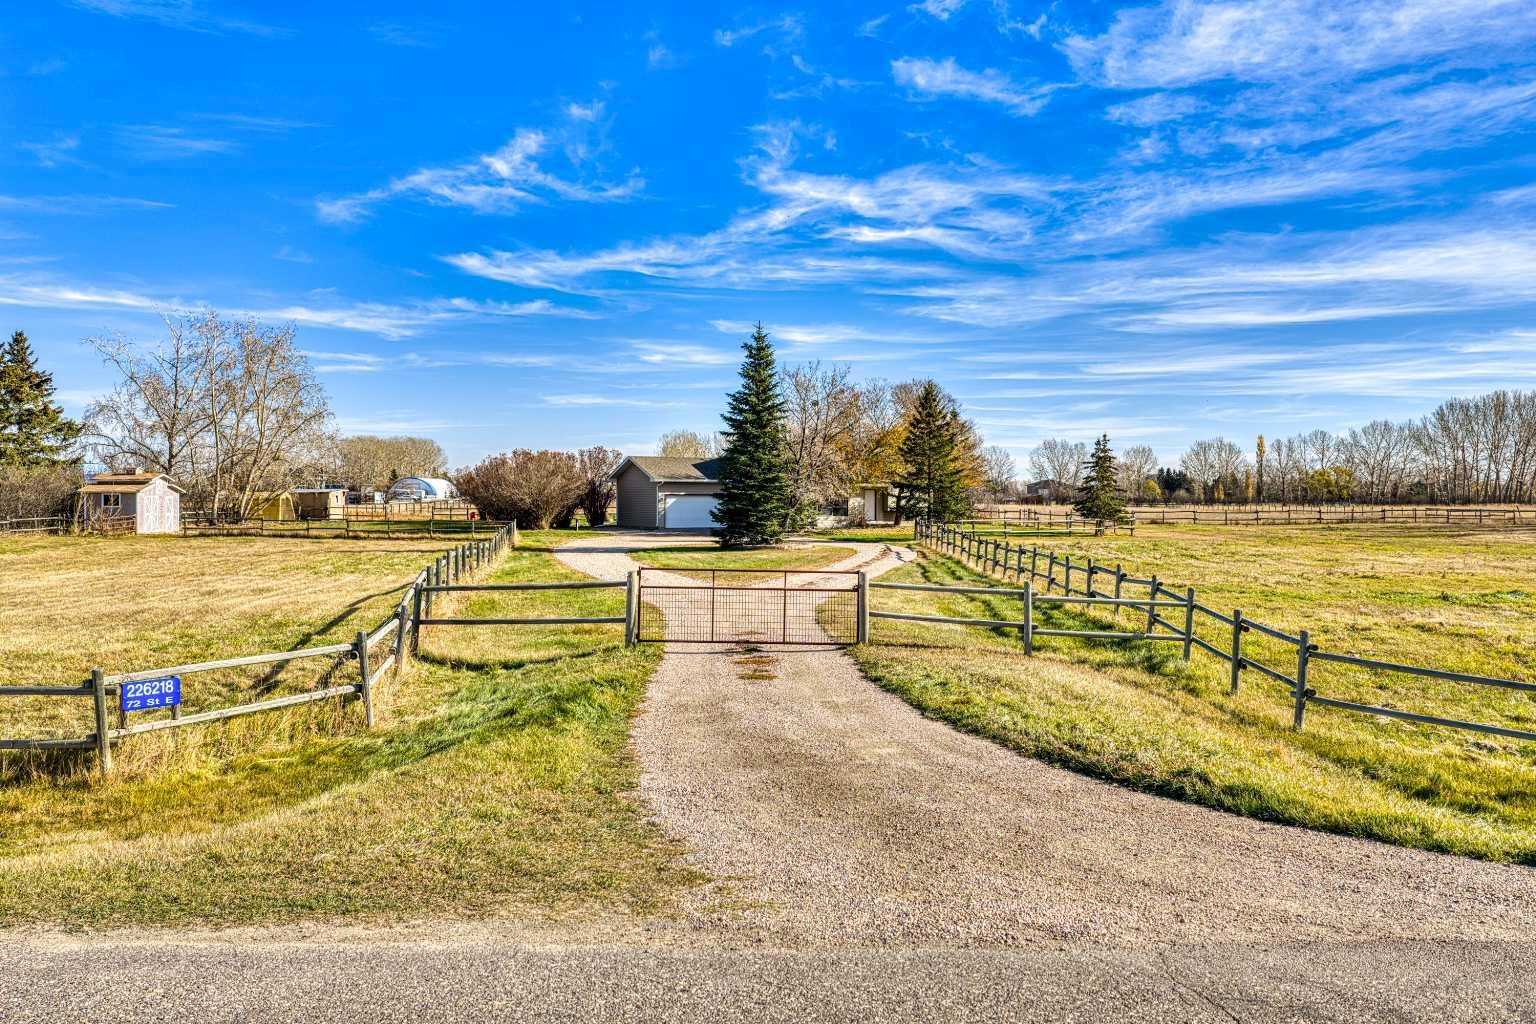
226218 72 E, Rural Foothills County, Alberta
Residential For Sale in Rural Foothills County, Alberta
$1,049,900
-
Property Type
 Residential
-
Bedrooms
 3
-
Bath
 2
-
Garage
 2
-
Sq Ft
 1,172
-
Year Built
 1994
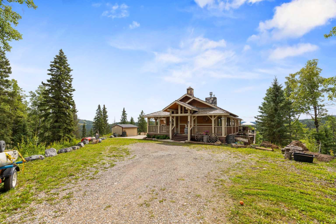
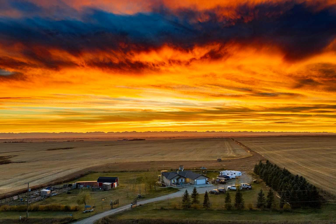
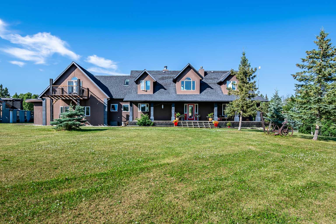
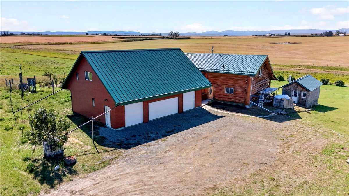
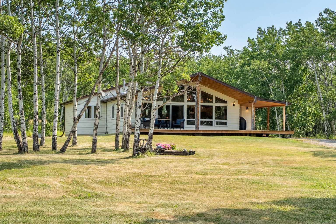
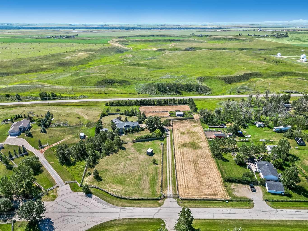
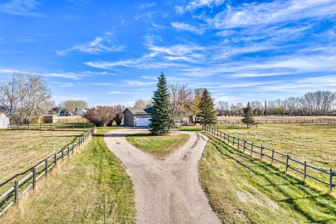
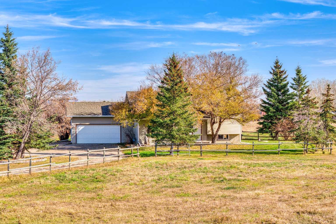
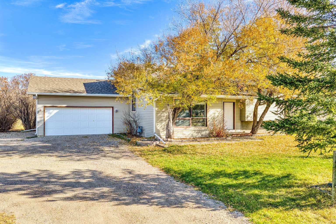
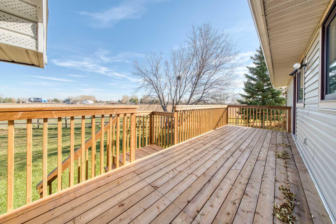
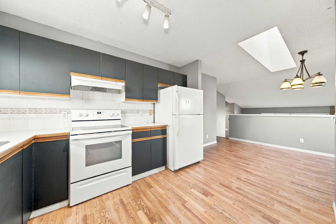
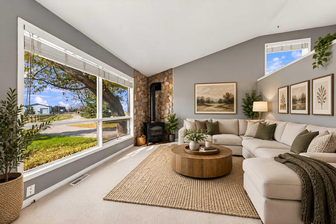
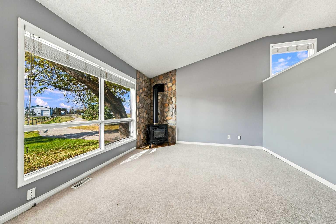
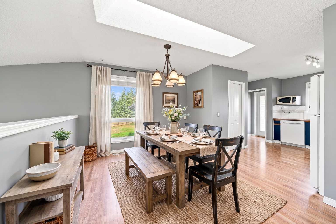
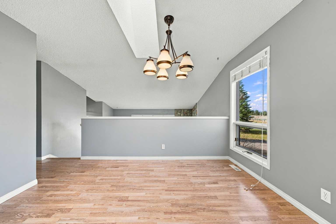
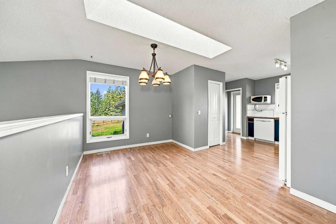
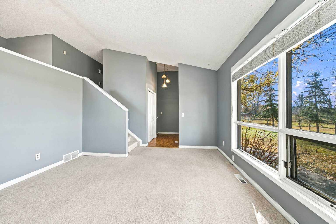
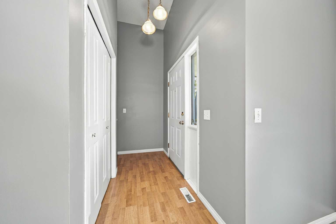
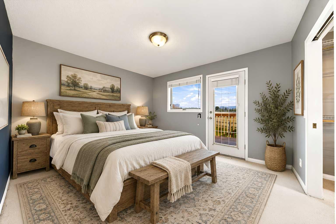
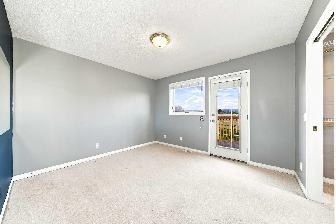
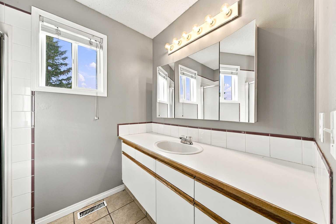
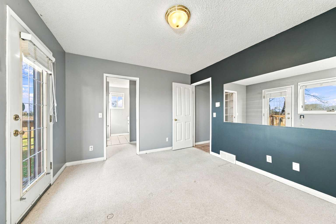
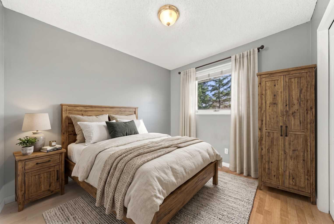
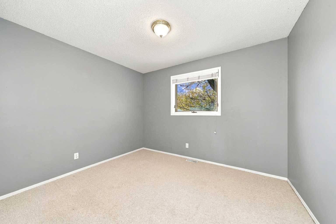
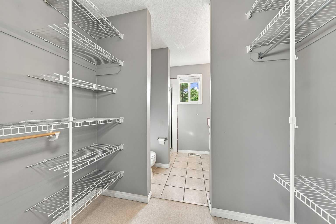
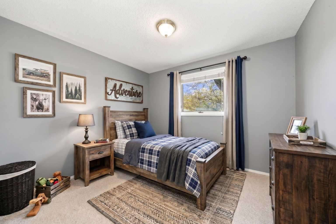
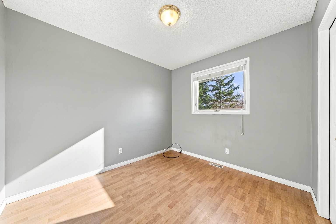
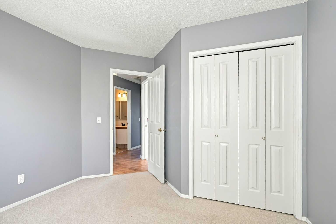
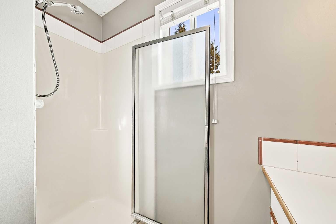
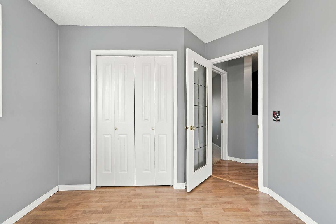
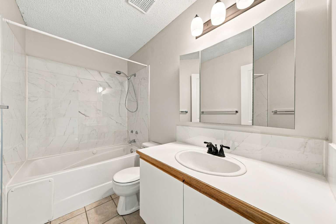
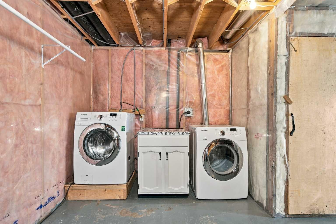
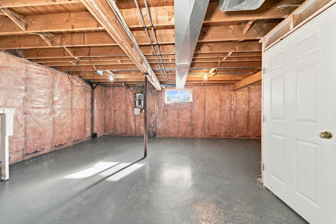
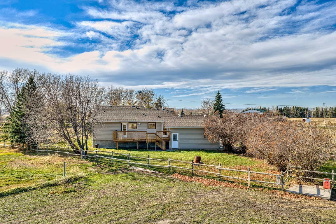
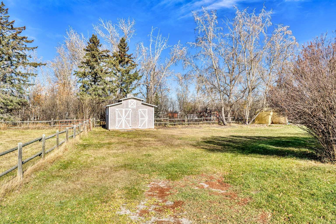
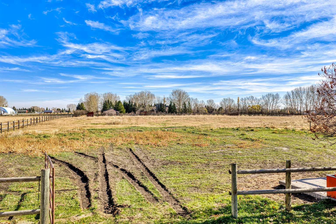
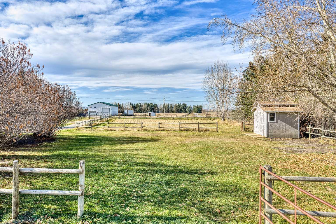
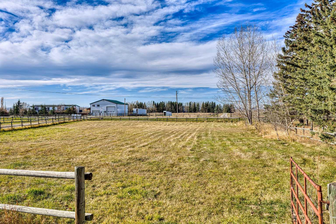
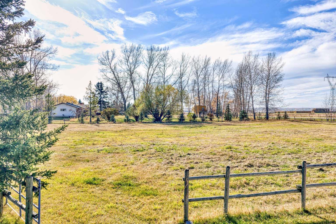
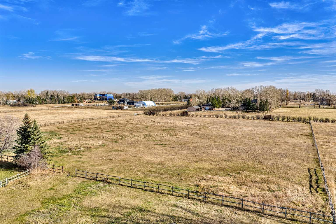
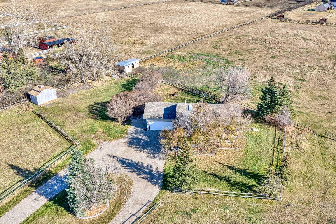
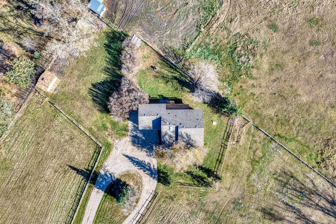
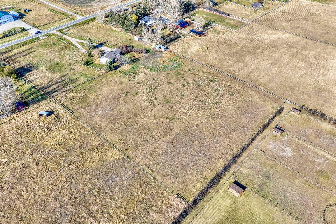
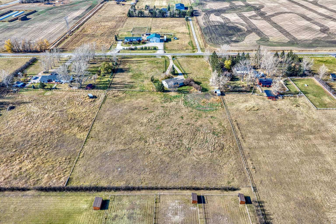
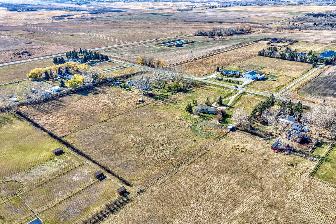
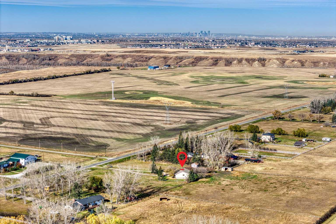
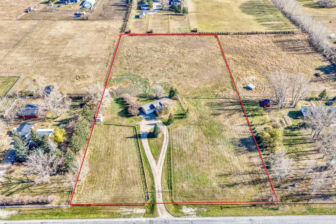
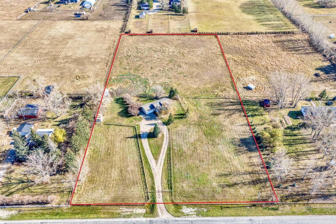
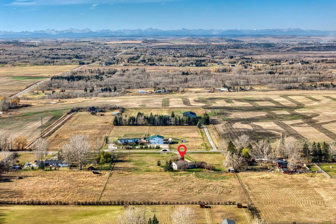
Excellent opportunity to become the new owner of an acreage right off Dunbow Road, located just 5 min away from Artesia, 9 min away from Heritage Pointe and only 13 minutes from the South Health Campus! Your future home sits atop of a flat rectangular 5 ACRE piece of prime Alberta land! A perfect spot for some horses, gardening and living your best countryside life while being minutes away from Calgary!!! The house is a 3 bedroom/2 bathroom, 3 level split with a double car attached garage built in 1994. A newly constructed deck facing East - is a perfect spot for your summer morning coffee! This is a very quiet, very safe place to raise children, away from the hustle and bustle of the city. Book your private viewing right now to see this awesome property and make us an offer!
| Street Address: | 226218 72 E |
| City: | Rural Foothills County |
| Province/State: | Alberta |
| Postal Code: | N/A |
| County/Parish: | Foothills County |
| Subdivision: | NONE |
| Country: | Canada |
| Latitude: | 50.83735407 |
| Longitude: | -113.89259705 |
| MLS® Number: | A2354386 |
| Price: | $1,049,900 |
| Property Area: | 1,172 Sq ft |
| Bedrooms: | 3 |
| Bathrooms Half: | 0 |
| Bathrooms Full: | 2 |
| Living Area: | 1,172 Sq ft |
| Building Area: | 0 Sq ft |
| Year Built: | 1994 |
| Listing Date: | Oct 23, 2026 |
| Garage Spaces: | 2 |
| Property Type: | Residential |
| Property Subtype: | Detached |
| MLS Status: | Active |
Additional Details
| Flooring: | N/A |
| Construction: | Wood Frame |
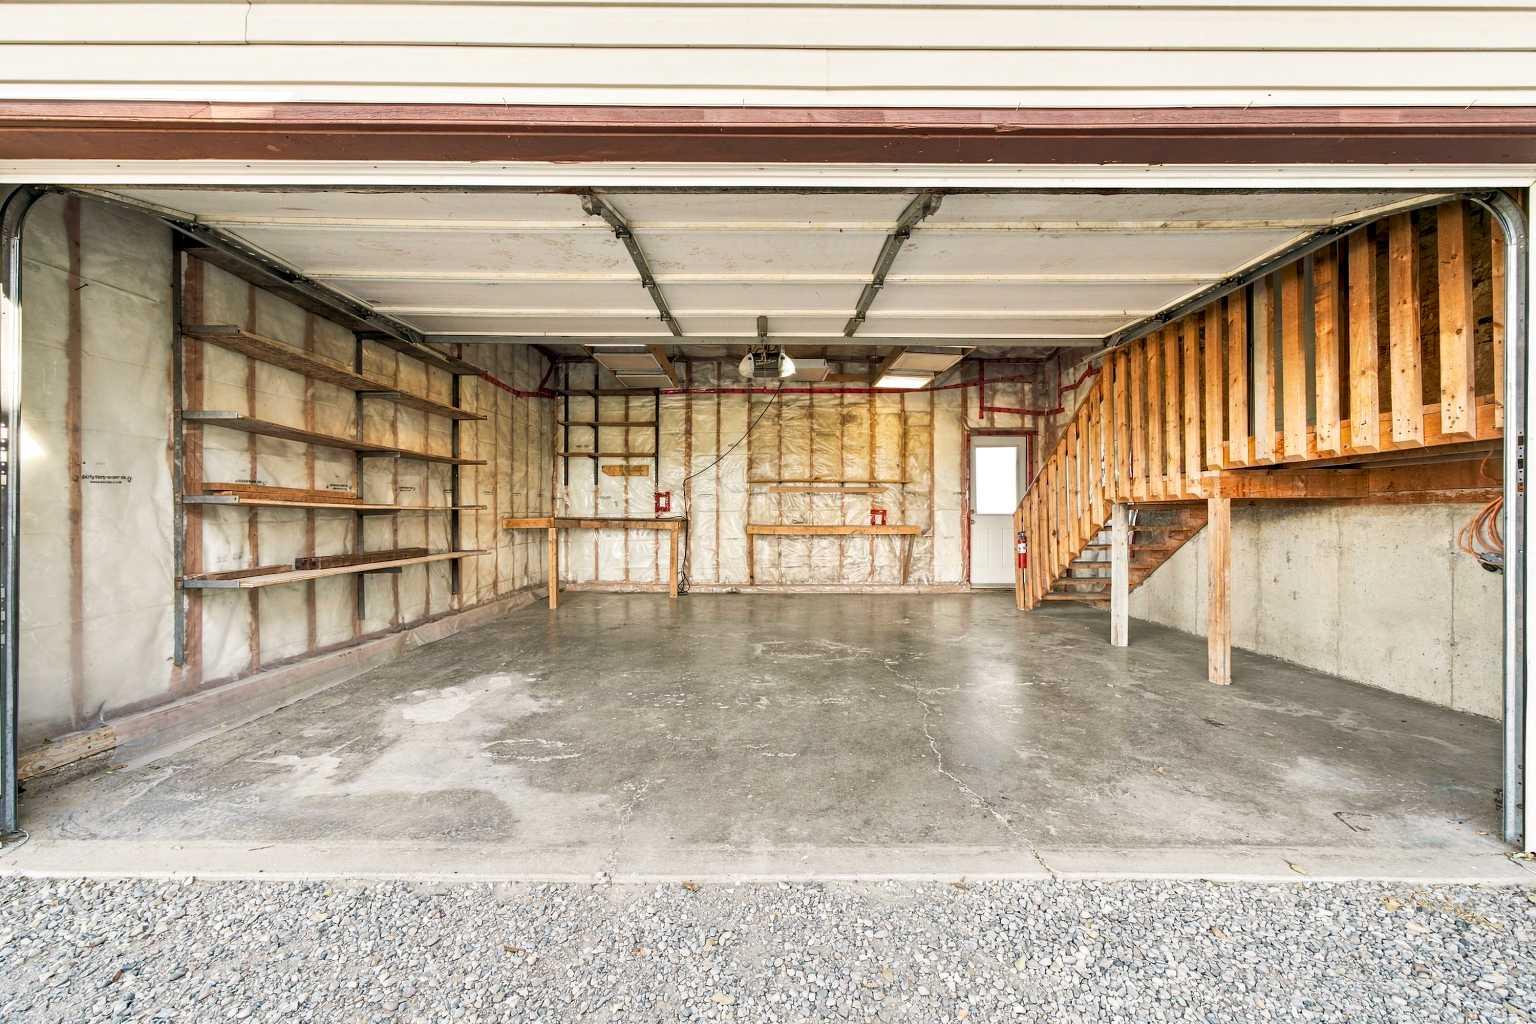
| Parking: | Double Garage Attached |
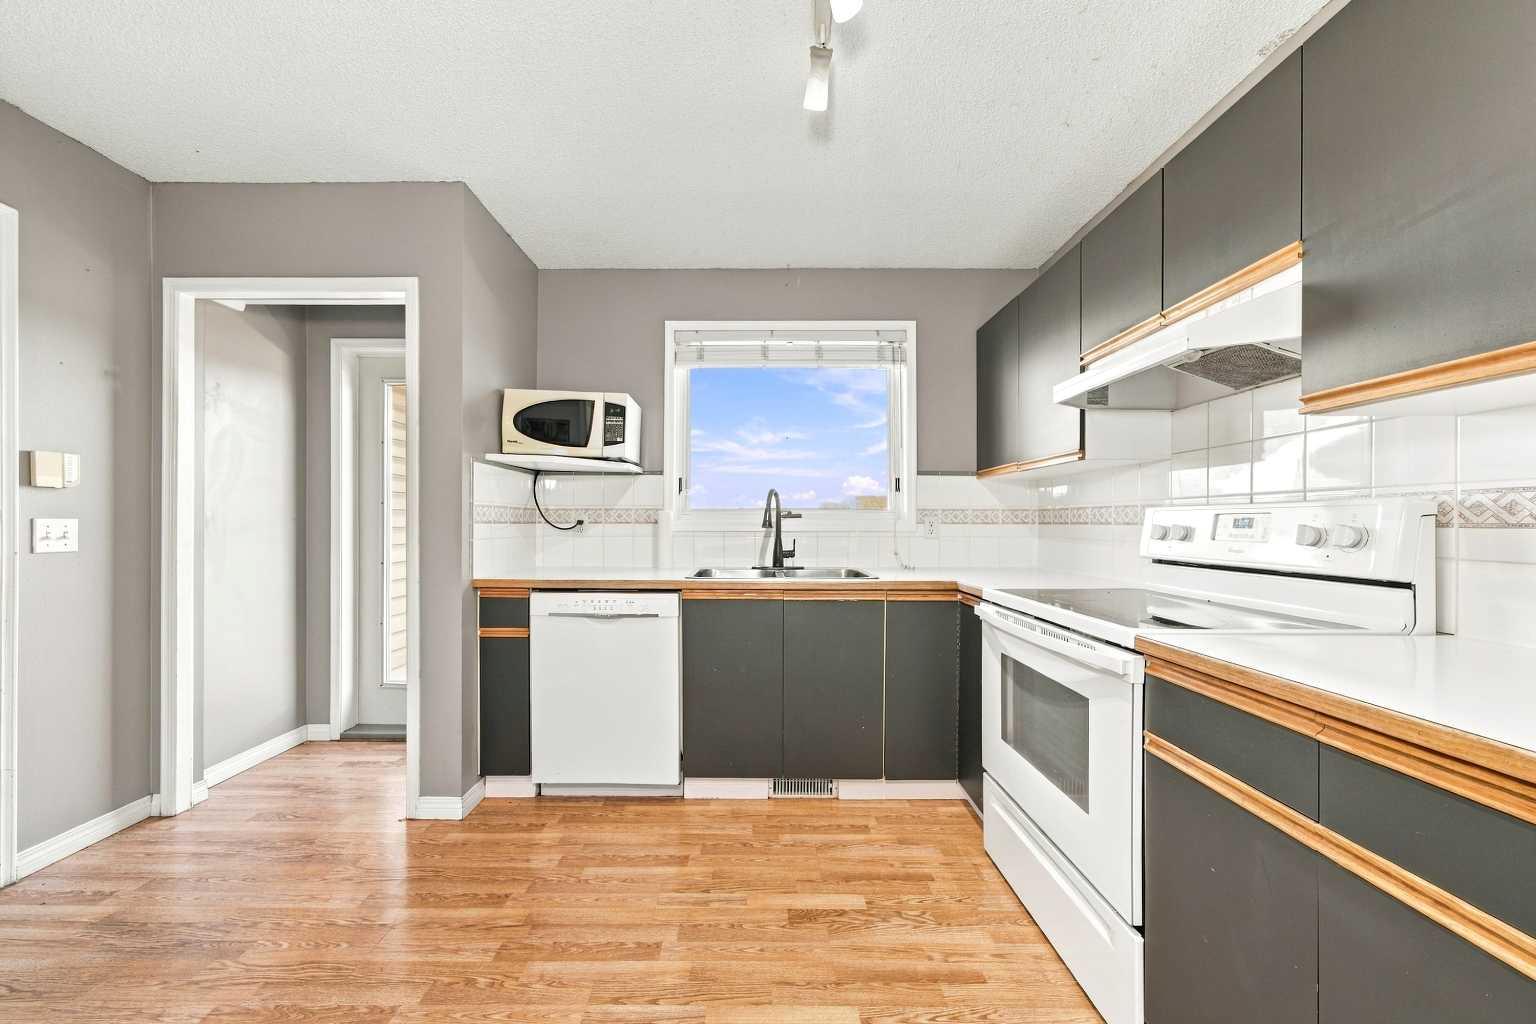
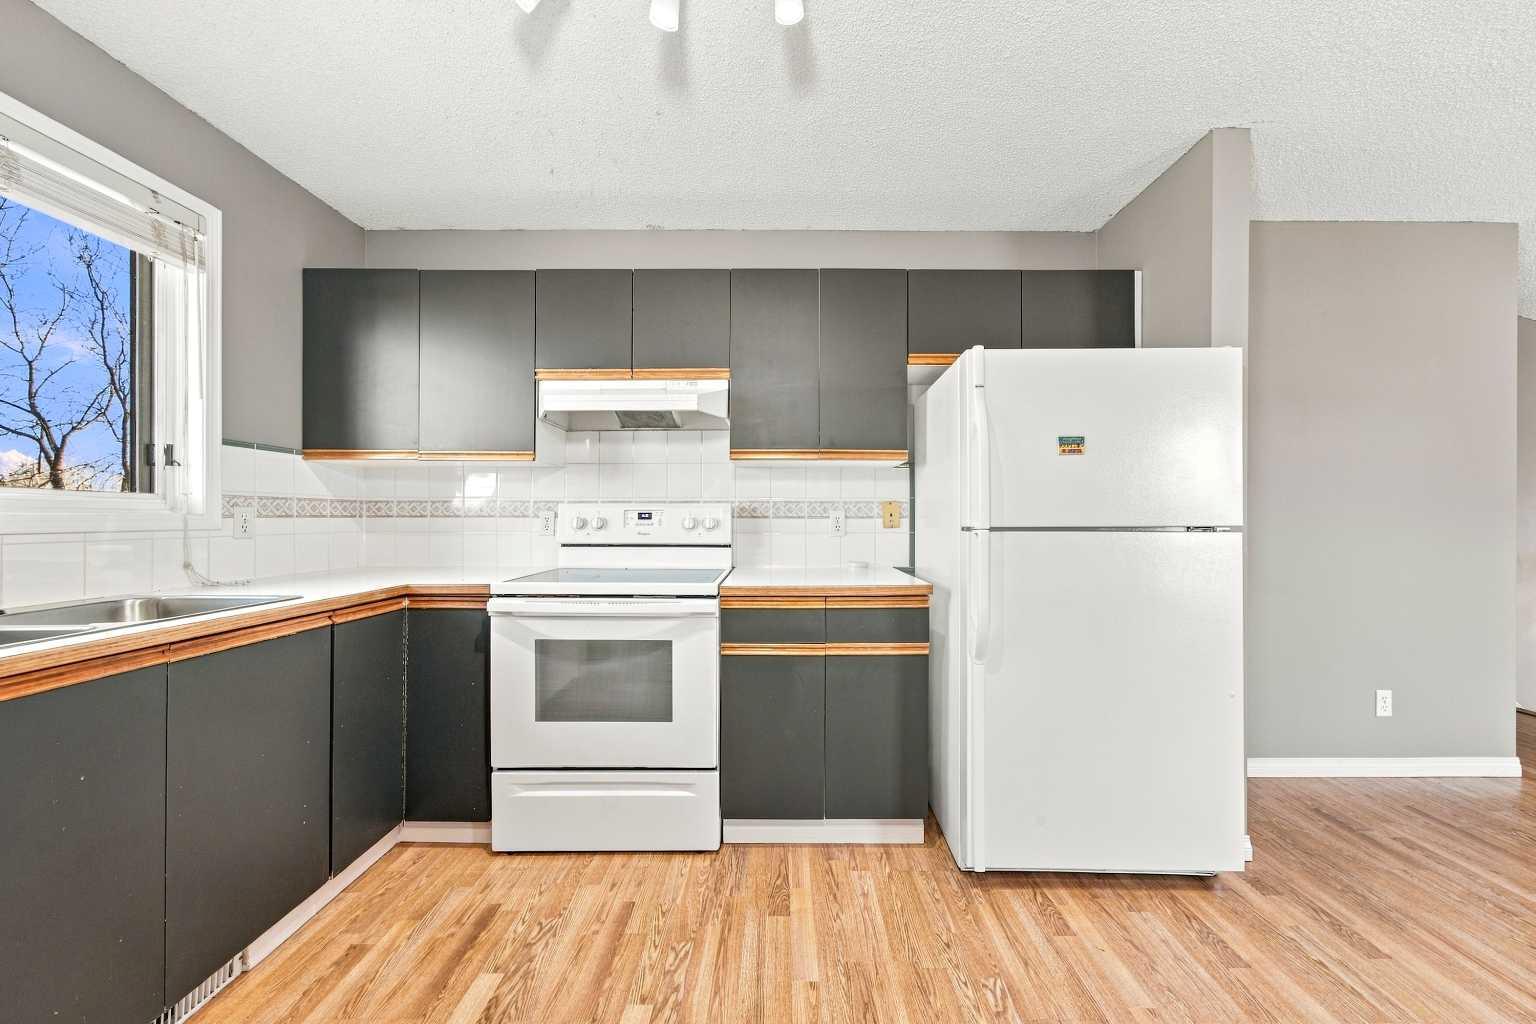
| Appliances: | Dishwasher,Dryer,Microwave,Refrigerator,Stove(s),Washer,Window Coverings |
| Stories: | N/A |
| Zoning: | CR |
| Fireplace: | N/A |
| Amenities: | None |
Utilities & Systems
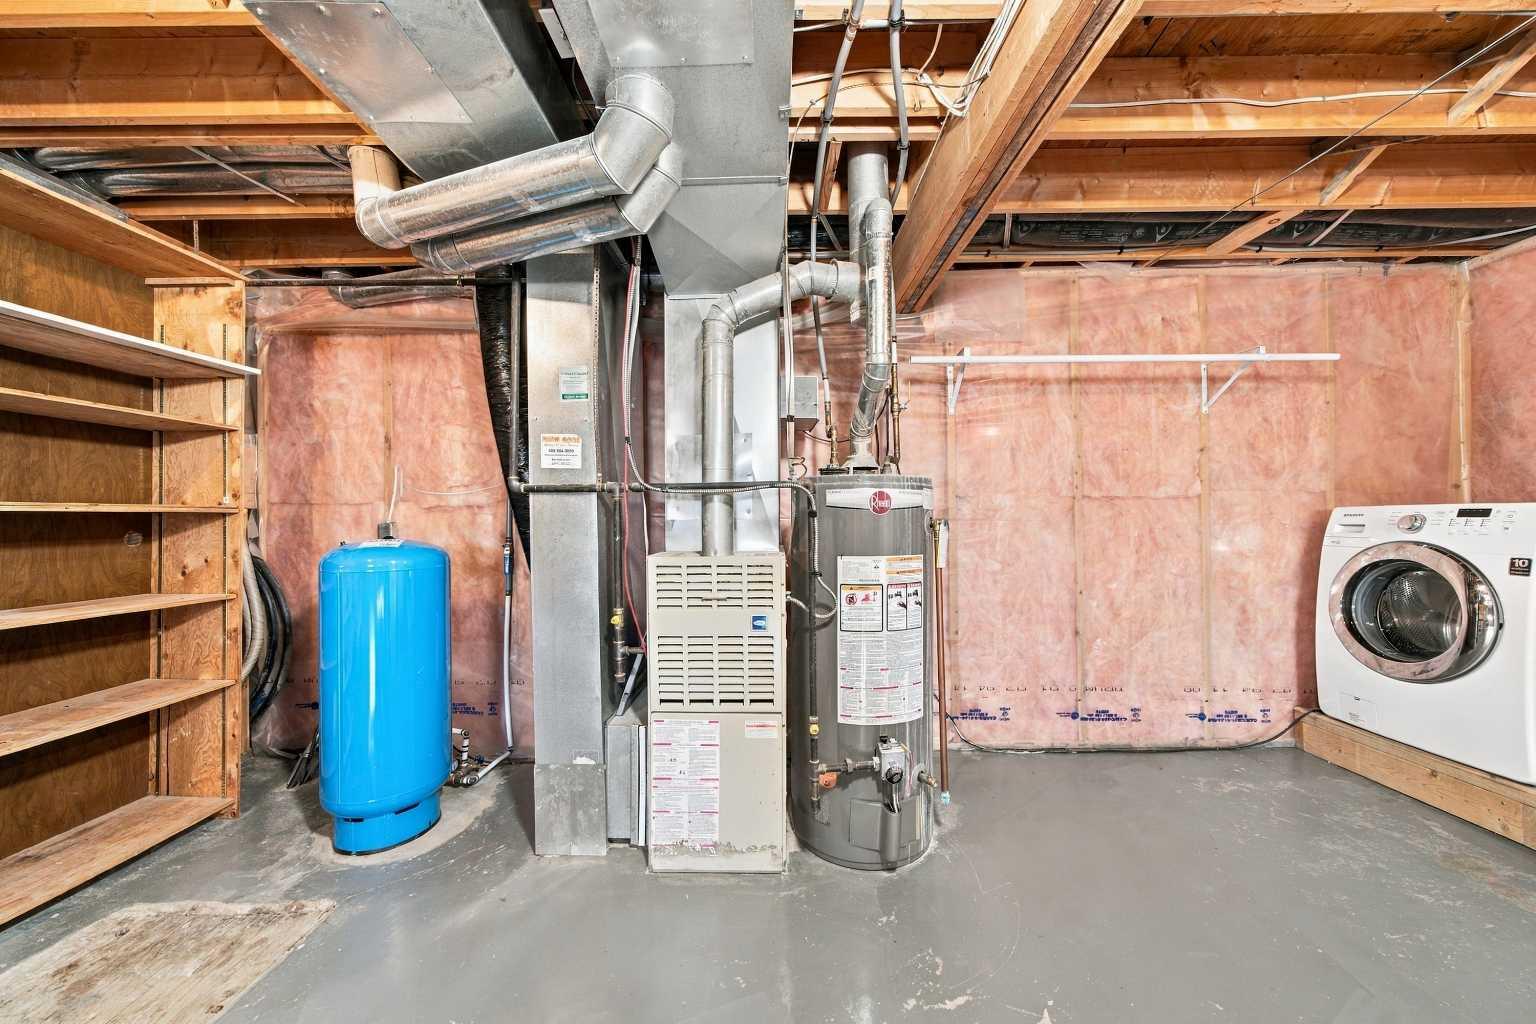
| Heating: | Forced Air,Natural Gas |
| Cooling: | None |
| Water Source: | Well |
| Sewer: | Septic Field,Septic Tank |
| Property Type | Residential |
| Building Type | Detached |
| Square Footage | 1,172 sqft |
| Community Name | NONE |
| Subdivision Name | NONE |
| Title | Fee Simple |
| Land Size | 217,800 sqft |
| Built in | 1994 |
| Annual Property Taxes | Contact listing agent |
| Parking Type | Garage |
Bedrooms
| Above Grade | 3 |
Bathrooms
| Total | 2 |
| Partial | 0 |
Interior Features
| Appliances Included | Dishwasher, Dryer, Microwave, Refrigerator, Stove(s), Washer, Window Coverings |
| Flooring | Carpet, Vinyl Plank |
Building Features
| Features | See Remarks |
| Construction Material | Wood Frame |
| Structures | Deck |
Heating & Cooling
| Cooling | None |
| Heating Type | Forced Air, Natural Gas |
Exterior Features
| Exterior Finish | Wood Frame |
Neighbourhood Features
| Community Features | None |
| Amenities Nearby | None |
Parking
| Parking Type | Garage |
| Total Parking Spaces | 2 |
Interior Size
| Total Finished Area: | 1,172 sq ft |
| Total Finished Area (Metric): | 108.91 sq m |
| Main Level: | 1,172 sq ft |
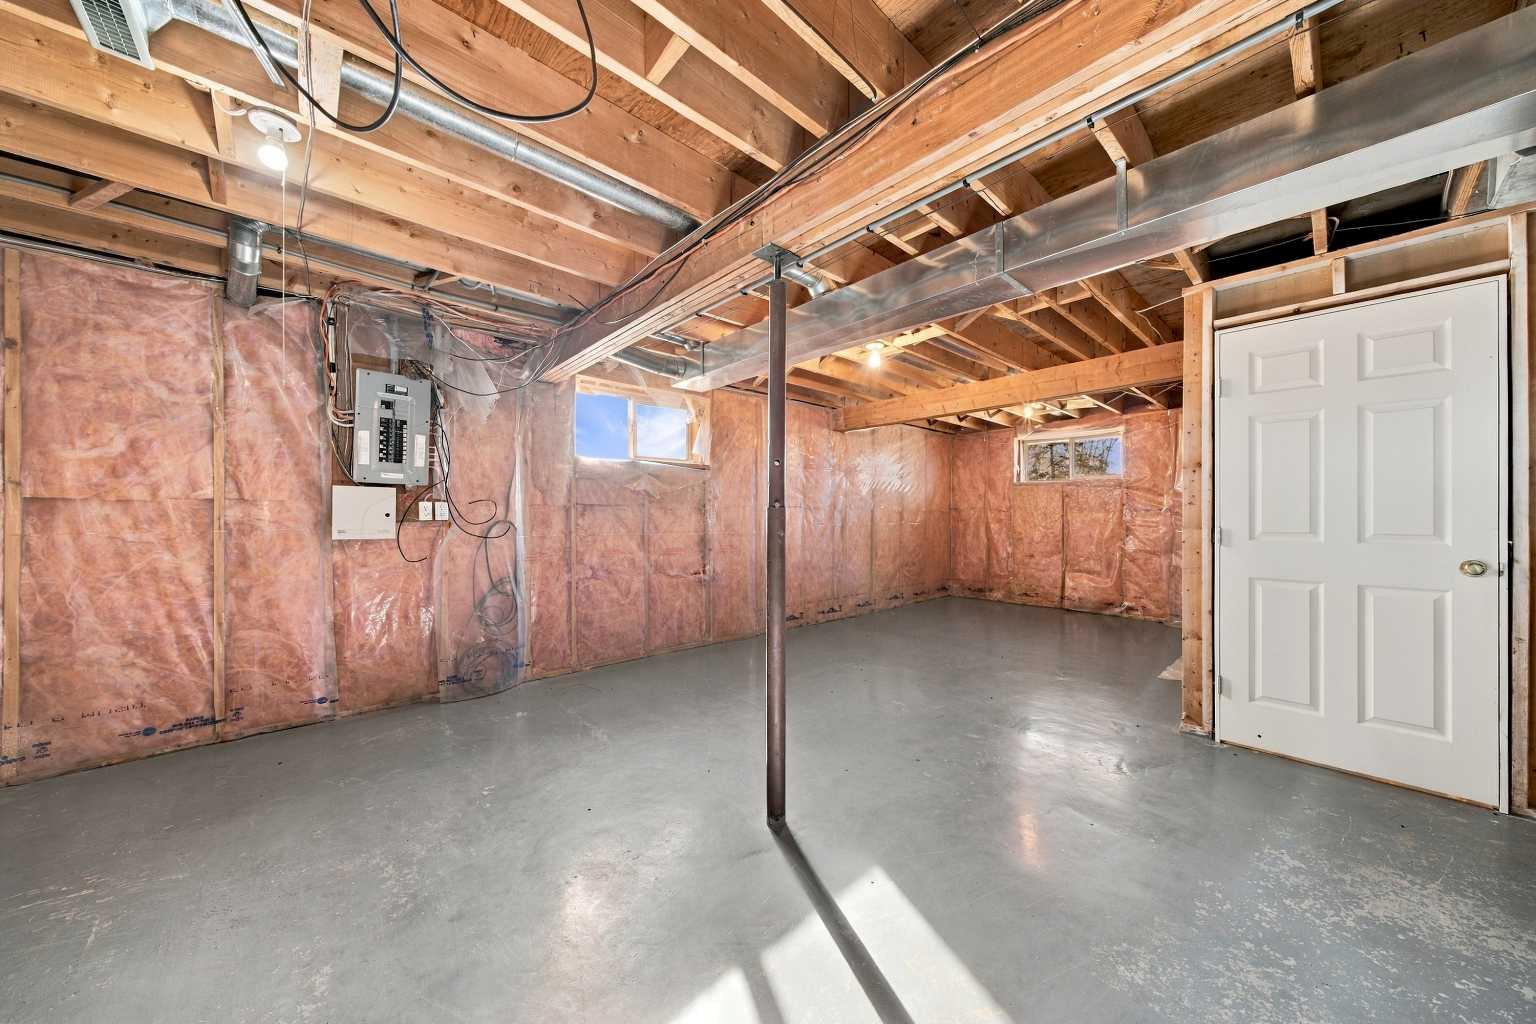
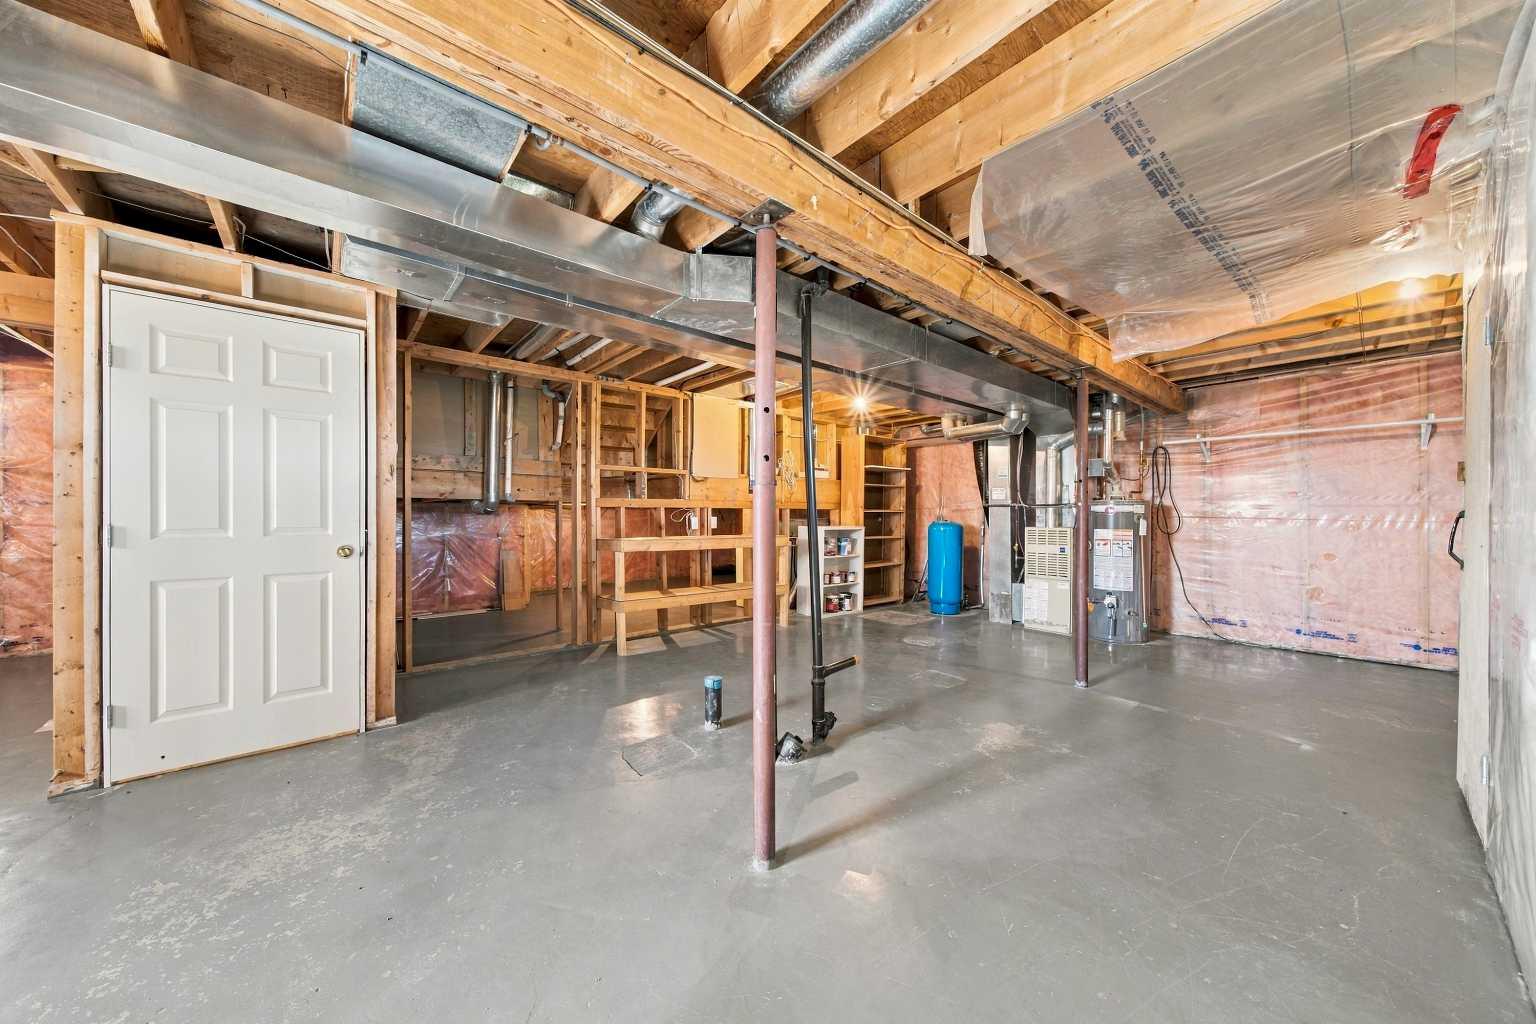
| Below Grade: | 862 sq ft |
Room Count
| Bedrooms: | 3 |
| Bathrooms: | 2 |
| Full Bathrooms: | 2 |
| Rooms Above Grade: | 7 |
Lot Information
| Lot Size: | 217,800 sq ft |
| Lot Size (Acres): | 5.00 acres |
- See Remarks
- None
- Dishwasher
- Dryer
- Microwave
- Refrigerator
- Stove(s)
- Washer
- Window Coverings
- Full
- Wood Frame
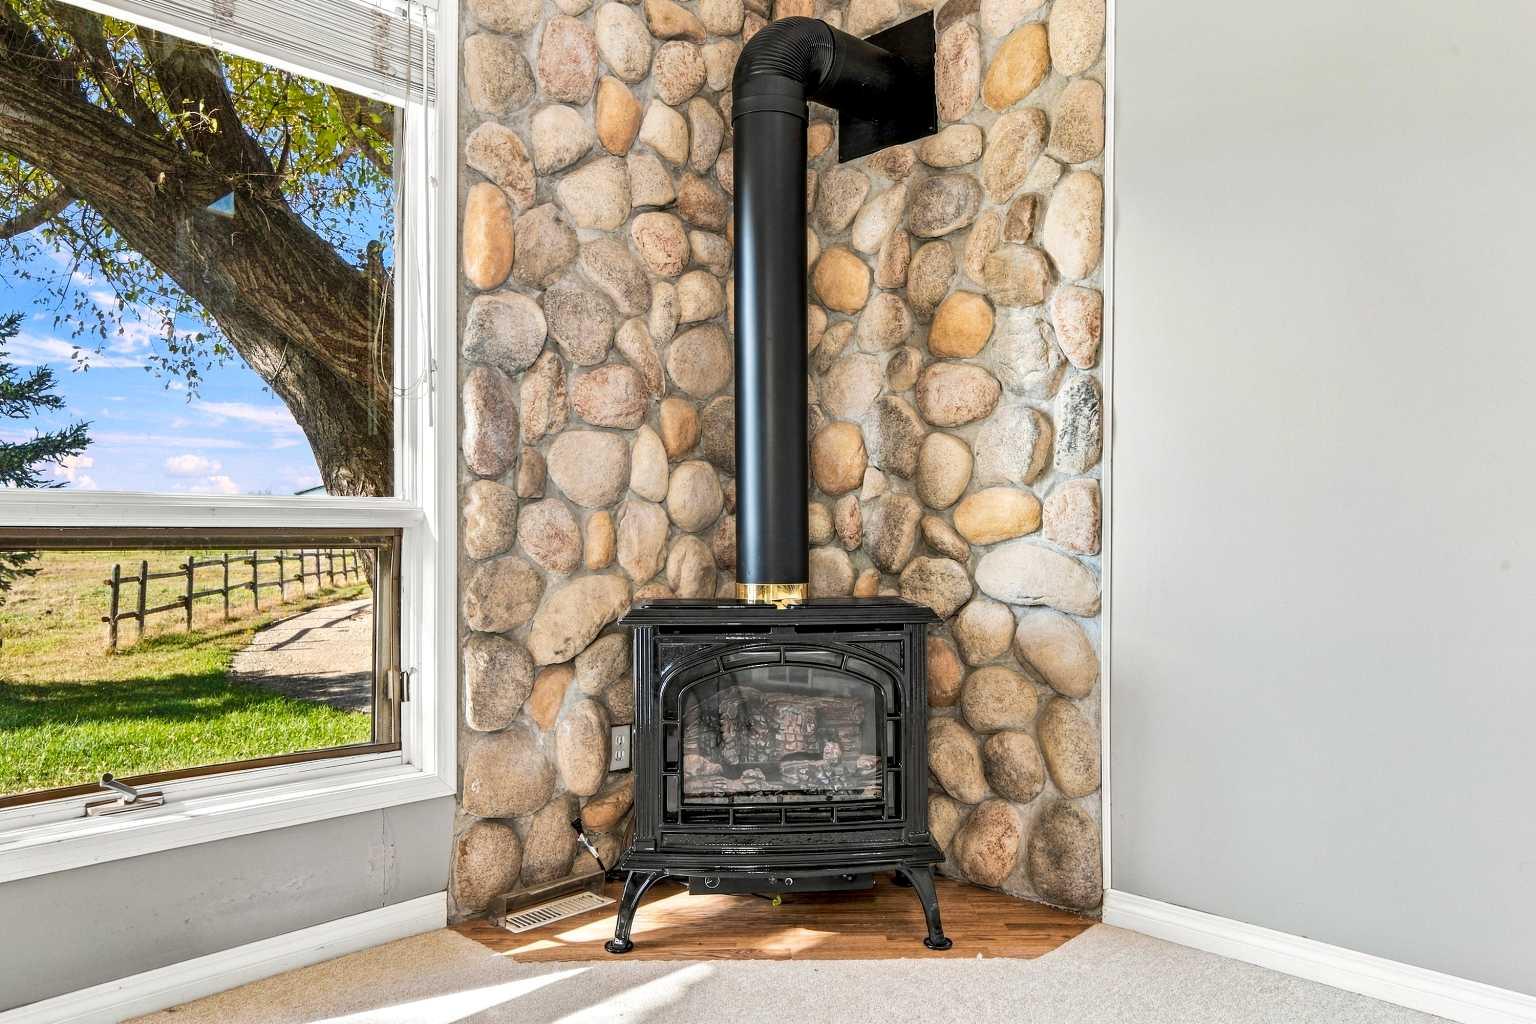
- Stone
- Wood Burning Stove
- Poured Concrete
- Many Trees
- Double Garage Attached
- Deck
Floor plan information is not available for this property.
Monthly Payment Breakdown
Loading Walk Score...
What's Nearby?
Powered by Yelp