285225 Range Road 12 , Rural Rocky View County, Alberta
Residential For Sale in Rural Rocky View County, Alberta
$799,900
-
Property Type
 Residential
-
Bedrooms
 2
-
Bath
 2
-
Garage
 2
-
Sq Ft
 1,390
-
Year Built
 1975
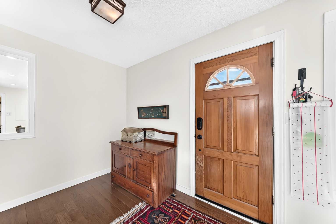
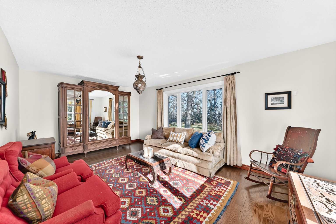
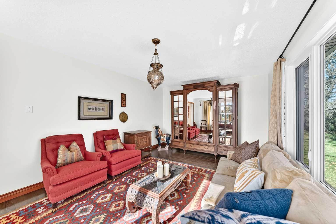
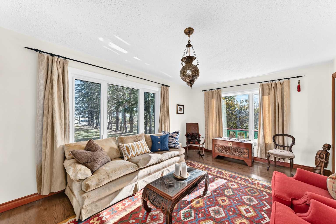
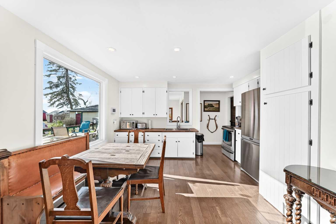
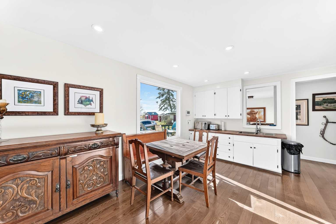
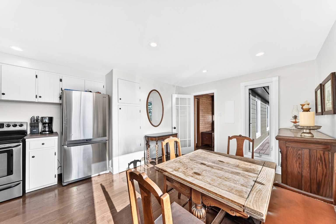
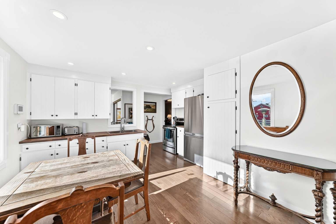
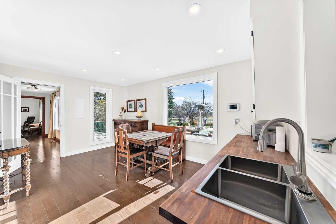
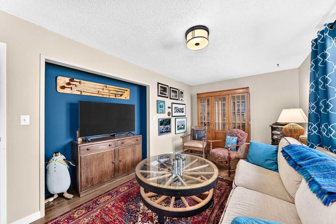
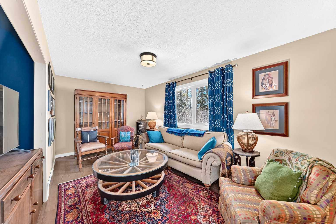
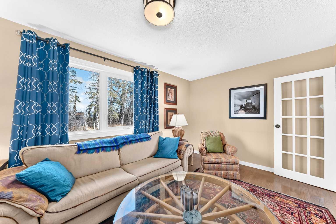
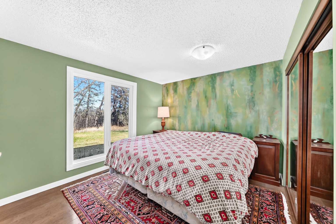
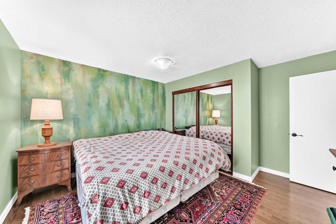
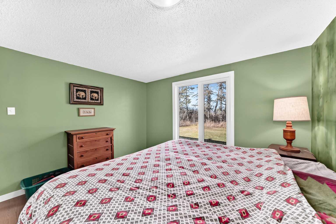
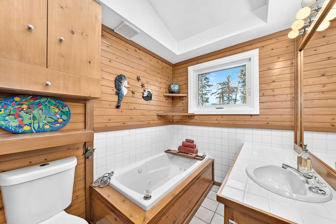
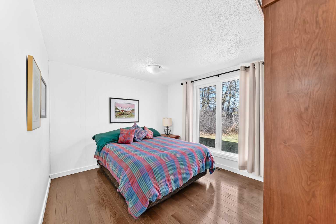
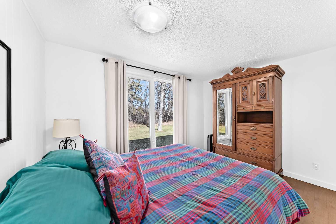
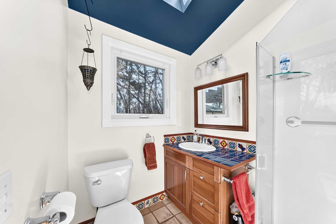
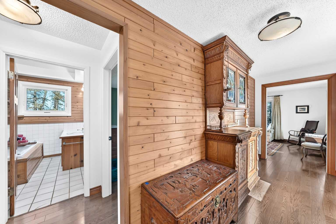
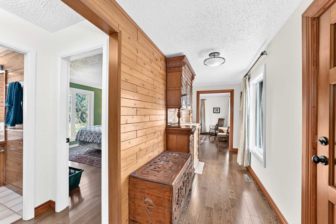
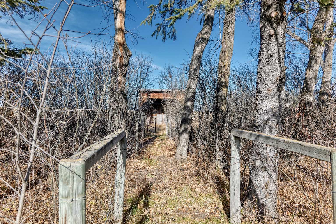
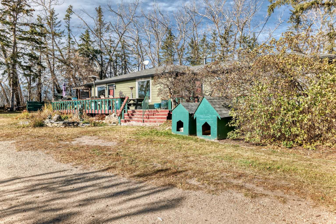
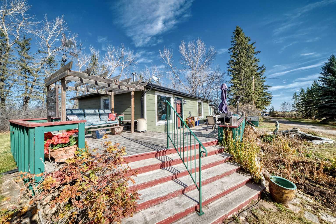
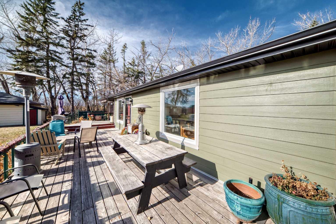
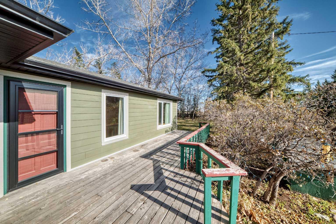
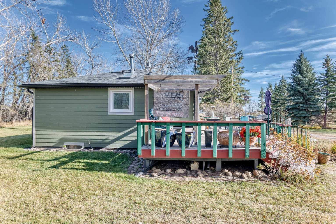
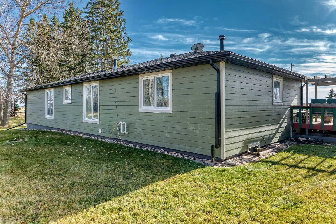
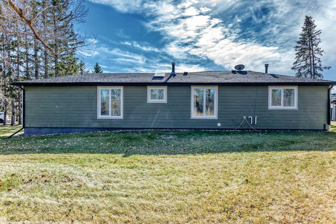
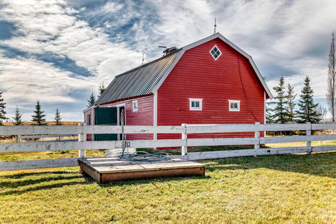
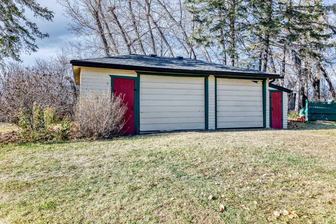
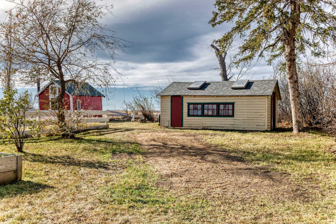
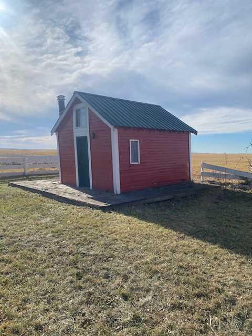
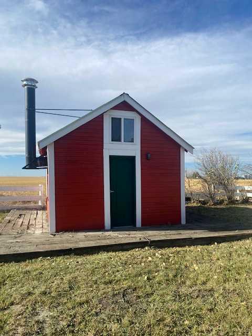
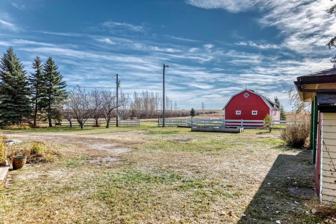
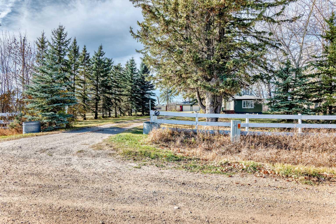
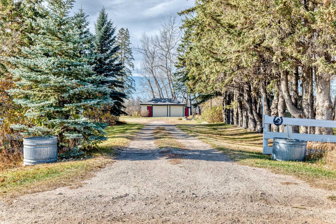
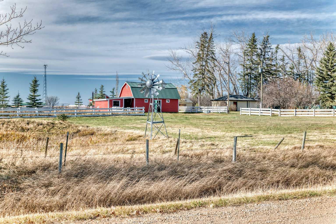
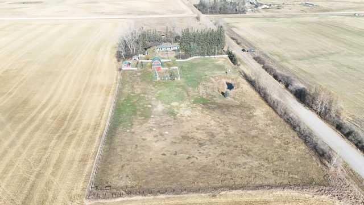
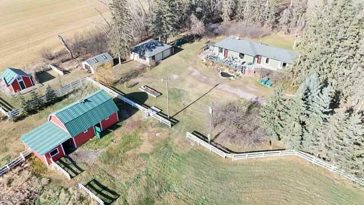
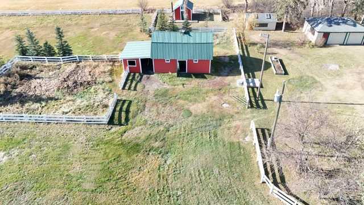
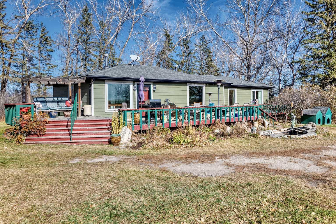
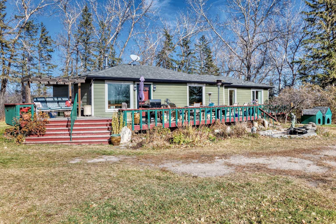
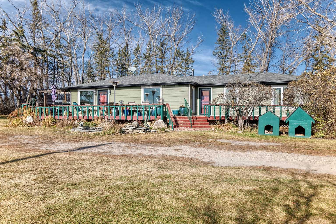
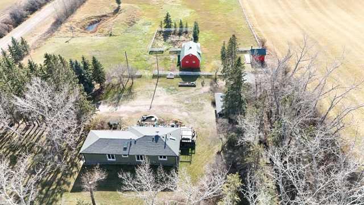
This charming 7-acre property is the perfect starter acreage, offering the ideal blend of rural charm, comfort, and convenience. Nestled on a picturesque parcel just minutes outside of Crossfield, this quaint 1,389 sq. ft. bungalow features a cozy, inviting floor plan with 2 bedrooms, 2 full bathrooms, a TV room, and a welcoming family room that’s perfect for relaxing and snuggling up on those chilly Alberta evenings. The kitchen has seen some recent updates, and newer flooring throughout much of the home adds a fresh touch. Step outside onto the massive front deck and take in the beautiful south- and west-facing views—an ideal spot to enjoy your morning coffee or unwind at the end of the day. The property also offers an oversized double detached garage, a chicken coop or storage shed, a charming little bunkhouse, and a barn with a paddock area ready for your horses. If you’ve been dreaming of acreage living with room to spread out, enjoy your animals, and embrace the country lifestyle without sacrificing convenience, this delightful property is a must-see!
| Street Address: | 285225 Range Road 12 |
| City: | Rural Rocky View County |
| Province/State: | Alberta |
| Postal Code: | N/A |
| County/Parish: | Rocky View County |
| Subdivision: | NONE |
| Country: | Canada |
| Latitude: | 51.44394438 |
| Longitude: | -114.04932330 |
| MLS® Number: | A2354236 |
| Price: | $799,900 |
| Property Area: | 1,390 Sq ft |
| Bedrooms: | 2 |
| Bathrooms Half: | 0 |
| Bathrooms Full: | 2 |
| Living Area: | 1,390 Sq ft |
| Building Area: | 0 Sq ft |
| Year Built: | 1975 |
| Listing Date: | Oct 24, 2026 |
| Garage Spaces: | 2 |
| Property Type: | Residential |
| Property Subtype: | Detached |
| MLS Status: | Active |
Additional Details
| Flooring: | N/A |
| Construction: | See Remarks |
| Parking: | Double Garage Detached |
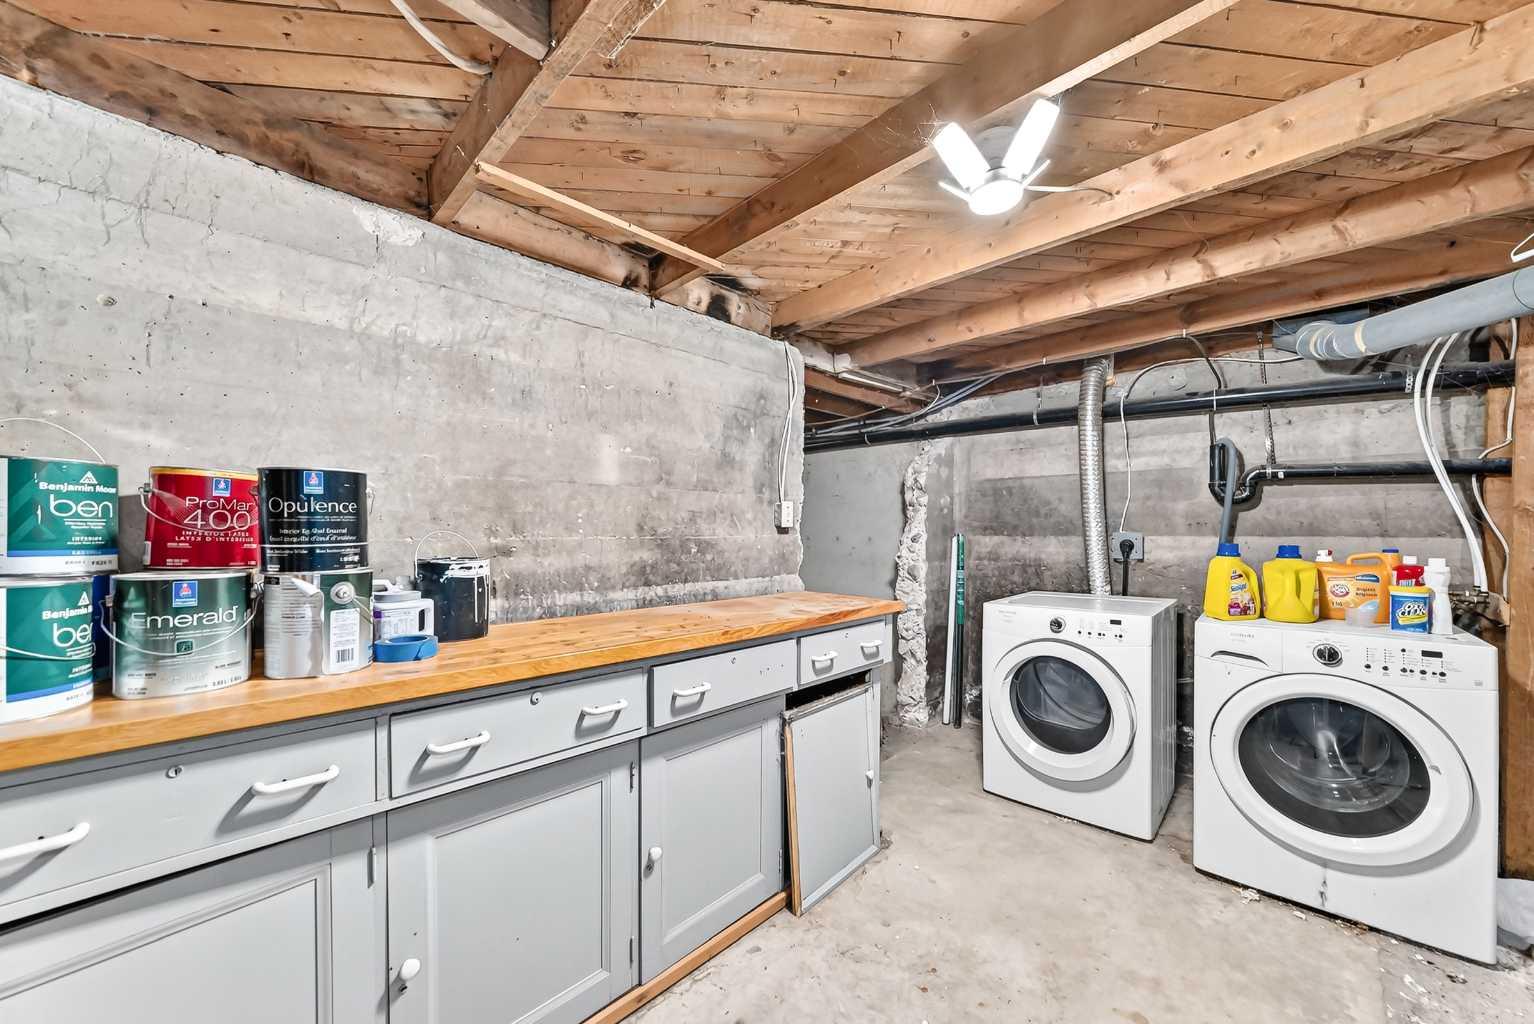
| Appliances: | Dryer,Electric Stove,Refrigerator,Washer,Window Coverings |
| Stories: | N/A |
| Zoning: | A-Gen |
| Fireplace: | N/A |
| Amenities: | Schools Nearby,Shopping Nearby |
Utilities & Systems
| Heating: | Forced Air |
| Cooling: | None |
| Water Source: | Well |
| Sewer: | Holding Tank |
| Property Type | Residential |
| Building Type | Detached |
| Square Footage | 1,390 sqft |
| Community Name | NONE |
| Subdivision Name | NONE |
| Title | Fee Simple |
| Land Size | 307,533 sqft |
| Built in | 1975 |
| Annual Property Taxes | Contact listing agent |
| Parking Type | Garage |
| Time on MLS Listing | 12 days |
Bedrooms
| Above Grade | 2 |
Bathrooms
| Total | 2 |
| Partial | 0 |
Interior Features
| Appliances Included | Dryer, Electric Stove, Refrigerator, Washer, Window Coverings |
| Flooring | Laminate |
Building Features
| Features | No Animal Home, Vinyl Windows |
| Construction Material | See Remarks |
| Structures | Deck |
Heating & Cooling
| Cooling | None |
| Heating Type | Forced Air |
Exterior Features
| Exterior Finish | See Remarks |
Neighbourhood Features
| Community Features | Schools Nearby, Shopping Nearby |
| Amenities Nearby | Schools Nearby, Shopping Nearby |
Parking
| Parking Type | Garage |
| Total Parking Spaces | 8 |
Interior Size
| Total Finished Area: | 1,390 sq ft |
| Total Finished Area (Metric): | 129.12 sq m |
| Main Level: | 1,390 sq ft |
Room Count
| Bedrooms: | 2 |
| Bathrooms: | 2 |
| Full Bathrooms: | 2 |
| Rooms Above Grade: | 6 |
Lot Information
| Lot Size: | 307,533 sq ft |
| Lot Size (Acres): | 7.06 acres |
Legal
| Legal Description: | E 275' N 1135.14' |
| Title to Land: | Fee Simple |
- No Animal Home
- Vinyl Windows
- Private Yard
- Dryer
- Electric Stove
- Refrigerator
- Washer
- Window Coverings
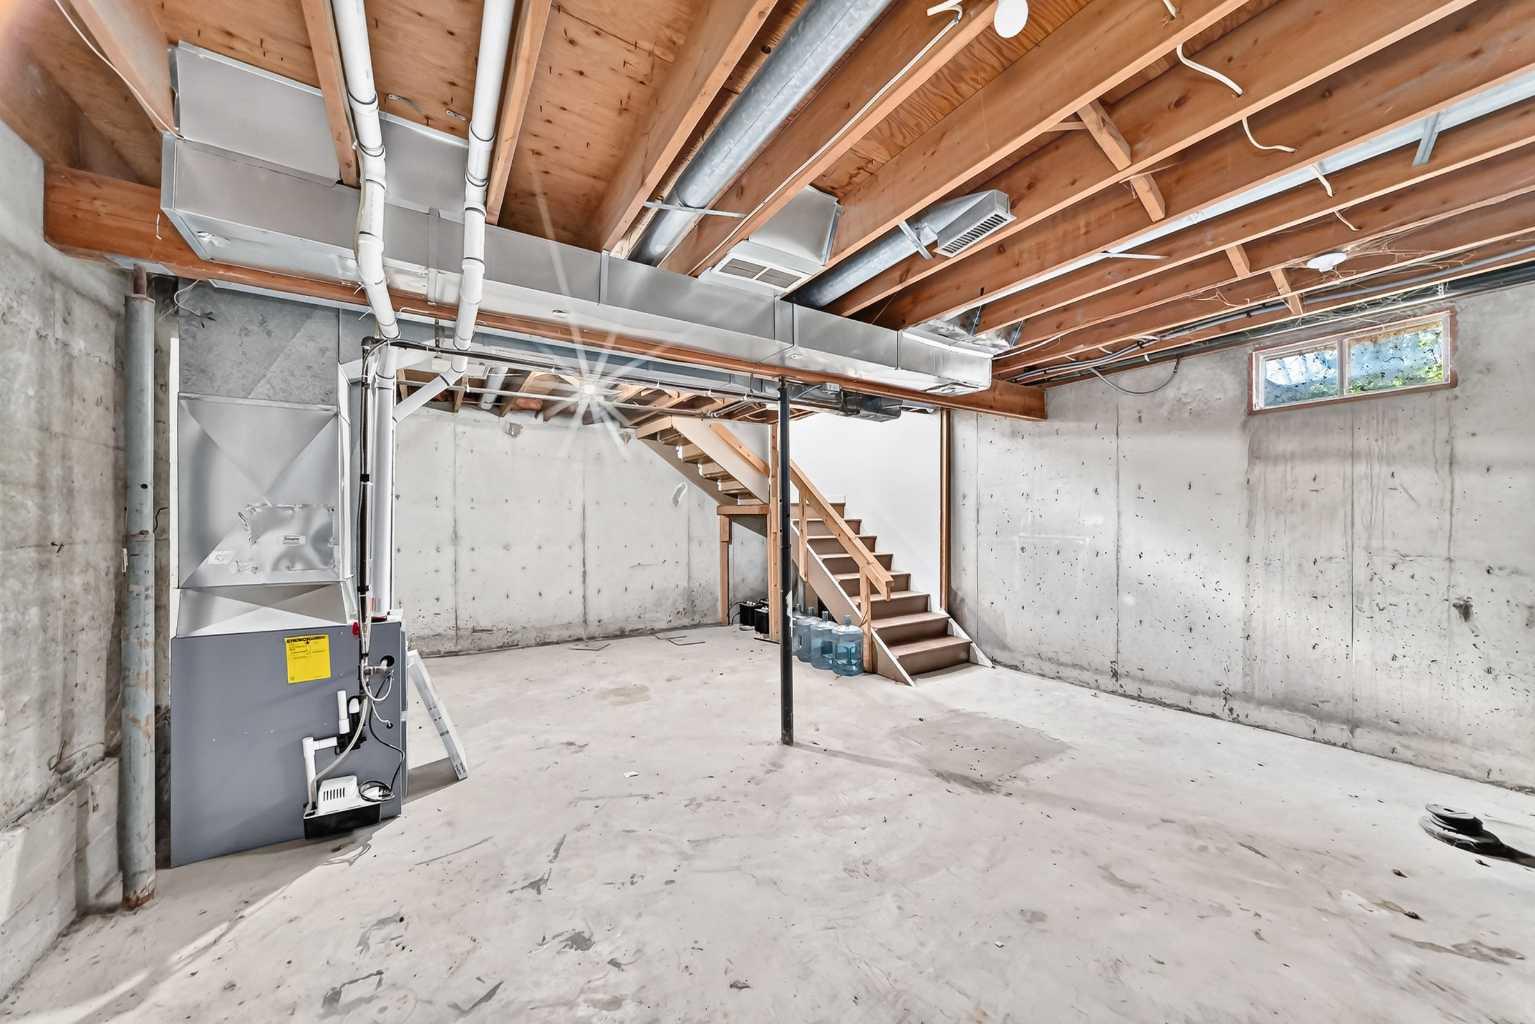
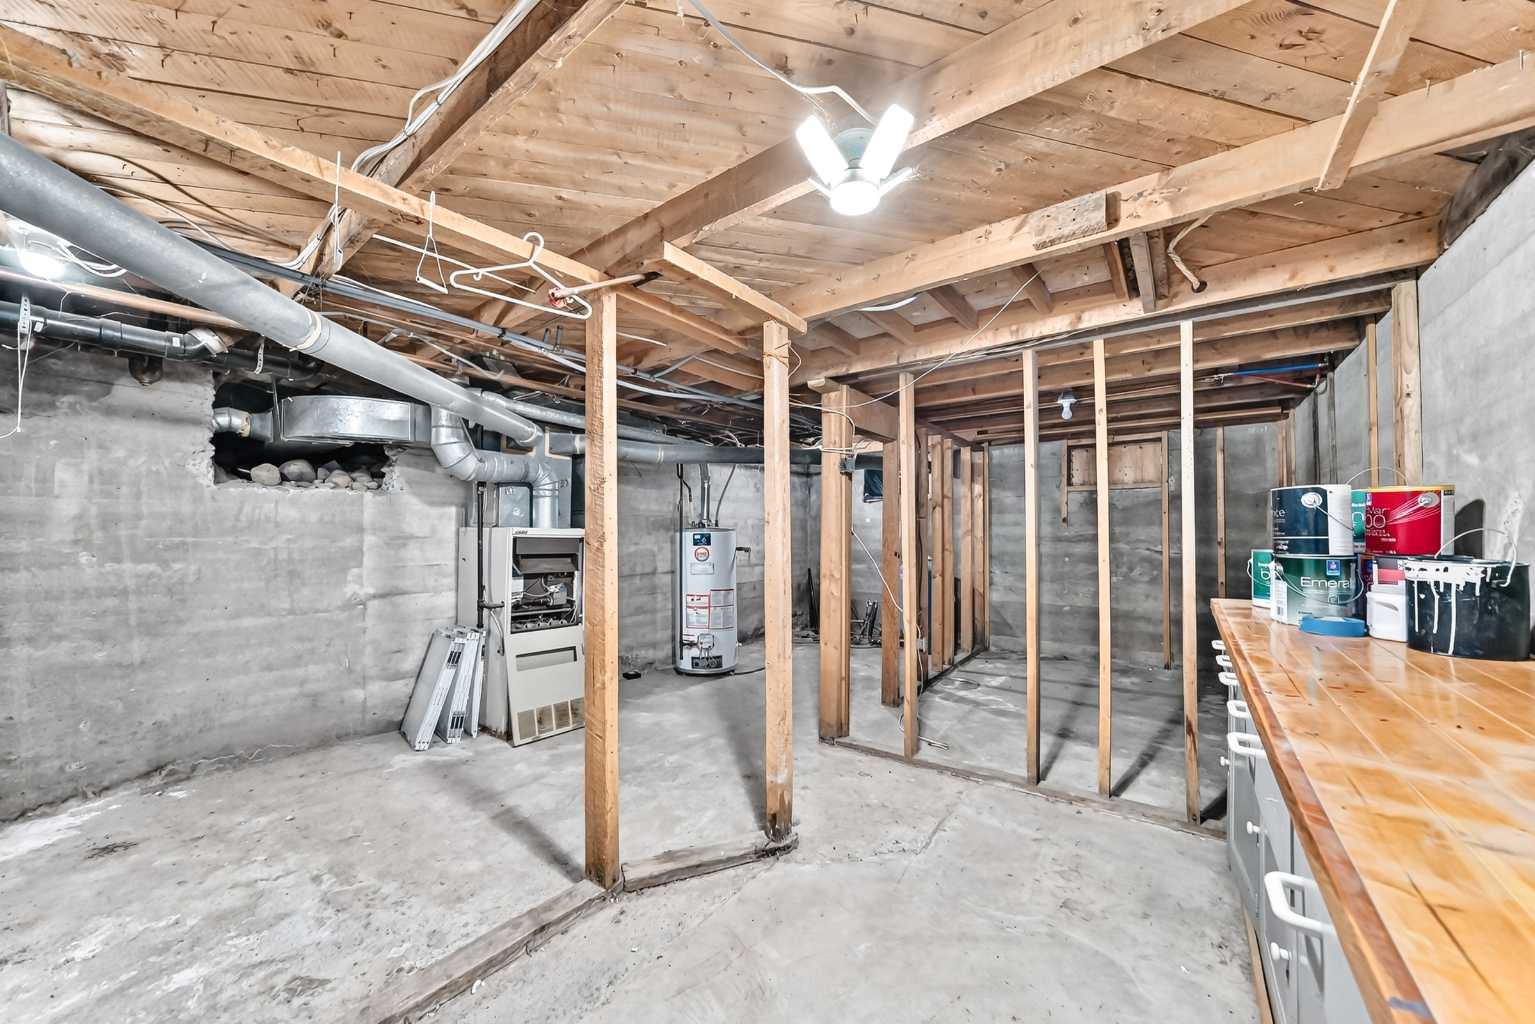
- Partial
- Schools Nearby
- Shopping Nearby
- See Remarks
- Poured Concrete
- Landscaped
- No Neighbours Behind
- Treed
- Double Garage Detached
- Deck
Floor plan information is not available for this property.
Monthly Payment Breakdown
Loading Walk Score...
What's Nearby?
Powered by Yelp
REALTOR® Details
Jean Buchanan
- (403) 560-5034
- jeanbuch@shaw.ca
- RE/MAX Rocky View Real Estate