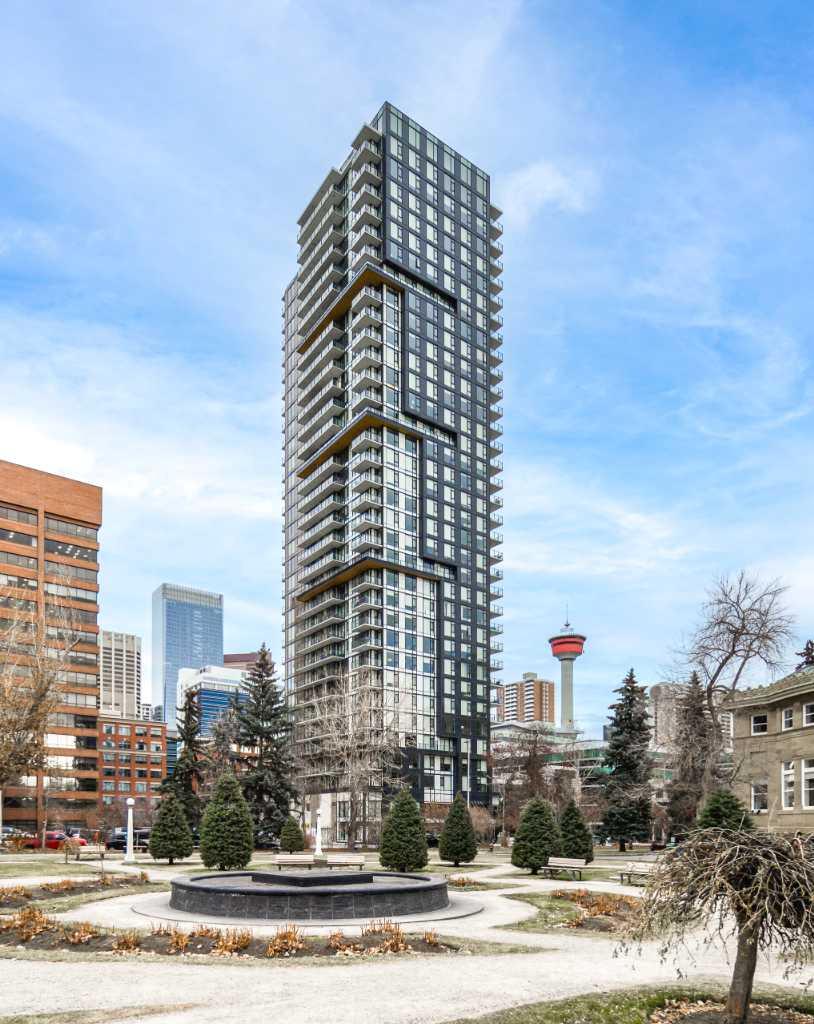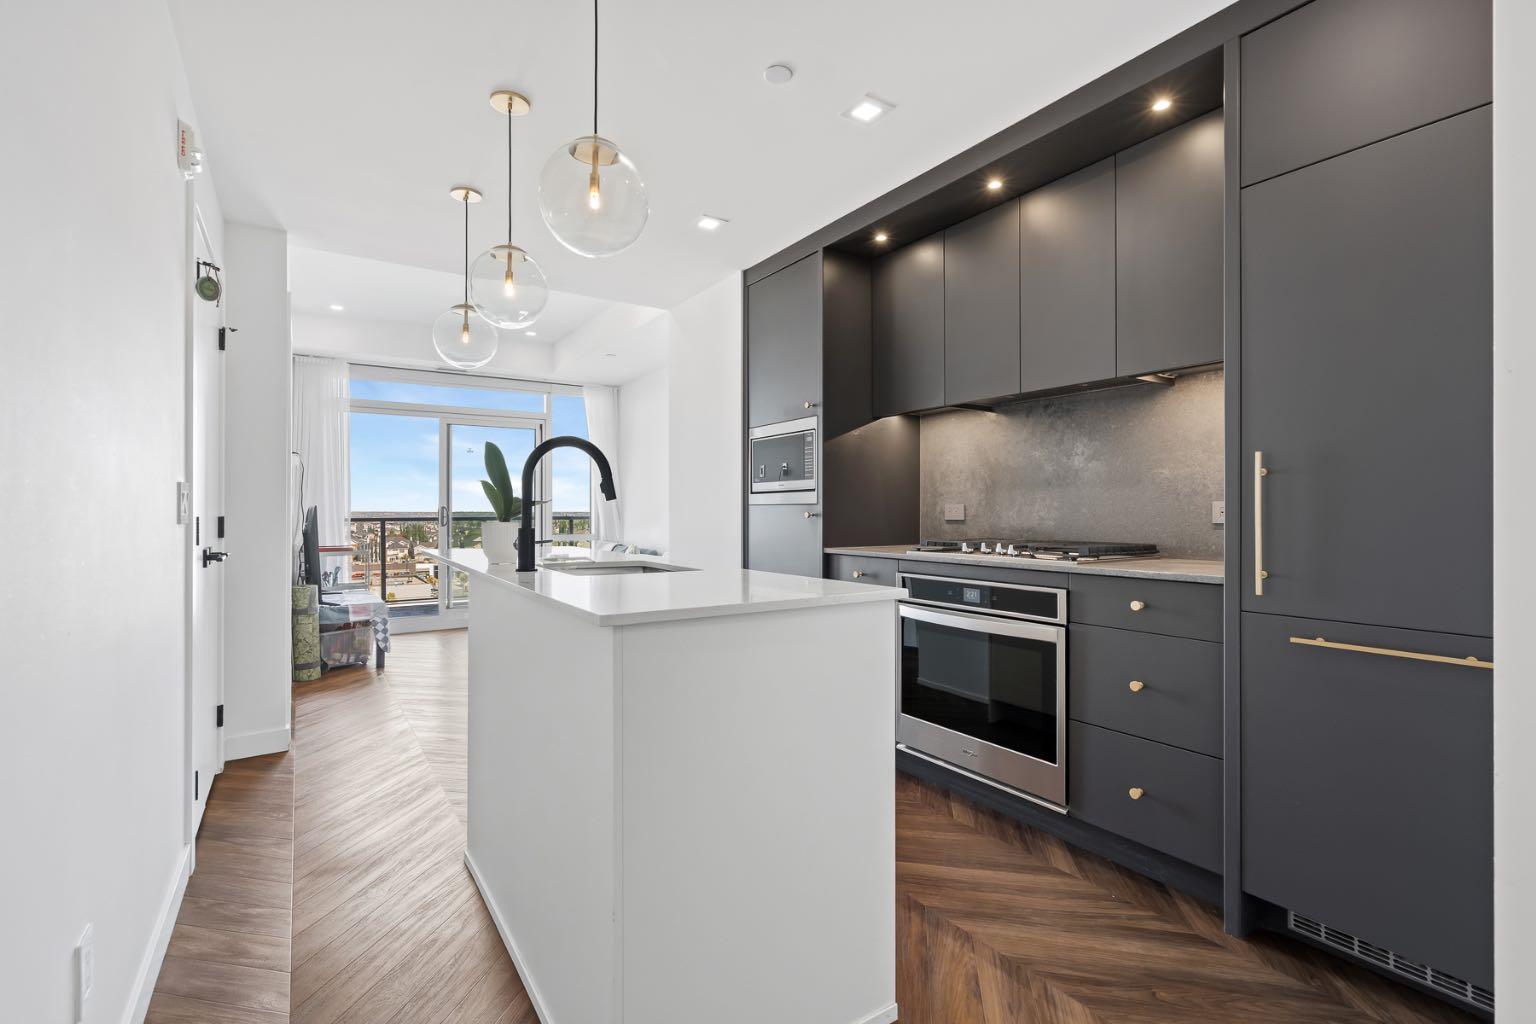
407, 428 Nolan Hill Drive NW, Calgary, Alberta
Condo For Sale in Calgary, Alberta
$394,000
-
Property Type
 Condo
-
Bedrooms
 2
-
Bath
 3
-
Garage
 1
-
Sq Ft
 1,329
-
Year Built
 2015
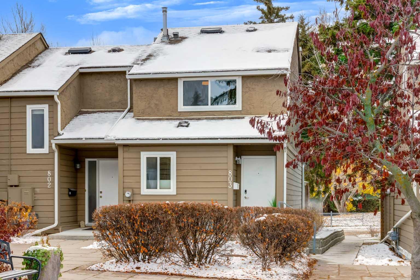
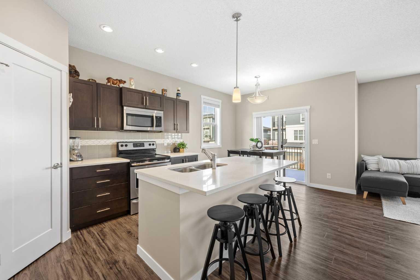
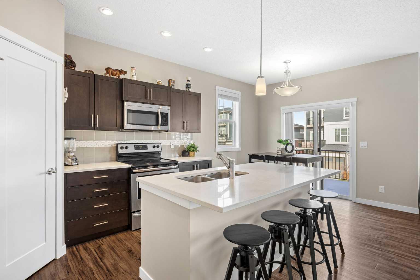
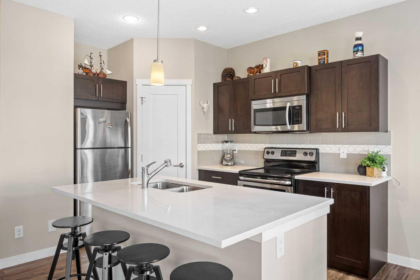
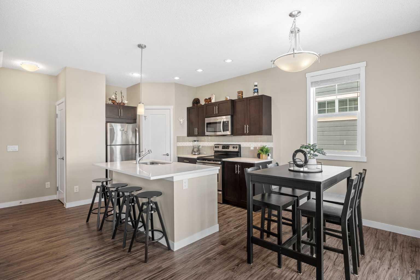
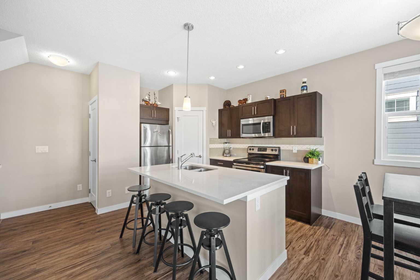
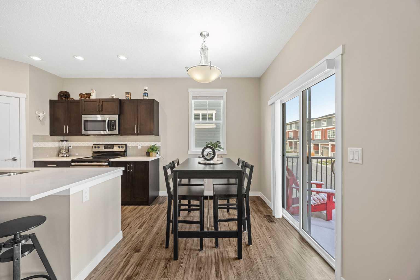
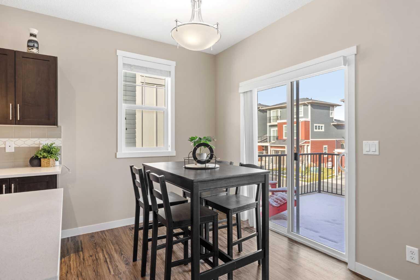
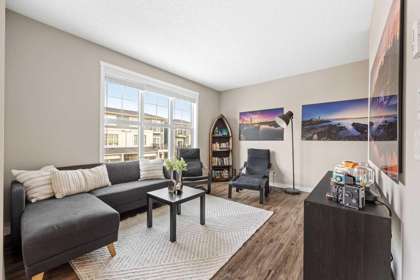
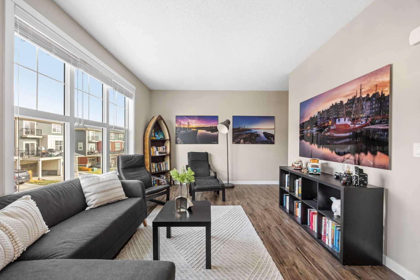
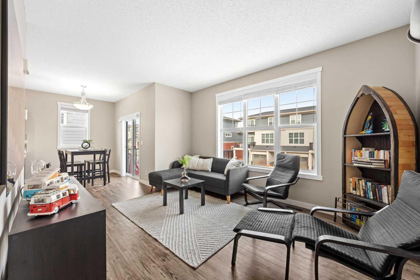
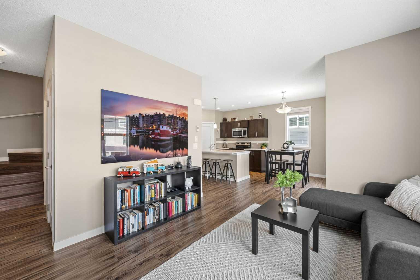
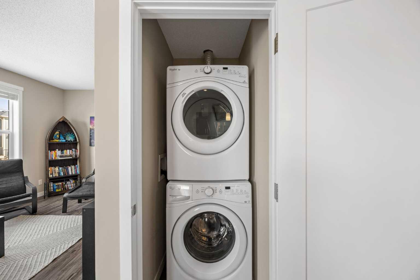
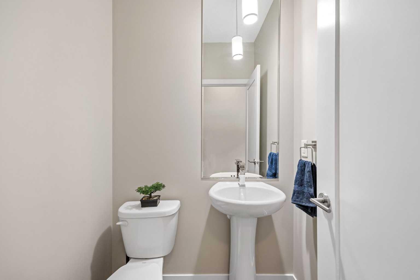
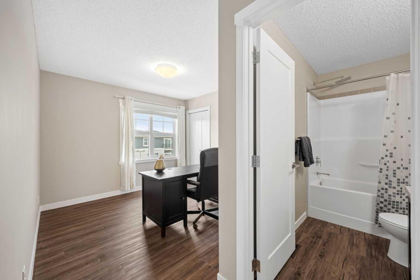
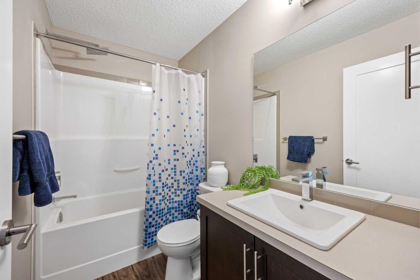
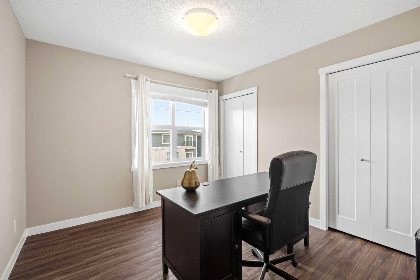
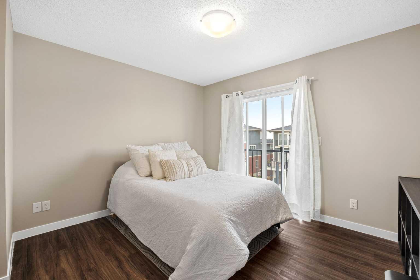
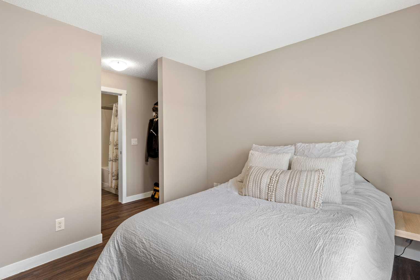
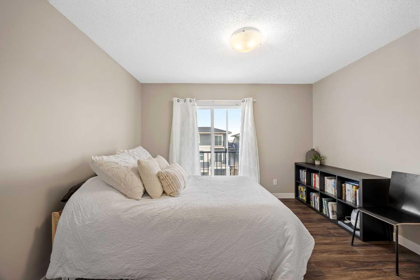
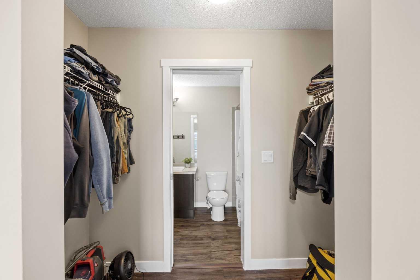
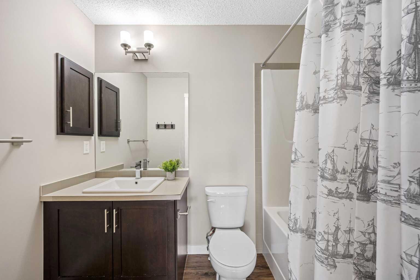
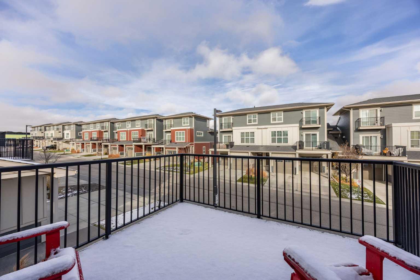
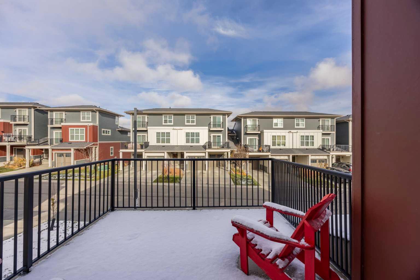
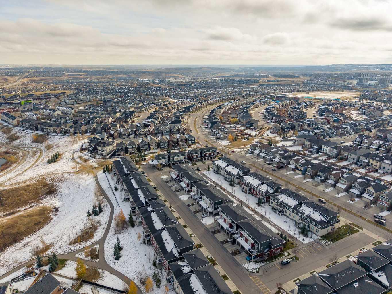
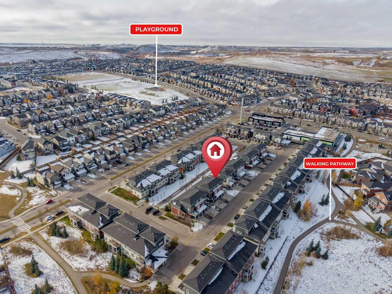
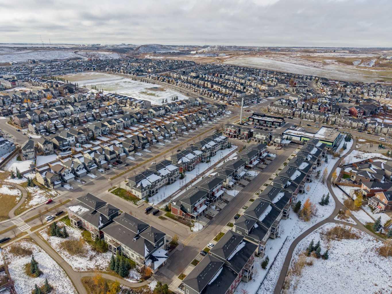
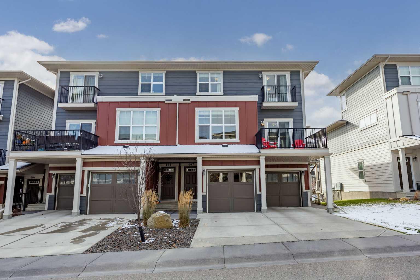
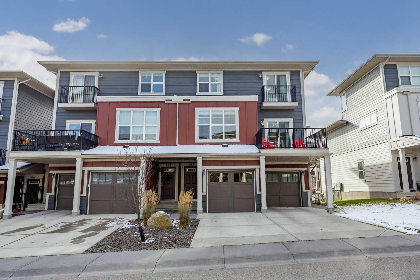
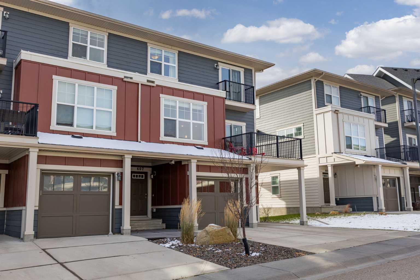
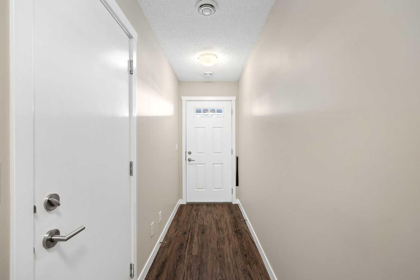
Welcome to this beautifully refreshed end-unit townhome offering the perfect combination of comfort, functionality, and low-maintenance living, all with the added benefit of low condo fees! With new luxury vinyl plank flooring throughout, fresh paint, a newer furnace motor, and a brand-new hot water tank, this home is move-in ready. The main entrance welcomes you inside, where you'll head upstairs to a bright and spacious open-concept living area. The kitchen features a large island with plenty of room for meal preparation and casual seating, flowing seamlessly into the dining area and generous living room. As an end unit, additional windows fill the space with natural light, creating a warm and inviting atmosphere. A conveniently located powder room completes this level. Upstairs, you'll find two spacious primary bedrooms, each with its own full ensuite bathroom, offering an ideal layout for roommates, guests, or anyone who appreciates having their own private space. Enjoy the convenience of in-suite laundry, a single attached garage, and your own outdoor patio space, perfect for relaxing or enjoying your morning coffee. With its thoughtful floor plan, fantastic natural light, recent updates, and affordable condo fees, this end-unit townhome offers an exceptional opportunity for first-time buyers, downsizers, or anyone looking for an easy, low-maintenance lifestyle.
| Street Address: | 407, 428 Nolan Hill Drive NW |
| City: | Calgary |
| Province/State: | Alberta |
| Postal Code: | N/A |
| County/Parish: | Calgary |
| Subdivision: | Nolan Hill |
| Country: | Canada |
| Latitude: | 51.17936782 |
| Longitude: | -114.16738339 |
| MLS® Number: | A2354078 |
| Price: | $394,000 |
| Property Area: | 1,329 Sq ft |
| Bedrooms: | 2 |
| Bathrooms Half: | 1 |
| Bathrooms Full: | 2 |
| Living Area: | 1,329 Sq ft |
| Building Area: | 0 Sq ft |
| Year Built: | 2015 |
| Listing Date: | Oct 29, 2026 |
| Garage Spaces: | 1 |
| Property Type: | Residential |
| Property Subtype: | Row/Townhouse |
| MLS Status: | Active |
Additional Details
| Flooring: | N/A |
| Construction: | Vinyl Siding,Wood Frame |
| Parking: | Single Garage Attached |
| Appliances: | Dishwasher,Dryer,Electric Stove,Garage Control(s),Microwave Hood Fan,Refrigerator,Washer,Window Coverings |
| Stories: | N/A |
| Zoning: | M-1 |
| Fireplace: | N/A |
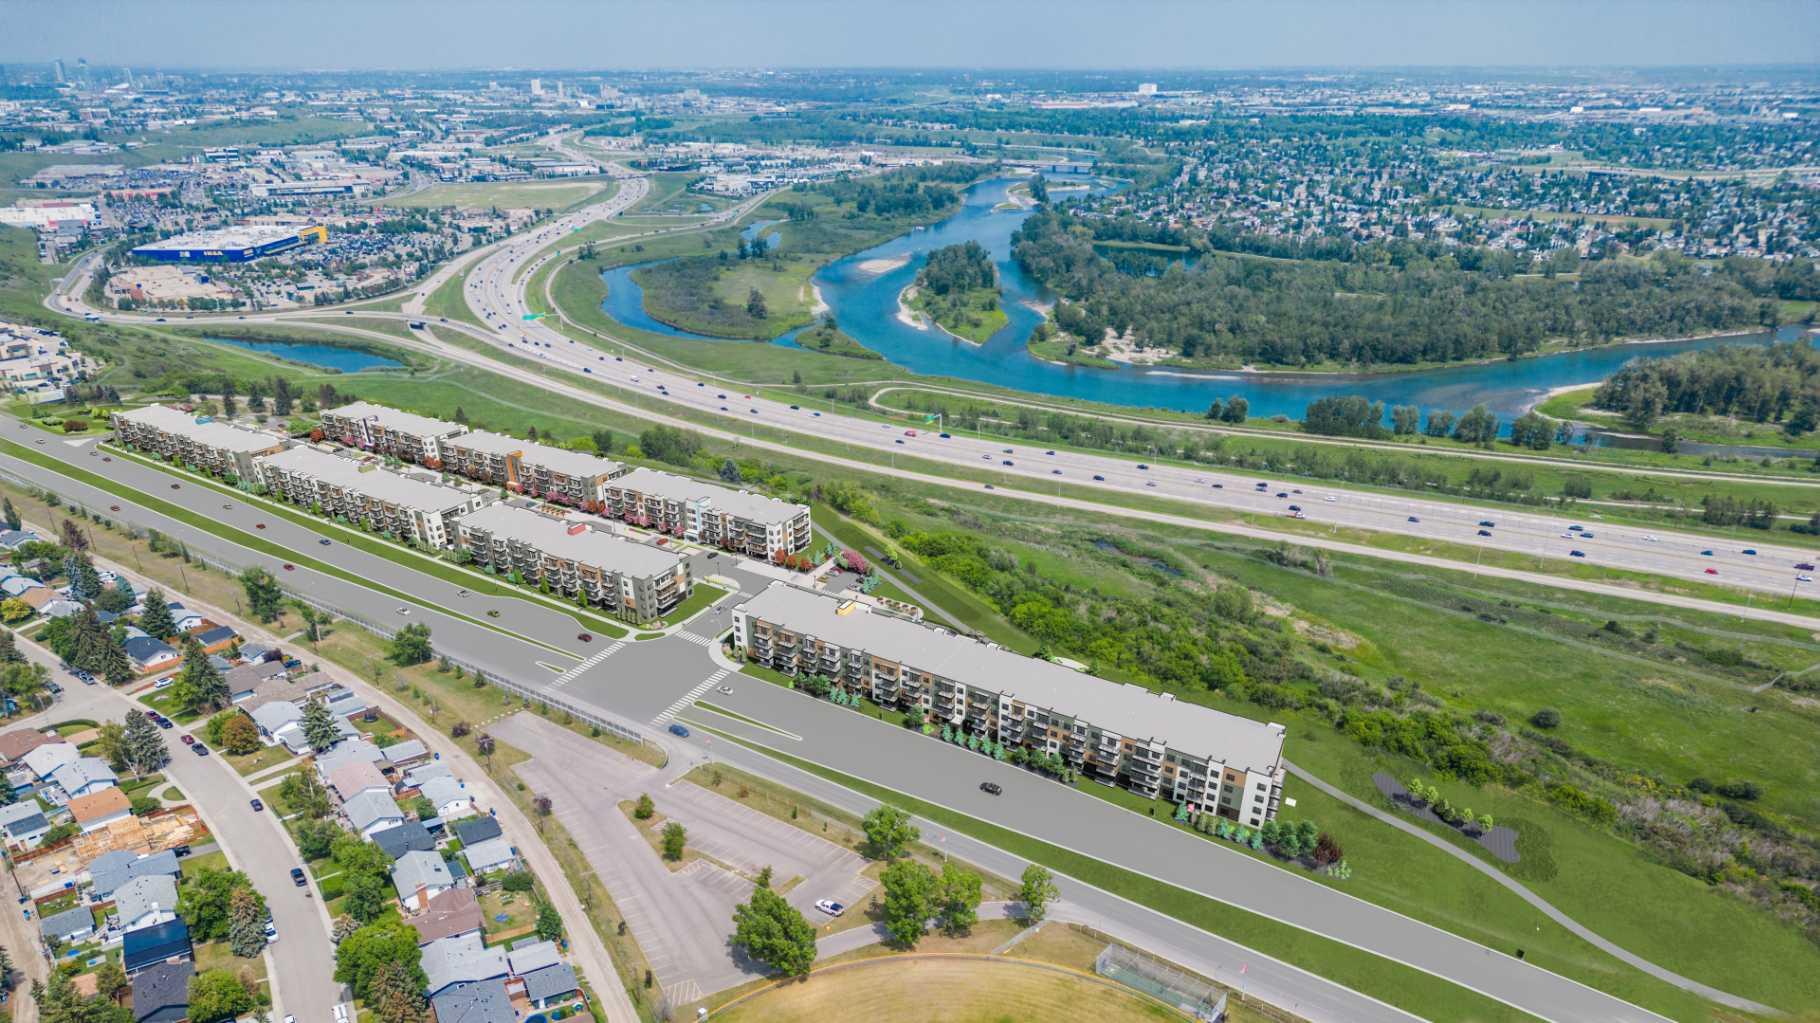
| Amenities: | Schools Nearby,Shopping Nearby,Sidewalks,Street Lights |
Utilities & Systems
| Heating: | Forced Air |
| Cooling: | None |
| Property Type | Residential |
| Building Type | Row/Townhouse |
| Square Footage | 1,329 sqft |
| Community Name | Nolan Hill |
| Subdivision Name | Nolan Hill |
| Title | Fee Simple |
| Land Size | Unknown |
| Built in | 2015 |
| Annual Property Taxes | Contact listing agent |
| Parking Type | Garage |
| Time on MLS Listing | 8 days |
Bedrooms
| Above Grade | 2 |
Bathrooms
| Total | 3 |
| Partial | 1 |
Interior Features
| Appliances Included | Dishwasher, Dryer, Electric Stove, Garage Control(s), Microwave Hood Fan, Refrigerator, Washer, Window Coverings |
| Flooring | Vinyl Plank |
Building Features
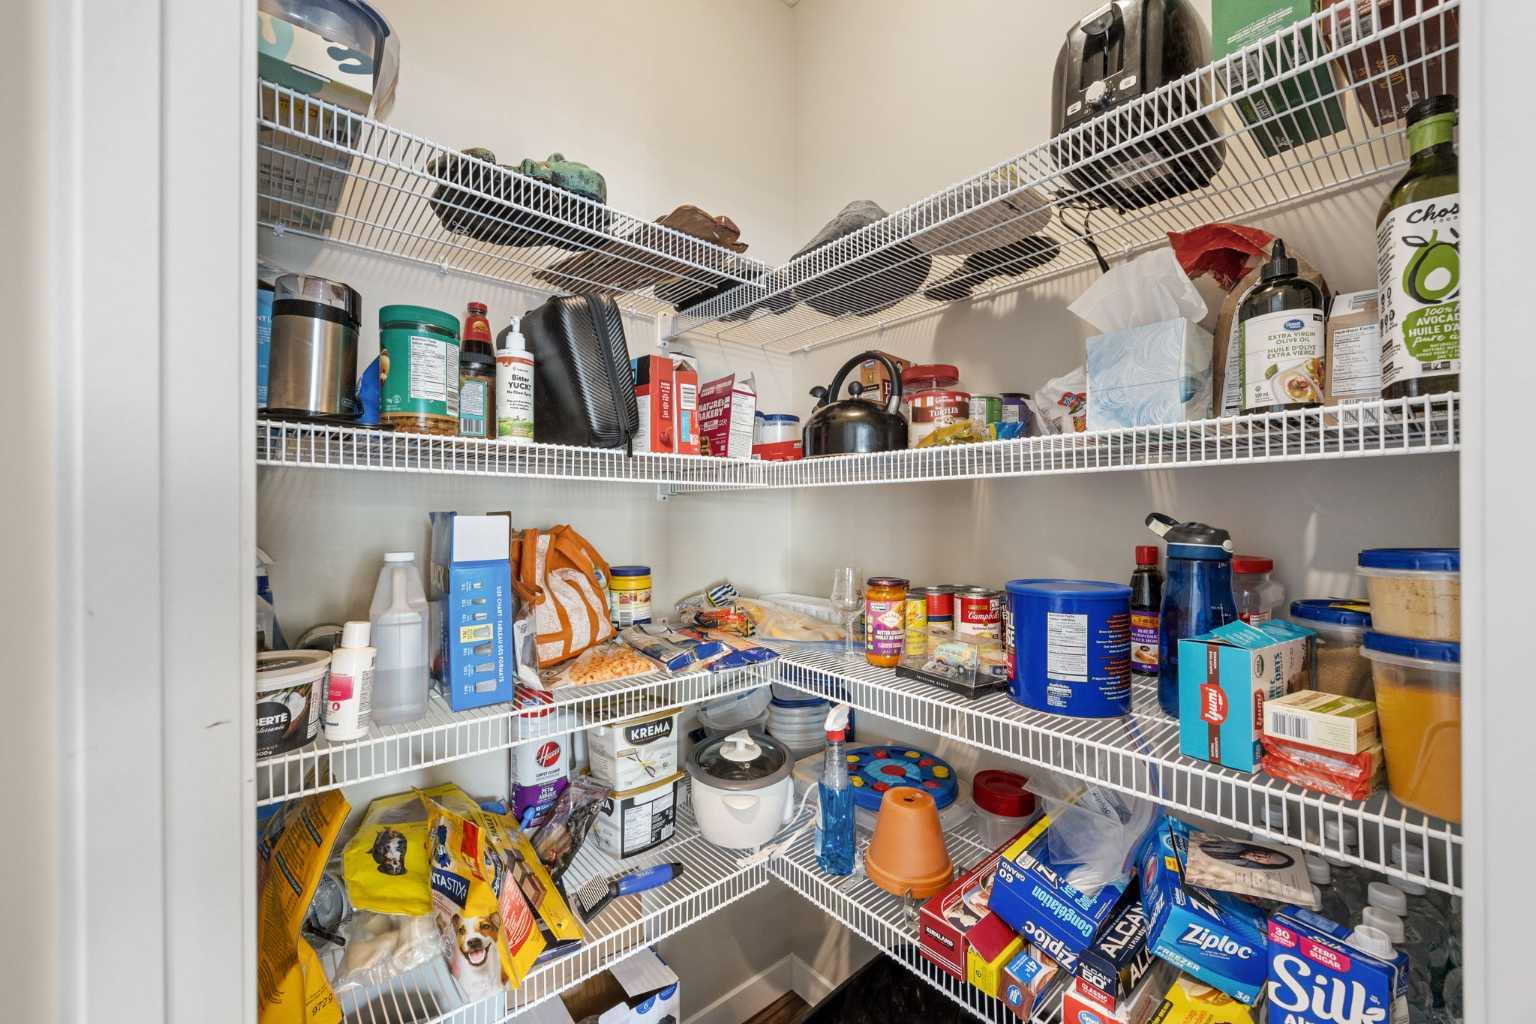
| Features | Kitchen Island, No Smoking Home, Open Floorplan, Pantry, Stone Counters, Vinyl Windows |
| Style | Attached |
| Construction Material | Vinyl Siding, Wood Frame |
| Building Amenities | None |
| Structures | Balcony(s) |
Heating & Cooling
| Cooling | None |
| Heating Type | Forced Air |
Exterior Features
| Exterior Finish | Vinyl Siding, Wood Frame |
Neighbourhood Features
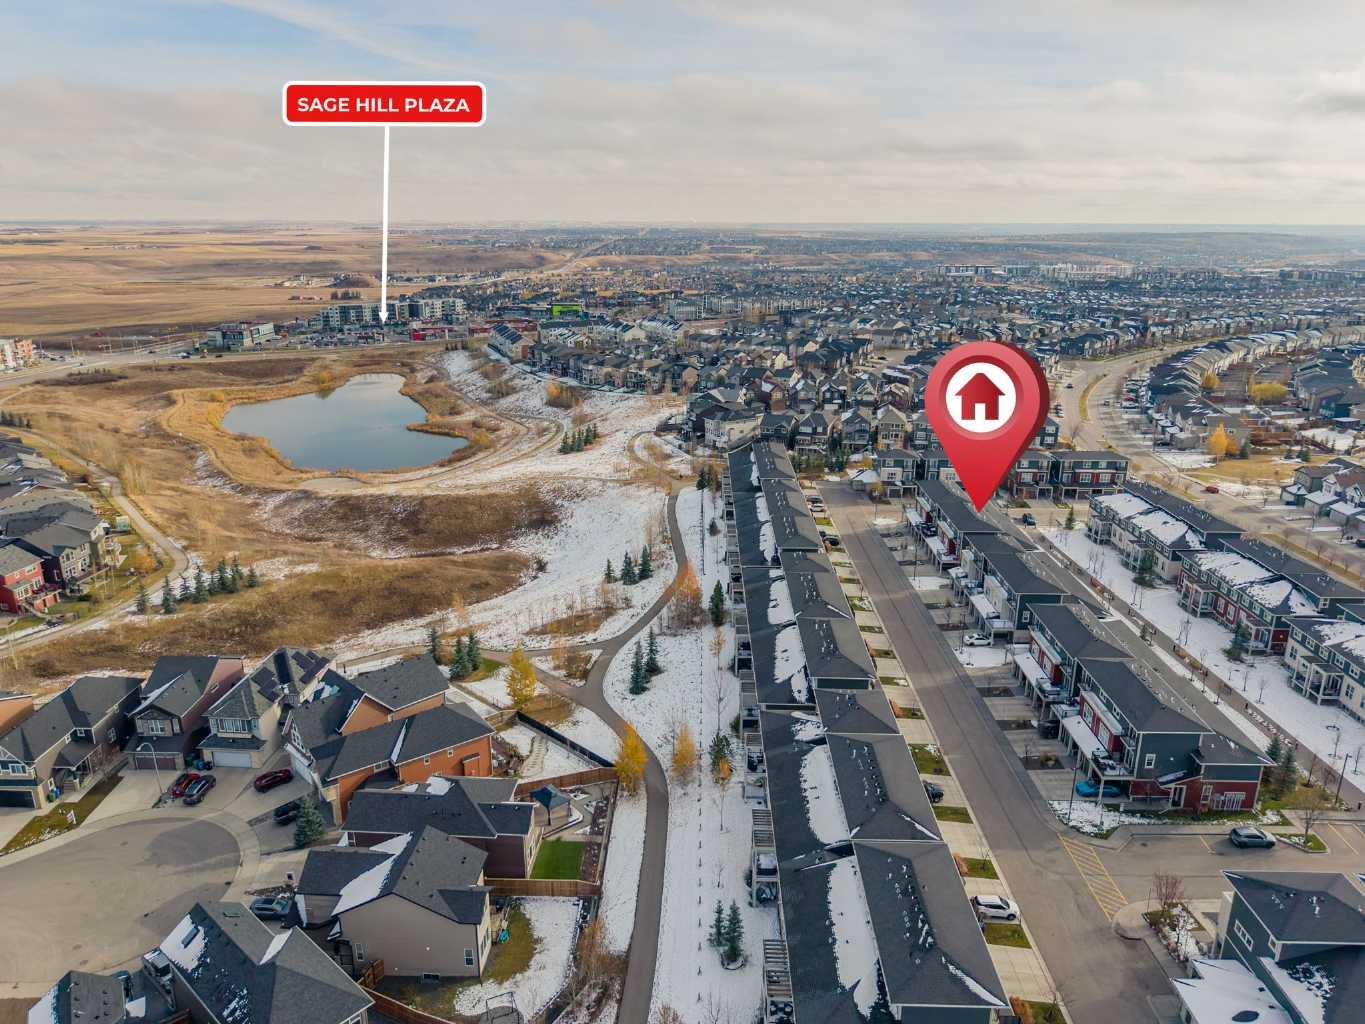
| Community Features | Schools Nearby, Shopping Nearby, Sidewalks, Street Lights |
| Pets Allowed | Restrictions |
| Amenities Nearby | Schools Nearby, Shopping Nearby, Sidewalks, Street Lights |
Maintenance or Condo Information
| Maintenance Fees | $332 Monthly |
| Maintenance Fees Include | Amenities of HOA/Condo, Common Area Maintenance, Maintenance Grounds, Professional Management, Reserve Fund Contributions, Snow Removal, Trash |
Parking
| Parking Type | Garage |
| Total Parking Spaces | 2 |
Interior Size
| Total Finished Area: | 1,329 sq ft |
| Total Finished Area (Metric): | 123.47 sq m |
| Main Level: | 596 sq ft |
| Upper Level: | 532 sq ft |
Room Count
| Bedrooms: | 2 |
| Bathrooms: | 3 |
| Full Bathrooms: | 2 |
| Half Bathrooms: | 1 |
| Rooms Above Grade: | 5 |
Lot Information
Legal
| Legal Description: | 1611652;85 |
| Title to Land: | Fee Simple |
- Kitchen Island
- No Smoking Home
- Open Floorplan
- Pantry
- Stone Counters
- Vinyl Windows
- Balcony
- Dishwasher
- Dryer
- Electric Stove
- Garage Control(s)
- Microwave Hood Fan
- Refrigerator
- Washer
- Window Coverings
- None
- Schools Nearby
- Shopping Nearby
- Sidewalks
- Street Lights
- Vinyl Siding
- Wood Frame
- Poured Concrete
- Landscaped
- Single Garage Attached
- Balcony(s)
Floor plan information is not available for this property.
Monthly Payment Breakdown
Loading Walk Score...
What's Nearby?
Powered by Yelp