552 Queenston Gardens SE, Calgary, Alberta
Condo For Sale in Calgary, Alberta
$335,000
-
Property Type
 Condo
-
Bedrooms
 3
-
Bath
 2
-
Garage
 0
-
Sq Ft
 1,111
-
Year Built
 1981
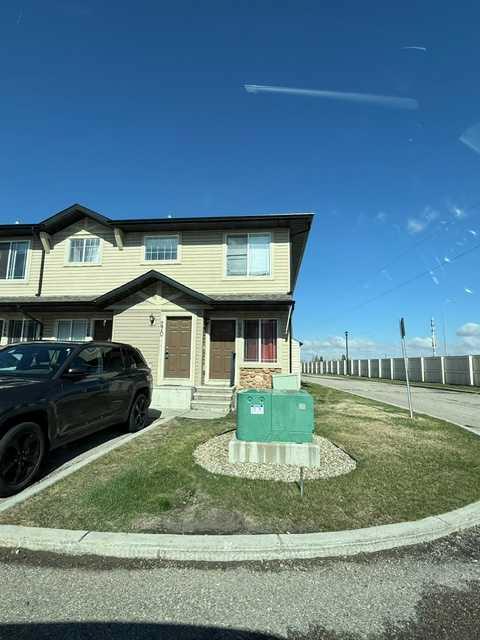
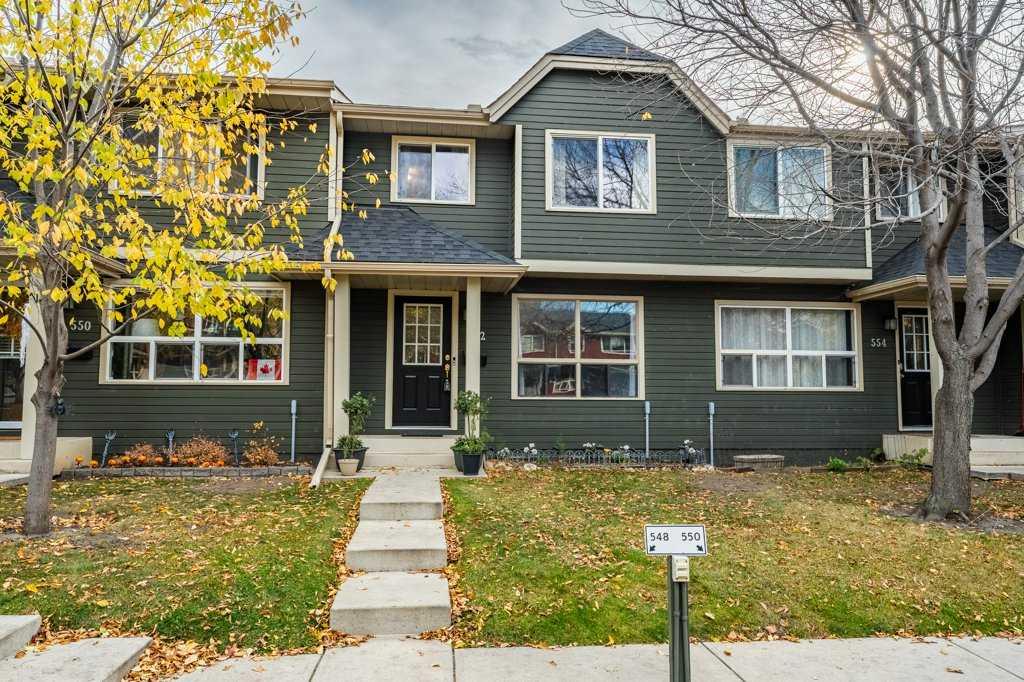
Welcome home to this stunning, move-in-ready 3-bedroom townhome, where modern updates meet comfortable living! Thoughtfully refreshed inside and out, this home offers an impressive list of upgrades and a finished lower level perfect for entertaining. Step inside and discover brand-new premium laminate flooring and plush carpeting throughout, fresh designer paint on walls and ceilings, new baseboards and casings, stylish countertops, and a stainless steel appliance package. The updates continue with a high-efficiency washer and dryer, new faucets and toilets, updated door hardware, Dekora switches, thermostat, and doorbell. The exterior has also been refreshed with upgraded vinyl siding, shingles, Low-E windows, soffit, fascia, and fencing, adding to the home's appeal and value. Downstairs, the finished lower level offers the perfect space for a media room, games area, or home bar—ideal for hosting family and friends year-round. Outside, enjoy your own private, fully fenced backyard backing onto a picturesque green space, creating a peaceful setting to relax, entertain, or simply unwind. Convenience comes standard with assigned parking and plug-in right outside your front door and extra parking available. Located in a well-managed complex, this home is also pet-friendly, so your furry family members are welcome too! With parks, schools, transit, and everyday amenities just steps away, this beautifully updated home offers the perfect blend of style, comfort, and convenience. Simply move in, unpack, and enjoy! Call Today
| Street Address: | 552 Queenston Gardens SE |
| City: | Calgary |
| Province/State: | Alberta |
| Postal Code: | N/A |
| County/Parish: | Calgary |
| Subdivision: | Queensland |
| Country: | Canada |
| Latitude: | 50.93429299 |
| Longitude: | -114.01554832 |
| MLS® Number: | A2354036 |
| Price: | $335,000 |
| Property Area: | 1,111 Sq ft |
| Bedrooms: | 3 |
| Bathrooms Half: | 1 |
| Bathrooms Full: | 1 |
| Living Area: | 1,111 Sq ft |
| Building Area: | 0 Sq ft |
| Year Built: | 1981 |
| Listing Date: | Oct 22, 2026 |
| Garage Spaces: | 0 |
| Property Type: | Residential |
| Property Subtype: | Row/Townhouse |
| MLS Status: | Active |
Additional Details
| Flooring: | N/A |
| Construction: | Wood Frame |
| Parking: | Stall |
| Appliances: | Dishwasher,Dryer,Microwave Hood Fan,Refrigerator,Stove(s),Washer |
| Stories: | N/A |
| Zoning: | M-CG |
| Fireplace: | N/A |
| Amenities: | Park,Playground,Schools Nearby,Shopping Nearby |
Utilities & Systems
| Heating: | Forced Air,Natural Gas |
| Cooling: | None |
| Property Type | Residential |
| Building Type | Row/Townhouse |
| Square Footage | 1,111 sqft |
| Community Name | Queensland |
| Subdivision Name | Queensland |
| Title | Fee Simple |
| Land Size | Unknown |
| Built in | 1981 |
| Annual Property Taxes | Contact listing agent |
| Parking Type | Stall |
Bedrooms
| Above Grade | 3 |
Bathrooms
| Total | 2 |
| Partial | 1 |
Interior Features
| Appliances Included | Dishwasher, Dryer, Microwave Hood Fan, Refrigerator, Stove(s), Washer |
| Flooring | Laminate |
Building Features
| Features | See Remarks |
| Style | Attached |
| Construction Material | Wood Frame |
| Building Amenities | Playground, Visitor Parking |
| Structures | See Remarks |
Heating & Cooling
| Cooling | None |
| Heating Type | Forced Air, Natural Gas |
Exterior Features
| Exterior Finish | Wood Frame |
Neighbourhood Features
| Community Features | Park, Playground, Schools Nearby, Shopping Nearby |
| Pets Allowed | Yes |
| Amenities Nearby | Park, Playground, Schools Nearby, Shopping Nearby |
Maintenance or Condo Information
| Maintenance Fees | $505 Monthly |
| Maintenance Fees Include | Amenities of HOA/Condo, Insurance, Maintenance Grounds, Parking, Professional Management, Reserve Fund Contributions, Snow Removal |
Parking
| Parking Type | Stall |
| Total Parking Spaces | 2 |
Interior Size
| Total Finished Area: | 1,111 sq ft |
| Total Finished Area (Metric): | 103.21 sq m |
| Main Level: | 538 sq ft |
| Upper Level: | 573 sq ft |
| Below Grade: | 554 sq ft |
Room Count
| Bedrooms: | 3 |
| Bathrooms: | 2 |
| Full Bathrooms: | 1 |
| Half Bathrooms: | 1 |
| Rooms Above Grade: | 5 |
Lot Information
Legal
| Legal Description: | 8210591;8 |
| Title to Land: | Fee Simple |
- See Remarks
- Other
- Private Yard
- Dishwasher
- Dryer
- Microwave Hood Fan
- Refrigerator
- Stove(s)
- Washer
- Playground
- Visitor Parking
- Full
- Park
- Schools Nearby
- Shopping Nearby
- Wood Frame
- Poured Concrete
- Stall
Floor plan information is not available for this property.
Monthly Payment Breakdown
Loading Walk Score...
What's Nearby?
Powered by Yelp
REALTOR® Details
Ryan Phelan
- (403) 930-8555
- ryan.phelan.calgary@gmail.com
- RE/MAX Complete Realty