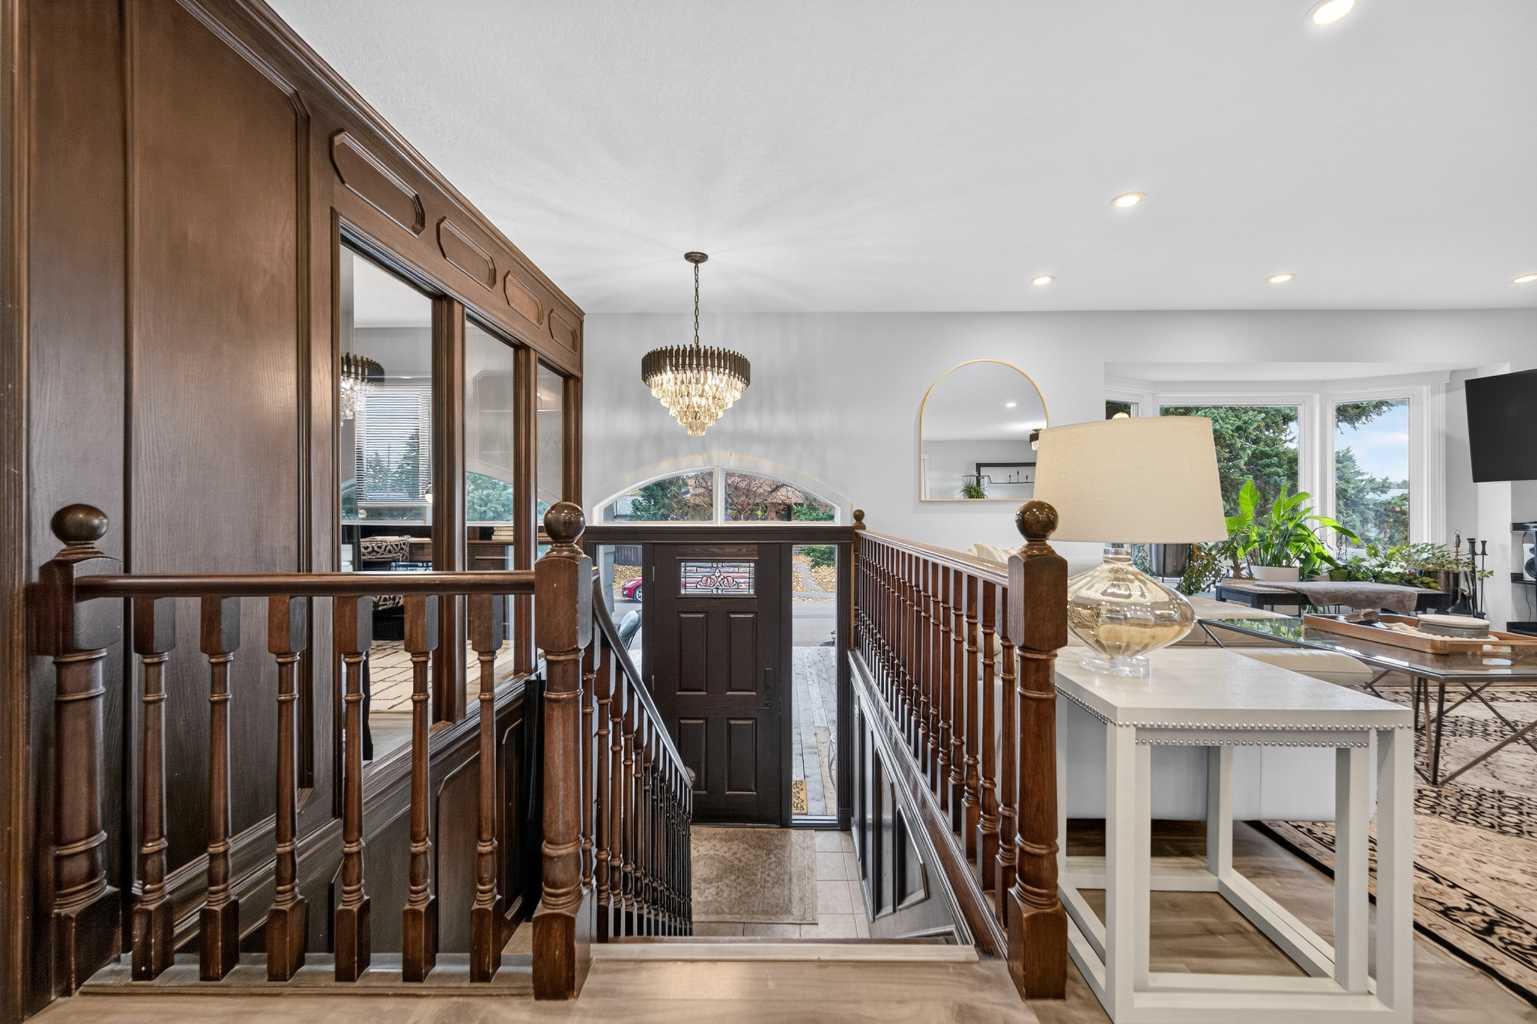
1415 Lake Ontario Drive SE, Calgary, Alberta
Residential For Sale in Calgary, Alberta
$919,999
-
Property Type
 Residential
-
Bedrooms
 4
-
Bath
 4
-
Garage
 2
-
Sq Ft
 1,770
-
Year Built
 1978
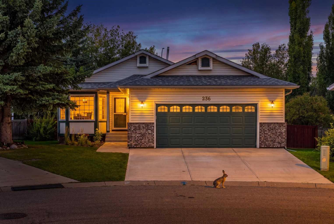
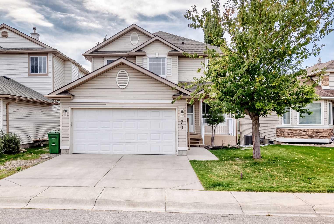
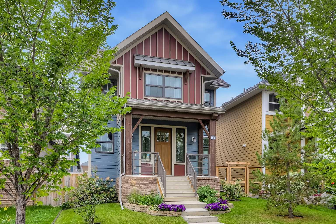
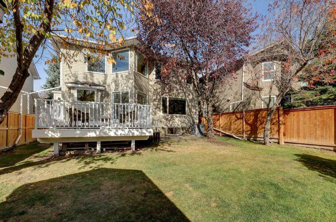
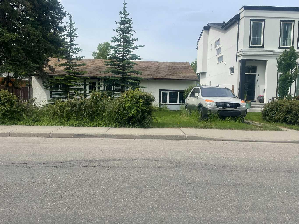
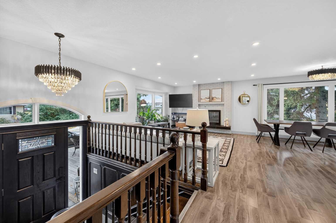
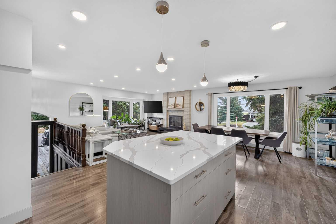
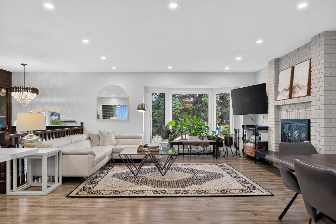
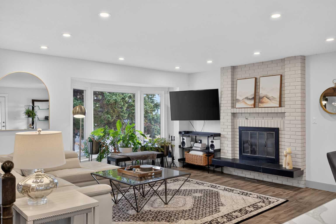
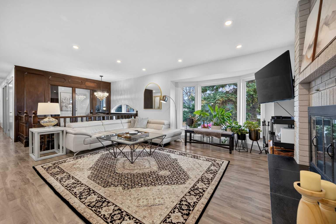
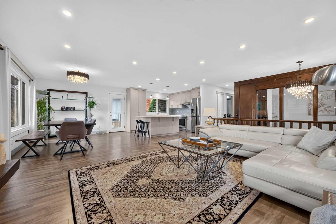
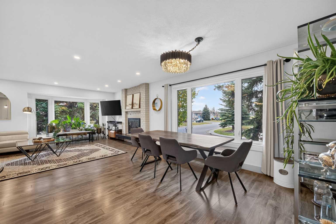
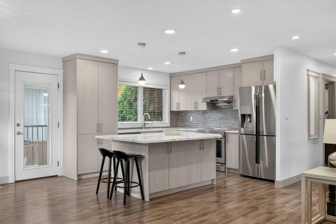
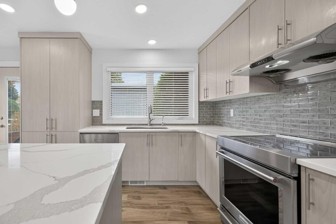
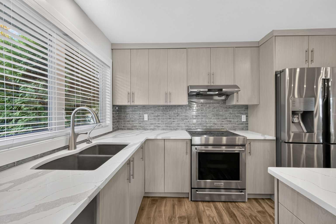
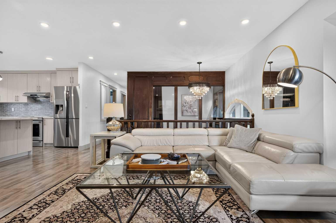
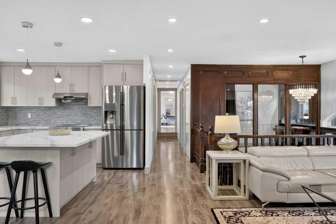
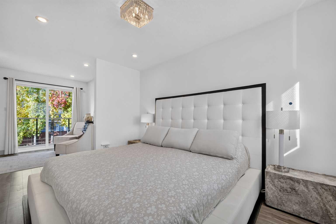
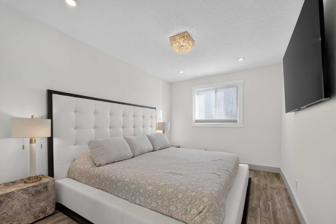
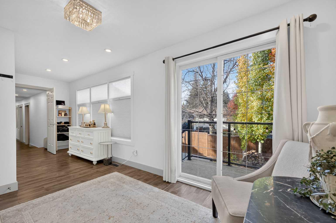
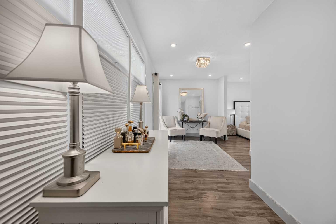
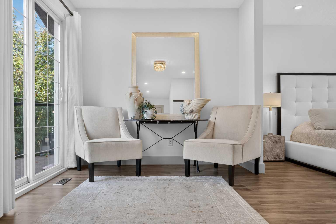
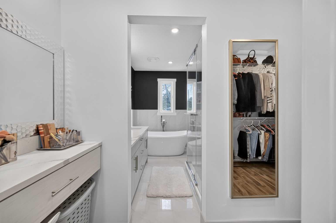
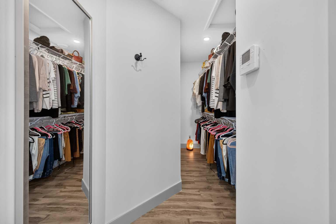
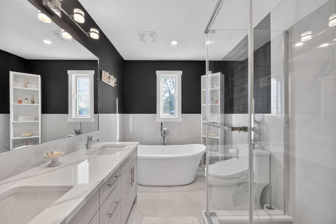
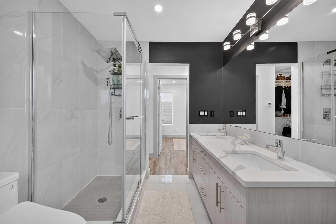
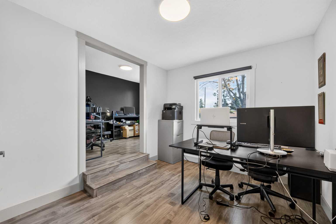
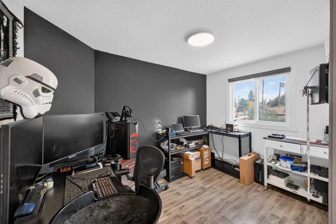
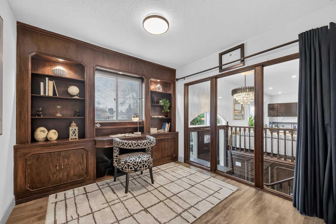
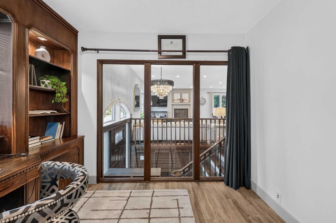
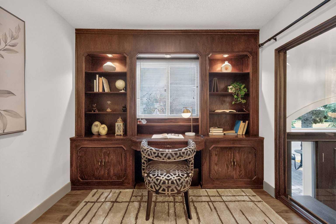
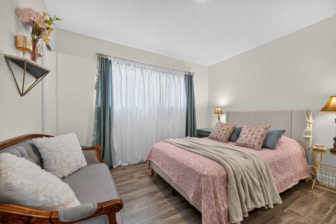
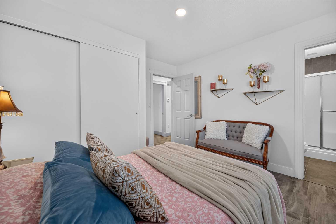
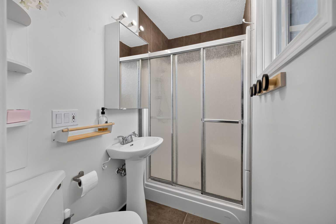
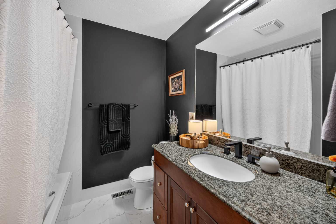
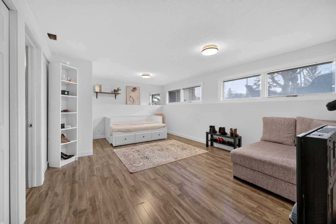
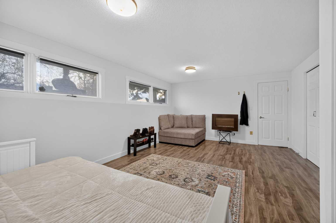
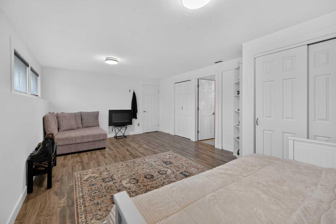
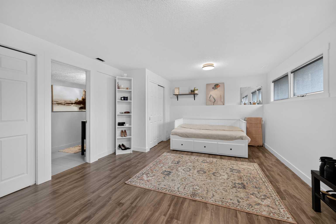
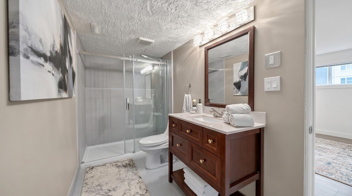
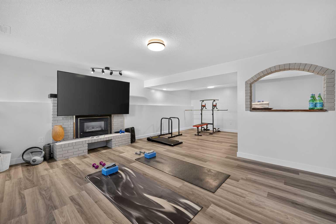
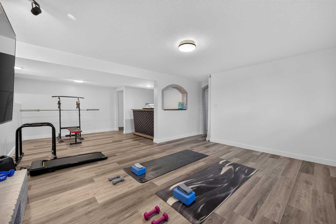
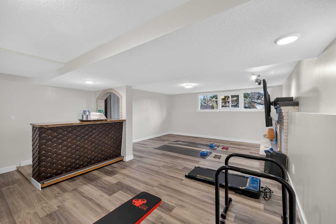
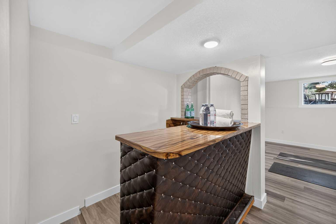
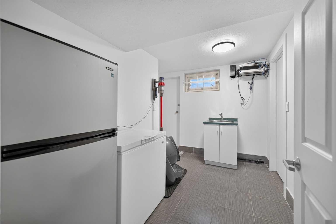
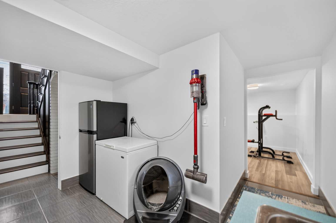
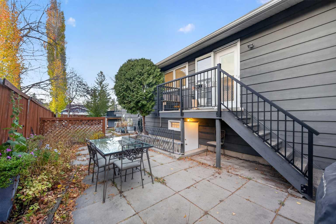
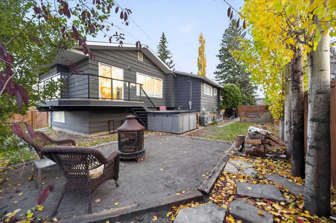
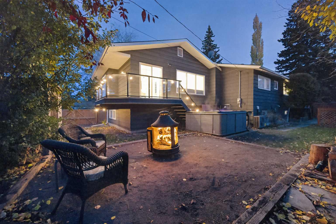
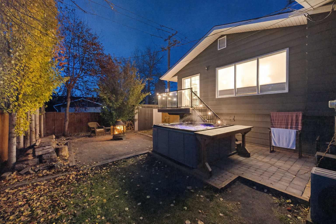
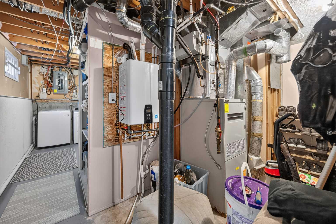
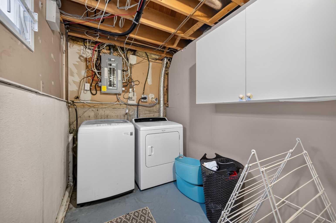
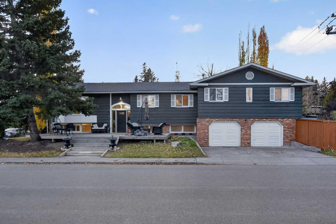
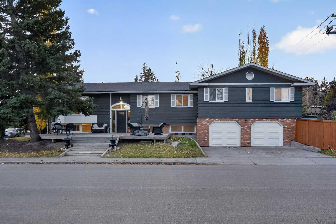
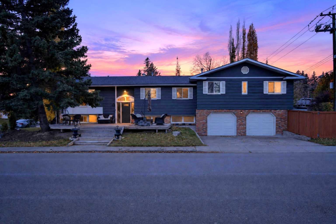
**OPENHOUSE ON SATURDAY AND SUNDAY OCTOBER 24TH AND 25TH** THIS HOUSE HAS IT ALL!! LAKE ACCESS, Brand new AC, Instant Hot water, Hot tub, RV parking, 6 parking spots, 3/4 bedrooms have an Ensuite bathroom, EV Rough-in in heated garage, MASSIVE cedar front deck, Security Camera System, Shopping, and all level of schooling nearby. Welcome to this spacious 3+1 bedroom, Just under 3,000 sq. ft. of livable space bi-level in the highly sought-after community of Lake Bonavista! With an open-concept layout, plenty of natural light, and updates throughout, this home offers a great combination of comfort, functionality, and space for the whole family. The main floor features warm laminate flooring, large windows, and a wood-burning fireplace with classic brick finishing. The kitchen offers white cabinetry, stainless steel appliances, quartz countertops, and a timeless subway tile backsplash. The spacious primary bedroom easily accommodates a king-sized bed and features garden doors leading to the deck, along with a 4-piece ensuite. Two additional bedrooms, one with an ensuite 3pc bathroom, and a 3-piece family bathroom complete the main floor. Downstairs, you'll find large windows, an oversized family room, and a wet bar, making it a great flexible space for a gym, entertaining, or relaxing. The lower level also features a HUGE additional bedroom, a 3-piece ensuite, and a kitchenette with 220V electrical service, offering excellent potential for extended family living. Outside, enjoy the large backyard; Living in Lake Bonavista means enjoying year-round lake access and recreation, with excellent schools nearby, including Andrew Sibbald School, Nickle School, and Dr. E.P. Scarlett High School. Southcentre Mall is approximately 6 minutes away, and downtown Calgary is about a 15-minute drive. Not to mention beautiful Fishcreek park is less than a 5 minute drive away, and Fishcreek LRT station is extremely close. A fantastic opportunity to own a spacious home in one of Calgary's most desirable lake communities. Come see everything this home has to offer!
| Street Address: | 1415 Lake Ontario Drive SE |
| City: | Calgary |
| Province/State: | Alberta |
| Postal Code: | N/A |
| County/Parish: | Calgary |
| Subdivision: | Lake Bonavista |
| Country: | Canada |
| Latitude: | 50.93994970 |
| Longitude: | -114.03351270 |
| MLS® Number: | A2353976 |
| Price: | $919,999 |
| Property Area: | 1,770 Sq ft |
| Bedrooms: | 4 |
| Bathrooms Half: | 0 |
| Bathrooms Full: | 4 |
| Living Area: | 1,770 Sq ft |
| Building Area: | 0 Sq ft |
| Year Built: | 1978 |
| Listing Date: | Oct 22, 2026 |
| Garage Spaces: | 2 |
| Property Type: | Residential |
| Property Subtype: | Detached |
| MLS Status: | Active |
Additional Details
| Flooring: | N/A |
| Construction: | Wood Frame |
| Parking: | Additional Parking,Alley Access,Double Garage Attached,Driveway,Front Drive,Gated,Heated Garage,Insulated,Off Street,Parking Pad,RV Access/Parking,RV Gated,Unassigned |
| Appliances: | Central Air Conditioner,Dishwasher,Dryer,Electric Cooktop,Electric Oven,Electric Stove,Garage Control(s),Instant Hot Water,Microwave,Oven,Range,Range Hood,Refrigerator,Tankless Water Heater,Washer,Window Coverings |
| Stories: | N/A |
| Zoning: | R-C1 |
| Fireplace: | N/A |
| Amenities: | Lake,Park,Playground,Schools Nearby,Shopping Nearby,Sidewalks,Street Lights,Tennis Court(s),Walking/Bike Paths |
Utilities & Systems
| Heating: | Central |
| Cooling: | Central Air |
| Property Type | Residential |
| Building Type | Detached |
| Square Footage | 1,770 sqft |
| Community Name | Lake Bonavista |
| Subdivision Name | Lake Bonavista |
| Title | Fee Simple |
| Land Size | 6,265 sqft |
| Built in | 1978 |
| Annual Property Taxes | Contact listing agent |
| Parking Type | Garage |
Bedrooms
| Above Grade | 3 |
Bathrooms
| Total | 4 |
| Partial | 0 |
Interior Features
| Appliances Included | Central Air Conditioner, Dishwasher, Dryer, Electric Cooktop, Electric Oven, Electric Stove, Garage Control(s), Instant Hot Water, Microwave, Oven, Range, Range Hood, Refrigerator, Tankless Water Heater, Washer, Window Coverings |
| Flooring | Ceramic Tile, Hardwood, Vinyl Plank |
Building Features
| Features | Bar, Breakfast Bar, Chandelier, Double Vanity, Kitchen Island, Quartz Counters, Separate Entrance, Tankless Hot Water, Walk-In Closet(s), Wired for Data |
| Construction Material | Wood Frame |
| Building Amenities | None |
| Structures | Balcony(s), Deck, Front Porch, Patio |
Heating & Cooling
| Cooling | Central Air |
| Heating Type | Central |
Exterior Features
| Exterior Finish | Wood Frame |
Neighbourhood Features
| Community Features | Lake, Park, Playground, Schools Nearby, Shopping Nearby, Sidewalks, Street Lights, Tennis Court(s), Walking/Bike Paths |
| Amenities Nearby | Lake, Park, Playground, Schools Nearby, Shopping Nearby, Sidewalks, Street Lights, Tennis Court(s), Walking/Bike Paths |
Parking
| Parking Type | Garage |
| Total Parking Spaces | 6 |
Interior Size
| Total Finished Area: | 1,770 sq ft |
| Total Finished Area (Metric): | 164.44 sq m |
| Below Grade: | 1,053 sq ft |
Room Count
| Bedrooms: | 4 |
| Bathrooms: | 4 |
| Full Bathrooms: | 4 |
| Rooms Above Grade: | 7 |
Lot Information
| Lot Size: | 6,265 sq ft |
| Lot Size (Acres): | 0.14 acres |
| Frontage: | 11 ft |
- Bar
- Breakfast Bar
- Chandelier
- Double Vanity
- Kitchen Island
- Quartz Counters
- Separate Entrance
- Tankless Hot Water
- Walk-In Closet(s)
- Wired for Data
- Balcony
- Fire Pit
- Garden
- Rain Gutters
- Storage
- Central Air Conditioner
- Dishwasher
- Dryer
- Electric Cooktop
- Electric Oven
- Electric Stove
- Garage Control(s)
- Instant Hot Water
- Microwave
- Oven
- Range
- Range Hood
- Refrigerator
- Tankless Water Heater
- Washer
- Window Coverings
- None
- Full
- Lake
- Park
- Playground
- Schools Nearby
- Shopping Nearby
- Sidewalks
- Street Lights
- Tennis Court(s)
- Walking/Bike Paths
- Wood Frame
- Electric
- Wood Burning
- Poured Concrete
- Back Yard
- Front Yard
- Irregular Lot
- Lawn
- See Remarks
- Sloped Down
- Street Lighting
- Additional Parking
- Alley Access
- Double Garage Attached
- Driveway
- Front Drive
- Gated
- Heated Garage
- Insulated
- Off Street
- Parking Pad
- RV Access/Parking
- RV Gated
- Unassigned
- Balcony(s)
- Deck
- Front Porch
- Patio
Floor plan information is not available for this property.
Monthly Payment Breakdown
Loading Walk Score...
What's Nearby?
Powered by Yelp
REALTOR® Details
Yaseen Idris
- (403) 270-4060
- yaseenidris4u@gmail.com
- TREC The Real Estate Company