98 Fieldstone Way , Sylvan Lake, Alberta
Residential For Sale in Sylvan Lake, Alberta
$739,900
-
Property Type
 Residential
-
Bedrooms
 5
-
Bath
 3
-
Garage
 3
-
Sq Ft
 1,692
-
Year Built
 2015
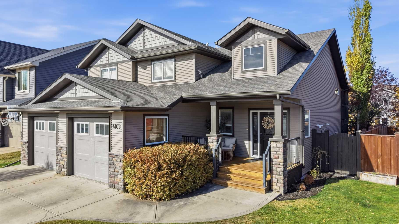
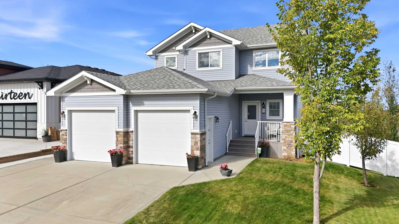
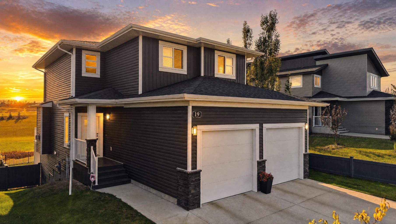
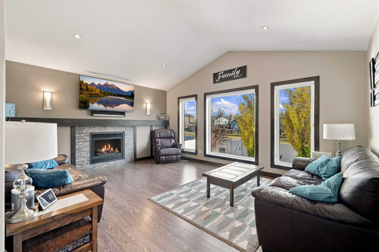
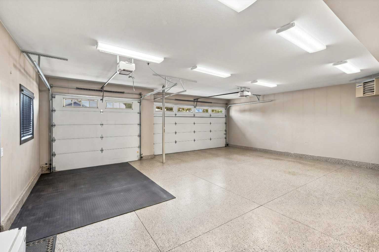
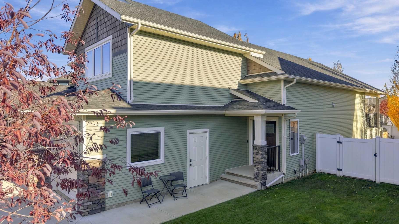
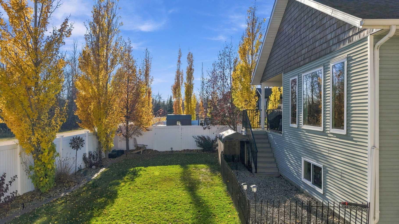
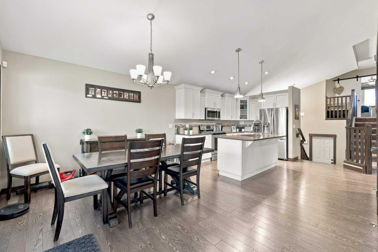
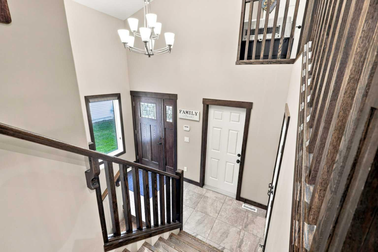
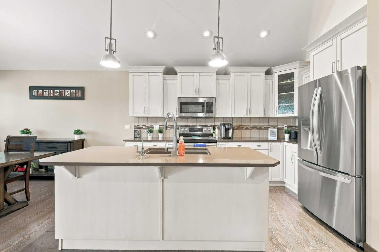
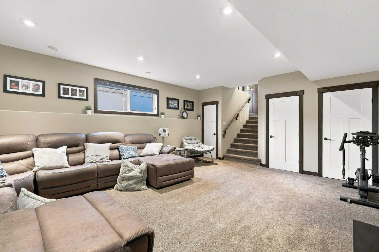
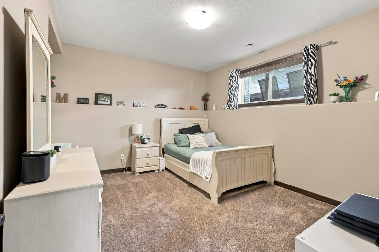
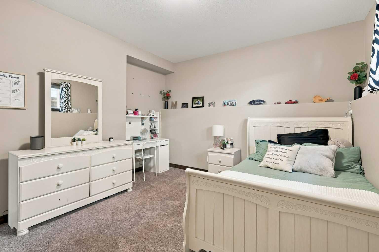
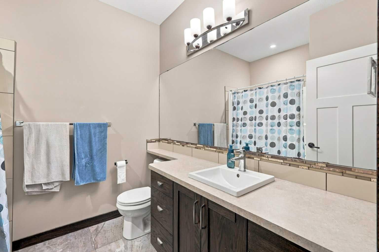
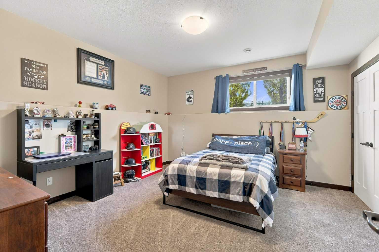
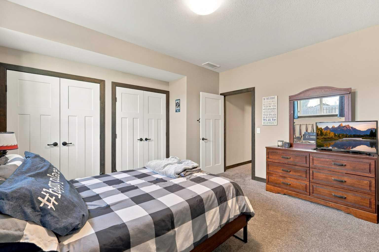
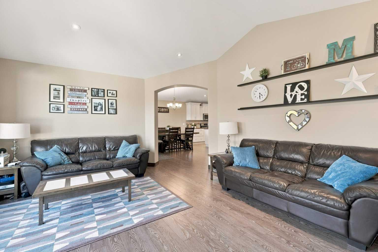
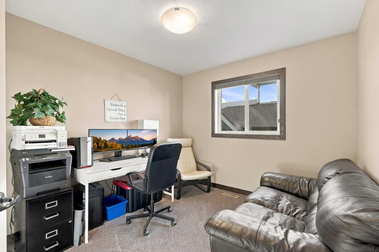
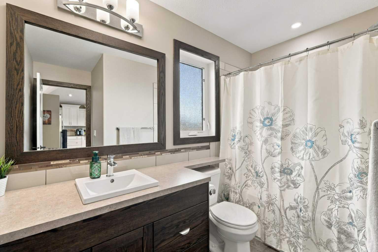
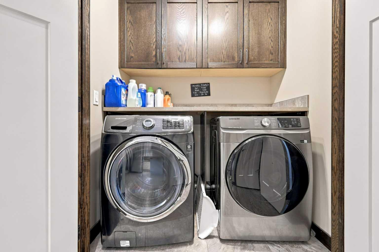
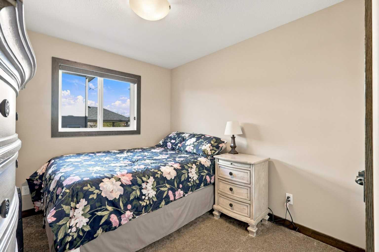
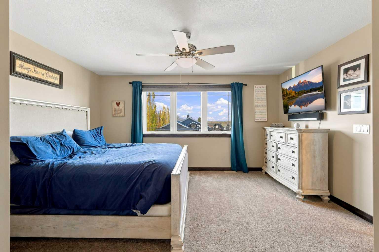
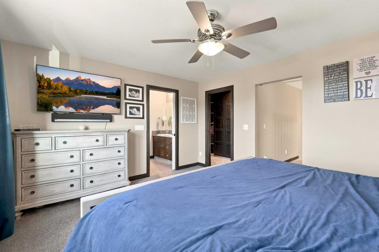
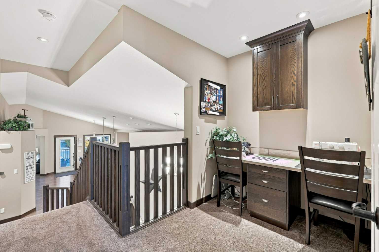
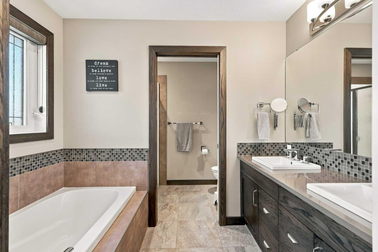
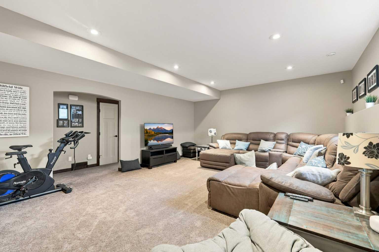
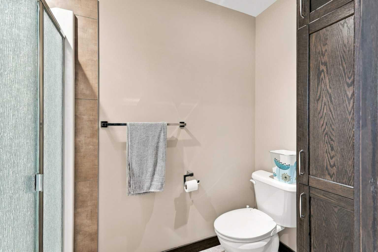
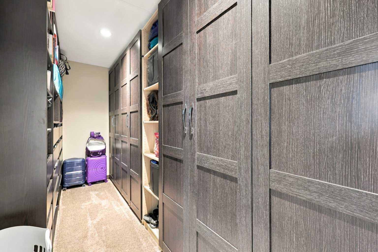
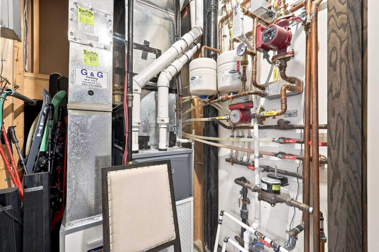
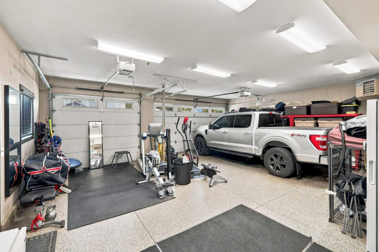
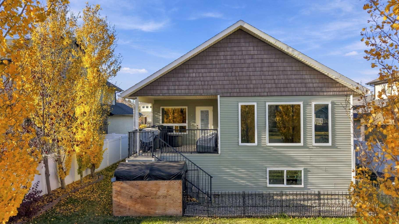
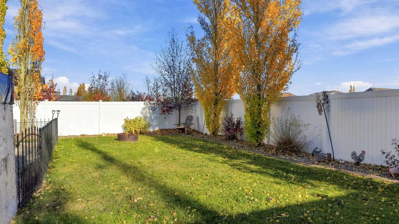
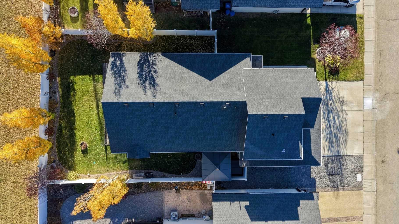
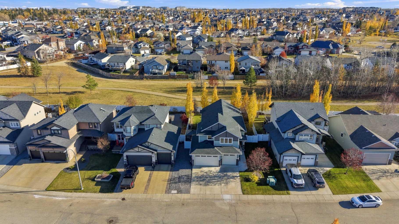
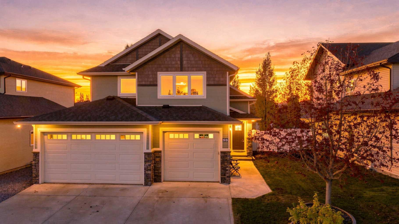
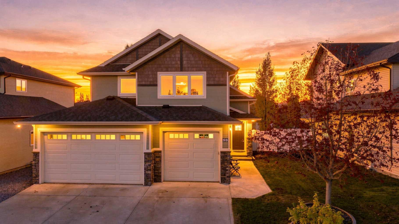
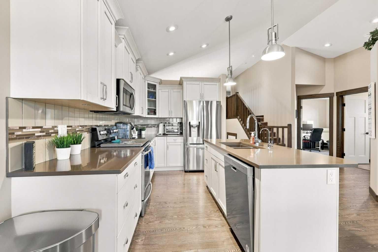
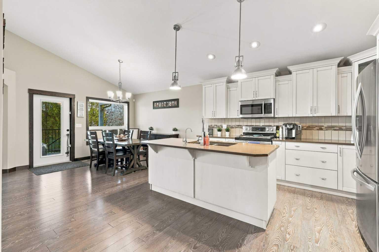
Pride-of-ownership 2015 True-Line built modified bi-level on a quiet cul-de-sac in Fieldstone, backing green space with walking trail access and no rear neighbours. Five bedrooms and three bathrooms across three well-planned levels, with the primary suite on its own upper level featuring a five-piece ensuite with soaker tub and double vanity, plus a large custom walk-in closet. Bright open main floor with vaulted ceilings, hardwood, a gas fireplace, and a kitchen with island, full-height cabinetry, pantry and stainless appliances. Main-floor laundry. The fully finished lower level adds two more bedrooms and a family room. Standout mechanical package: multi-zone in-floor hydronic heat plus forced air, on-demand hot water, water softener and reverse osmosis. Oversized attached heated garage with overhead heat, epoxy floor, water, gas and a welder plug. Fully fenced yard with hot tub under a hardtop gazebo, fire pit, underground sprinklers and mature trees. Central air included. RMS confirmed: 1,692 sq ft above grade, 1,060 sq ft finished below, approx 2,752 total.
| Street Address: | 98 Fieldstone Way |
| City: | Sylvan Lake |
| Province/State: | Alberta |
| Postal Code: | N/A |
| County/Parish: | Red Deer County |
| Subdivision: | Fieldstone |
| Country: | Canada |
| Latitude: | 52.29984062 |
| Longitude: | -114.11901209 |
| MLS® Number: | A2353929 |
| Price: | $739,900 |
| Property Area: | 1,692 Sq ft |
| Bedrooms: | 5 |
| Bathrooms Half: | 0 |
| Bathrooms Full: | 3 |
| Living Area: | 1,692 Sq ft |
| Building Area: | 0 Sq ft |
| Year Built: | 2015 |
| Listing Date: | Oct 21, 2026 |
| Garage Spaces: | 3 |
| Property Type: | Residential |
| Property Subtype: | Detached |
| MLS Status: | Pending |
Additional Details
| Flooring: | N/A |
| Construction: | Stone,Vinyl Siding |
| Parking: | 220 Volt Wiring,Concrete Driveway,Double Garage Attached,Heated Garage,Single Garage Attached |
| Appliances: | Central Air Conditioner,Dishwasher,Dryer,Microwave,Refrigerator,Stove(s),Washer |
| Stories: | N/A |
| Zoning: | R1 |
| Fireplace: | N/A |
| Amenities: | None |
Utilities & Systems
| Heating: | Boiler,In Floor,Forced Air,Natural Gas |
| Cooling: | Central Air |
| Property Type | Residential |
| Building Type | Detached |
| Square Footage | 1,692 sqft |
| Community Name | Fieldstone |
| Subdivision Name | Fieldstone |
| Title | Fee Simple |
| Land Size | 6,700 sqft |
| Built in | 2015 |
| Annual Property Taxes | Contact listing agent |
| Parking Type | Garage |
| Time on MLS Listing | 19 days |
Bedrooms
| Above Grade | 3 |
Bathrooms
| Total | 3 |
| Partial | 0 |
Interior Features
| Appliances Included | Central Air Conditioner, Dishwasher, Dryer, Microwave, Refrigerator, Stove(s), Washer |
| Flooring | Carpet, Ceramic Tile, Laminate |
Building Features
| Features | Built-in Features, Ceiling Fan(s), Central Vacuum, Closet Organizers, Crown Molding, Double Vanity, Kitchen Island, Open Floorplan, Pantry, Recessed Lighting, Soaking Tub, Sump Pump(s), Tankless Hot Water, Vaulted Ceiling(s), Vinyl Windows, Walk-In Closet(s) |
| Construction Material | Stone, Vinyl Siding |
| Structures | Deck |
Heating & Cooling
| Cooling | Central Air |
| Heating Type | Boiler, In Floor, Forced Air, Natural Gas |
Exterior Features
| Exterior Finish | Stone, Vinyl Siding |
Neighbourhood Features
| Community Features | None |
| Amenities Nearby | None |
Parking
| Parking Type | Garage |
| Total Parking Spaces | 3 |
Interior Size
| Total Finished Area: | 1,692 sq ft |
| Total Finished Area (Metric): | 157.19 sq m |
| Below Grade: | 1,060 sq ft |
Room Count
| Bedrooms: | 5 |
| Bathrooms: | 3 |
| Full Bathrooms: | 3 |
| Rooms Above Grade: | 7 |
Lot Information
| Lot Size: | 6,700 sq ft |
| Lot Size (Acres): | 0.15 acres |
| Frontage: | 50 ft |
Legal
| Legal Description: | Plan 062 7189, Block 3, Lot 118 |
| Title to Land: | Fee Simple |
- Built-in Features
- Ceiling Fan(s)
- Central Vacuum
- Closet Organizers
- Crown Molding
- Double Vanity
- Kitchen Island
- Open Floorplan
- Pantry
- Recessed Lighting
- Soaking Tub
- Sump Pump(s)
- Tankless Hot Water
- Vaulted Ceiling(s)
- Vinyl Windows
- Walk-In Closet(s)
- Fire Pit
- Kennel
- Central Air Conditioner
- Dishwasher
- Dryer
- Microwave
- Refrigerator
- Stove(s)
- Washer
- Full
- None
- Stone
- Vinyl Siding
- Gas
- Poured Concrete
- Backs on to Park/Green Space
- Cul-De-Sac
- Landscaped
- Treed
- 220 Volt Wiring
- Concrete Driveway
- Double Garage Attached
- Heated Garage
- Single Garage Attached
- Deck
Floor plan information is not available for this property.
Monthly Payment Breakdown
Loading Walk Score...
What's Nearby?
Powered by Yelp
REALTOR® Details
Tara Richardson
- (403) 887-1237
- tararichardson@lapprealty.ca
- eXp Realty - Sylvan Lake