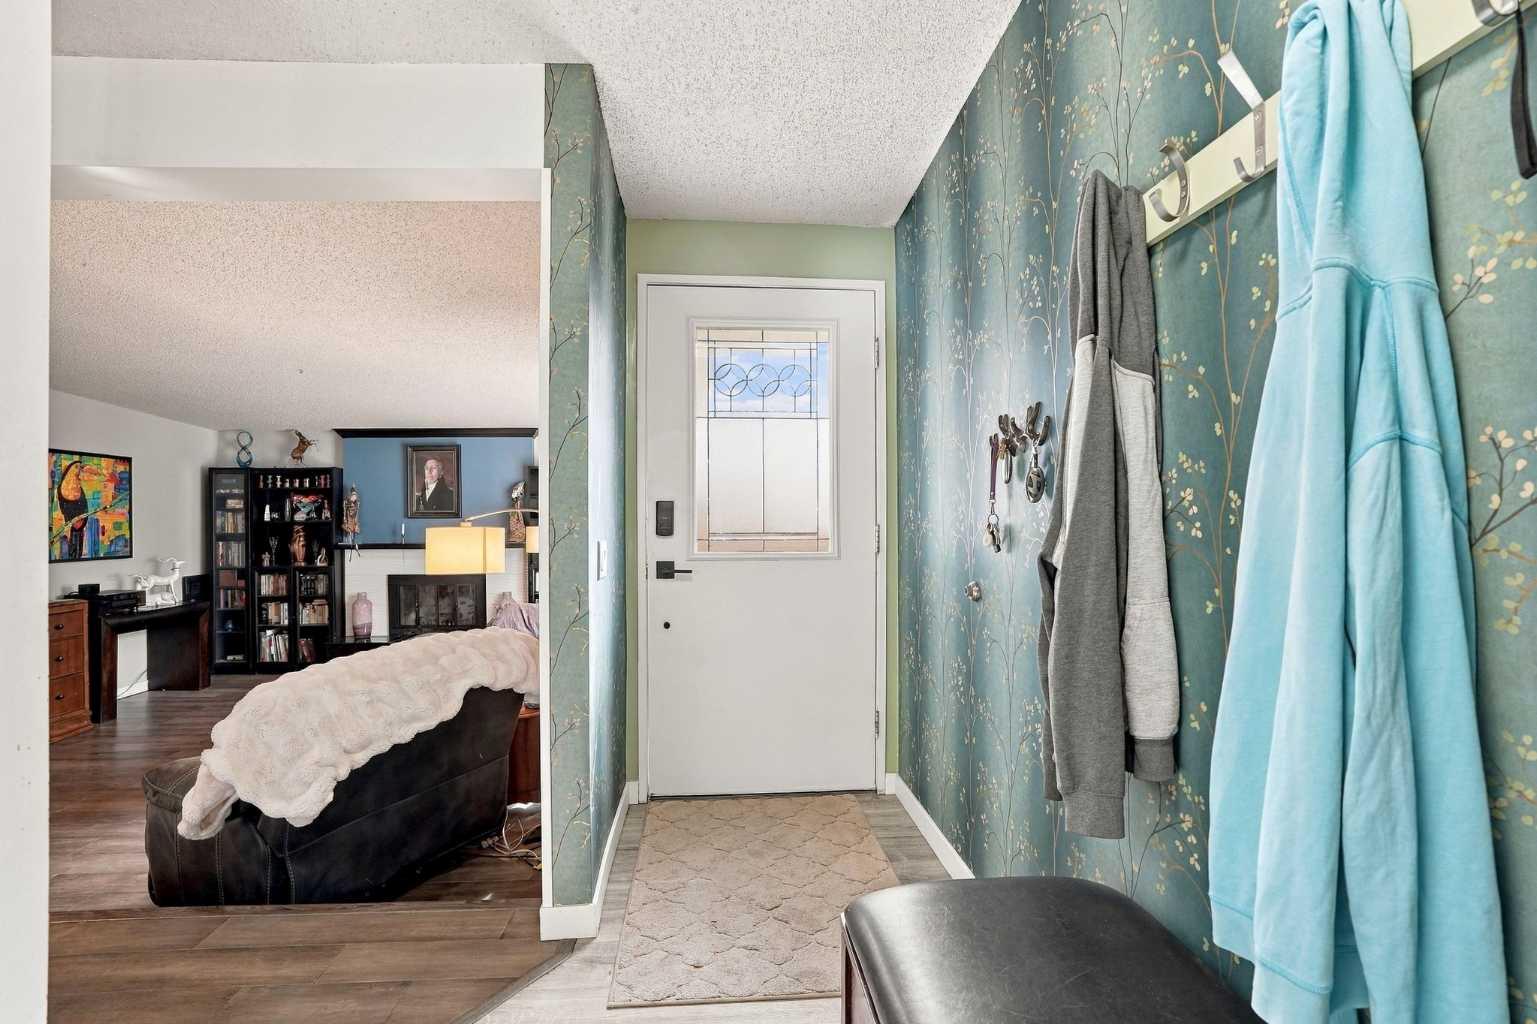
104 Cantree Place SW, Calgary, Alberta
Residential For Sale in Calgary, Alberta
$738,383
-
Property Type
 Residential
-
Bedrooms
 5
-
Bath
 3
-
Garage
 0
-
Sq Ft
 1,370
-
Year Built
 1974
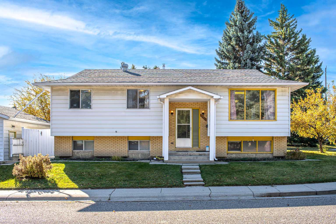
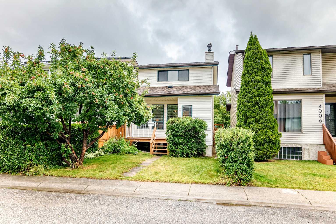
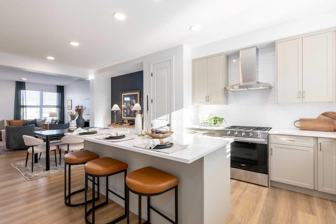
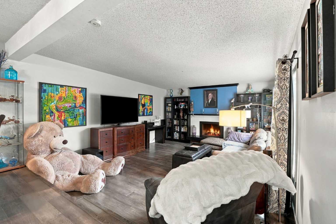
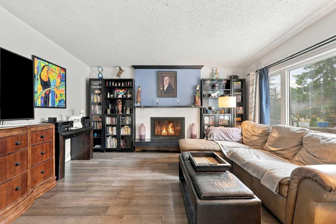
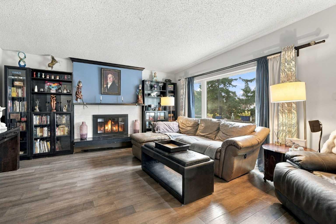
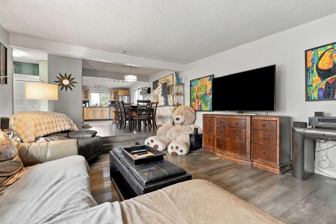
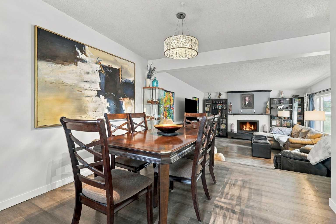
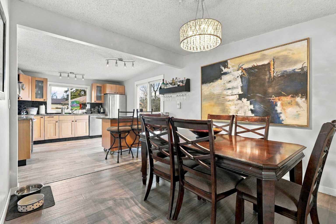
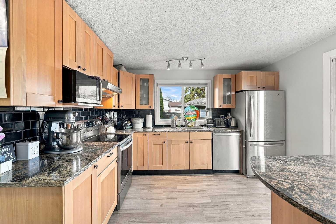
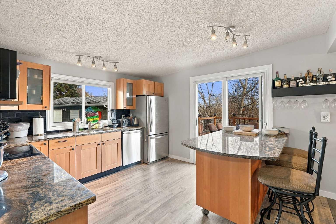
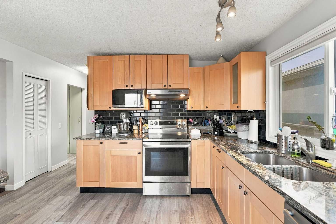
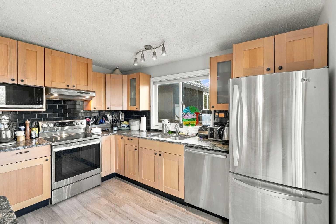
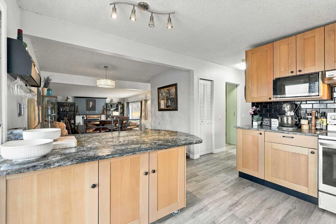
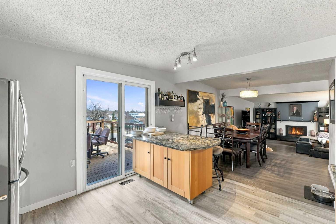
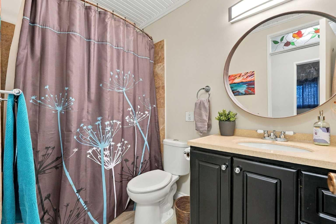
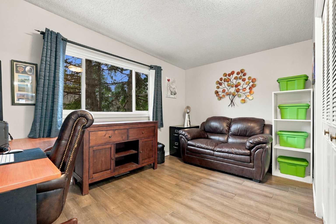
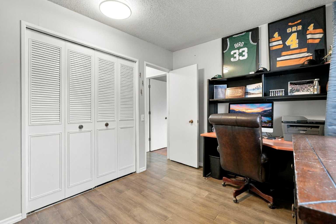
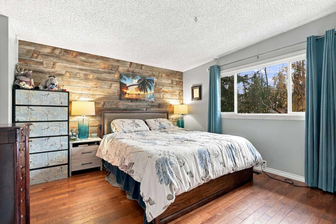
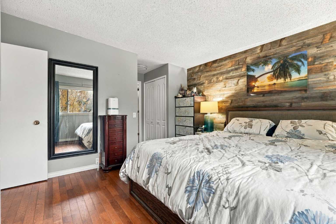
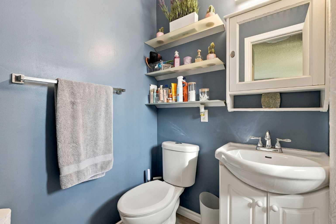
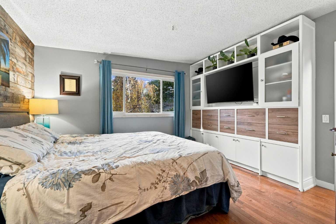
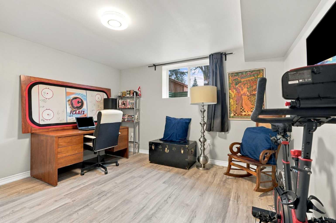
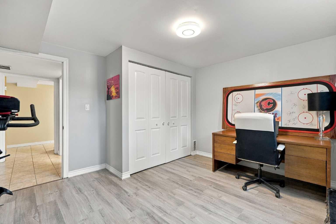
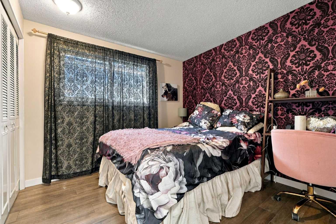
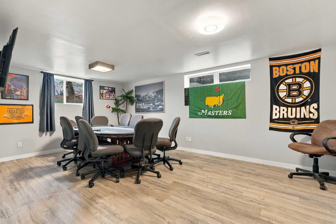
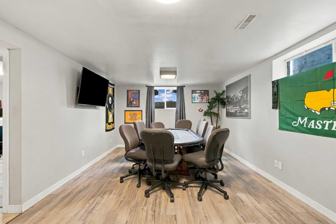
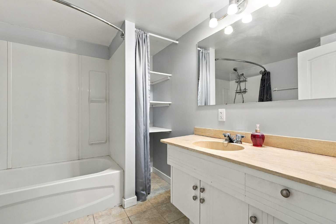
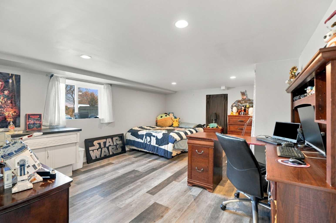
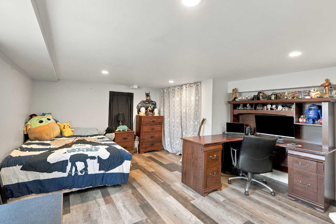
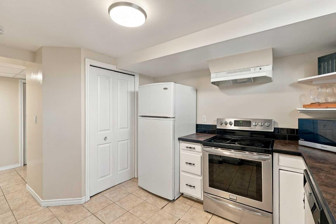
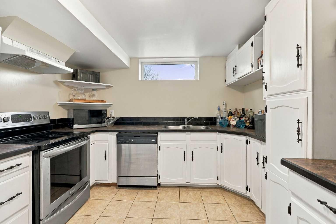
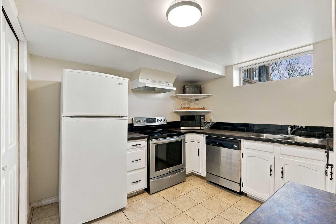
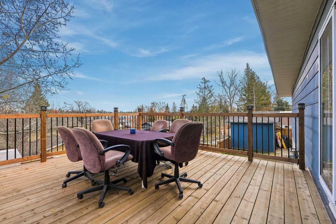
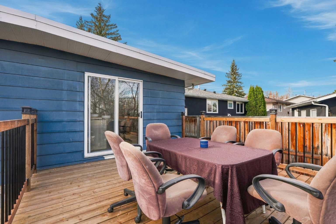
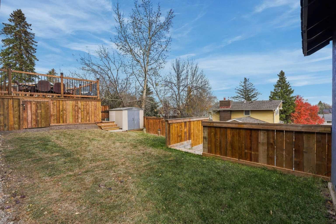
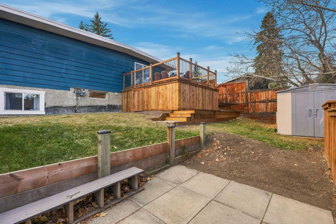
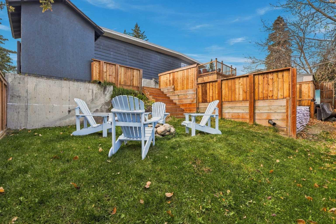
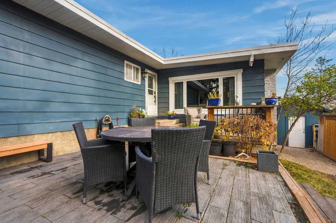
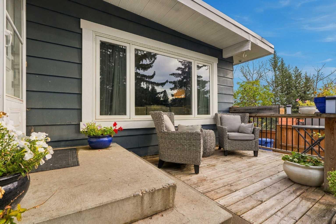
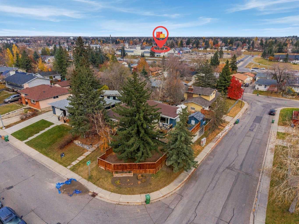
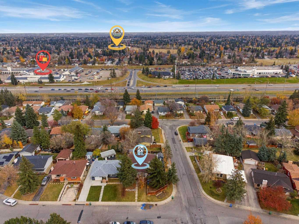
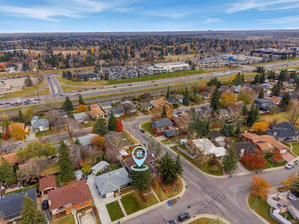
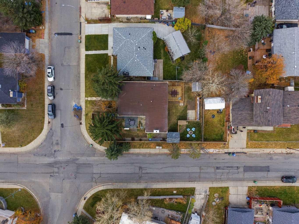
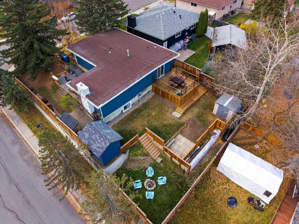
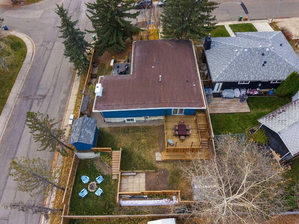
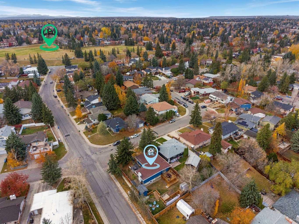
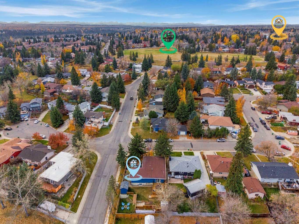
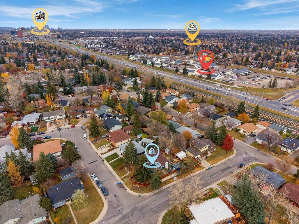
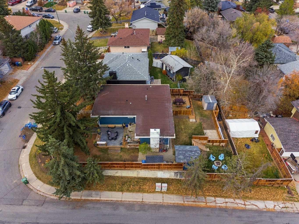
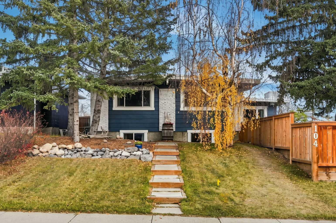
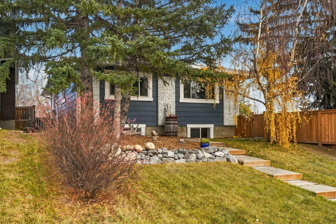
Welcome to 104 Cantree Place SW, a beautifully maintained and thoughtfully updated 5 bedroom, 3 bathroom home situated on a fantastic corner lot in the established community of Canyon Meadows. Offering a wonderful combination of comfortable living, versatile spaces, and an incredible outdoor setting, this is a home with something for everyone! The main floor features a welcoming living room with a gas fireplace, an inviting dining area, and a functional kitchen with an island, along with three bedrooms, including a primary suite with its own ensuite bathroom. Step outside and discover what makes this property truly special! Surrounded by mature trees, the thoughtfully arranged yard offers multiple distinct outdoor spaces, each with its own purpose and charm. Enjoy your morning coffee or evening dinner on the deck, gather with friends around the firepit, relax on the patio, or let the kids enjoy their own space to play. With multiple seating areas and room to spread out, you can entertain, unwind, or simply enjoy a little peace and quiet. And there's even more to love! The lower level offers an illegal suite with a separate entrance, two bedrooms, a generous recreation room, and a shared laundry arrangement. Whether you're accommodating extended family, creating a private space for guests, enjoying your own games and entertainment area, or exploring options for a home based business, the flexibility is a standout feature. One of the lower level bedrooms also includes its own sink, adding another practical element for a workspace, studio, or hobby area. Location is another highlight! Enjoy walking-distance access to the C-Train, proximity to beautiful Fish Creek Provincial Park, numerous neighbourhood green spaces, schools, shopping, and everyday amenities. All this convenience, yet you can come home, settle onto your deck, and enjoy a surprisingly peaceful outdoor retreat. And for those dreaming of a garage, the property offers a potential location for a future garage addition, subject to municipal approvals. **A home that offers more than meets the eye, inside and out. Come discover the possibilities!**
| Street Address: | 104 Cantree Place SW |
| City: | Calgary |
| Province/State: | Alberta |
| Postal Code: | N/A |
| County/Parish: | Calgary |
| Subdivision: | Canyon Meadows |
| Country: | Canada |
| Latitude: | 50.93903562 |
| Longitude: | -114.07190658 |
| MLS® Number: | A2353843 |
| Price: | $738,383 |
| Property Area: | 1,370 Sq ft |
| Bedrooms: | 5 |
| Bathrooms Half: | 0 |
| Bathrooms Full: | 3 |
| Living Area: | 1,370 Sq ft |
| Building Area: | 0 Sq ft |
| Year Built: | 1974 |
| Listing Date: | Oct 22, 2026 |
| Garage Spaces: | 0 |
| Property Type: | Residential |
| Property Subtype: | Detached |
| MLS Status: | Active |
Additional Details
| Flooring: | N/A |
| Construction: | Mixed |
| Parking: | Off Street |
| Appliances: | Dishwasher,Electric Stove,Refrigerator |
| Stories: | N/A |
| Zoning: | R-C1 |
| Fireplace: | N/A |
| Amenities: | Park,Schools Nearby,Shopping Nearby |
Utilities & Systems
| Heating: | Forced Air,Natural Gas |
| Cooling: | None |
| Property Type | Residential |
| Building Type | Detached |
| Square Footage | 1,370 sqft |
| Community Name | Canyon Meadows |
| Subdivision Name | Canyon Meadows |
| Title | Fee Simple |
| Land Size | 6,490 sqft |
| Built in | 1974 |
| Annual Property Taxes | Contact listing agent |
| Parking Type | Off Street |
| Time on MLS Listing | 22 days |
Bedrooms
| Above Grade | 3 |
Bathrooms
| Total | 3 |
| Partial | 0 |
Interior Features
| Appliances Included | Dishwasher, Electric Stove, Refrigerator |
| Flooring | Other |
Building Features
| Features | Kitchen Island |
| Construction Material | Mixed |
| Structures | Deck |
Heating & Cooling
| Cooling | None |
| Heating Type | Forced Air, Natural Gas |
Exterior Features
| Exterior Finish | Mixed |
Neighbourhood Features
| Community Features | Park, Schools Nearby, Shopping Nearby |
| Amenities Nearby | Park, Schools Nearby, Shopping Nearby |
Parking
| Parking Type | Off Street |
| Total Parking Spaces | 4 |
Interior Size
| Total Finished Area: | 1,370 sq ft |
| Total Finished Area (Metric): | 127.28 sq m |
| Below Grade: | 882 sq ft |
Room Count
| Bedrooms: | 5 |
| Bathrooms: | 3 |
| Full Bathrooms: | 3 |
| Rooms Above Grade: | 7 |
Lot Information
| Lot Size: | 6,490 sq ft |
| Lot Size (Acres): | 0.15 acres |
| Frontage: | 60 ft |
Legal
| Legal Description: | 731186;12;45 |
| Title to Land: | Fee Simple |
- Kitchen Island
- Fire Pit
- Private Entrance
- Private Yard
- Storage
- Dishwasher
- Electric Stove
- Refrigerator
- Full
- Park
- Schools Nearby
- Shopping Nearby
- Mixed
- Gas
- Poured Concrete
- Back Yard
- Front Yard
- Off Street
- Deck
Floor plan information is not available for this property.
Monthly Payment Breakdown
Loading Walk Score...
What's Nearby?
Powered by Yelp