45 Westover Drive SW, Calgary, Alberta
Residential For Sale in Calgary, Alberta
$899,900
-
Property Type
 Residential
-
Bedrooms
 4
-
Bath
 3
-
Garage
 1
-
Sq Ft
 1,072
-
Year Built
 1958
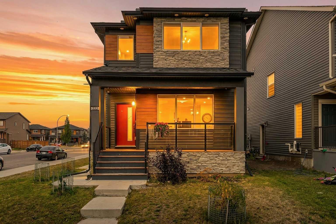
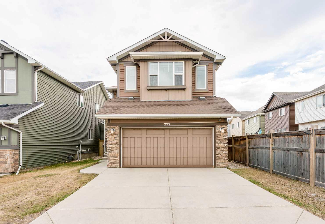
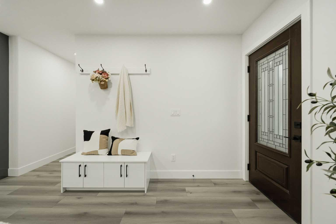
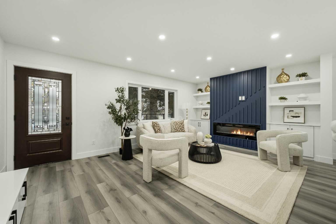
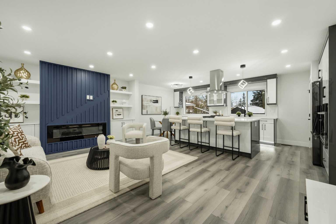
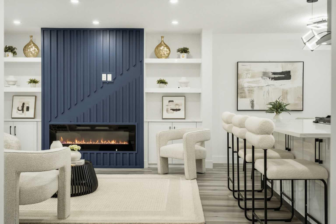
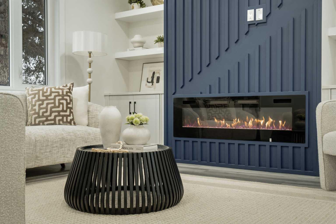
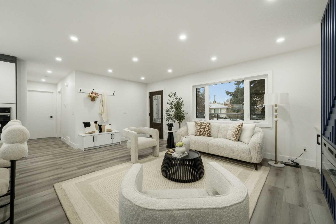
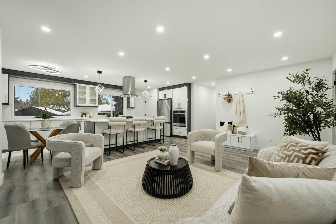
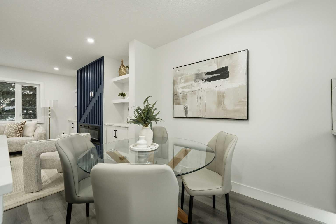
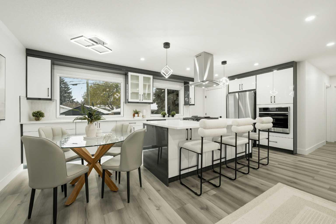
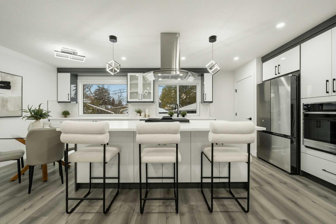
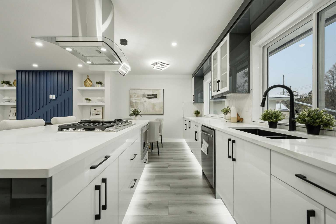
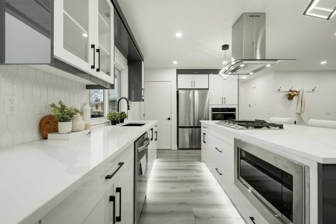
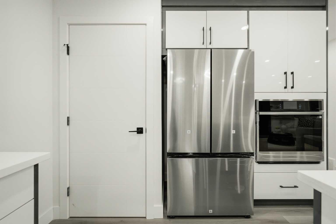
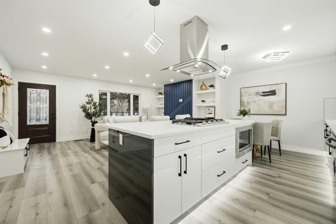
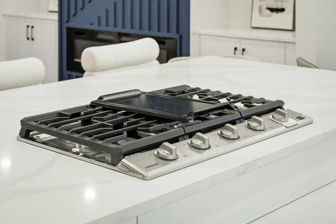
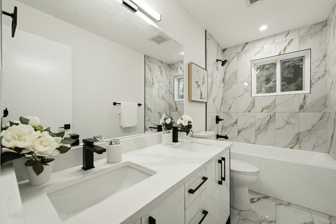
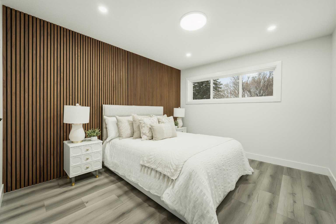
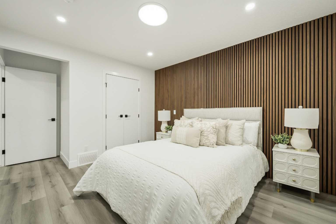
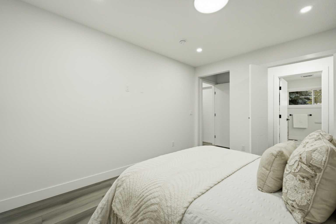
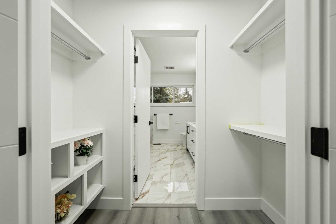
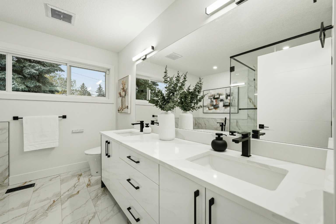
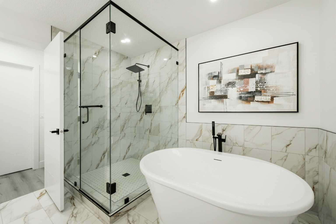
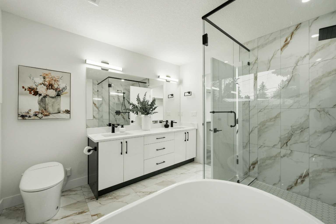
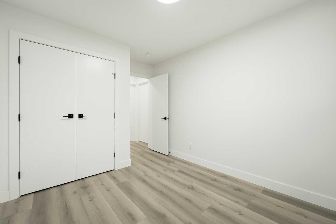
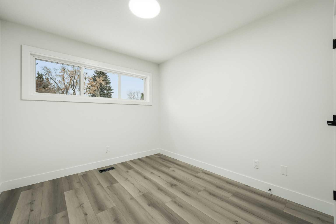
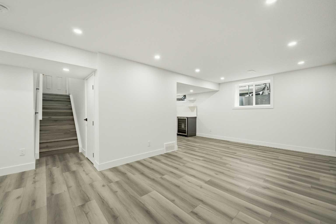
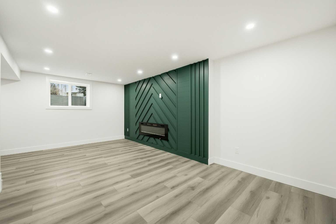
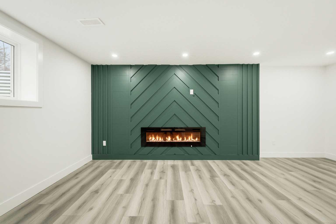
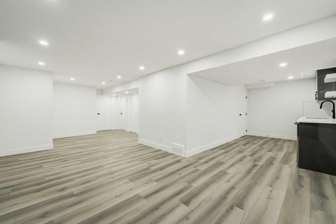
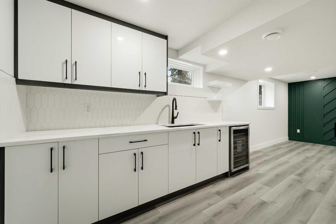
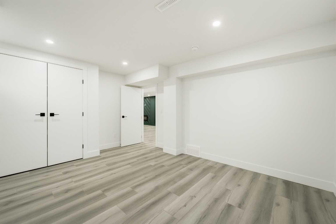
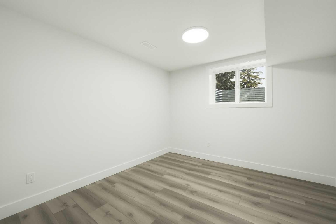
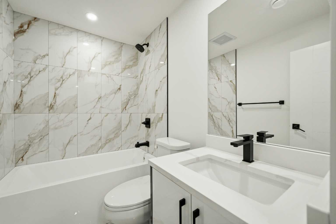
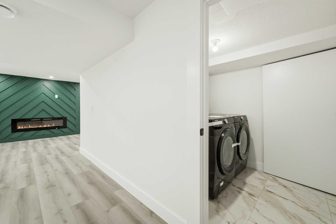
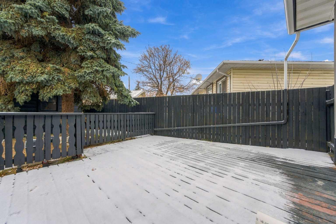
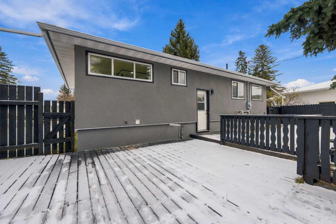
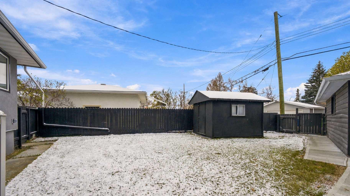
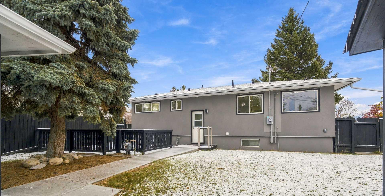
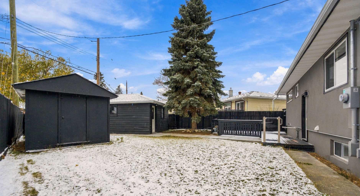
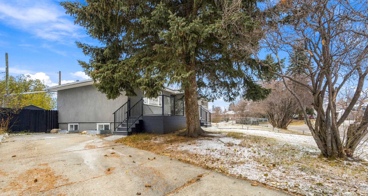
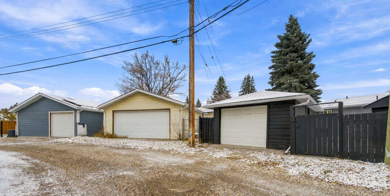
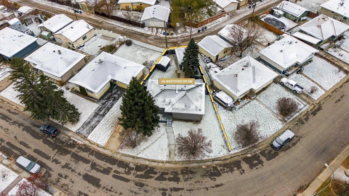
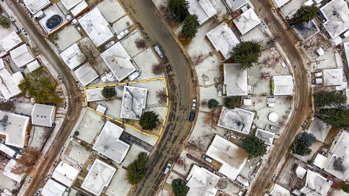
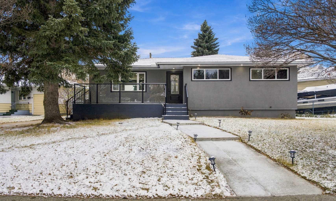
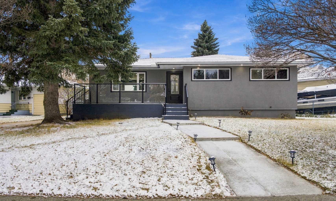
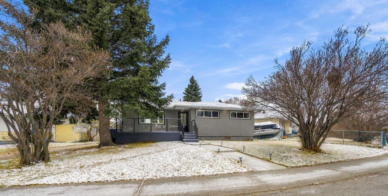
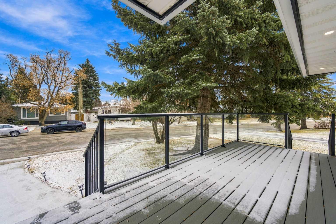
* OPEN HOUSE | SUNDAY, NOV. 1, 12:30AM - 2:30PM * Welcome to 45 Westover Drive SW, a beautifully updated bungalow in the established community of Westgate, where mature neighbourhood charm meets modern everyday living. With four bedrooms, three full bathrooms, a fully finished basement, and parks and green space just steps away, this home offers the space, comfort, and convenience buyers are looking for. Step inside to a bright, open-concept main floor designed for both everyday living and entertaining. The kitchen serves as the heart of the home, featuring granite countertops, stainless steel appliances, a built-in gas range, a central island, and plenty of cabinetry. The adjoining dining and living areas flow naturally together, creating a welcoming space to gather with family and friends. Built-in shelving and an electric fireplace add warmth and character to the living room. The main floor features two bedrooms, including a spacious primary retreat with its own five-piece ensuite, along with an additional four-piece bathroom. Downstairs, the fully finished basement provides even more room to enjoy, with a generous recreation area, two additional bedrooms, a full bathroom, and laundry. Whether you're accommodating guests, working from home, or looking for extra living space, this flexible layout offers plenty of possibilities. Outside, enjoy a fully fenced yard, a deck for summer gatherings, and a welcoming front porch. A detached single garage and additional parking pad provide practical convenience. One of the home's greatest advantages is its location. Situated in the established community of Westgate, you'll enjoy nearby parks, playgrounds, schools, shopping, and convenient access to the LRT and major routes. It's a neighbourhood that offers the comfort of an established residential setting while keeping everyday amenities within easy reach. If you've been searching for an updated bungalow with room to grow in a well-connected Calgary neighbourhood, 45 Westover Drive SW is worth a closer look.
| Street Address: | 45 Westover Drive SW |
| City: | Calgary |
| Province/State: | Alberta |
| Postal Code: | N/A |
| County/Parish: | Calgary |
| Subdivision: | Westgate |
| Country: | Canada |
| Latitude: | 51.04698094 |
| Longitude: | -114.15692283 |
| MLS® Number: | A2353634 |
| Price: | $899,900 |
| Property Area: | 1,072 Sq ft |
| Bedrooms: | 4 |
| Bathrooms Half: | 0 |
| Bathrooms Full: | 3 |
| Living Area: | 1,072 Sq ft |
| Building Area: | 0 Sq ft |
| Year Built: | 1958 |
| Listing Date: | Oct 30, 2026 |
| Garage Spaces: | 1 |
| Property Type: | Residential |
| Property Subtype: | Detached |
| MLS Status: | Active |
Additional Details
| Flooring: | N/A |
| Construction: | Concrete,Stucco,Wood Frame |
| Parking: | Off Street,Parking Pad,Single Garage Attached |
| Appliances: | Bar Fridge,Built-In Gas Range,Built-In Oven,Dishwasher,Garage Control(s),Microwave,Range Hood,Refrigerator,Washer/Dryer |
| Stories: | N/A |
| Zoning: | R-C1 |
| Fireplace: | N/A |
| Amenities: | Park,Playground,Schools Nearby,Shopping Nearby |
Utilities & Systems
| Heating: | Forced Air |
| Cooling: | Sep. HVAC Units |
| Property Type | Residential |
| Building Type | Detached |
| Square Footage | 1,072 sqft |
| Community Name | Westgate |
| Subdivision Name | Westgate |
| Title | Fee Simple |
| Land Size | 6,081 sqft |
| Built in | 1958 |
| Annual Property Taxes | Contact listing agent |
| Parking Type | Garage |
Bedrooms
| Above Grade | 2 |
Bathrooms
| Total | 3 |
| Partial | 0 |
Interior Features
| Appliances Included | Bar Fridge, Built-In Gas Range, Built-In Oven, Dishwasher, Garage Control(s), Microwave, Range Hood, Refrigerator, Washer/Dryer |
| Flooring | Ceramic Tile, Hardwood |
Building Features
| Features | Bookcases, Granite Counters, Kitchen Island, Open Floorplan |
| Construction Material | Concrete, Stucco, Wood Frame |
| Structures | Balcony(s), Deck, Front Porch |
Heating & Cooling
| Cooling | Sep. HVAC Units |
| Heating Type | Forced Air |
Exterior Features
| Exterior Finish | Concrete, Stucco, Wood Frame |
Neighbourhood Features
| Community Features | Park, Playground, Schools Nearby, Shopping Nearby |
| Amenities Nearby | Park, Playground, Schools Nearby, Shopping Nearby |
Parking
| Parking Type | Garage |
| Total Parking Spaces | 2 |
Interior Size
| Total Finished Area: | 1,072 sq ft |
| Total Finished Area (Metric): | 99.57 sq m |
| Main Level: | 1,072 sq ft |
| Below Grade: | 961 sq ft |
Room Count
| Bedrooms: | 4 |
| Bathrooms: | 3 |
| Full Bathrooms: | 3 |
| Rooms Above Grade: | 5 |
Lot Information
| Lot Size: | 6,081 sq ft |
| Lot Size (Acres): | 0.14 acres |
| Frontage: | 88 ft |
Legal
| Legal Description: | 2768HH;20;6 |
| Title to Land: | Fee Simple |
- Bookcases
- Granite Counters
- Kitchen Island
- Open Floorplan
- Balcony
- Bar Fridge
- Built-In Gas Range
- Built-In Oven
- Dishwasher
- Garage Control(s)
- Microwave
- Range Hood
- Refrigerator
- Washer/Dryer
- Full
- Park
- Playground
- Schools Nearby
- Shopping Nearby
- Concrete
- Stucco
- Wood Frame
- Electric
- Poured Concrete
- Back Yard
- Street Lighting
- Off Street
- Parking Pad
- Single Garage Attached
- Balcony(s)
- Deck
- Front Porch
Floor plan information is not available for this property.
Monthly Payment Breakdown
Loading Walk Score...
What's Nearby?
Powered by Yelp
REALTOR® Details
Lisa Johnson
- (403) 287-3880
- lisa@innercityinfills.ca
- RE/MAX House of Real Estate