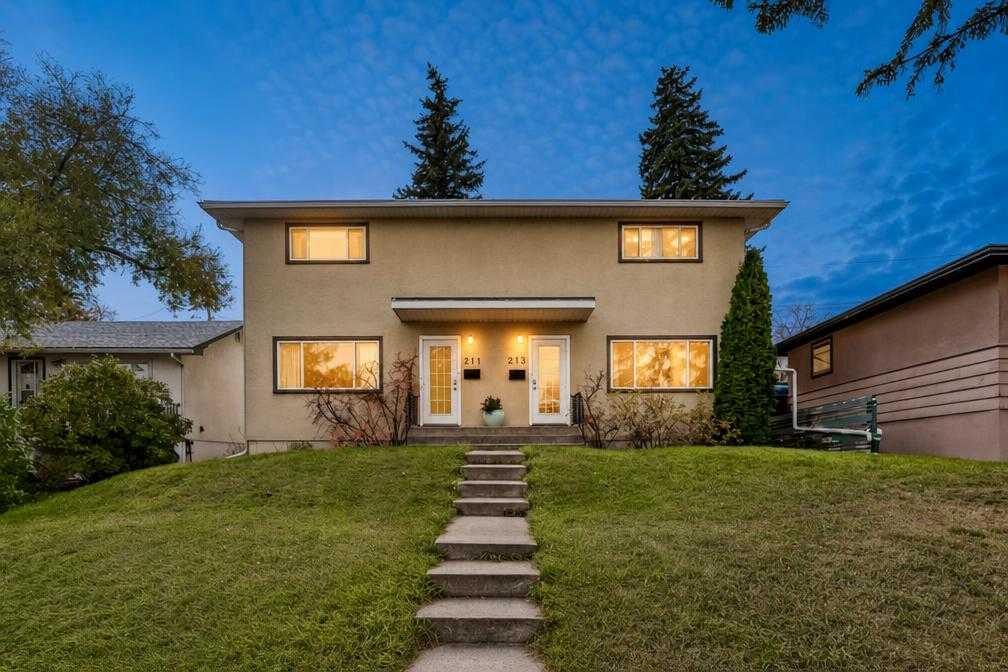
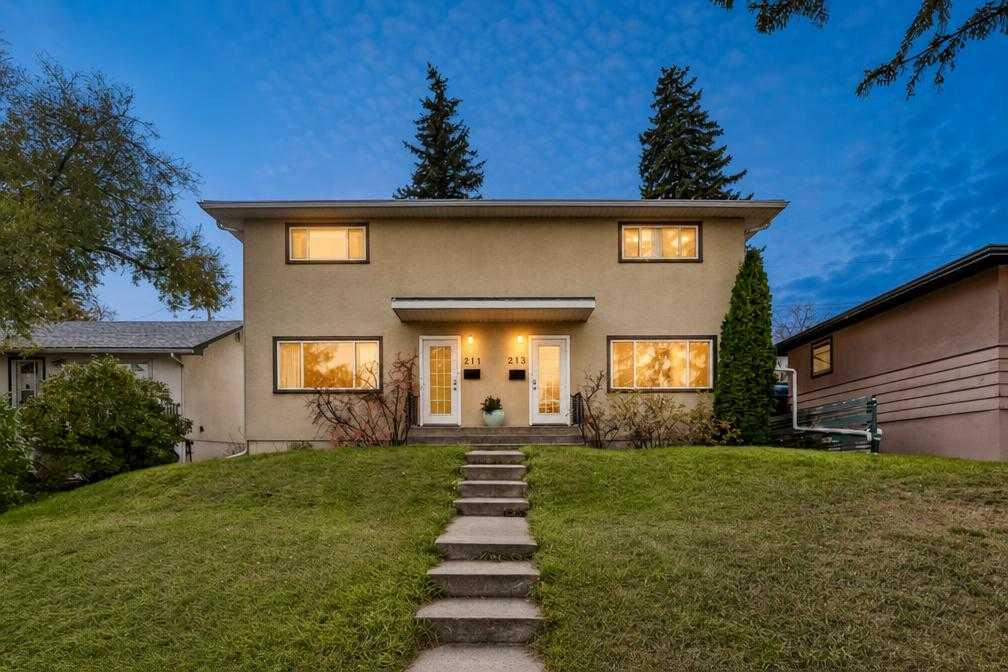
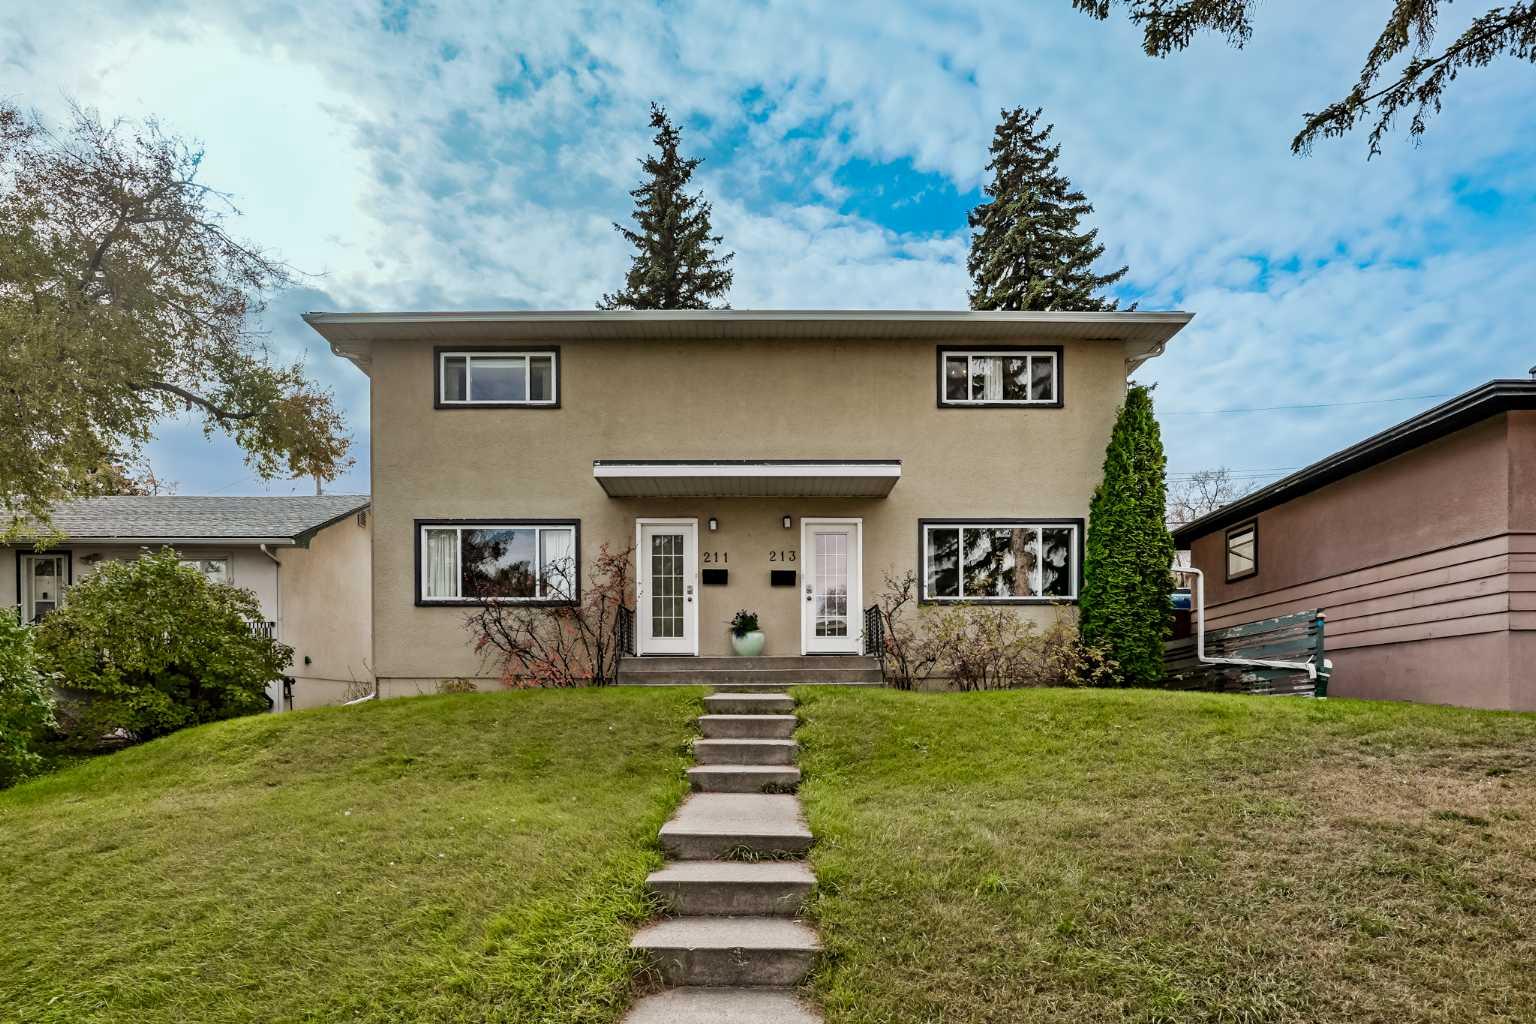
211/213 43 Avenue SW, Calgary, Alberta
Residential For Sale in Calgary, Alberta
$950,000
-
Property Type
 Residential
-
Bedrooms
 6
-
Bath
 2
-
Garage
 0
-
Sq Ft
 2,435
-
Year Built
 1956
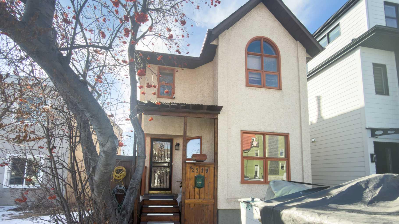
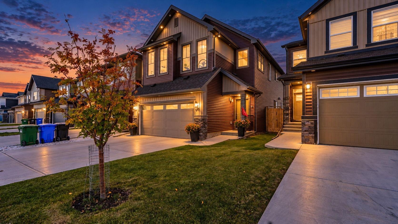
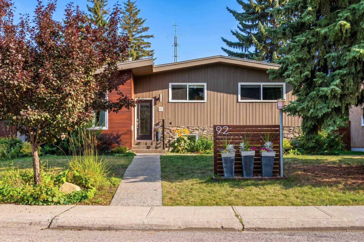
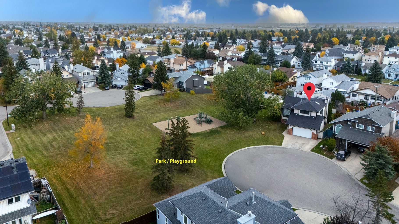
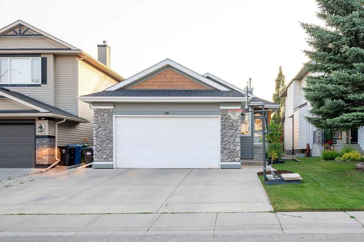
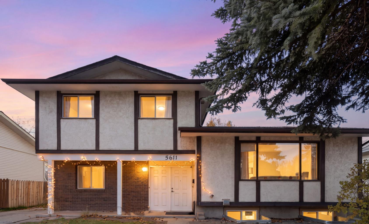
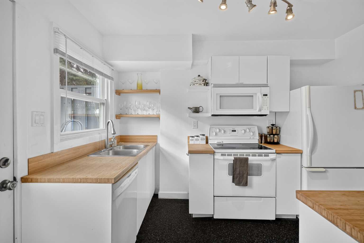
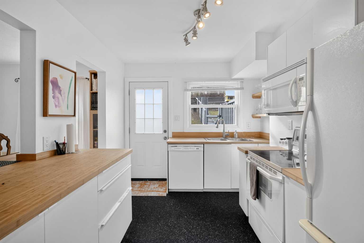
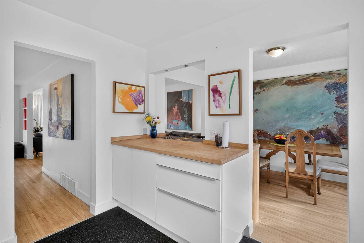
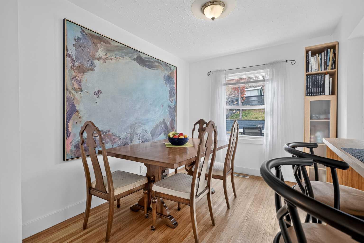
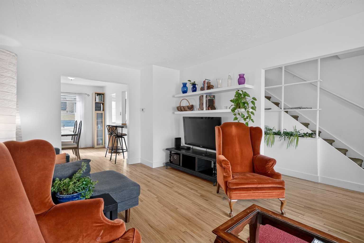
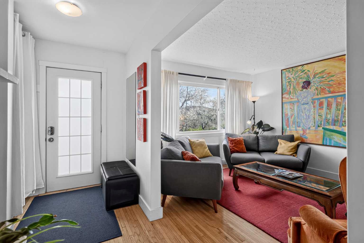
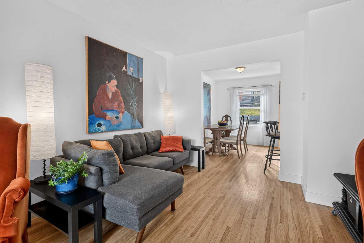
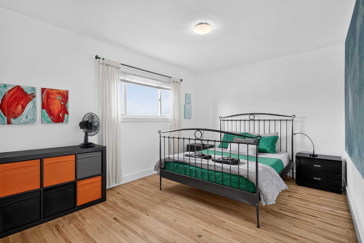
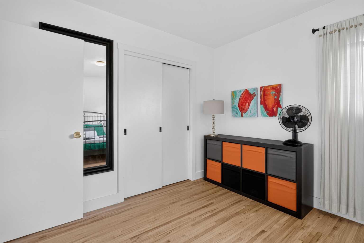
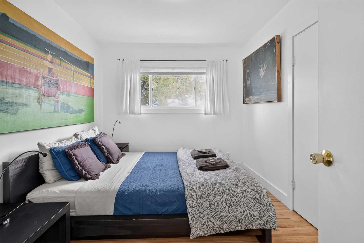
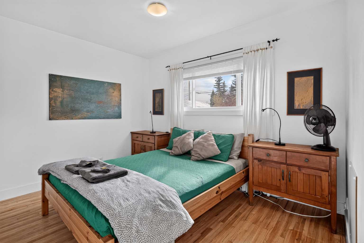
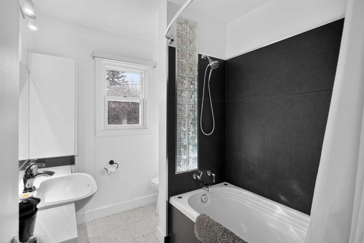
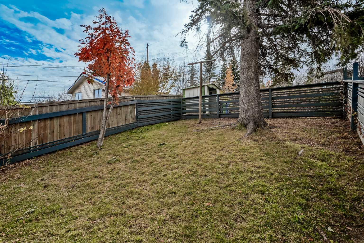
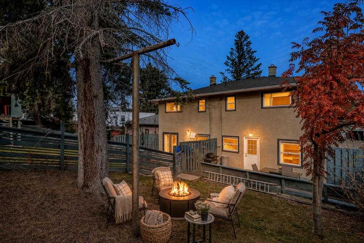
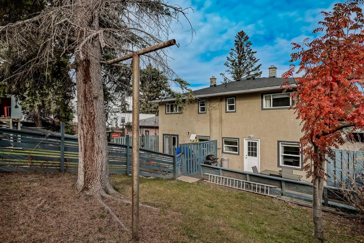
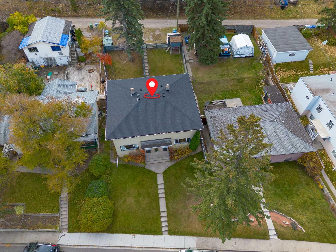
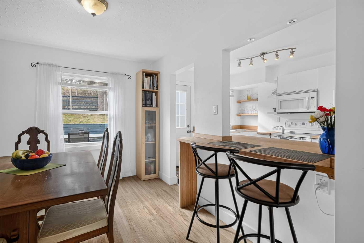
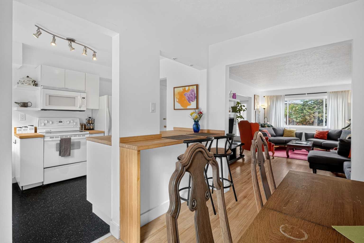
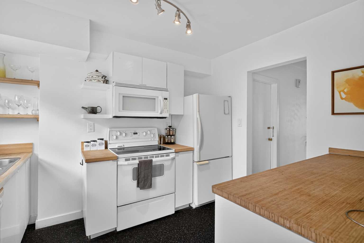
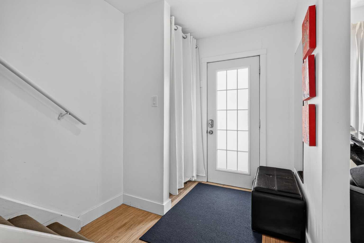
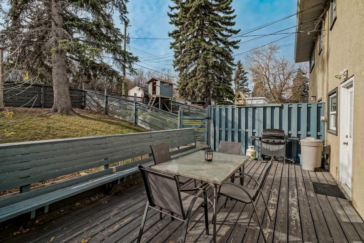
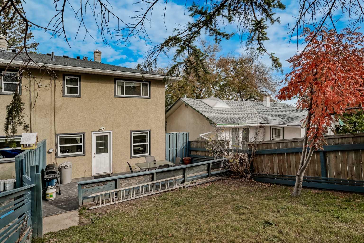
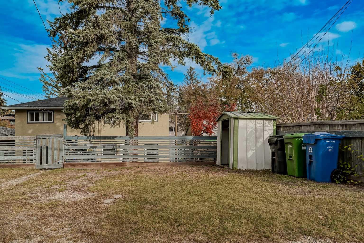
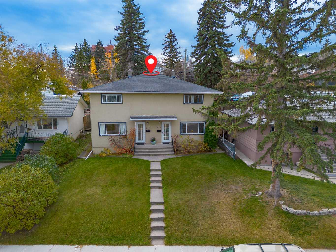
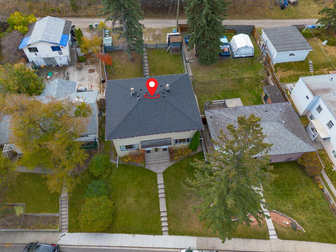
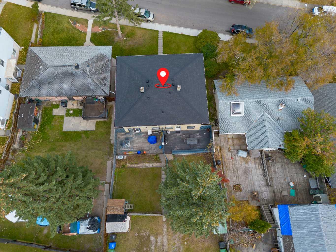
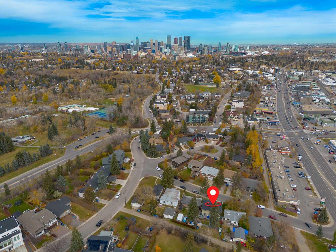
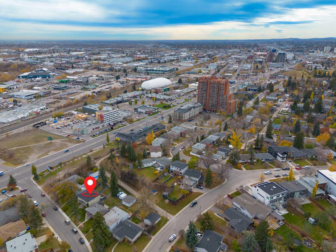
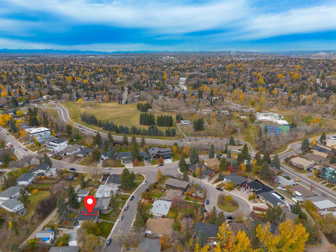
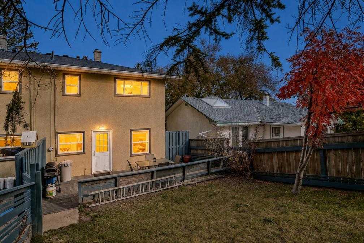
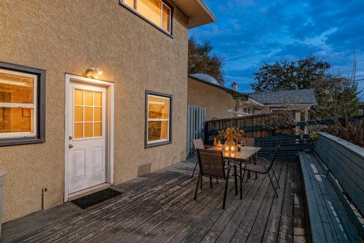
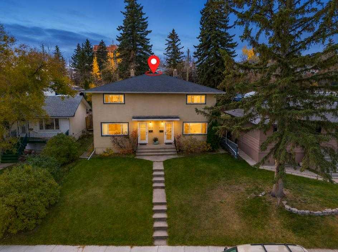
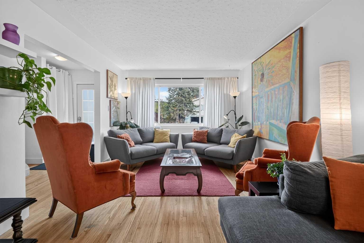
Explore the possibilities of this FULL DUPLEX, sitting on an outstanding 50-foot x 120-foot RC2 lot in the centrally located community of Parkhill. The property is move in ready including a total of 6 bedrooms, 2 bathrooms, beautiful hardwood floors, vinyl windows and New Asphalt shingles (roof) in 2026. Be sure to bring your imagination as you explore the options that this property presents for both short term or long term possibilities. Multi-generational living, immediate rental income or adding to your investment portfolio are all options when you own a property like this. Enjoy an excellent location within walking distance to the Stampede grounds, or to Stanley Park, which includes playgrounds, an outdoor pool and tennis courts. Enjoy convenient access to nearby amenities, public transit, and Chinook Mall, all making living here so much better. A rare opportunity to secure a versatile property in an established inner-city neighbourhood with outstanding potential!
| Street Address: | 211/213 43 Avenue SW |
| City: | Calgary |
| Province/State: | Alberta |
| Postal Code: | N/A |
| County/Parish: | Calgary |
| Subdivision: | Parkhill |
| Country: | Canada |
| Latitude: | 51.01447376 |
| Longitude: | -114.06647422 |
| MLS® Number: | A2353581 |
| Price: | $950,000 |
| Property Area: | 2,435 Sq ft |
| Bedrooms: | 6 |
| Bathrooms Half: | 0 |
| Bathrooms Full: | 2 |
| Living Area: | 2,435 Sq ft |
| Building Area: | 0 Sq ft |
| Year Built: | 1956 |
| Listing Date: | Oct 22, 2026 |
| Garage Spaces: | 0 |
| Property Type: | Residential |
| Property Subtype: | Full Duplex |
| MLS Status: | Active |
Additional Details
| Flooring: | N/A |
| Construction: | Concrete,Stucco,Wood Frame |
| Parking: | Alley Access,Off Street,On Street,Parking Pad |
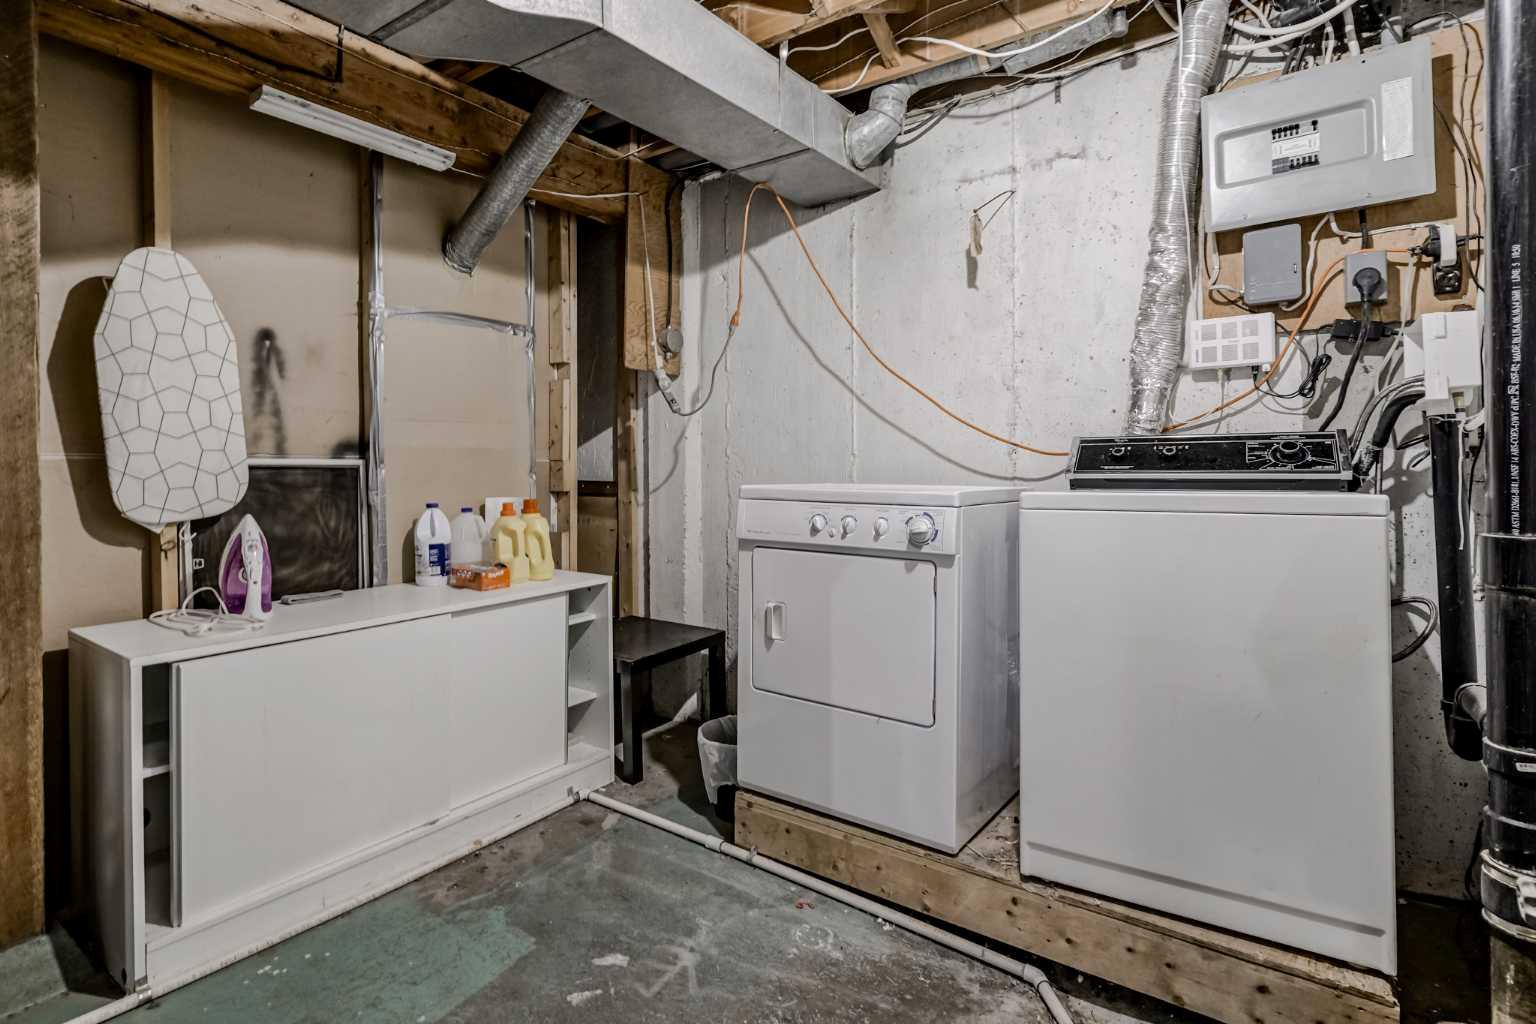
| Appliances: | Dishwasher,Dryer,Electric Range,Gas Range,Microwave,Refrigerator,Washer,Window Coverings |
| Stories: | N/A |
| Zoning: | R-C2 |
| Fireplace: | N/A |
| Amenities: | Park,Playground,Pool,Schools Nearby,Shopping Nearby,Tennis Court(s),Walking/Bike Paths |
Utilities & Systems
| Heating: | Forced Air,Natural Gas |
| Cooling: | None |
| Property Type | Residential |
| Building Type | Full Duplex |
| Square Footage | 2,435 sqft |
| Community Name | Parkhill |
| Subdivision Name | Parkhill |
| Title | Leasehold |
| Land Size | 5,887 sqft |
| Built in | 1956 |
| Annual Property Taxes | Contact listing agent |
| Parking Type | Alley Access |
| Time on MLS Listing | 3 days |
Bedrooms
| Above Grade | 6 |
Bathrooms
| Total | 2 |
| Partial | 0 |
Interior Features
| Appliances Included | Dishwasher, Dryer, Electric Range, Gas Range, Microwave, Refrigerator, Washer, Window Coverings |
| Flooring | Ceramic Tile, Hardwood, Vinyl |
Building Features
| Features | No Smoking Home, Storage |
| Construction Material | Concrete, Stucco, Wood Frame |
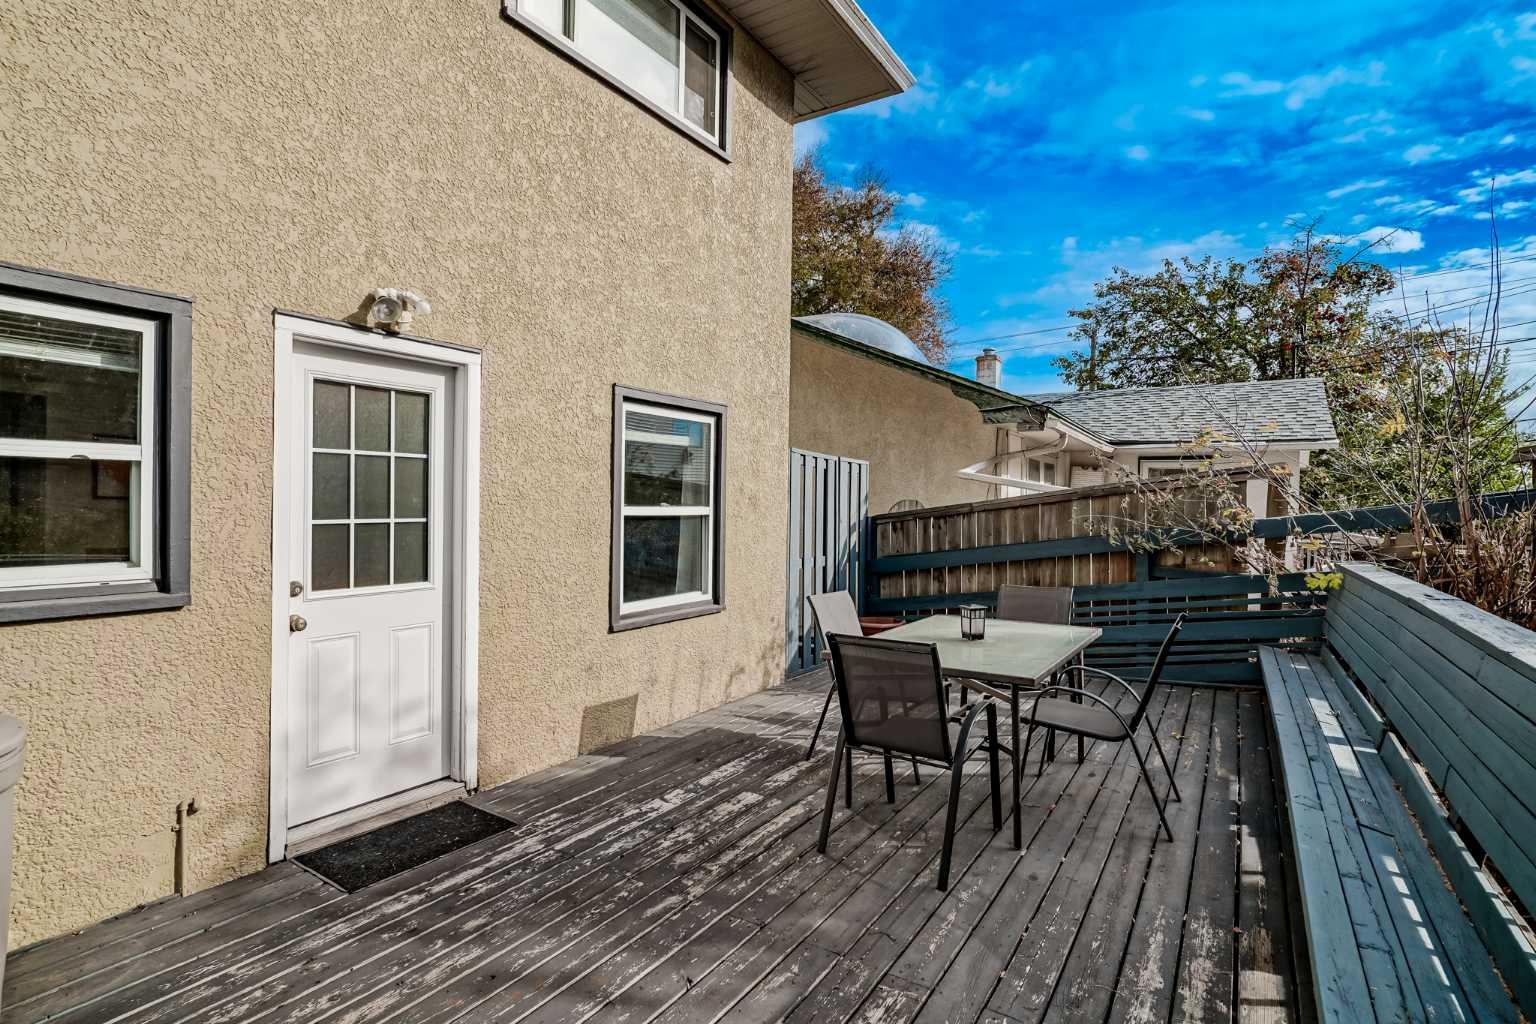
| Structures | Deck |
Heating & Cooling
| Cooling | None |
| Heating Type | Forced Air, Natural Gas |
Exterior Features
| Exterior Finish | Concrete, Stucco, Wood Frame |
Neighbourhood Features
| Community Features | Park, Playground, Pool, Schools Nearby, Shopping Nearby, Tennis Court(s), Walking/Bike Paths |
| Amenities Nearby | Park, Playground, Pool, Schools Nearby, Shopping Nearby, Tennis Court(s), Walking/Bike Paths |
Parking
| Parking Type | Alley Access |
| Total Parking Spaces | 4 |
Interior Size
| Total Finished Area: | 2,435 sq ft |
| Total Finished Area (Metric): | 226.20 sq m |
| Main Level: | 1,217 sq ft |
| Upper Level: | 1,217 sq ft |
Room Count
| Bedrooms: | 6 |
| Bathrooms: | 2 |
| Full Bathrooms: | 2 |
| Rooms Above Grade: | 14 |
Lot Information
| Lot Size: | 5,887 sq ft |
| Lot Size (Acres): | 0.14 acres |
| Frontage: | 50 ft |
Legal
| Legal Description: | 357GU;5;4 |
| Title to Land: | Leasehold |
- No Smoking Home
- Storage
- Private Yard
- Dishwasher
- Dryer
- Electric Range
- Gas Range
- Microwave
- Refrigerator
- Washer
- Window Coverings
- Full
- Park
- Playground
- Pool
- Schools Nearby
- Shopping Nearby
- Tennis Court(s)
- Walking/Bike Paths
- Concrete
- Stucco
- Wood Frame
- Poured Concrete
- Back Lane
- Back Yard
- Front Yard
- Landscaped
- Alley Access
- Off Street
- On Street
- Parking Pad
- Deck
Floor plan information is not available for this property.
Monthly Payment Breakdown
Loading Walk Score...
What's Nearby?
Powered by Yelp