268 viewpointe Terrace , Chestermere, Alberta
Condo For Sale in Chestermere, Alberta
$440,000
-
Property Type
 Condo
-
Bedrooms
 4
-
Bath
 3
-
Garage
 1
-
Sq Ft
 1,474
-
Year Built
 2013
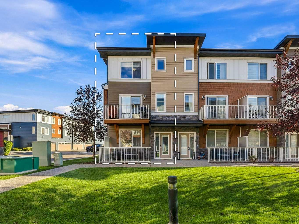
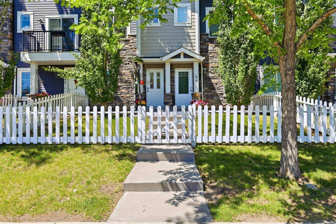
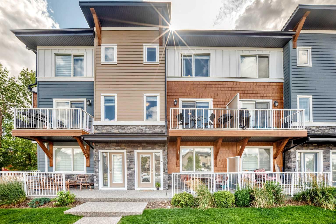
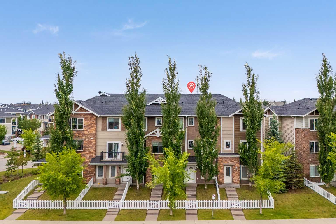
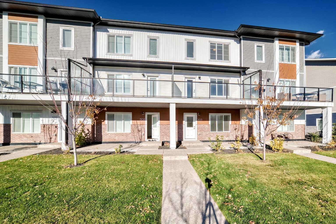
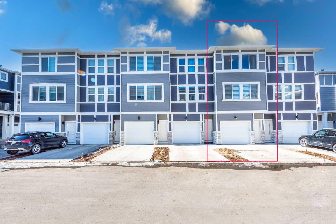
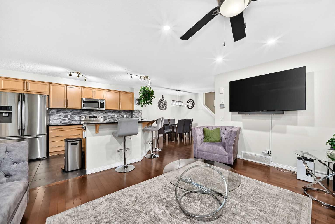
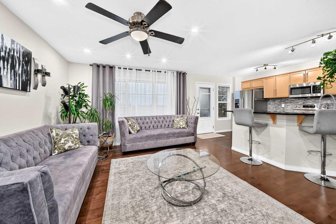
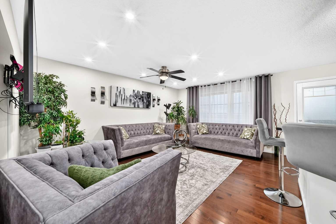
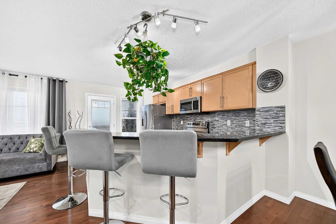
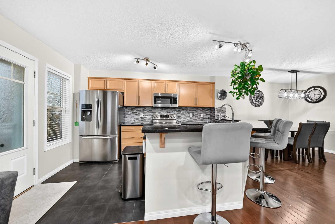
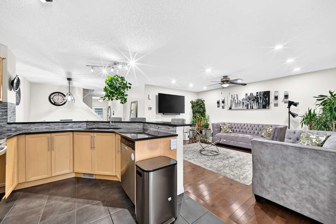
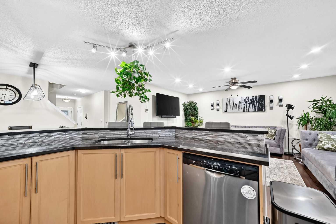
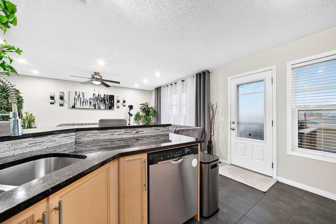
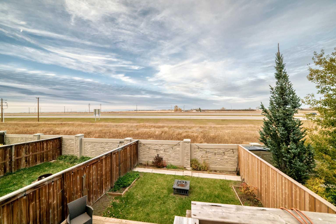
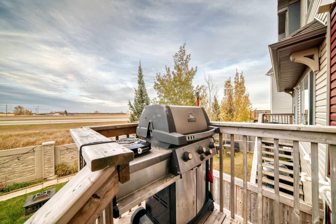
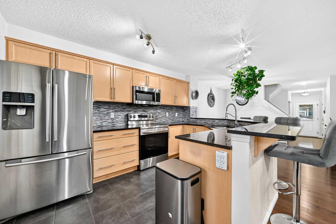
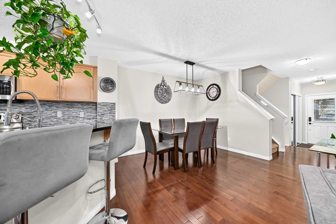
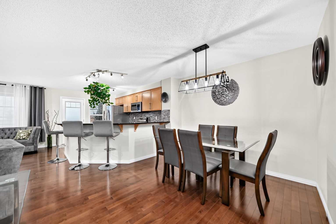
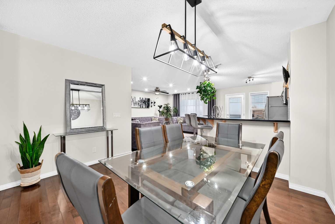
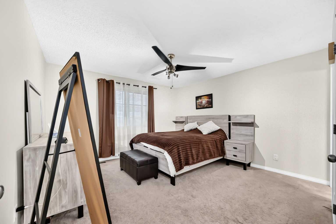
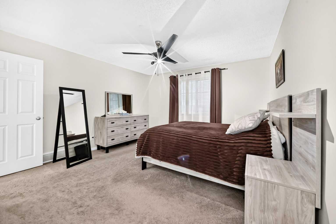
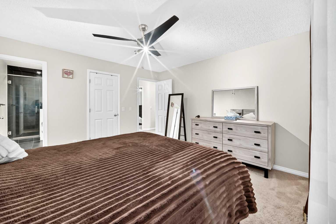
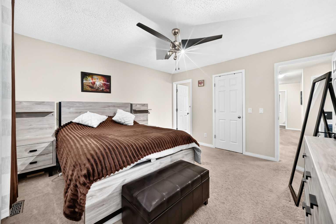
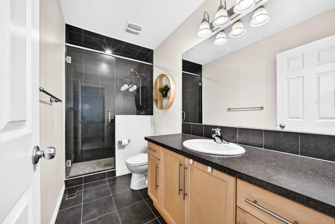
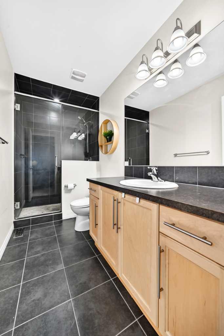
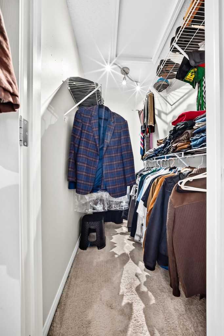
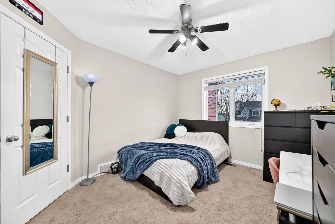
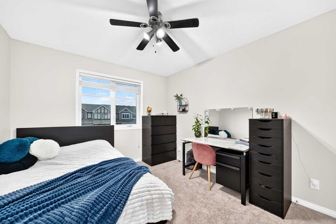
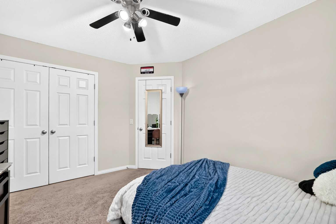
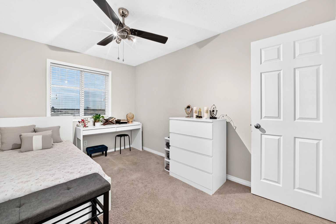
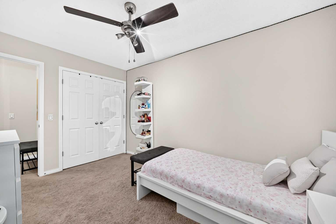
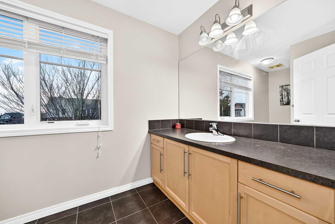
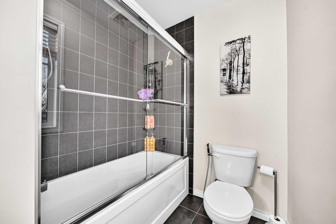
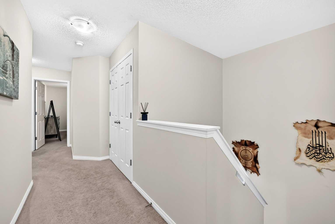
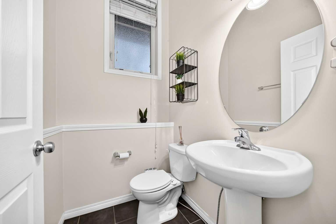
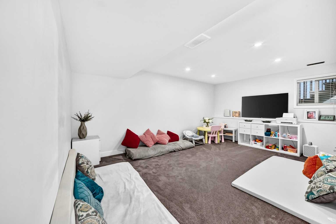
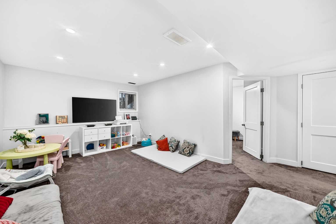
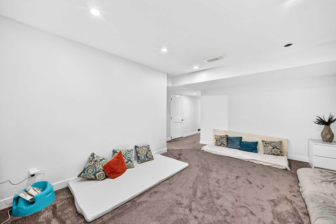
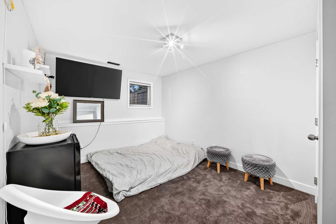
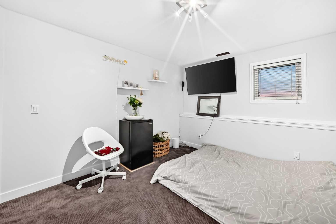
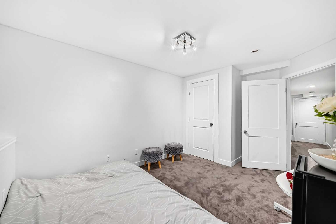
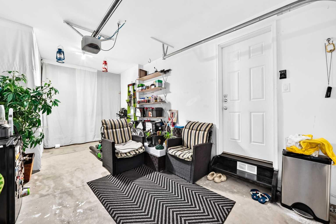
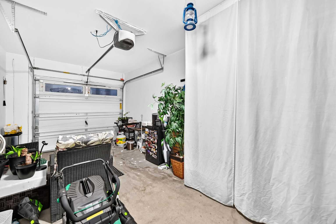
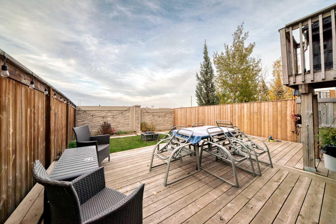
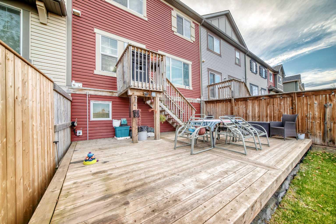
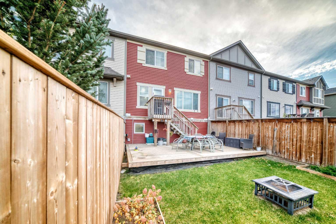
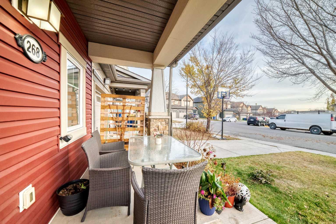
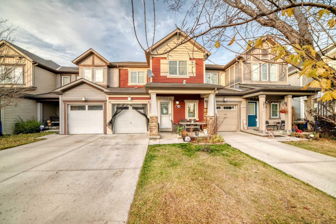
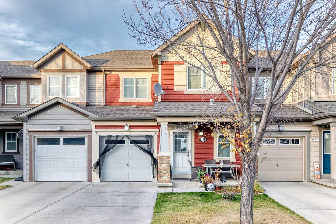
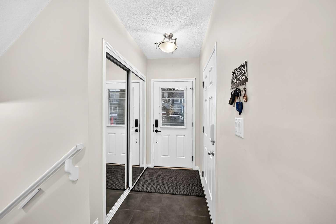
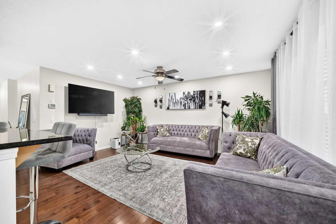
Welcome to 268 Viewpointe Terrace in the desirable Lakepointe community of Chestermere! Showcasing true pride of ownership, this beautifully maintained home offers NO CONDO FEES! The bright, open-concept main floor features a well-appointed kitchen with granite countertops, a tile backsplash, stainless steel appliances, ample cabinetry, and a raised eating bar, flowing seamlessly into the dining and living areas. A convenient 2-piece guest bathroom is located just off the main living area. Upstairs, you'll find three bedrooms, including a spacious primary bedroom with a walk-in closet and private ensuite, an additional full bathroom, and ceiling fans in the bedrooms for added comfort. The fully developed basement offers a fourth bedroom, a family/rec room, a dedicated laundry room, and additional storage space. Enjoy the welcoming front porch, fully fenced backyard with deck, and the convenience of a single attached garage. With a versatile layout and no condo fees, this is a home you won't want to miss. Book your showing today!
| Street Address: | 268 viewpointe Terrace |
| City: | Chestermere |
| Province/State: | Alberta |
| Postal Code: | N/A |
| County/Parish: | Chestermere |
| Subdivision: | Lakepointe |
| Country: | Canada |
| Latitude: | 51.06542334 |
| Longitude: | -113.82173436 |
| MLS® Number: | A2353559 |
| Price: | $440,000 |
| Property Area: | 1,474 Sq ft |
| Bedrooms: | 4 |
| Bathrooms Half: | 1 |
| Bathrooms Full: | 2 |
| Living Area: | 1,474 Sq ft |
| Building Area: | 0 Sq ft |
| Year Built: | 2013 |
| Listing Date: | Oct 21, 2026 |
| Garage Spaces: | 1 |
| Property Type: | Residential |
| Property Subtype: | Row/Townhouse |
| MLS Status: | Active |
Additional Details
| Flooring: | N/A |
| Construction: | Wood Frame |
| Parking: | Single Garage Attached |
| Appliances: | Dishwasher,Dryer,Electric Stove,Microwave Hood Fan,Refrigerator,Washer |
| Stories: | N/A |
| Zoning: | DC (R-3) |
| Fireplace: | N/A |
| Amenities: | Park,Playground,Schools Nearby,Shopping Nearby,Sidewalks,Street Lights |
Utilities & Systems
| Heating: | Forced Air |
| Cooling: | None |
| Property Type | Residential |
| Building Type | Row/Townhouse |
| Square Footage | 1,474 sqft |
| Community Name | Lakepointe |
| Subdivision Name | Lakepointe |
| Title | Fee Simple |
| Land Size | 2,212 sqft |
| Built in | 2013 |
| Annual Property Taxes | Contact listing agent |
| Parking Type | Garage |
| Time on MLS Listing | 14 days |
Bedrooms
| Above Grade | 3 |
Bathrooms
| Total | 3 |
| Partial | 1 |
Interior Features
| Appliances Included | Dishwasher, Dryer, Electric Stove, Microwave Hood Fan, Refrigerator, Washer |
| Flooring | Carpet, Hardwood, Tile |
Building Features
| Features | Ceiling Fan(s), Open Floorplan, Walk-In Closet(s) |
| Style | Attached |
| Construction Material | Wood Frame |
| Structures | Deck, Patio |
Heating & Cooling
| Cooling | None |
| Heating Type | Forced Air |
Exterior Features
| Exterior Finish | Wood Frame |
Neighbourhood Features
| Community Features | Park, Playground, Schools Nearby, Shopping Nearby, Sidewalks, Street Lights |
| Amenities Nearby | Park, Playground, Schools Nearby, Shopping Nearby, Sidewalks, Street Lights |
Parking
| Parking Type | Garage |
| Total Parking Spaces | 2 |
Interior Size
| Total Finished Area: | 1,474 sq ft |
| Total Finished Area (Metric): | 136.93 sq m |
Room Count
| Bedrooms: | 4 |
| Bathrooms: | 3 |
| Full Bathrooms: | 2 |
| Half Bathrooms: | 1 |
| Rooms Above Grade: | 6 |
Lot Information
| Lot Size: | 2,212 sq ft |
| Lot Size (Acres): | 0.05 acres |
| Frontage: | 23 ft |
- Ceiling Fan(s)
- Open Floorplan
- Walk-In Closet(s)
- Private Yard
- Dishwasher
- Dryer
- Electric Stove
- Microwave Hood Fan
- Refrigerator
- Washer
- Full
- Park
- Playground
- Schools Nearby
- Shopping Nearby
- Sidewalks
- Street Lights
- Wood Frame
- Poured Concrete
- Back Yard
- Landscaped
- Single Garage Attached
- Deck
- Patio
Floor plan information is not available for this property.
Monthly Payment Breakdown
Loading Walk Score...
What's Nearby?
Powered by Yelp
REALTOR® Details
Hasan Abdul-Fattah
- (403) 870-0501
- habdul-fattah@cirrealty.ca
- CIR Realty