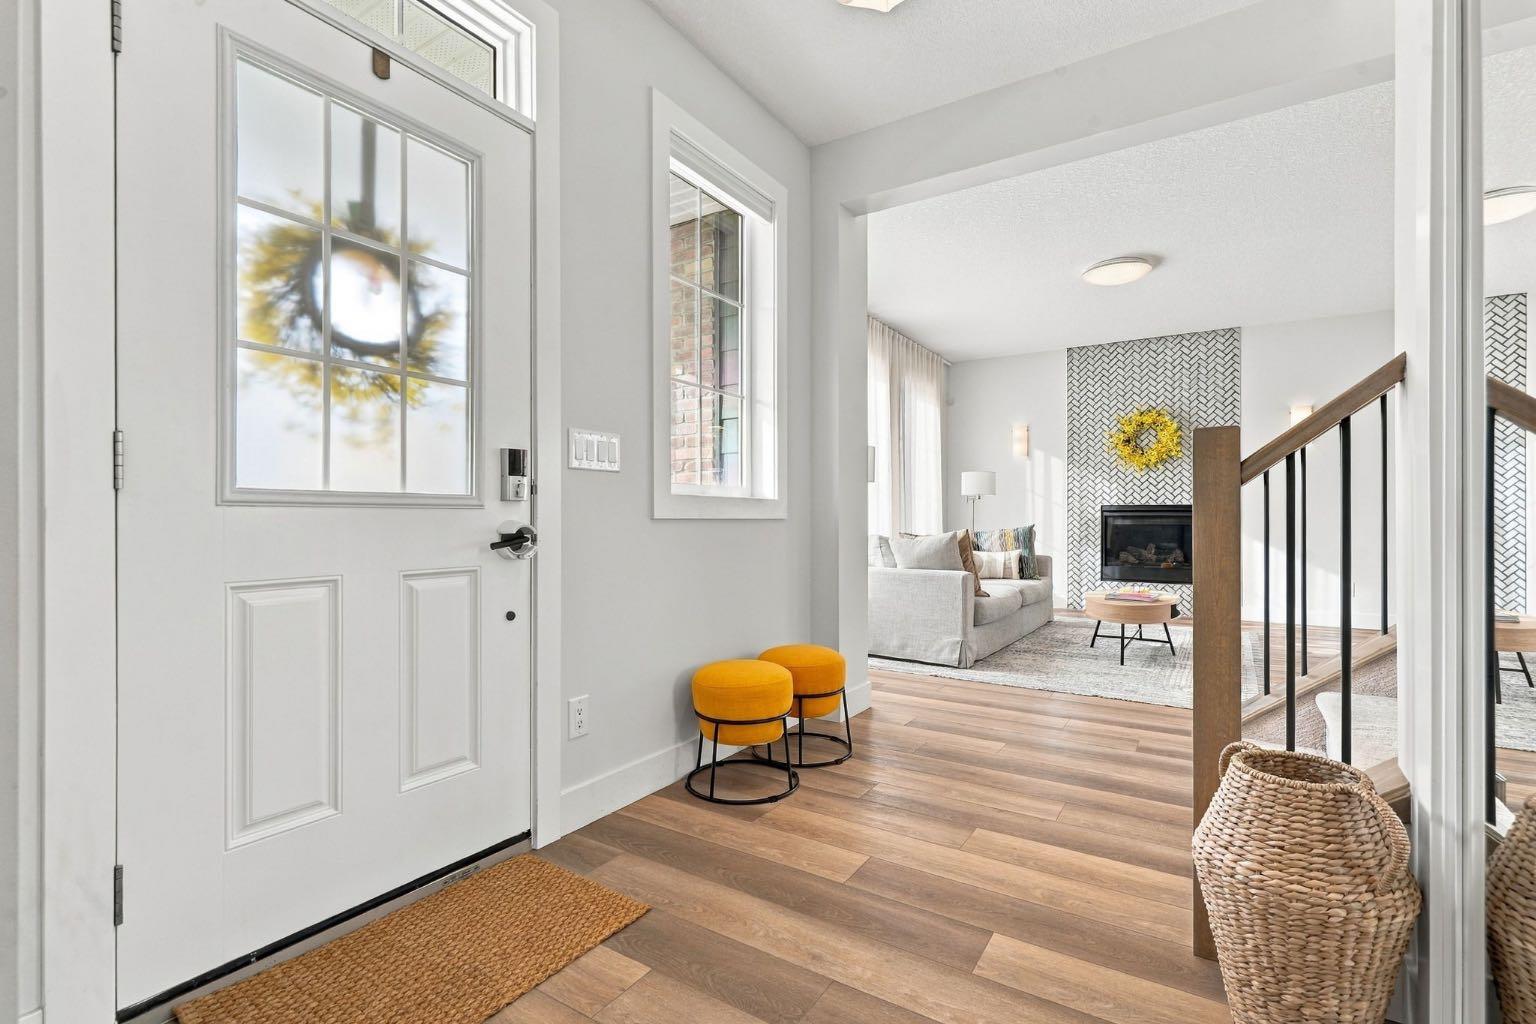
24 Yorkville Terrace SW, Calgary, Alberta
Residential For Sale in Calgary, Alberta
$880,000
-
Property Type
 Residential
-
Bedrooms
 4
-
Bath
 4
-
Garage
 2
-
Sq Ft
 1,922
-
Year Built
 2022
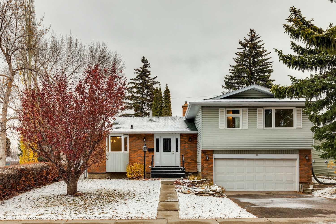
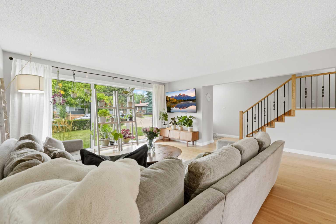
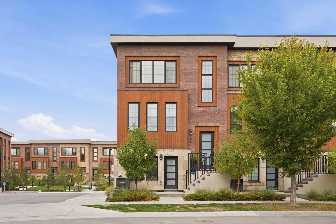
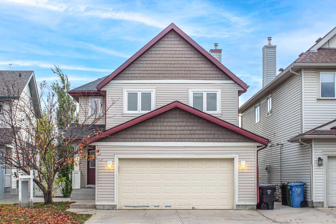
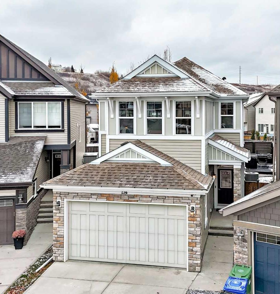
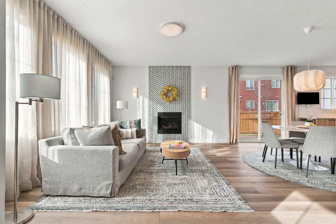
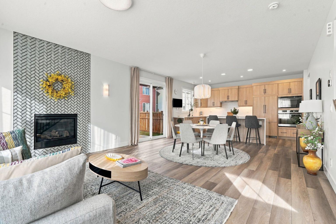
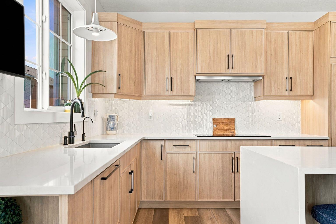
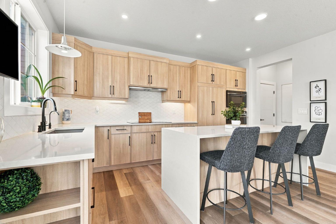
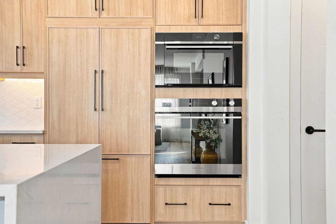
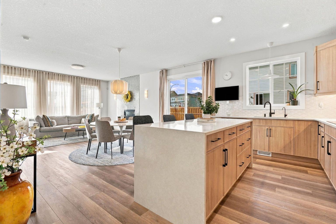
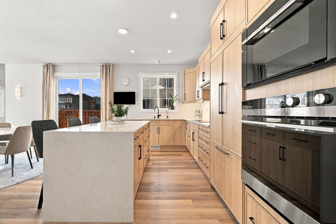
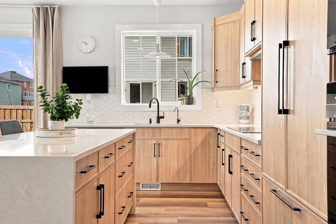
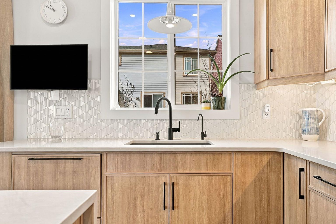
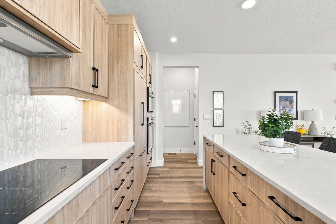
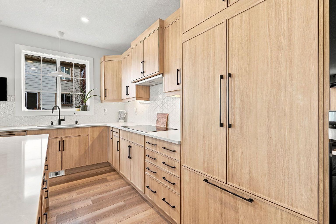
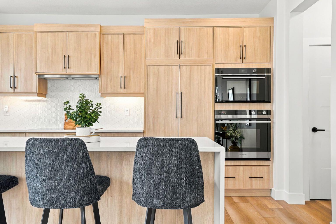
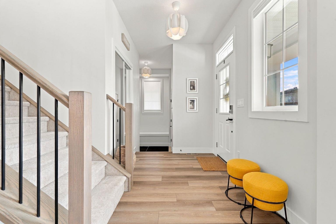
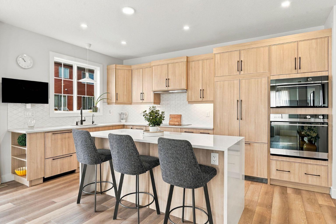
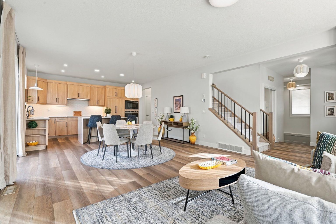
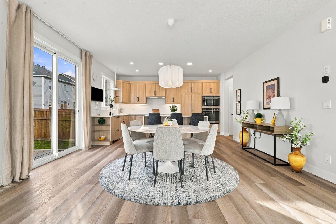
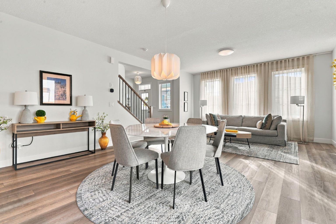
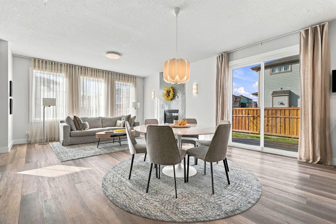
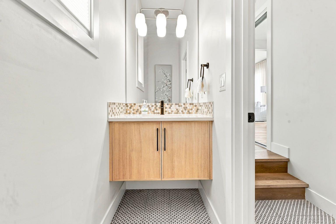
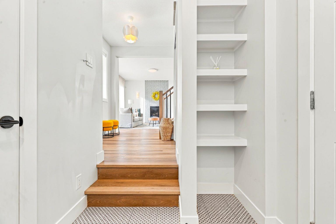
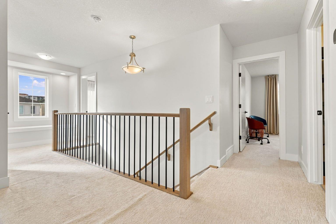
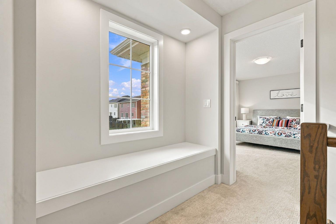
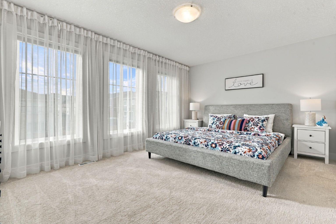
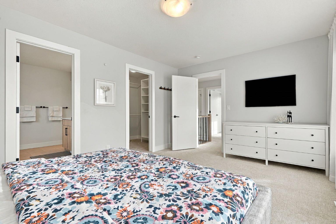
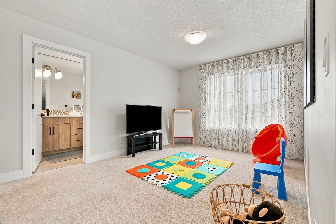
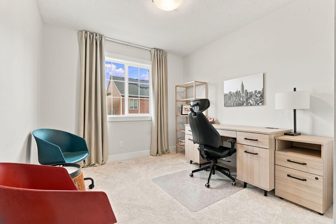
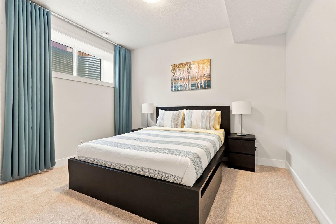
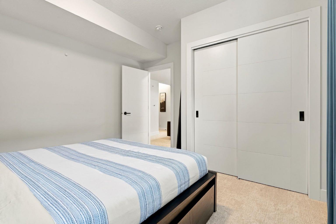
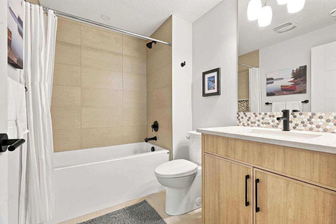
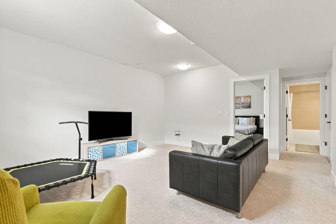
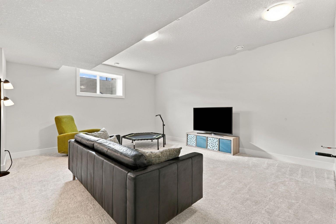
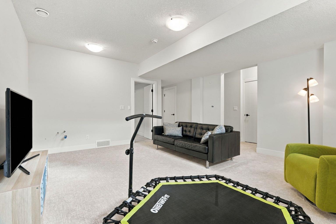
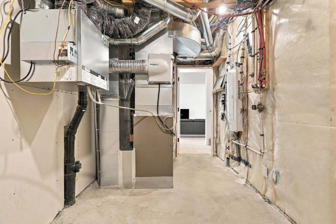
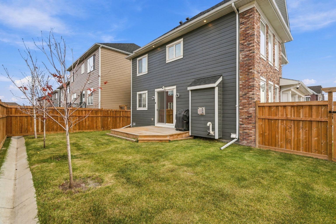
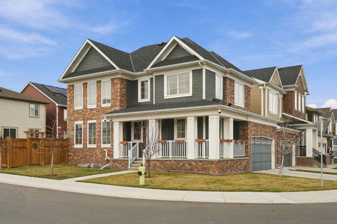
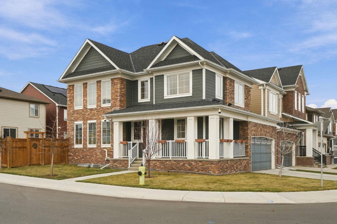
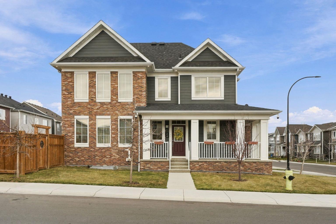
Where timeless architecture meets elevated living. Welcome to a home that was thoughtfully envisioned as a forever home, where every upgrade was carefully considered and every detail reflects a commitment to quality, comfort, and timeless style. Built by Mattamy Homes, this exceptional 1,922 sq. ft. residence showcases the distinguished Gregorian Colonial elevation, blending classic architectural charm with a fresh, contemporary sensibility. From the moment you arrive, the striking exterior makes a memorable first impression. Rich brick accents, elegant rooflines, crisp white trim, and timeless detailing create a façade that feels both stately and welcoming. Step inside and discover a beautifully curated interior where natural light, warm wood tones, and refined finishes come together to create an atmosphere of understated luxury. The heart of the home is its elevated, extensively upgraded kitchen, designed to be as beautiful as it is functional. Warm, natural-toned cabinetry, sleek modern hardware, premium-style integrated finishes, Fisher & Paykel appliances and a thoughtfully designed layout create a space worthy of both everyday living and effortless entertaining. Whether preparing an intimate dinner or hosting a lively gathering with family and friends, this kitchen sets the stage for memorable moments. The open-concept design flows seamlessly into the dining and living areas, allowing conversation and connection to unfold naturally. The inviting living room offers a sophisticated yet comfortable retreat, anchored by a stunning fireplace and a striking herringbone-inspired feature wall. Soft neutral tones, rich LVP flooring, and carefully selected finishes evoke the relaxed elegance of a European-inspired home — chic without being overstated, luxurious without sacrificing warmth. Large windows and expansive patio doors invite the outdoors in, creating a bright, airy ambiance throughout the main living space. Every element of this home reflects the intention behind its design: not simply to build a house, but to create a home to be cherished for years to come. Extensive upgrades elevate the everyday experience, while the timeless palette and thoughtful finishes ensure enduring appeal. Beyond its beautiful finishes, this residence offers the kind of thoughtful planning that makes a lasting difference. From its impressive curb appeal to its inviting open-concept interior and fully finished basement, the home strikes that rare balance between elegance and practicality. This is more than a beautifully upgraded home — it is a home with intention, character, and a little je ne sais quoi. A place to entertain effortlessly, unwind beautifully, and create lasting memories. For the discerning buyer who appreciates thoughtful design, elevated finishes, and timeless charm, this family home is an invitation to fall in love.
| Street Address: | 24 Yorkville Terrace SW |
| City: | Calgary |
| Province/State: | Alberta |
| Postal Code: | N/A |
| County/Parish: | Calgary |
| Subdivision: | Yorkville |
| Country: | Canada |
| Latitude: | 50.87300479 |
| Longitude: | -114.07242535 |
| MLS® Number: | A2353543 |
| Price: | $880,000 |
| Property Area: | 1,922 Sq ft |
| Bedrooms: | 4 |
| Bathrooms Half: | 1 |
| Bathrooms Full: | 3 |
| Living Area: | 1,922 Sq ft |
| Building Area: | 0 Sq ft |
| Year Built: | 2022 |
| Listing Date: | Oct 20, 2026 |
| Garage Spaces: | 2 |
| Property Type: | Residential |
| Property Subtype: | Detached |
| MLS Status: | Active |
Additional Details
| Flooring: | N/A |
| Construction: | Composite Siding |
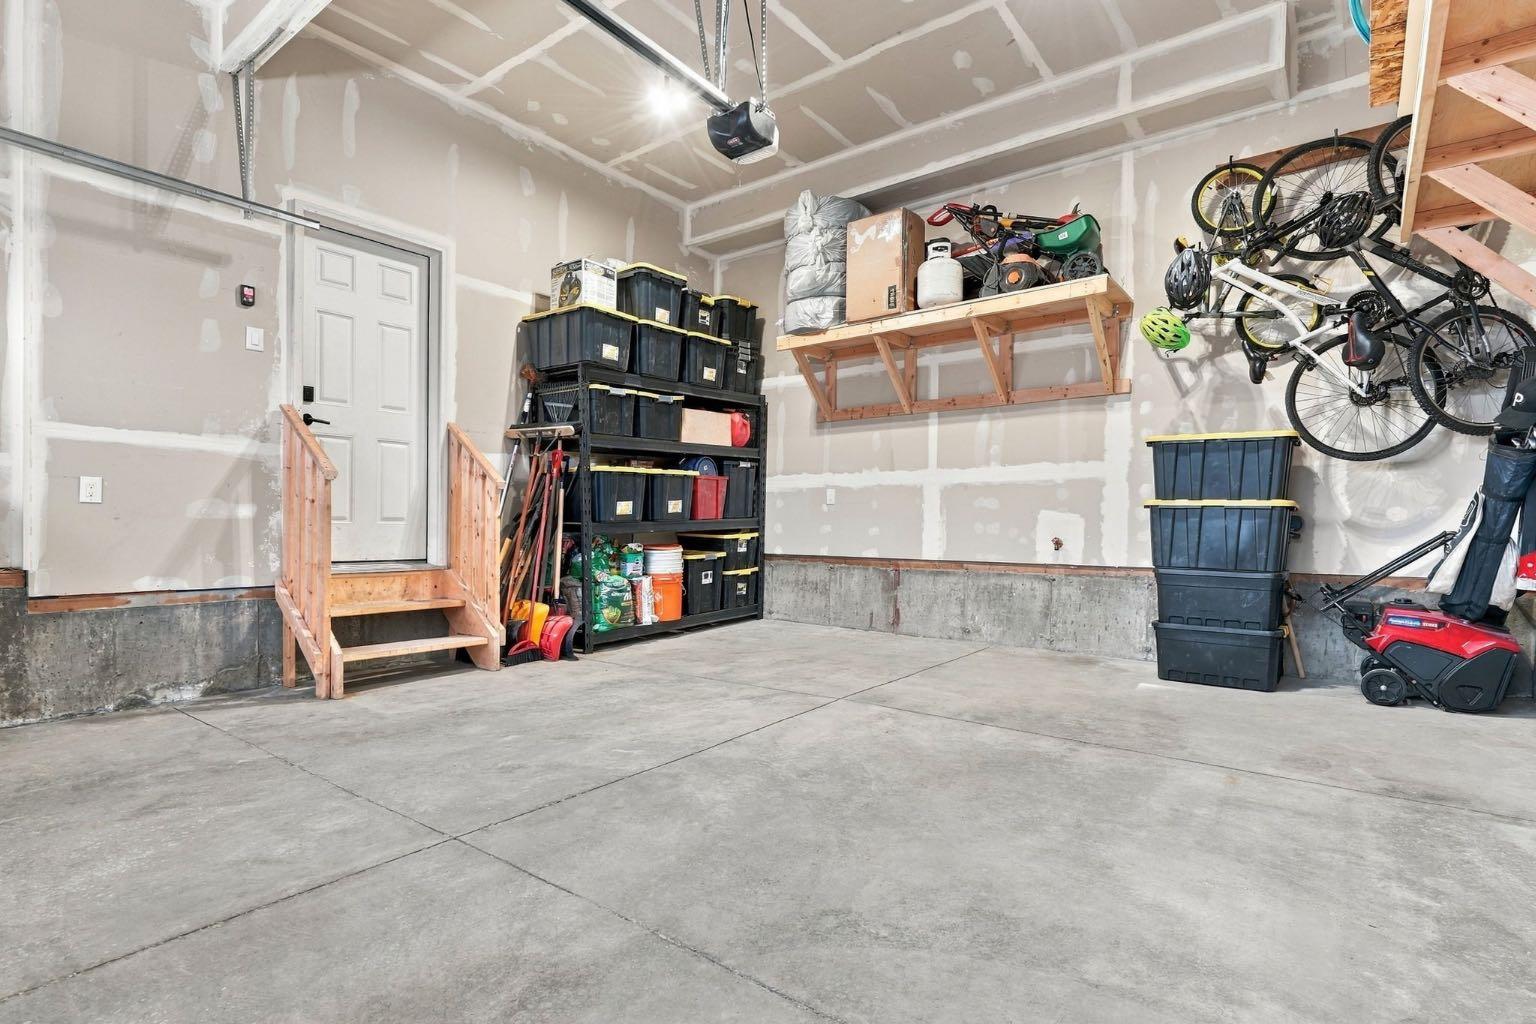
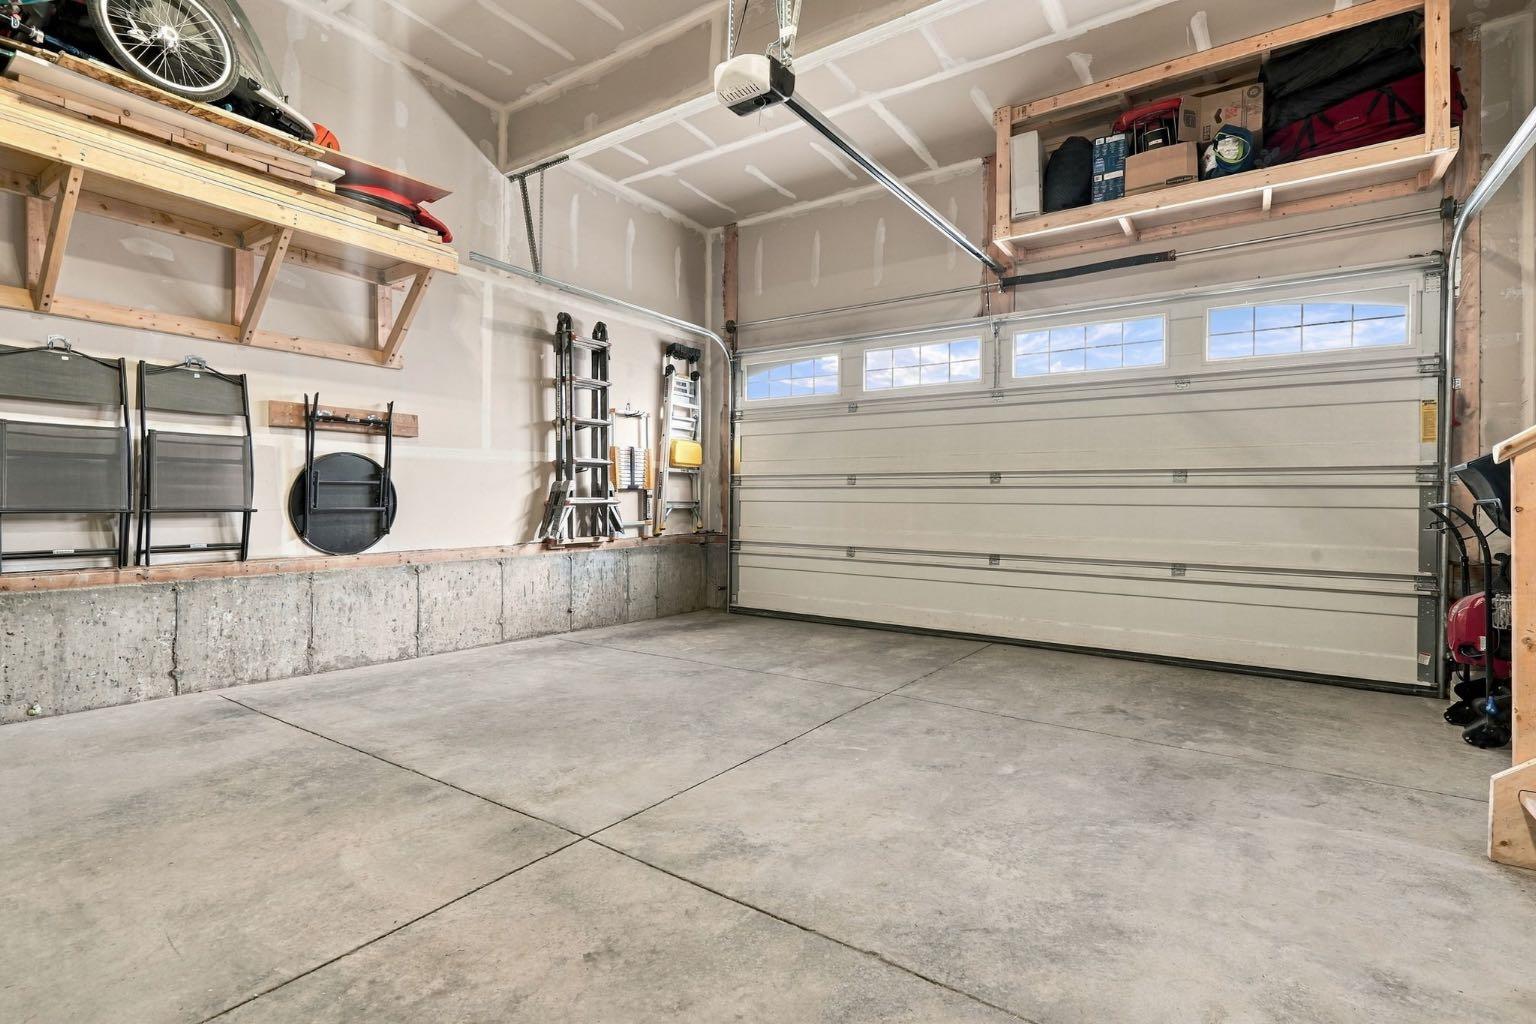
| Parking: | Double Garage Attached |
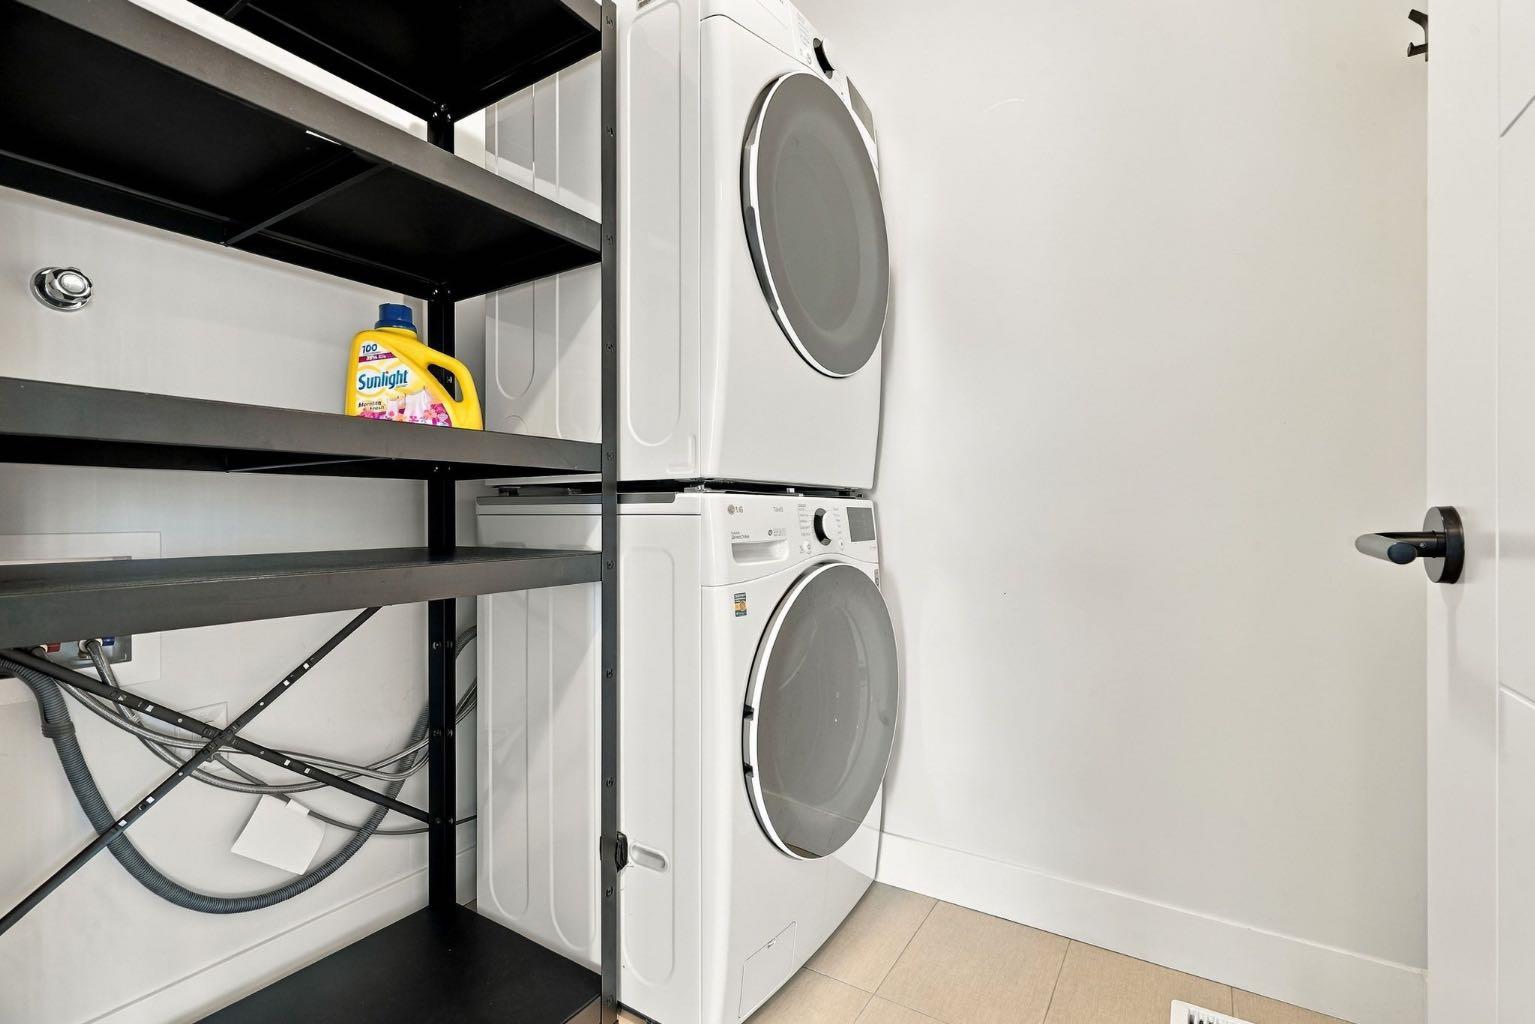
| Appliances: | Built-In Refrigerator,Dishwasher,Double Oven,Garage Control(s),Induction Cooktop,Range Hood,Washer/Dryer,Window Coverings |
| Stories: | N/A |
| Zoning: | R-G |
| Fireplace: | N/A |
| Amenities: | Playground,Schools Nearby |
Utilities & Systems
| Heating: | Forced Air |
| Cooling: | None |
| Property Type | Residential |
| Building Type | Detached |
| Square Footage | 1,922 sqft |
| Community Name | Yorkville |
| Subdivision Name | Yorkville |
| Title | Fee Simple |
| Land Size | 4,445 sqft |
| Built in | 2022 |
| Annual Property Taxes | Contact listing agent |
| Parking Type | Garage |
Bedrooms
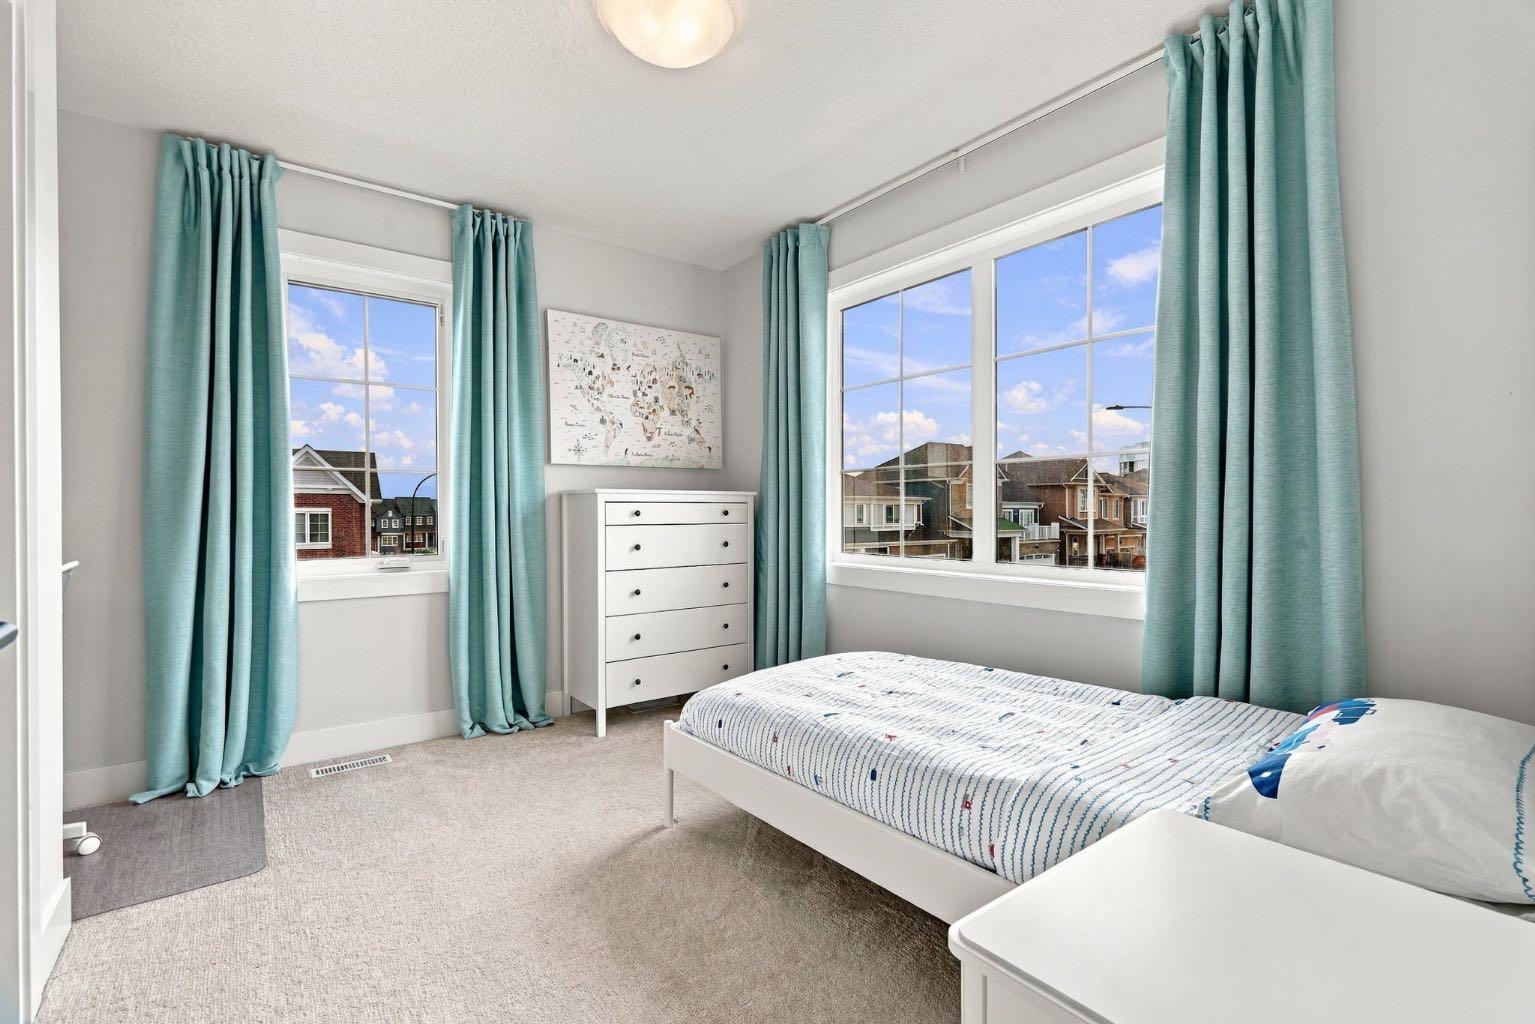
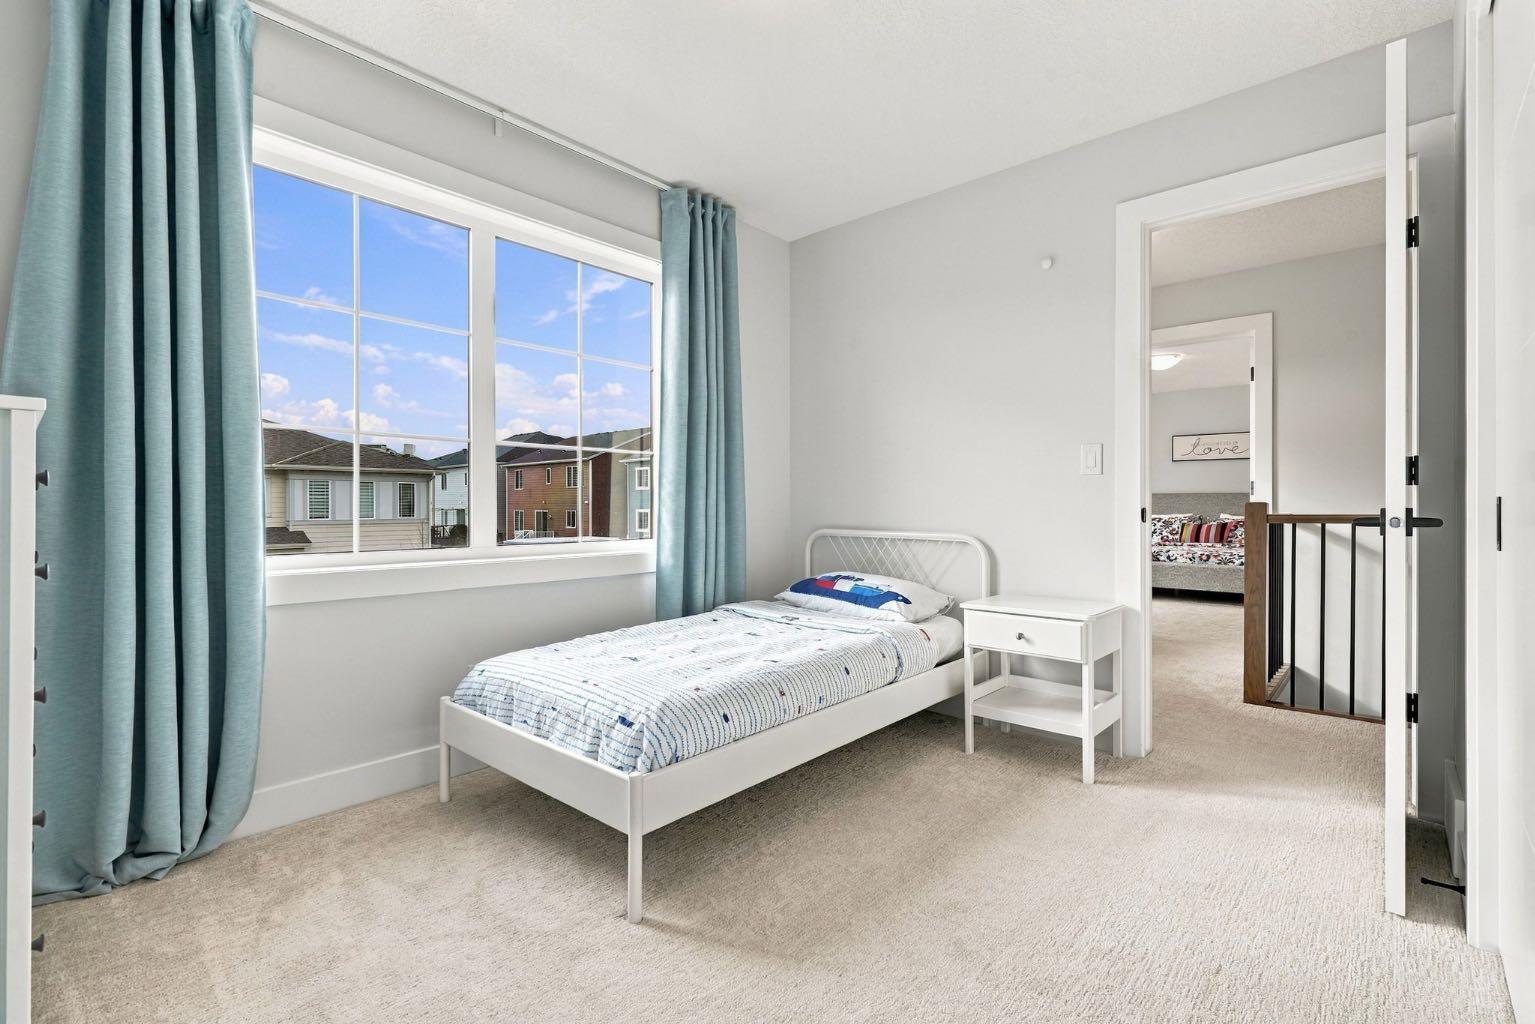
| Above Grade | 3 |
Bathrooms
| Total | 4 |
| Partial | 1 |
Interior Features
| Appliances Included | Built-In Refrigerator, Dishwasher, Double Oven, Garage Control(s), Induction Cooktop, Range Hood, Washer/Dryer, Window Coverings |
| Flooring | Carpet, Tile, Vinyl Plank |
Building Features
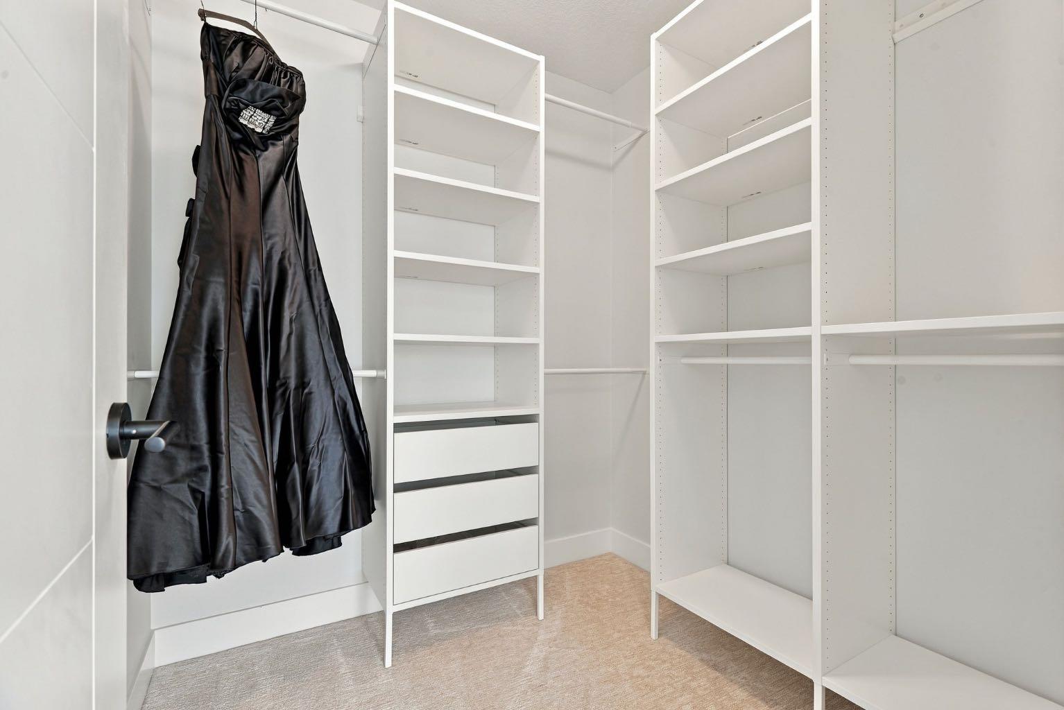
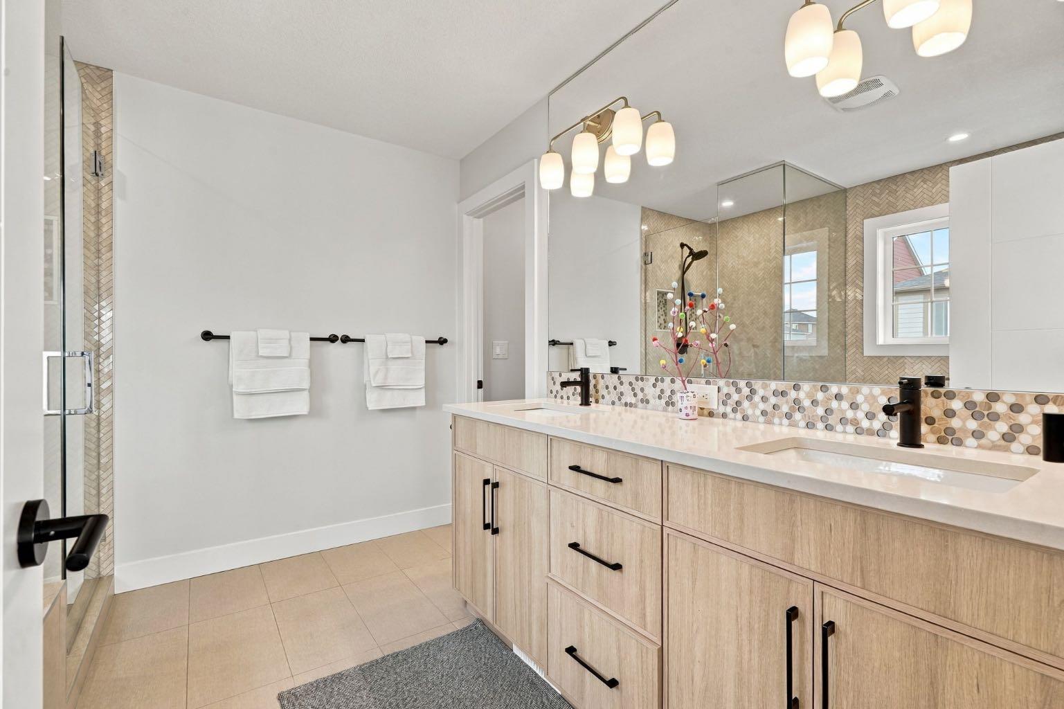
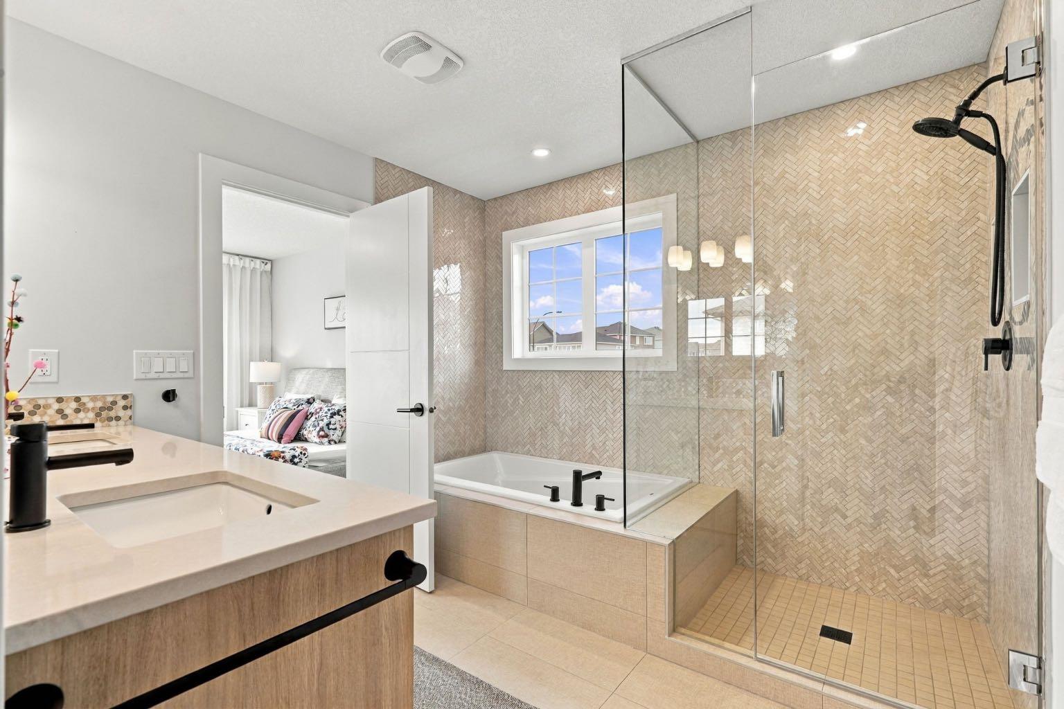
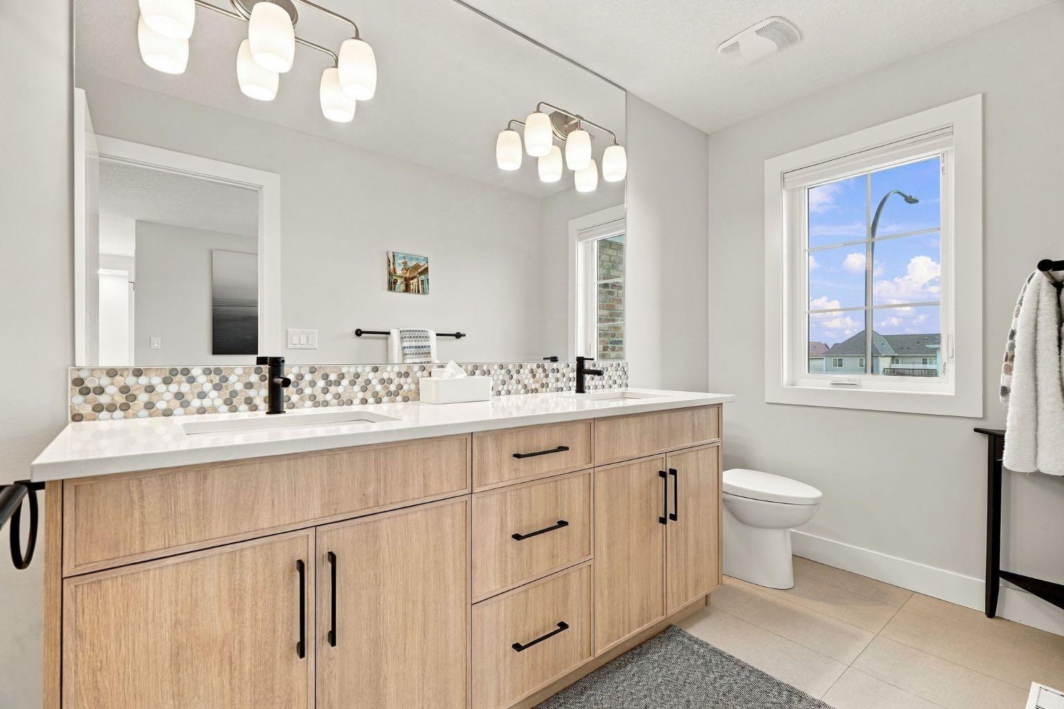
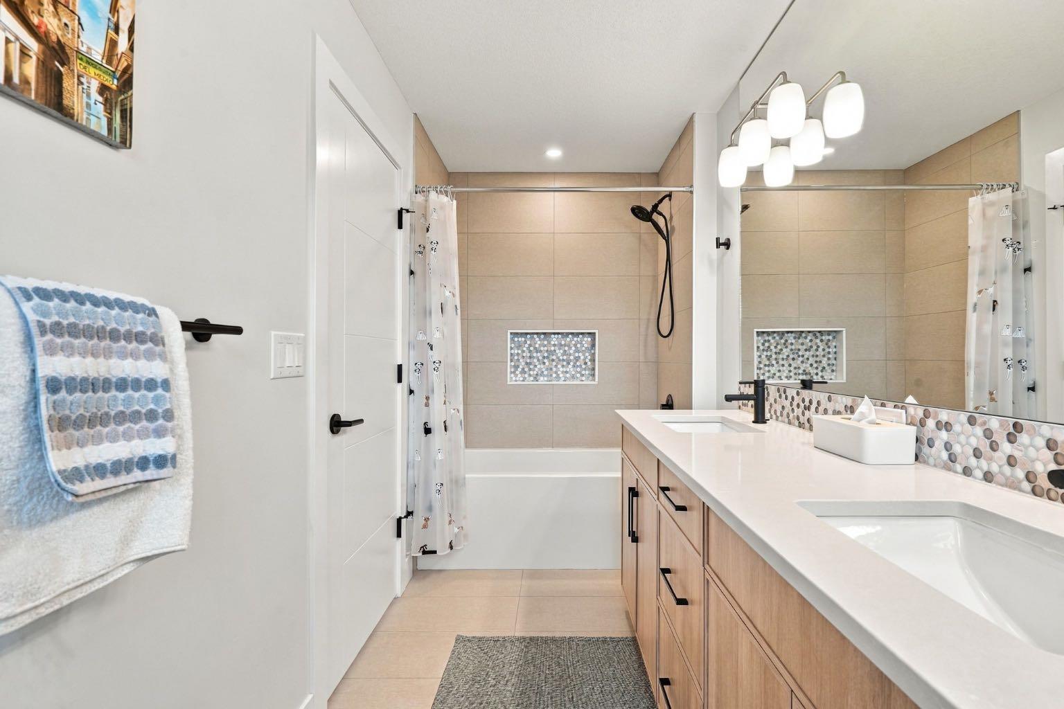
| Features | Built-in Features, Closet Organizers, Double Vanity, High Ceilings, Kitchen Island, No Smoking Home, Open Floorplan, Pantry, Quartz Counters, Storage, Vinyl Windows, Walk-In Closet(s) |
| Construction Material | Composite Siding |
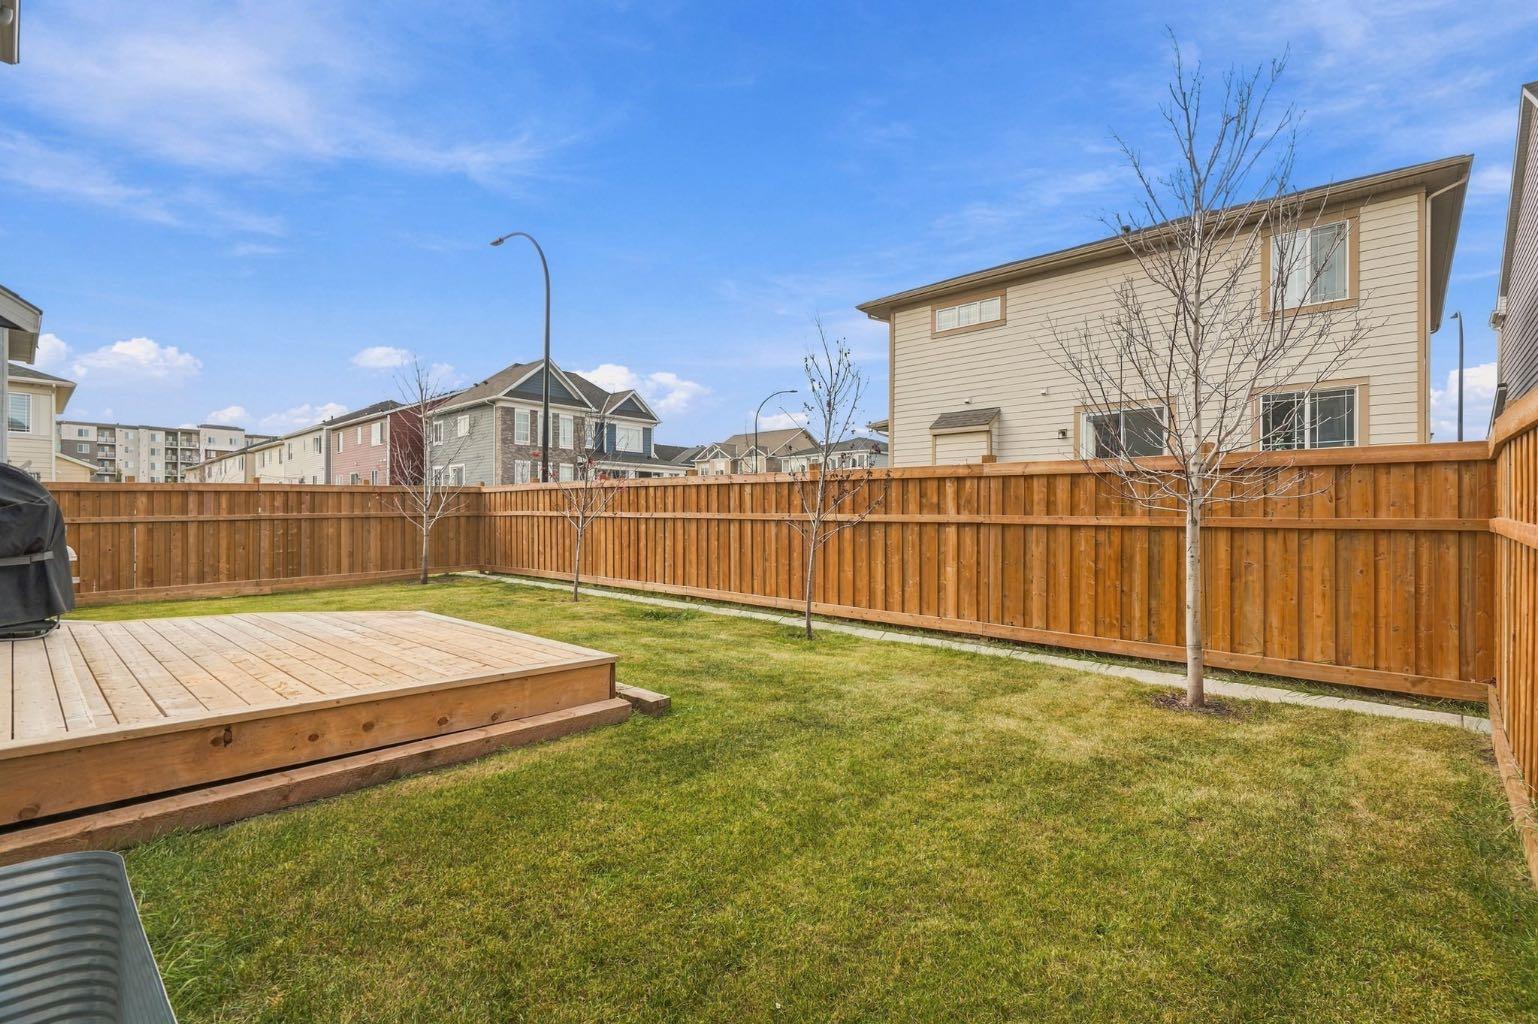
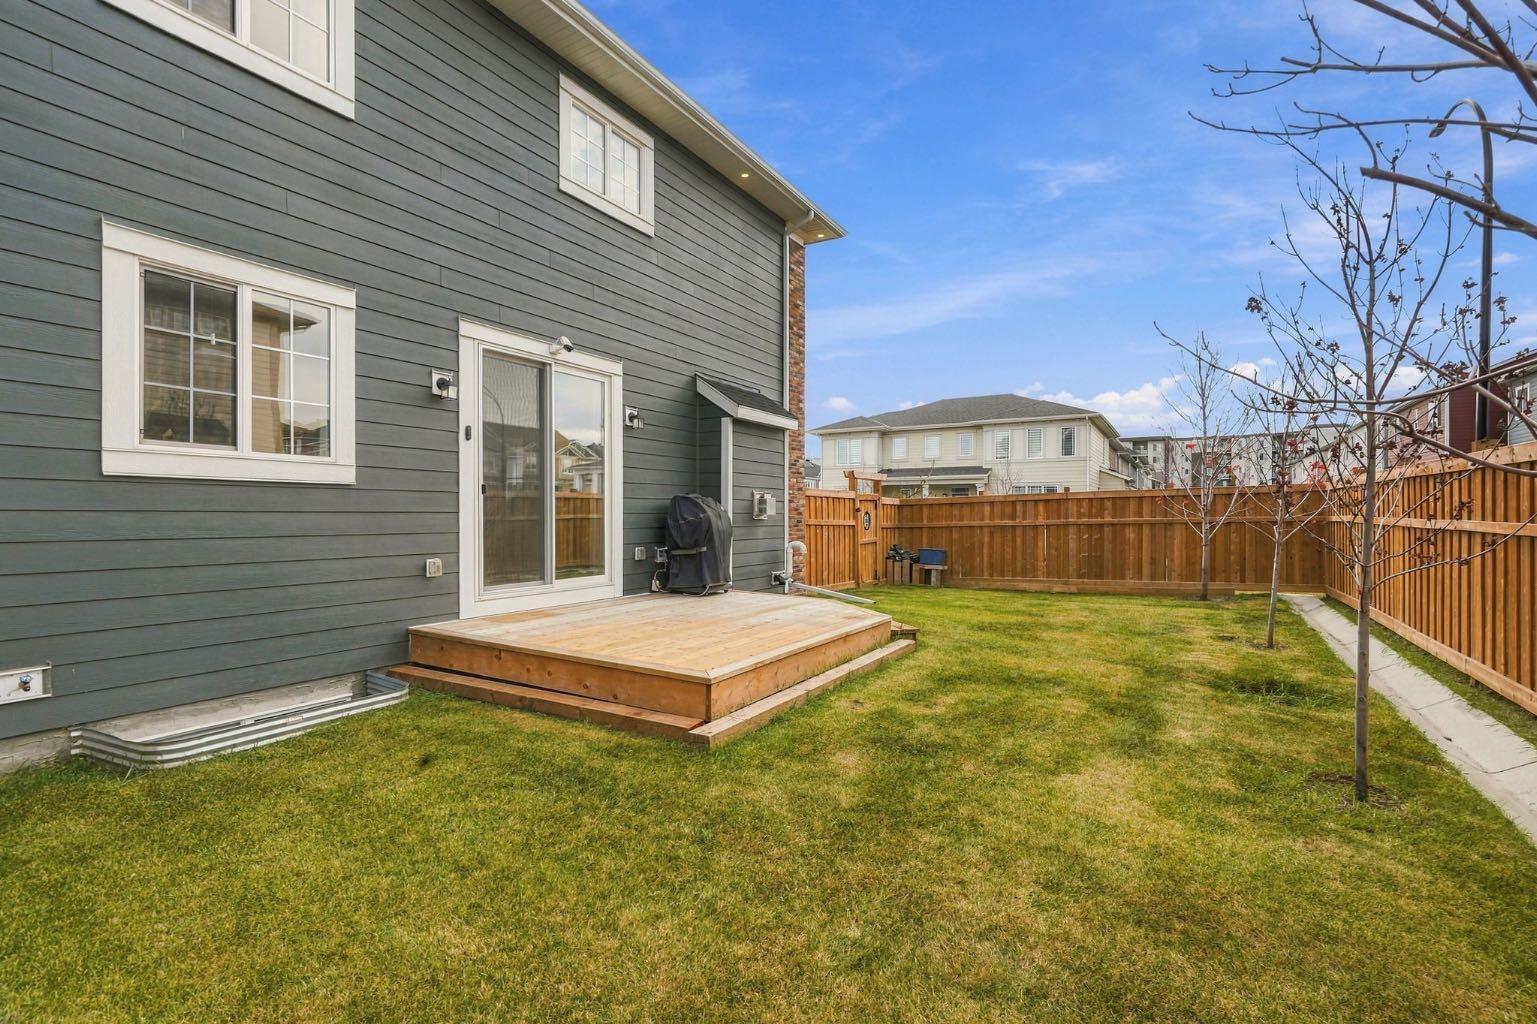
| Structures | Deck, Front Porch |
Heating & Cooling
| Cooling | None |
| Heating Type | Forced Air |
Exterior Features
| Exterior Finish | Composite Siding |
Neighbourhood Features
| Community Features | Playground, Schools Nearby |
| Amenities Nearby | Playground, Schools Nearby |
Parking
| Parking Type | Garage |
| Total Parking Spaces | 4 |
Interior Size
| Total Finished Area: | 1,922 sq ft |
| Total Finished Area (Metric): | 178.56 sq m |
| Main Level: | 824 sq ft |
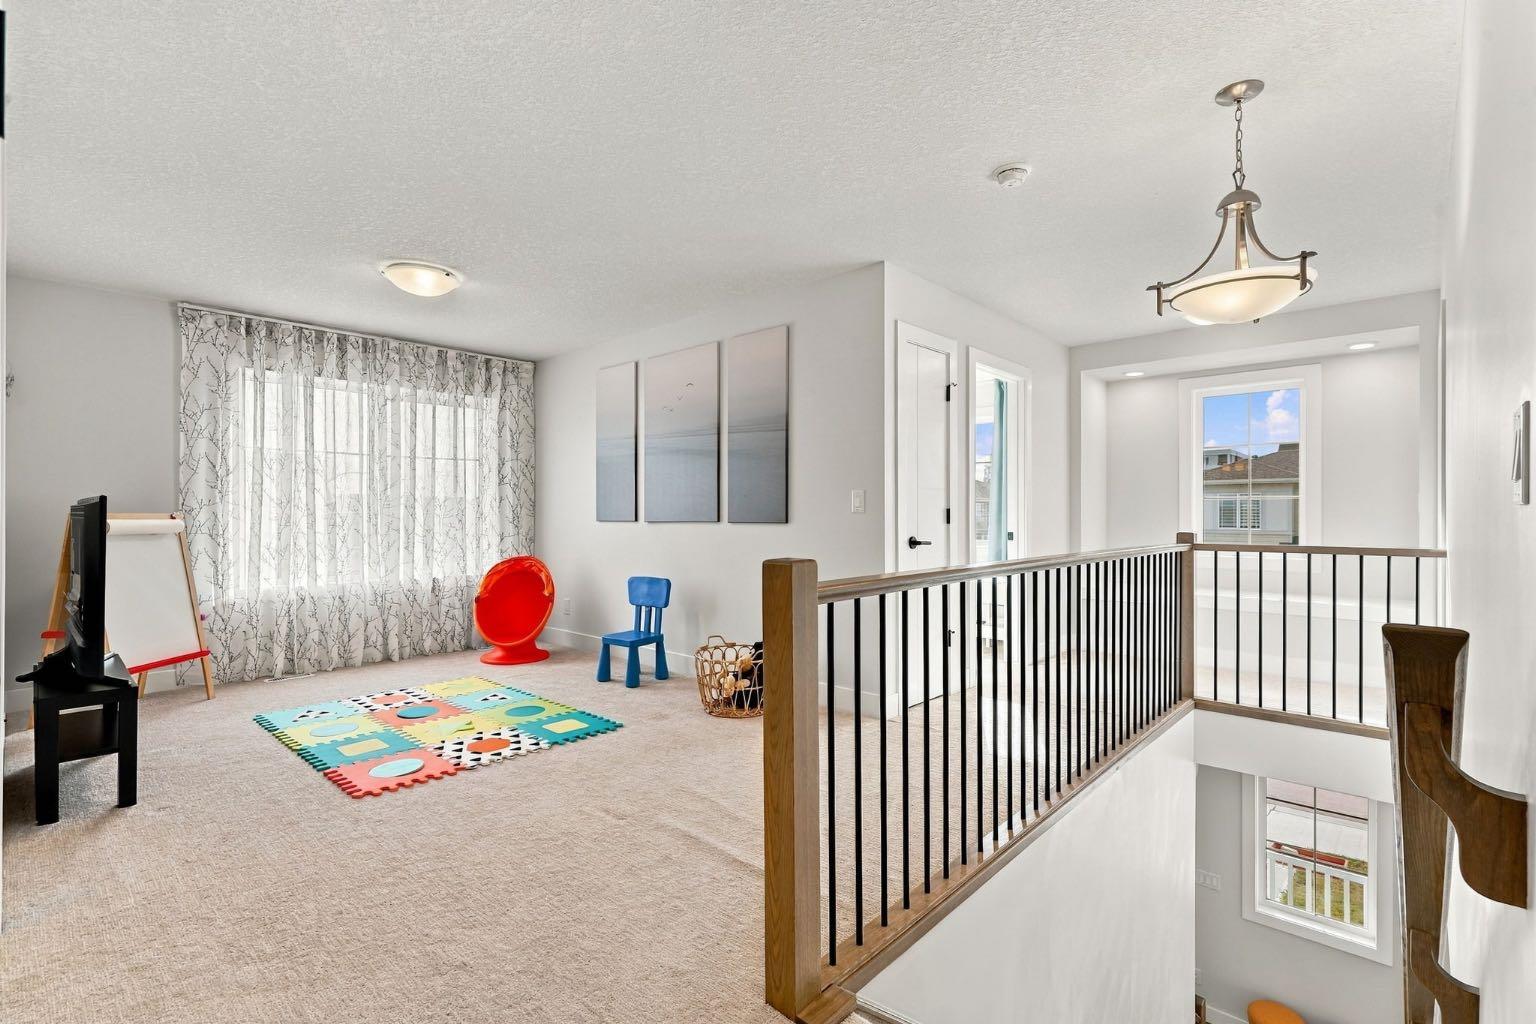
| Upper Level: | 1,098 sq ft |
| Below Grade: | 721 sq ft |
Room Count
| Bedrooms: | 4 |
| Bathrooms: | 4 |
| Full Bathrooms: | 3 |
| Half Bathrooms: | 1 |
| Rooms Above Grade: | 8 |
Lot Information
| Lot Size: | 4,445 sq ft |
| Lot Size (Acres): | 0.10 acres |
| Frontage: | 64 ft |
- Built-in Features
- Closet Organizers
- Double Vanity
- High Ceilings
- Kitchen Island
- No Smoking Home
- Open Floorplan
- Pantry
- Quartz Counters
- Storage
- Vinyl Windows
- Walk-In Closet(s)
- BBQ gas line
- Built-In Refrigerator
- Dishwasher
- Double Oven
- Garage Control(s)
- Induction Cooktop
- Range Hood
- Washer/Dryer
- Window Coverings
- Full
- Playground
- Schools Nearby
- Composite Siding
- Gas
- Poured Concrete
- Corner Lot
- Level
- Double Garage Attached
- Deck
- Front Porch
Floor plan information is not available for this property.
Monthly Payment Breakdown
Loading Walk Score...
What's Nearby?
Powered by Yelp
REALTOR® Details
Kody Light
- (403) 651-8582
- kody@craft-realestate.ca
- Century 21 Foothills Real Estate