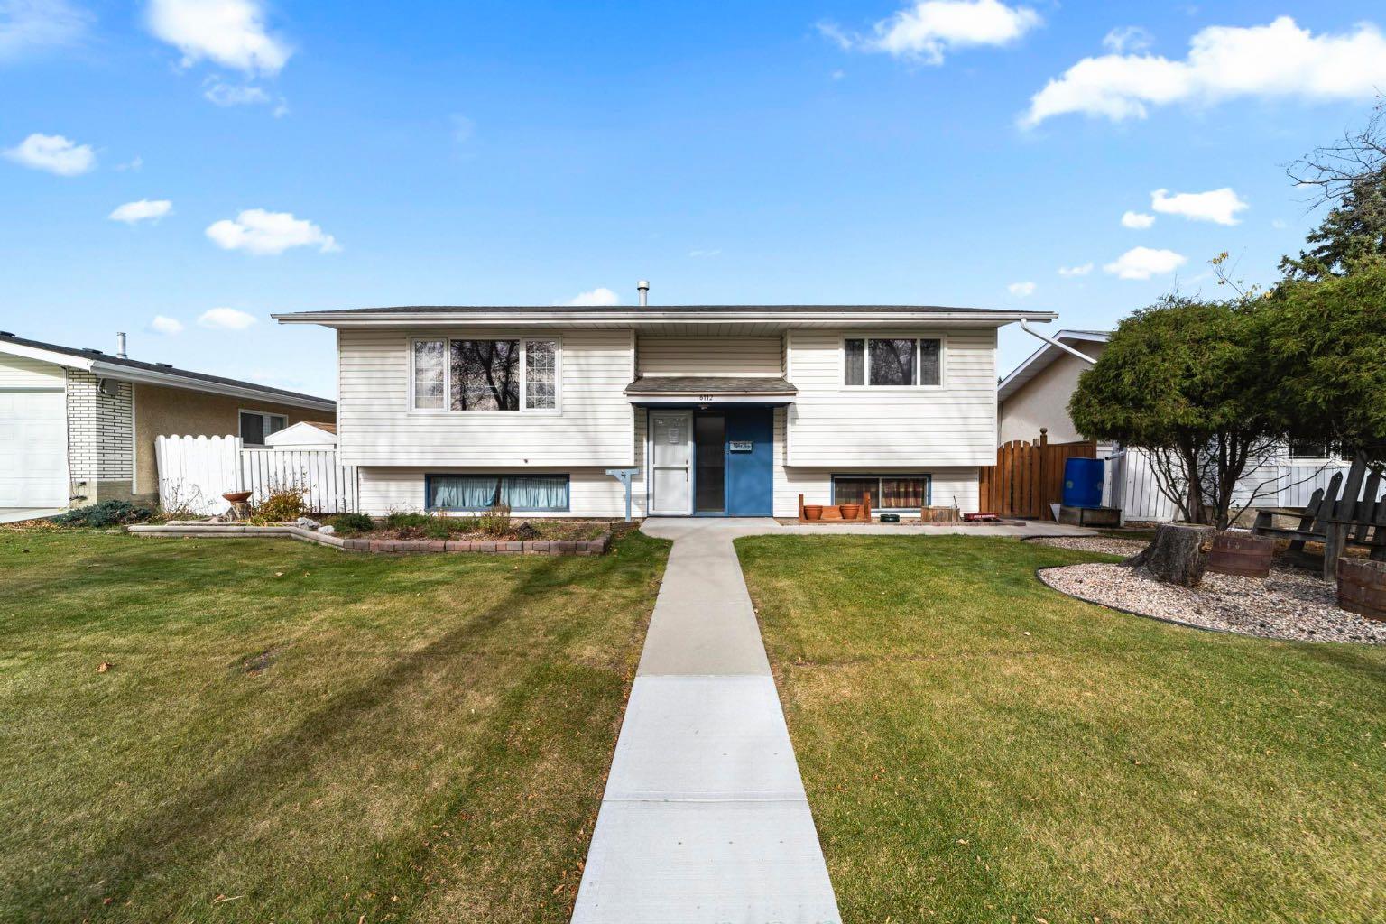
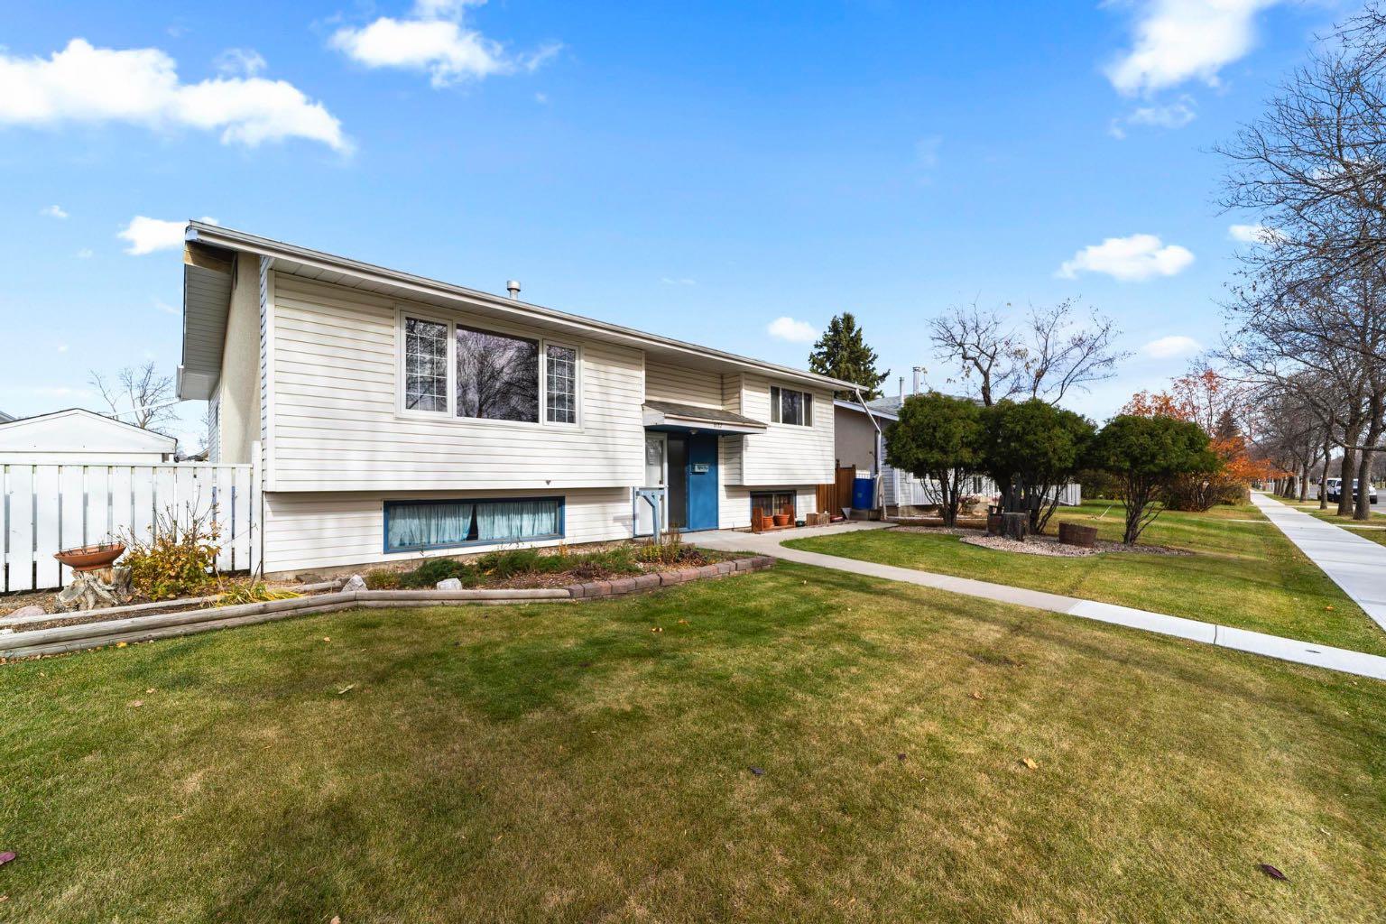
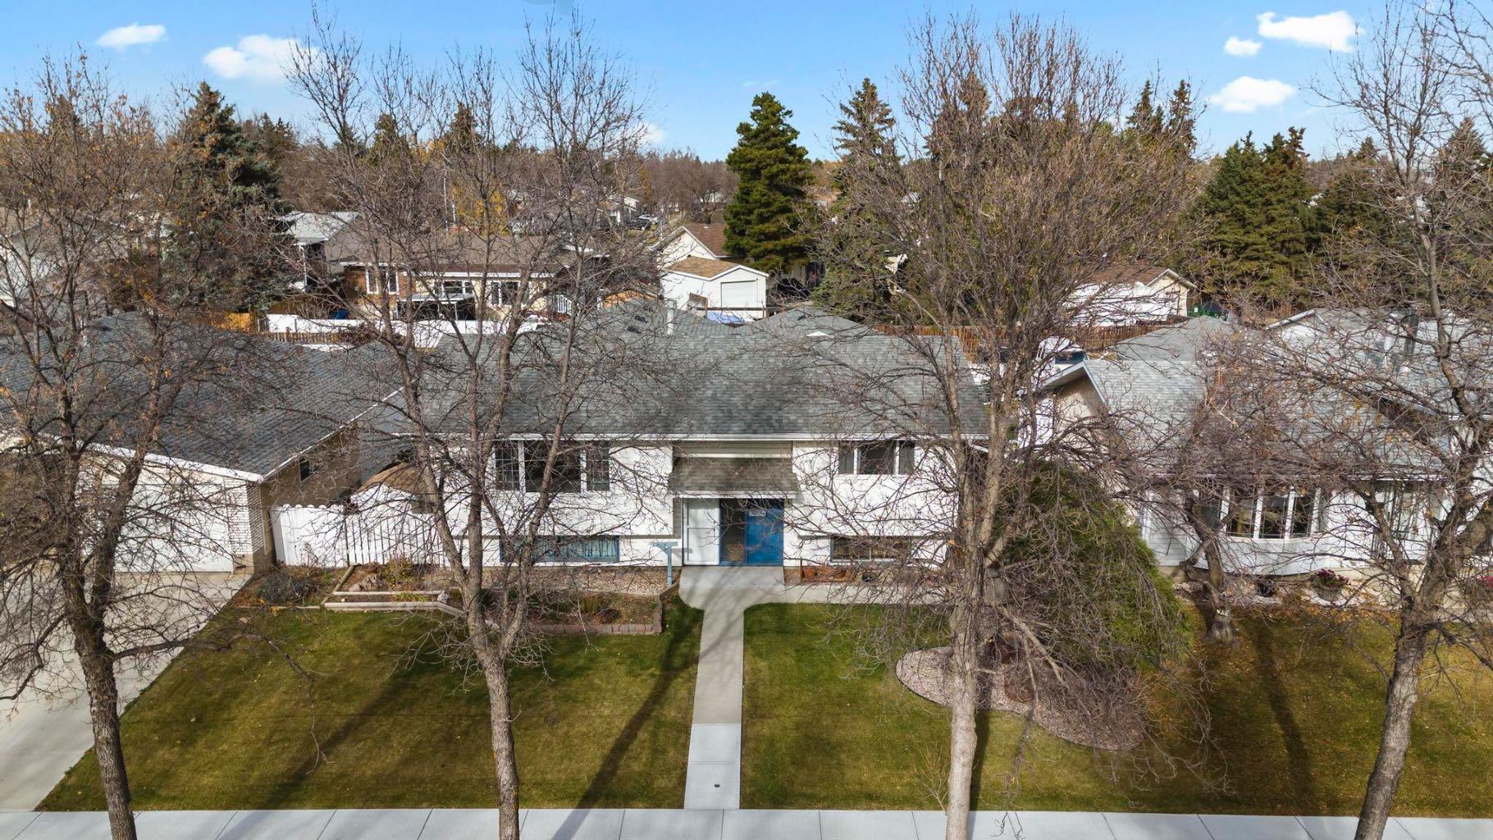
6112 Marler Drive , Camrose, Alberta
Residential For Sale in Camrose, Alberta
$379,900
-
Property Type
 Residential
-
Bedrooms
 5
-
Bath
 2
-
Garage
 2
-
Sq Ft
 1,415
-
Year Built
 1974
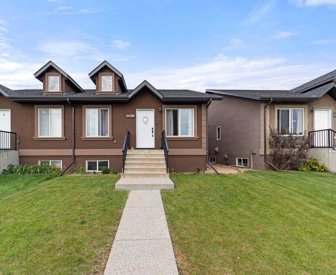
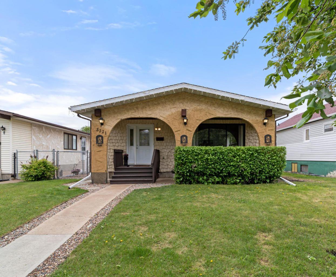
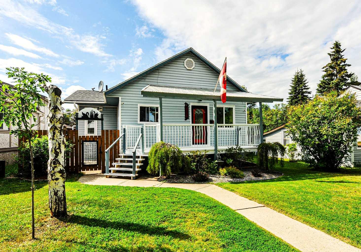
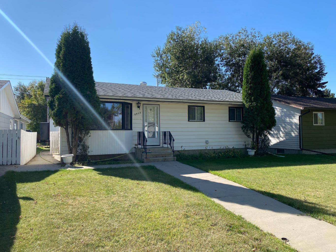
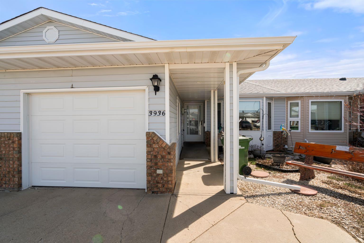
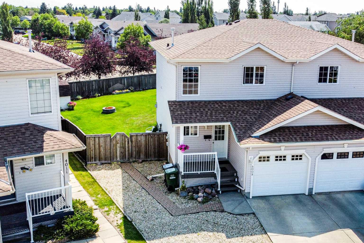
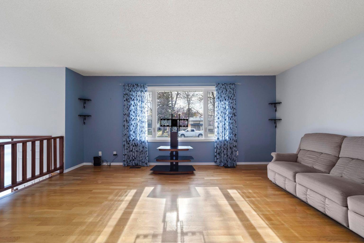
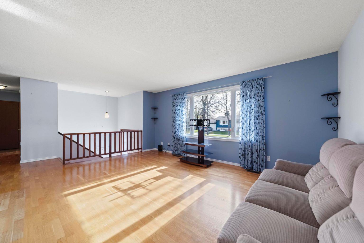
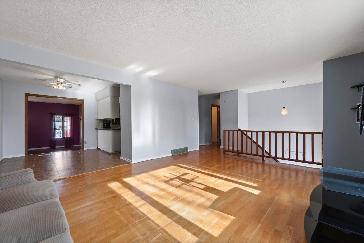
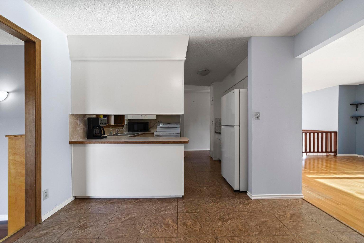
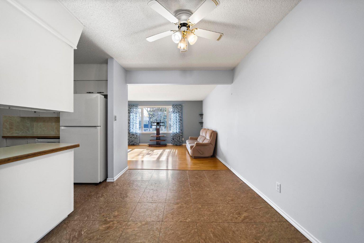
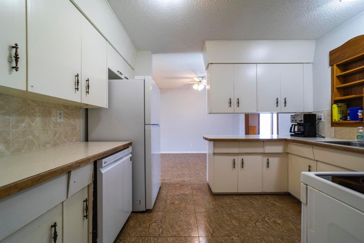
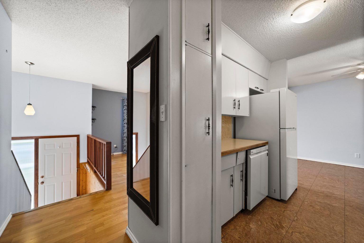
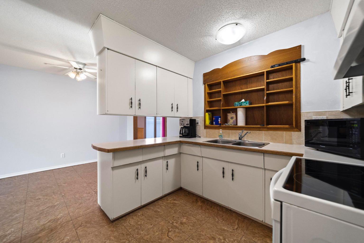
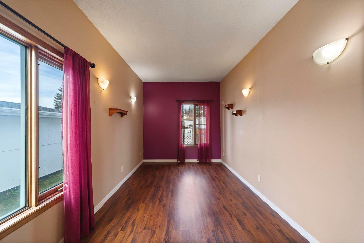
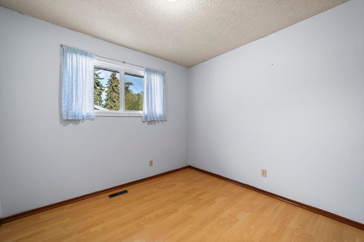
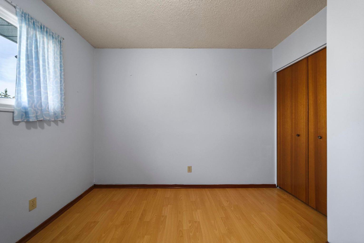
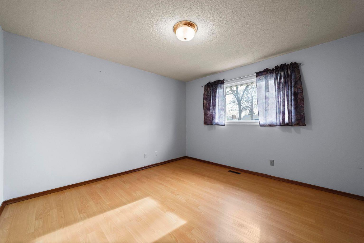
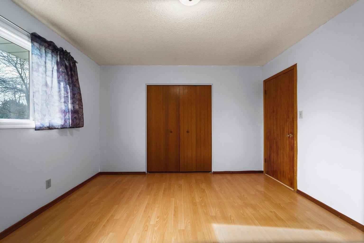
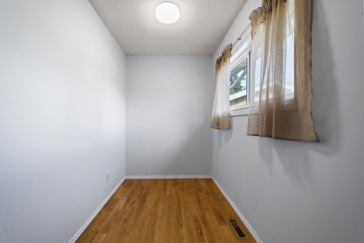
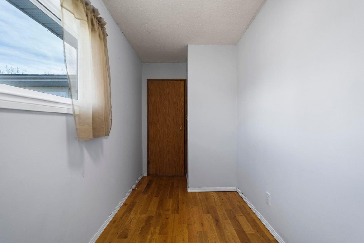
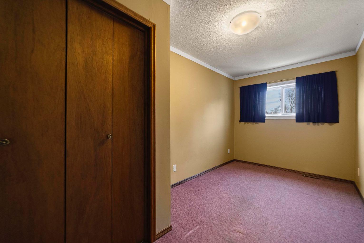
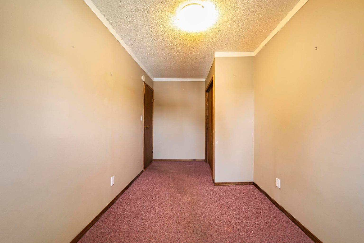
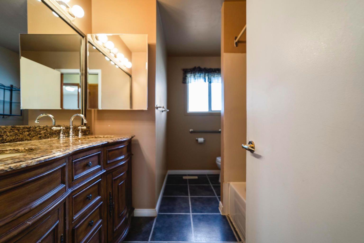
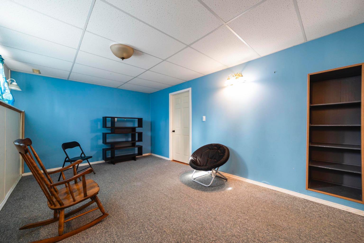
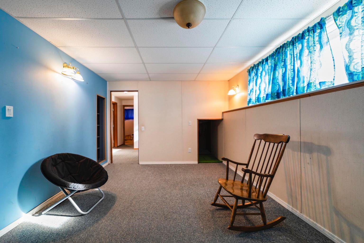
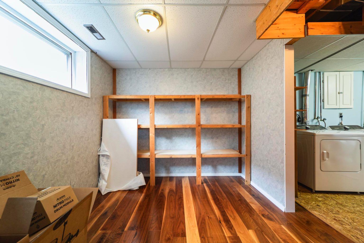
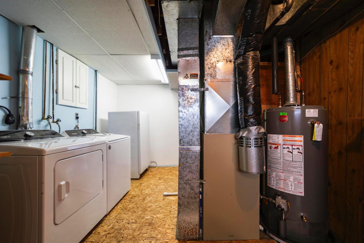
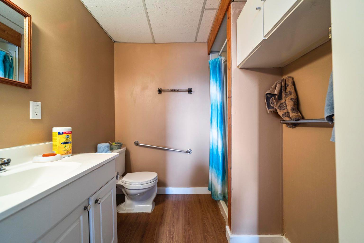
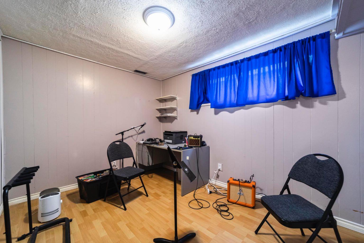
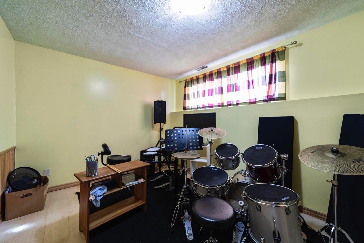
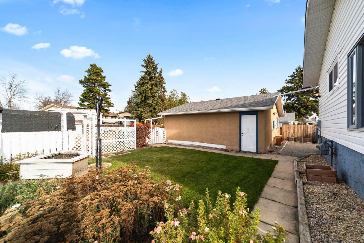
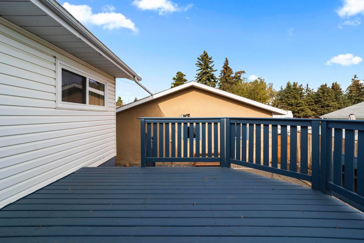
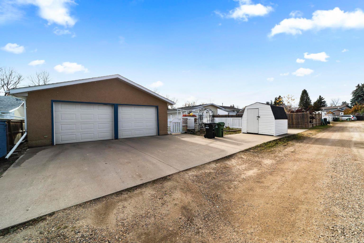
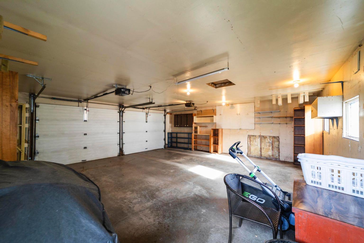
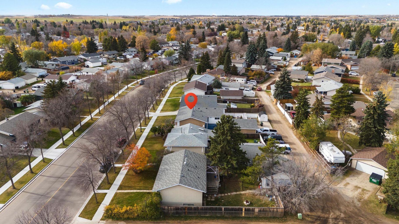
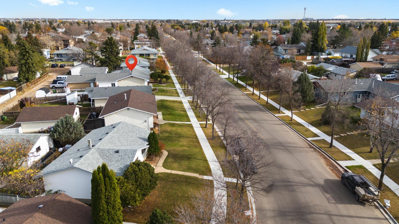
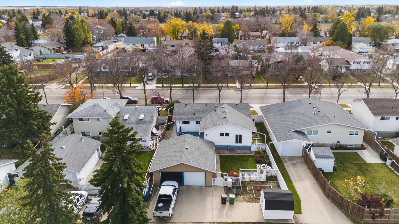
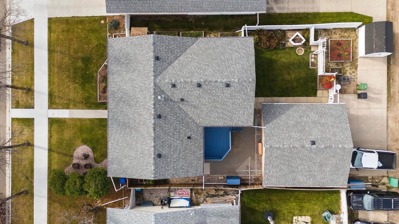
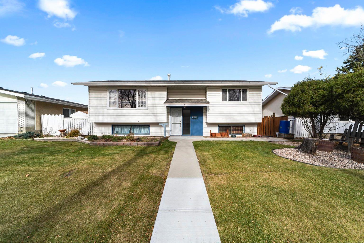
For the first time in 48 years, this Wonderful Home is looking for its next Family. This lovingly cared for property gives the charm of a Bilevel style floorplan but it's the addition that gives it the extra oomph and helps provide 5 bedrooms, a main floor office and secondary main floor living option in the den. 3 bed up, 2 down, main floor 5pc bath and 3pc in the basement. On top of that the basement comes finished with another living room, a great storage room, clean laundry area and bright windows throughout. Fully fenced yard with 11x13 raised deck, lower stone patio, garden boxes, a 24x24 garage, concrete driveway and RV parking option upwards of about 27ft! This is the type of home you can really grow into and is available with immediate possession.
| Street Address: | 6112 Marler Drive |
| City: | Camrose |
| Province/State: | Alberta |
| Postal Code: | N/A |
| County/Parish: | Camrose |
| Subdivision: | Marler |
| Country: | Canada |
| Latitude: | 53.00585835 |
| Longitude: | -112.84688275 |
| MLS® Number: | A2353489 |
| Price: | $379,900 |
| Property Area: | 1,415 Sq ft |
| Bedrooms: | 5 |
| Bathrooms Half: | 0 |
| Bathrooms Full: | 2 |
| Living Area: | 1,415 Sq ft |
| Building Area: | 0 Sq ft |
| Year Built: | 1974 |
| Listing Date: | Oct 19, 2026 |
| Garage Spaces: | 2 |
| Property Type: | Residential |
| Property Subtype: | Detached |
| MLS Status: | Active |
Additional Details
| Flooring: | N/A |
| Construction: | Vinyl Siding |
| Parking: | Double Garage Detached,RV Access/Parking |
| Appliances: | See Remarks |
| Stories: | N/A |
| Zoning: | R1 |
| Fireplace: | N/A |
| Amenities: | None |
Utilities & Systems
| Heating: | Forced Air |
| Cooling: | None |
| Property Type | Residential |
| Building Type | Detached |
| Square Footage | 1,415 sqft |
| Community Name | Marler |
| Subdivision Name | Marler |
| Title | Fee Simple |
| Land Size | 6,670 sqft |
| Built in | 1974 |
| Annual Property Taxes | Contact listing agent |
| Parking Type | Garage |
| Time on MLS Listing | 1 day |
Bedrooms
| Above Grade | 3 |
Bathrooms
| Total | 2 |
| Partial | 0 |
Interior Features
| Appliances Included | See Remarks |
| Flooring | Carpet, Hardwood, Laminate, Vinyl |
Building Features
| Features | Vinyl Windows |
| Construction Material | Vinyl Siding |
| Structures | Deck |
Heating & Cooling
| Cooling | None |
| Heating Type | Forced Air |
Exterior Features
| Exterior Finish | Vinyl Siding |
Neighbourhood Features
| Community Features | None |
| Amenities Nearby | None |
Parking
| Parking Type | Garage |
| Total Parking Spaces | 4 |
Interior Size
| Total Finished Area: | 1,415 sq ft |
| Total Finished Area (Metric): | 131.46 sq m |
Room Count
| Bedrooms: | 5 |
| Bathrooms: | 2 |
| Full Bathrooms: | 2 |
| Rooms Above Grade: | 8 |
Lot Information
| Lot Size: | 6,670 sq ft |
| Lot Size (Acres): | 0.15 acres |
| Frontage: | 56 ft |
- Vinyl Windows
- Other
- See Remarks
- Full
- None
- Vinyl Siding
- Poured Concrete
- Back Lane
- Landscaped
- Double Garage Detached
- RV Access/Parking
- Deck
Floor plan information is not available for this property.
Monthly Payment Breakdown
Loading Walk Score...
What's Nearby?
Powered by Yelp
REALTOR® Details
Matthew Mayer
- (780) 781-7088
- mmayer@centralagenciesrealty.com
- Central Agencies Realty Inc.