139 Falton Way NE, Calgary, Alberta
Residential For Sale in Calgary, Alberta
$399,900
-
Property Type
 Residential
-
Bedrooms
 3
-
Bath
 2
-
Garage
 2
-
Sq Ft
 868
-
Year Built
 1981
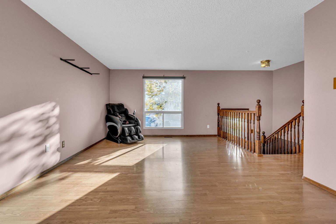
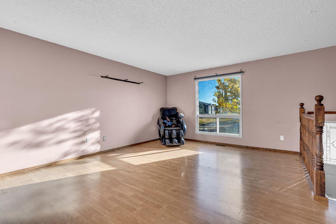
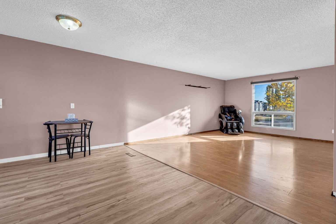
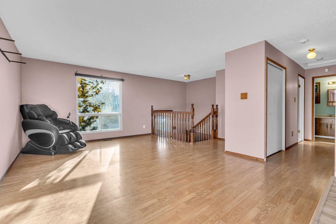
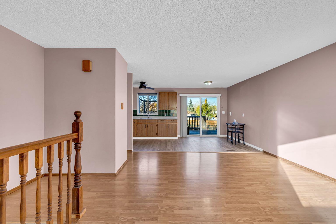
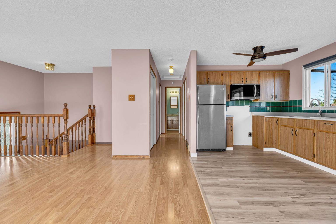
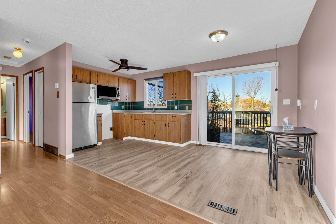
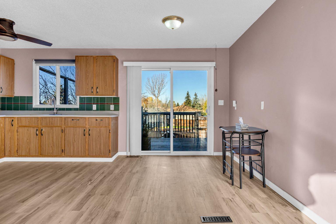
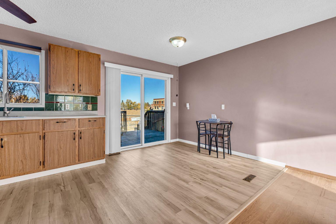
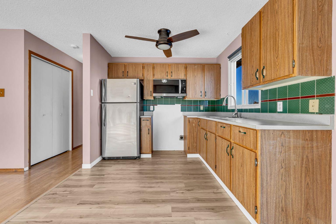
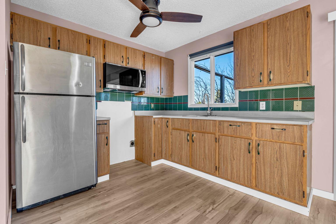
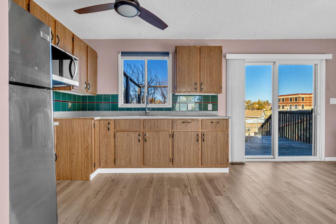
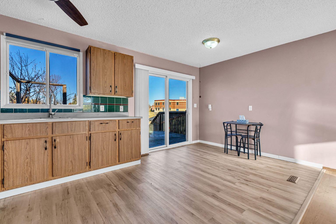
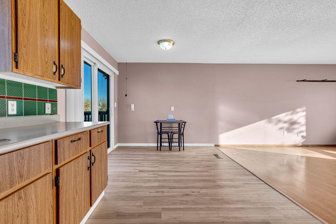
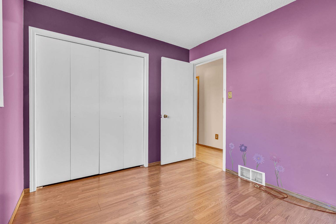
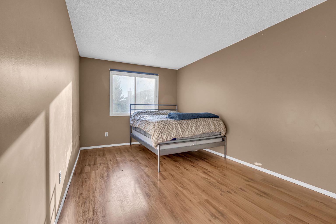
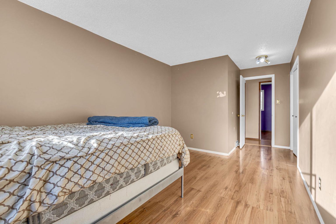
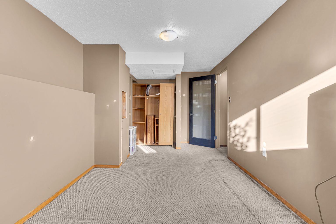
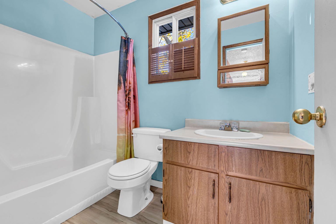
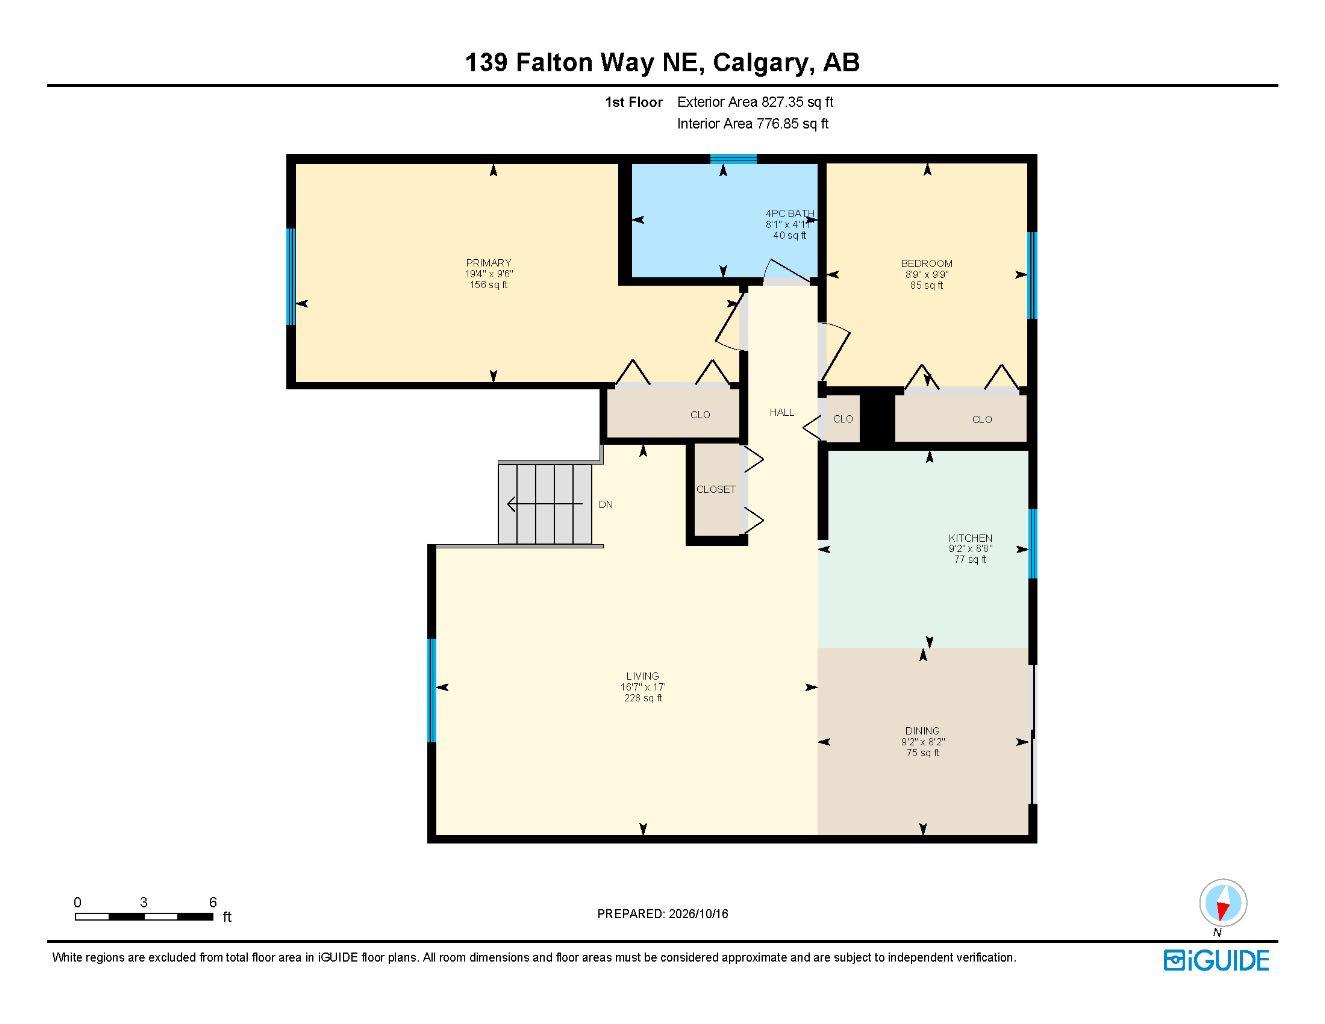
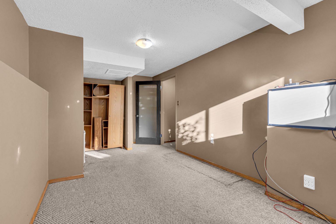
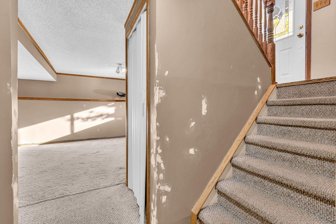
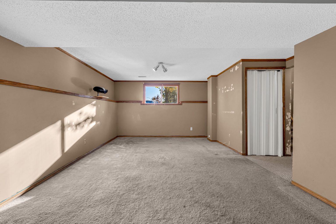
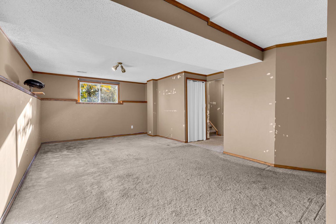
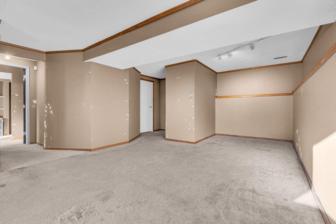
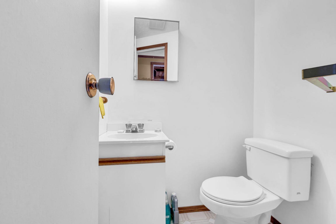
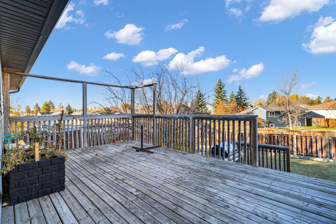
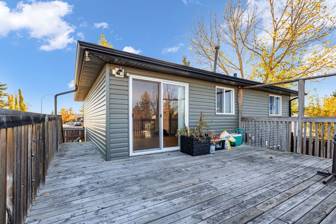
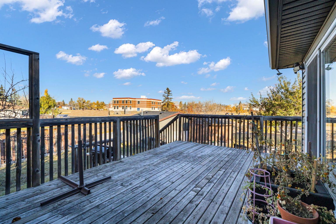
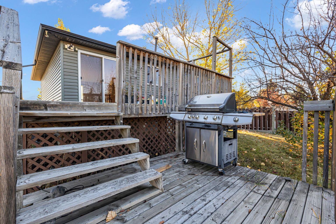
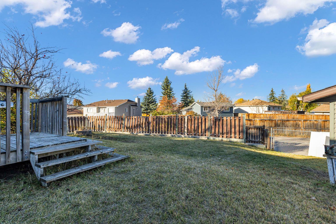
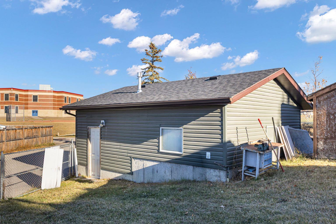
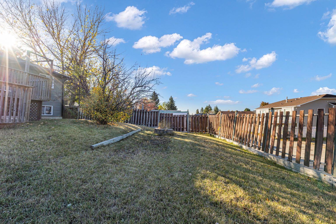
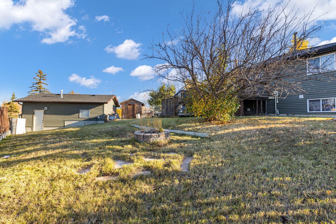
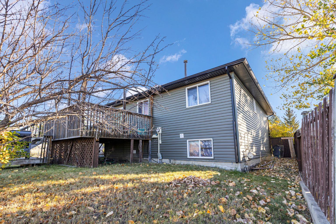
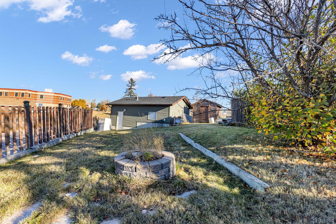
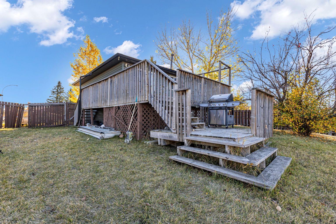
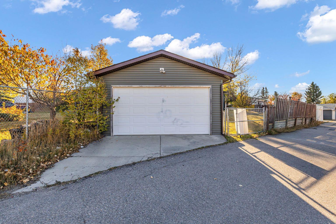
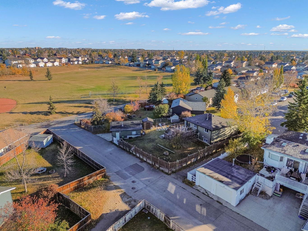
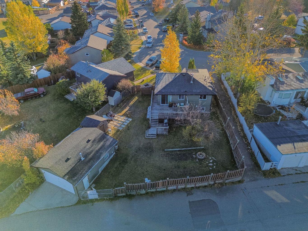
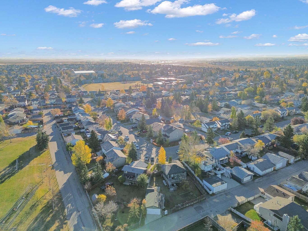
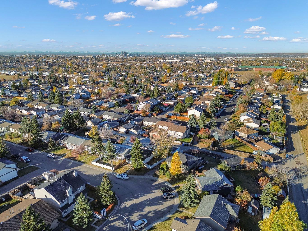
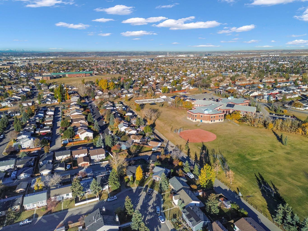
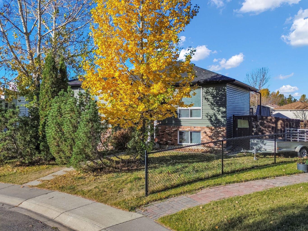
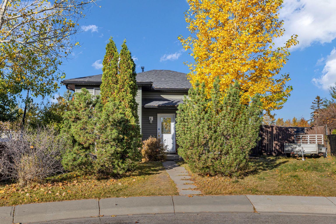
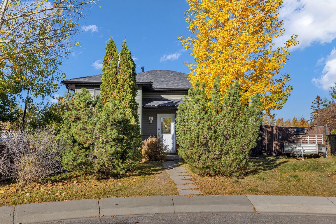
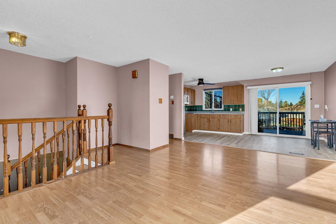
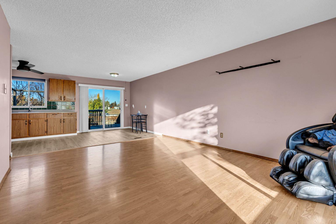
An exceptional opportunity awaits at 139 Falton Way NE, where a quiet location and an expansive pie-shaped lot create the perfect canvas for something special. Situated in the established family focused community of Falconridge, this bi-level home offers tremendous potential for buyers with vision, creativity and a willingness to transform a property into something entirely their own. Featuring 2 bedrooms on the main level, an additional bedroom downstairs and 1.5 bathrooms, the home is ready for a substantial renovation and a fresh new chapter. The true standout, however, is the massive pie-shaped lot, complete with mature trees and backing onto a back lane - a rare combination offering exceptional outdoor space and exciting possibilities. An oversized double detached garage adds further appeal, providing ample room for vehicles, storage, a workshop or hobbies. Tucked away on a peaceful street, the property enjoys a convenient location with Terry Fox School directly behind and St. John XXIII School within walking distance. Everyday amenities, grocery stores and the Northeast Sportsplex are nearby, with easy access to Stoney Trail and Calgary International Airport. For renovators, investors or buyers looking to create a home that truly reflects their vision, this is an opportunity worth exploring. With its generous lot, desirable setting and incredible potential, 139 Falton Way NE is ready for someone to see beyond what is and imagine what could be.
| Street Address: | 139 Falton Way NE |
| City: | Calgary |
| Province/State: | Alberta |
| Postal Code: | N/A |
| County/Parish: | Calgary |
| Subdivision: | Falconridge |
| Country: | Canada |
| Latitude: | 51.10343299 |
| Longitude: | -113.94368763 |
| MLS® Number: | A2353177 |
| Price: | $399,900 |
| Property Area: | 868 Sq ft |
| Bedrooms: | 3 |
| Bathrooms Half: | 1 |
| Bathrooms Full: | 1 |
| Living Area: | 868 Sq ft |
| Building Area: | 0 Sq ft |
| Year Built: | 1981 |
| Listing Date: | Oct 19, 2026 |
| Garage Spaces: | 2 |
| Property Type: | Residential |
| Property Subtype: | Detached |
| MLS Status: | Active |
Additional Details
| Flooring: | N/A |
| Construction: | Vinyl Siding,Wood Frame |
| Parking: | Double Garage Detached |
| Appliances: | Microwave,Refrigerator |
| Stories: | N/A |
| Zoning: | R-C1 |
| Fireplace: | N/A |
| Amenities: | Park,Playground,Schools Nearby,Shopping Nearby,Street Lights |
Utilities & Systems
| Heating: | Forced Air |
| Cooling: | None |
| Property Type | Residential |
| Building Type | Detached |
| Square Footage | 868 sqft |
| Community Name | Falconridge |
| Subdivision Name | Falconridge |
| Title | Fee Simple |
| Land Size | 6,813 sqft |
| Built in | 1981 |
| Annual Property Taxes | Contact listing agent |
| Parking Type | Garage |
Bedrooms
| Above Grade | 2 |
Bathrooms
| Total | 2 |
| Partial | 1 |
Interior Features
| Appliances Included | Microwave, Refrigerator |
| Flooring | Carpet, Laminate, Linoleum |
Building Features
| Features | Ceiling Fan(s), Open Floorplan |
| Construction Material | Vinyl Siding, Wood Frame |
| Structures | Deck |
Heating & Cooling
| Cooling | None |
| Heating Type | Forced Air |
Exterior Features
| Exterior Finish | Vinyl Siding, Wood Frame |
Neighbourhood Features
| Community Features | Park, Playground, Schools Nearby, Shopping Nearby, Street Lights |
| Amenities Nearby | Park, Playground, Schools Nearby, Shopping Nearby, Street Lights |
Parking
| Parking Type | Garage |
| Total Parking Spaces | 2 |
Interior Size
| Total Finished Area: | 868 sq ft |
| Total Finished Area (Metric): | 80.59 sq m |
| Main Level: | 868 sq ft |
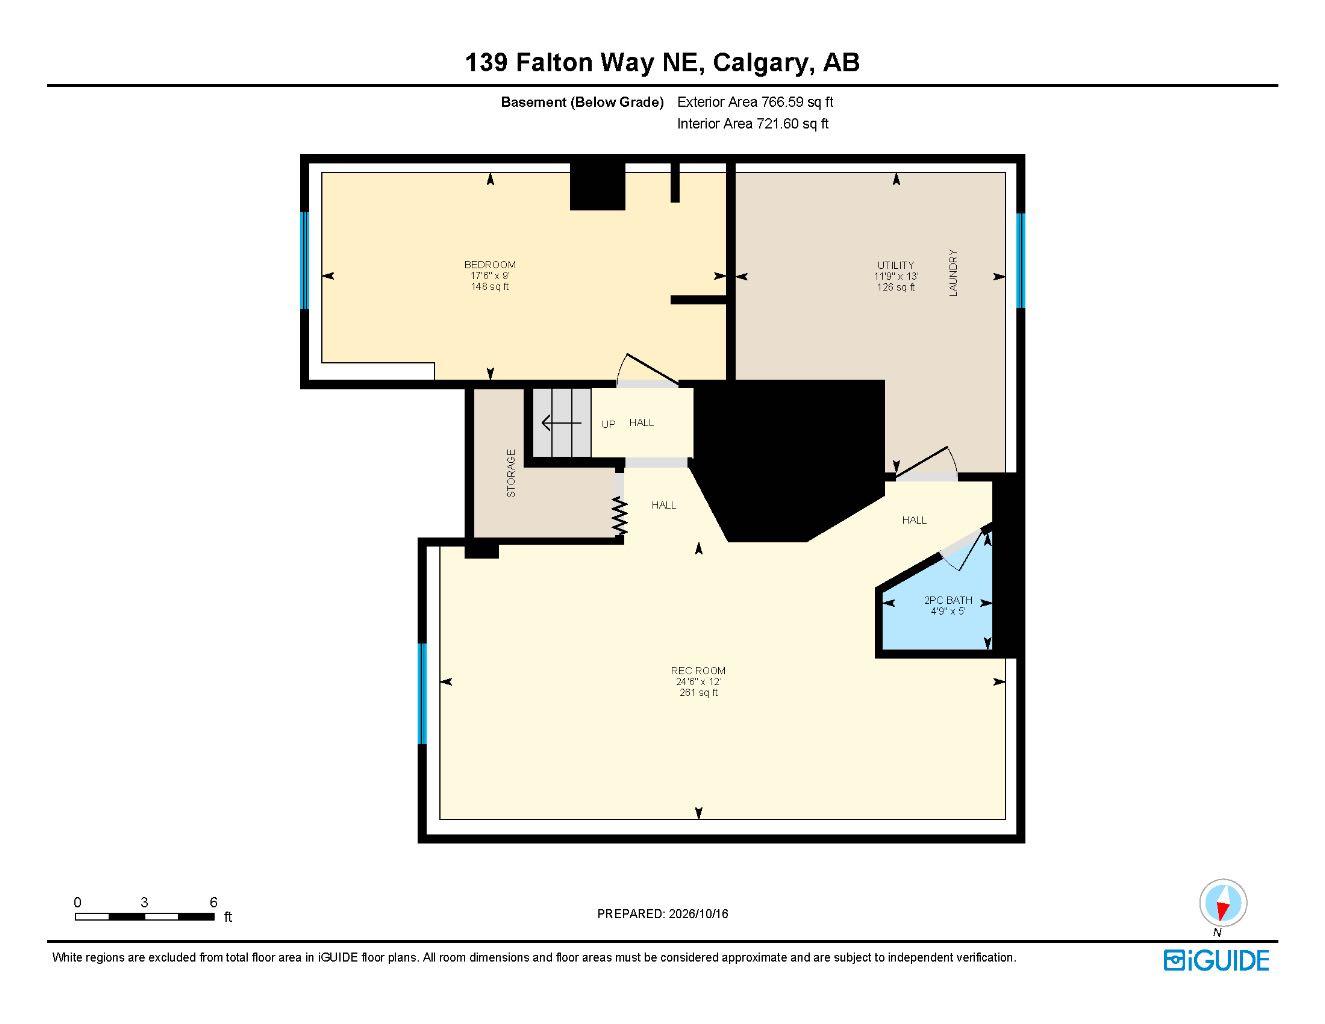
| Below Grade: | 767 sq ft |
Room Count
| Bedrooms: | 3 |
| Bathrooms: | 2 |
| Full Bathrooms: | 1 |
| Half Bathrooms: | 1 |
| Rooms Above Grade: | 5 |
Lot Information
| Lot Size: | 6,813 sq ft |
| Lot Size (Acres): | 0.16 acres |
| Frontage: | 40 ft |
Legal
| Legal Description: | 8011556;5;14 |
| Title to Land: | Fee Simple |
- Ceiling Fan(s)
- Open Floorplan
- Private Yard
- Microwave
- Refrigerator
- Full
- Park
- Playground
- Schools Nearby
- Shopping Nearby
- Street Lights
- Vinyl Siding
- Wood Frame
- Poured Concrete
- Back Lane
- Back Yard
- Front Yard
- Pie Shaped Lot
- Double Garage Detached
- Deck
Floor plan information is not available for this property.
Monthly Payment Breakdown
Loading Walk Score...
What's Nearby?
Powered by Yelp