331 Wood Valley Bay SW, Calgary, Alberta
Residential For Sale in Calgary, Alberta
$1,230,000
-
Property Type
 Residential
-
Bedrooms
 6
-
Bath
 4
-
Garage
 2
-
Sq Ft
 2,823
-
Year Built
 1989
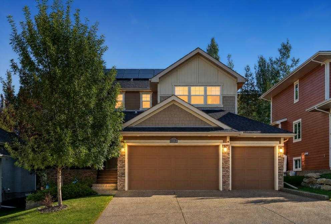
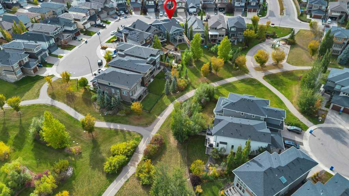
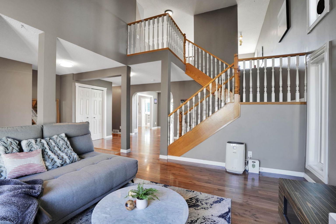
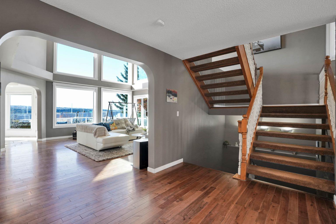
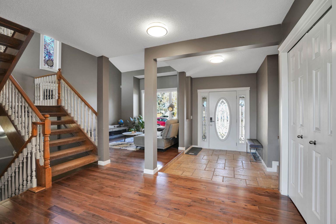
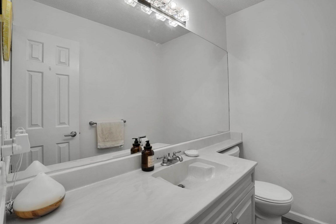
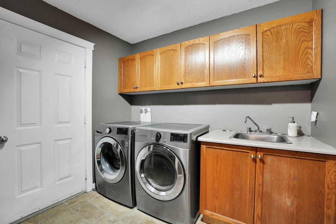
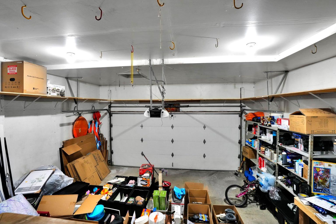
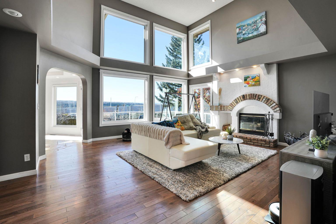
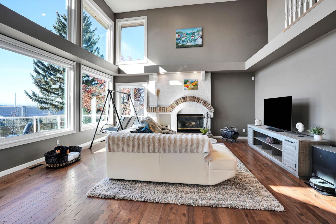
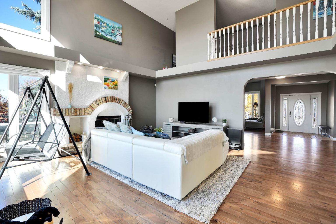
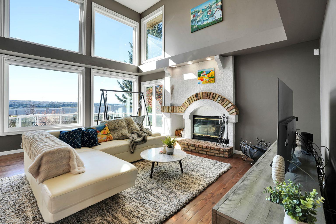
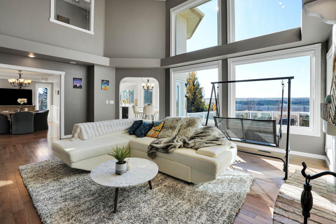
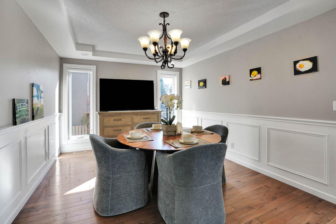
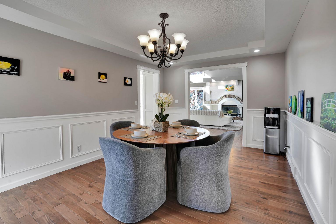
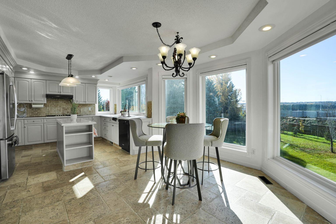
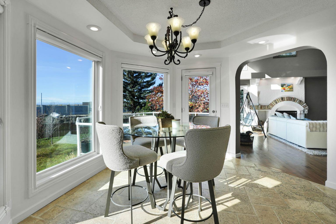
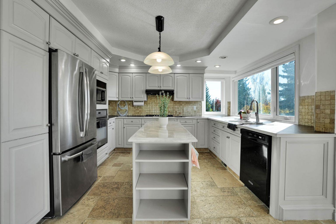
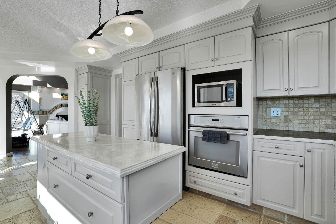
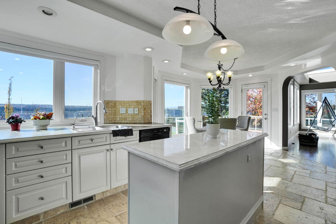
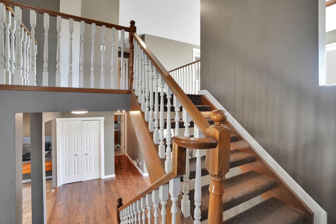
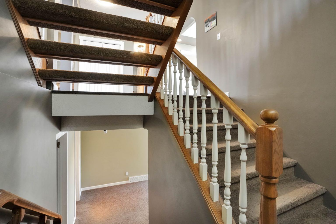
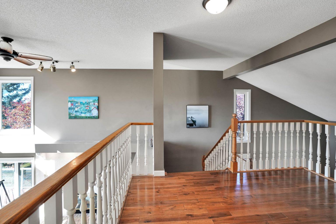
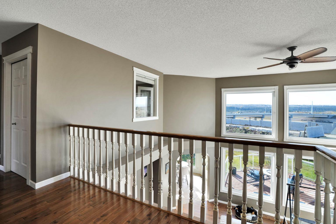
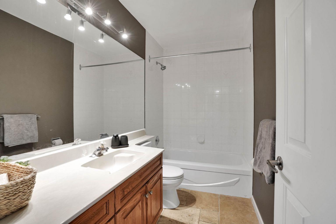
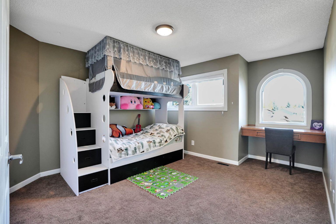
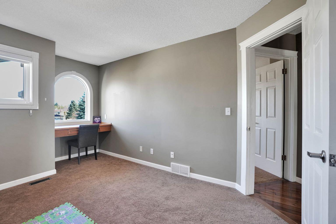
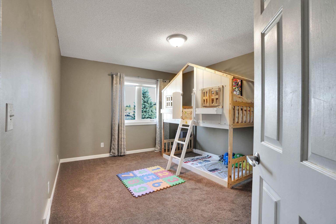
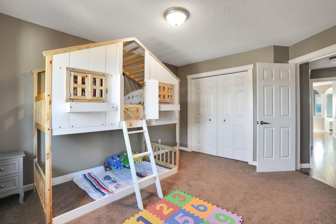
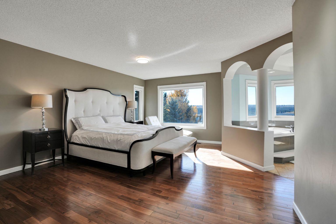
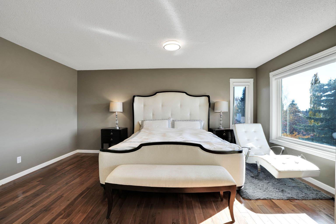
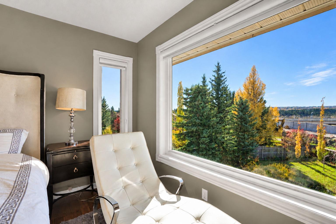
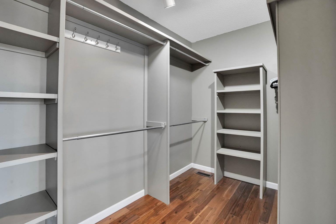
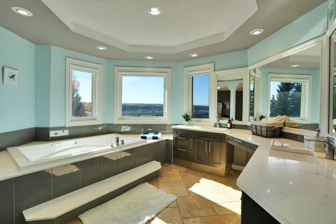
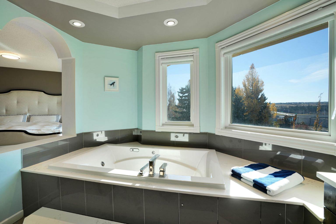
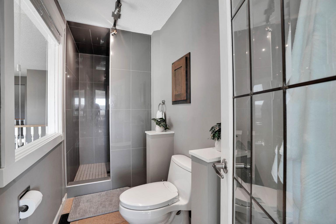
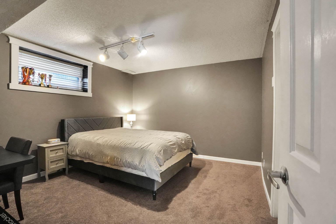
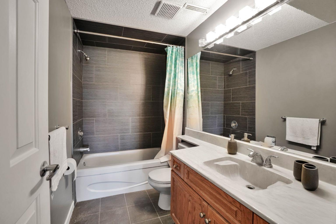
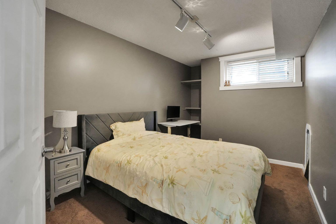
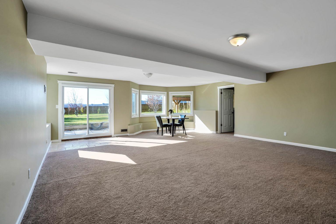
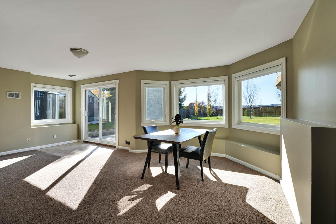
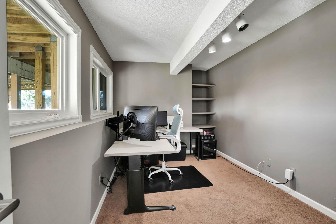
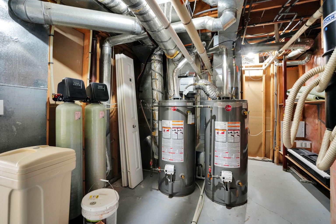
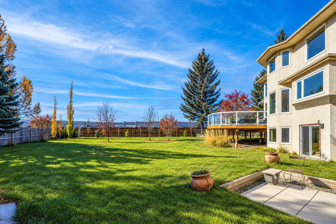
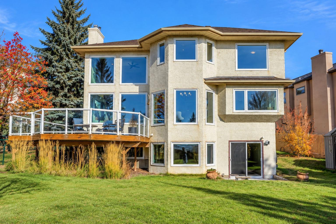
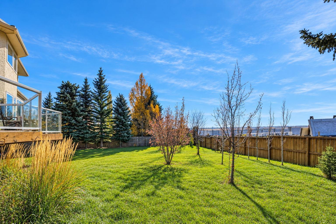
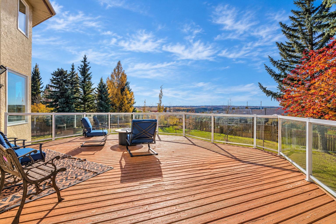
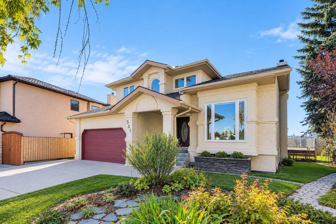
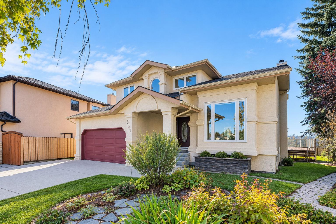
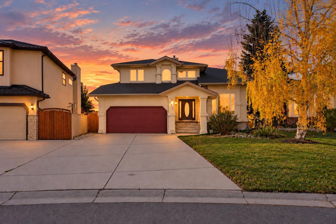
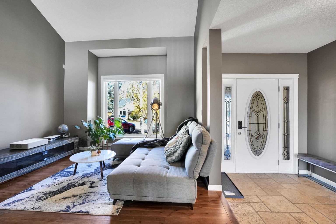
Mountain views. Expansive backyard. Room for everyone. Tucked at the end of a quiet Woodbine cul-de-sac, this move-in ready 6-bedroom, 3.5-bath walkout sits on a rare 0.27-acre (1,090 sq. m.) pie-shaped lot with an expansive, beautifully landscaped west-facing backyard, mature trees and plenty of outdoor space to enjoy. With over 2,800 sq. ft. above grade, it blends generous living space, panoramic mountain views and a fully developed walkout basement. The bright main floor features floor-to-ceiling windows that frame the mountains, a cozy wood-burning fireplace, a front living room for quiet evenings or working from home, and a formal dining room made for family gatherings and holiday dinners. The fully updated kitchen has a custom resin and epoxy island, gas cooktop, built-in wall oven, stainless steel appliances and a French-door fridge, with west-facing windows overlooking the view. Step onto the generous west-facing upper deck for BBQs and sunsets. Main-floor laundry adds everyday convenience. Upstairs, the primary retreat offers mountain views, a walk-in closet and a renovated 5-piece ensuite with a two-person jetted tub, tiled walk-in shower and double vanity. Two more bedrooms and a full 4-piece bath complete the level. The walkout basement adds three comfortable bedrooms (currently one as a home office) and a large rec area, perfect for a home theatre, games room or fitness studio. Step straight out to the oversized, landscaped west-facing backyard, with privacy, mature trees, sheds and room for a garden, kids’ play centre or dog run. Major upgrades: renovated primary ensuite, landscaping, refinished bathrooms, new toilets, and both furnaces with piping (2019); 36 triple-pane tinted windows and two exterior doors (2021); updated kitchen and hot water tanks (2023). Also includes central A/C, water softener and an insulated attached double garage with gas heater. Unbeatable location: quick access to Stoney Trail, just 1 km to Costco and shopping at Buffalo Run, with Fish Creek Provincial Park, walking and cycling pathways and Wood Valley Playground close by. Home is where your story begins.
| Street Address: | 331 Wood Valley Bay SW |
| City: | Calgary |
| Province/State: | Alberta |
| Postal Code: | N/A |
| County/Parish: | Calgary |
| Subdivision: | Woodbine |
| Country: | Canada |
| Latitude: | 50.93781300 |
| Longitude: | -114.13899350 |
| MLS® Number: | A2353156 |
| Price: | $1,230,000 |
| Property Area: | 2,823 Sq ft |
| Bedrooms: | 6 |
| Bathrooms Half: | 1 |
| Bathrooms Full: | 3 |
| Living Area: | 2,823 Sq ft |
| Building Area: | 0 Sq ft |
| Year Built: | 1989 |
| Listing Date: | Oct 17, 2026 |
| Garage Spaces: | 2 |
| Property Type: | Residential |
| Property Subtype: | Detached |
| MLS Status: | Active |
Additional Details
| Flooring: | N/A |
| Construction: | Stucco,Wood Frame |
| Parking: | Double Garage Attached |
| Appliances: | Built-In Oven,Central Air Conditioner,Dishwasher,Dryer,Garage Control(s),Gas Cooktop,Range Hood,Refrigerator,Washer,Window Coverings |
| Stories: | N/A |
| Zoning: | R-C1 |
| Fireplace: | N/A |
| Amenities: | Park,Playground,Schools Nearby,Shopping Nearby,Sidewalks,Street Lights,Walking/Bike Paths |
Utilities & Systems
| Heating: | Fireplace(s),Forced Air,Natural Gas,Wood |
| Cooling: | Central Air |
| Property Type | Residential |
| Building Type | Detached |
| Square Footage | 2,823 sqft |
| Community Name | Woodbine |
| Subdivision Name | Woodbine |
| Title | Fee Simple |
| Land Size | 11,732 sqft |
| Built in | 1989 |
| Annual Property Taxes | Contact listing agent |
| Parking Type | Garage |
| Time on MLS Listing | 8 days |
Bedrooms
| Above Grade | 3 |
Bathrooms
| Total | 4 |
| Partial | 1 |
Interior Features
| Appliances Included | Built-In Oven, Central Air Conditioner, Dishwasher, Dryer, Garage Control(s), Gas Cooktop, Range Hood, Refrigerator, Washer, Window Coverings |
| Flooring | Hardwood, Tile |
Building Features
| Features | High Ceilings, Separate Entrance, Storage, Vaulted Ceiling(s), Walk-In Closet(s) |
| Construction Material | Stucco, Wood Frame |
| Structures | Balcony(s), Deck |
Heating & Cooling
| Cooling | Central Air |
| Heating Type | Fireplace(s), Forced Air, Natural Gas, Wood |
Exterior Features
| Exterior Finish | Stucco, Wood Frame |
Neighbourhood Features
| Community Features | Park, Playground, Schools Nearby, Shopping Nearby, Sidewalks, Street Lights, Walking/Bike Paths |
| Amenities Nearby | Park, Playground, Schools Nearby, Shopping Nearby, Sidewalks, Street Lights, Walking/Bike Paths |
Parking
| Parking Type | Garage |
| Total Parking Spaces | 4 |
Interior Size
| Total Finished Area: | 2,823 sq ft |
| Total Finished Area (Metric): | 262.28 sq m |
| Main Level: | 1,535 sq ft |
| Upper Level: | 1,289 sq ft |
| Below Grade: | 1,418 sq ft |
Room Count
| Bedrooms: | 6 |
| Bathrooms: | 4 |
| Full Bathrooms: | 3 |
| Half Bathrooms: | 1 |
| Rooms Above Grade: | 8 |
Lot Information
| Lot Size: | 11,732 sq ft |
| Lot Size (Acres): | 0.27 acres |
| Frontage: | 150 ft |
- High Ceilings
- Separate Entrance
- Storage
- Vaulted Ceiling(s)
- Walk-In Closet(s)
- Balcony
- Built-In Oven
- Central Air Conditioner
- Dishwasher
- Dryer
- Garage Control(s)
- Gas Cooktop
- Range Hood
- Refrigerator
- Washer
- Window Coverings
- Full
- Park
- Playground
- Schools Nearby
- Shopping Nearby
- Sidewalks
- Street Lights
- Walking/Bike Paths
- Stucco
- Wood Frame
- Brick Facing
- Family Room
- Gas Starter
- Glass Doors
- Mantle
- Masonry
- Raised Hearth
- Wood Burning
- Poured Concrete
- Back Yard
- Backs on to Park/Green Space
- City Lot
- Cul-De-Sac
- Front Yard
- Garden
- Landscaped
- Lawn
- Many Trees
- No Neighbours Behind
- Pie Shaped Lot
- Private
- Street Lighting
- Views
- Double Garage Attached
- Balcony(s)
- Deck
Floor plan information is not available for this property.
Monthly Payment Breakdown
Loading Walk Score...
What's Nearby?
Powered by Yelp