108 Southbow Avenue , Cochrane, Alberta
Residential For Sale in Cochrane, Alberta
$509,900
-
Property Type
 Residential
-
Bedrooms
 2
-
Bath
 3
-
Garage
 0
-
Sq Ft
 1,340
-
Year Built
 2026
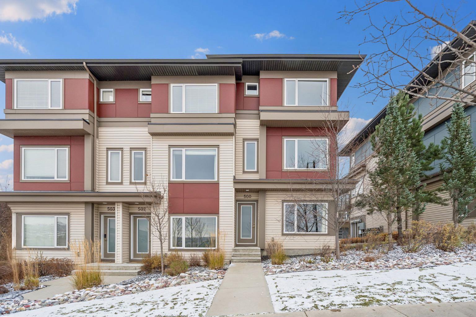
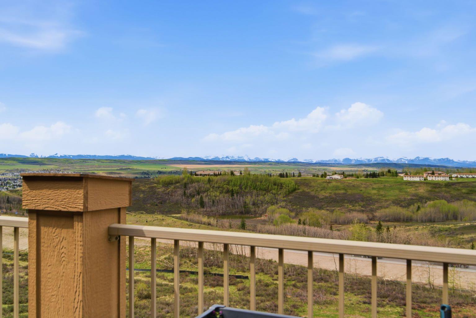
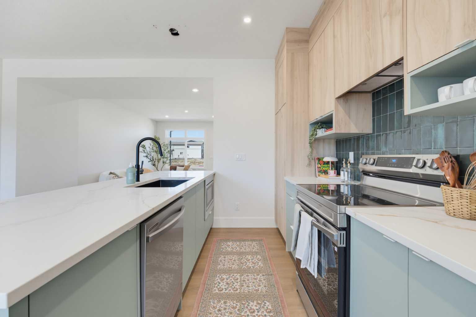
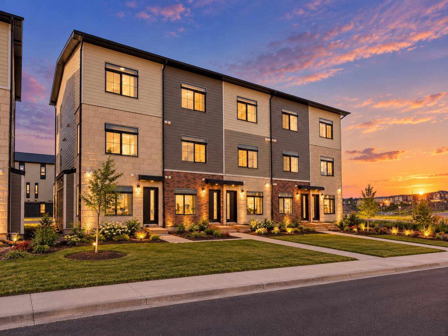
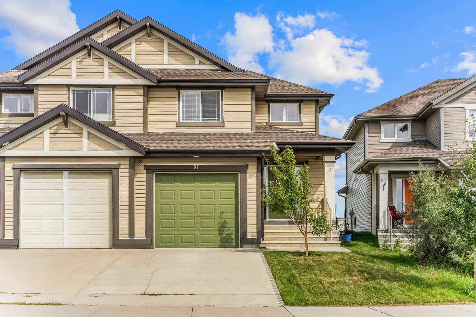
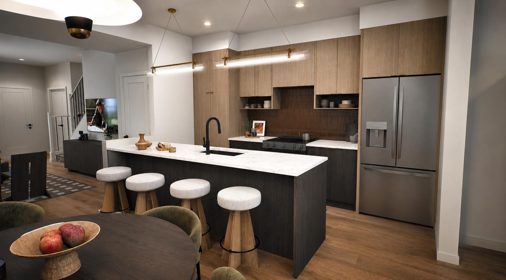
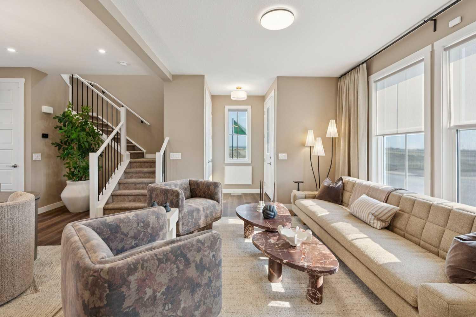
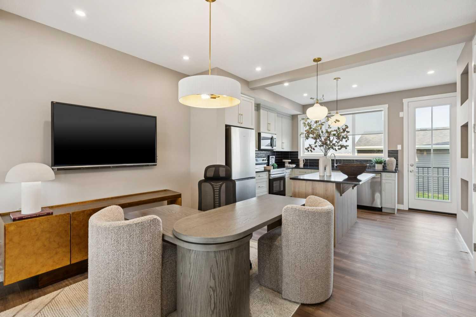
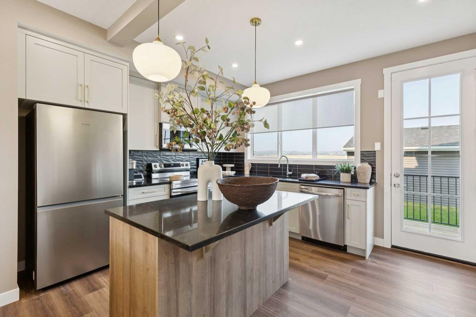
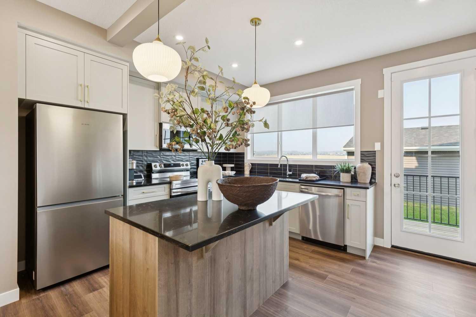
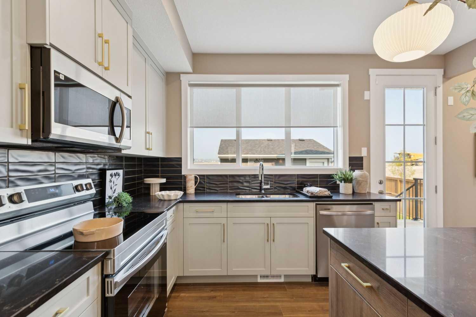
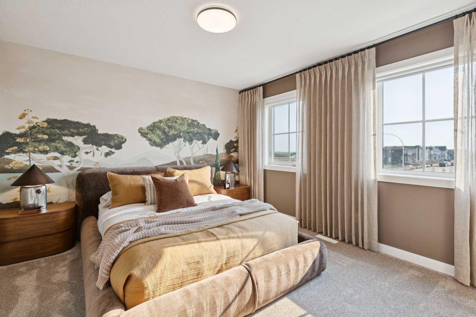
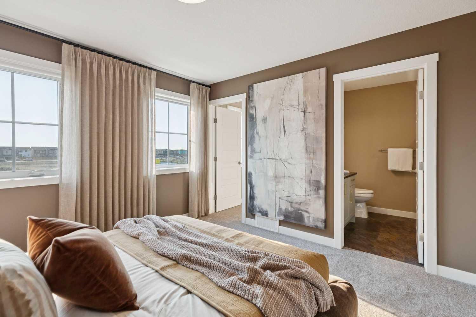
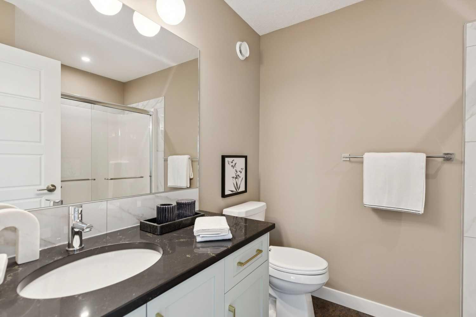
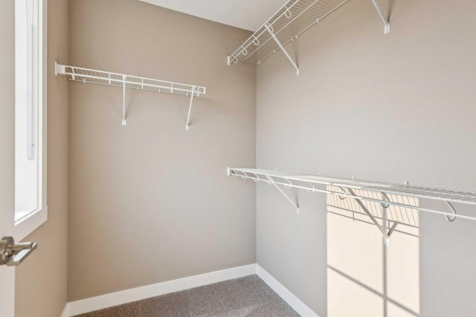
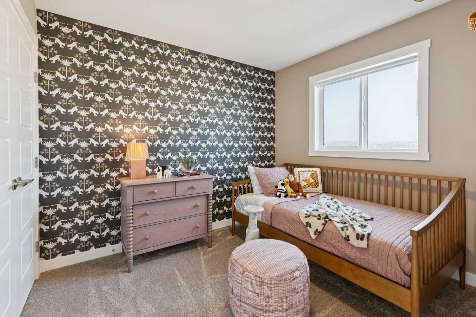
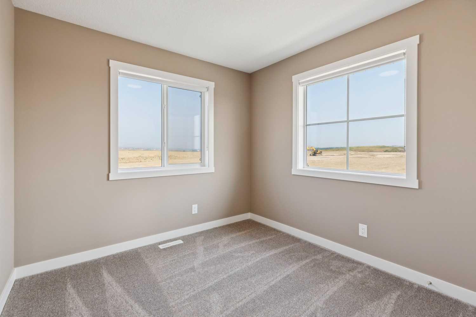
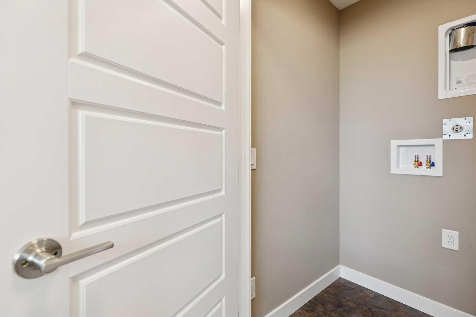
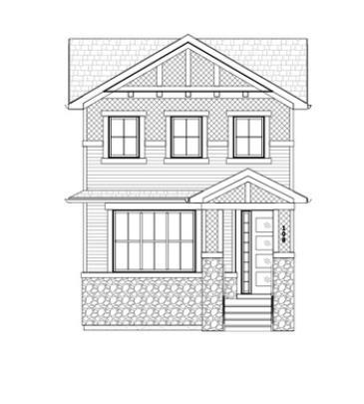
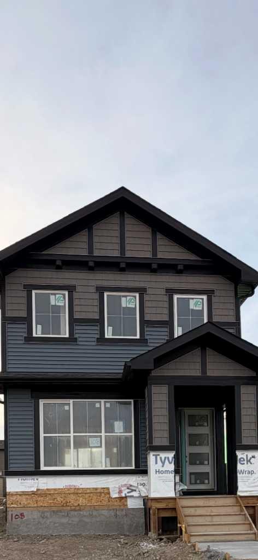
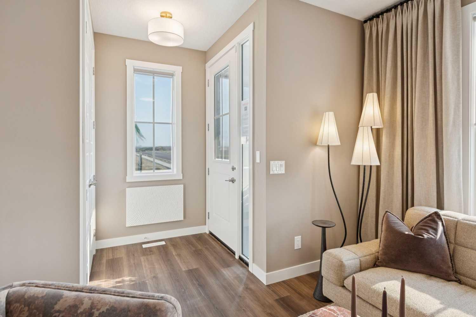
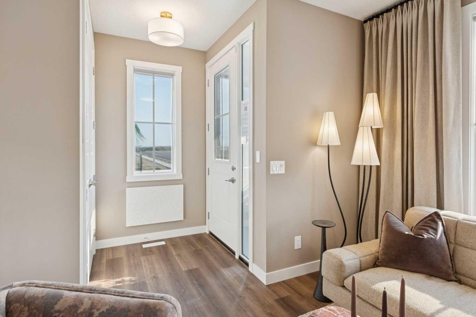
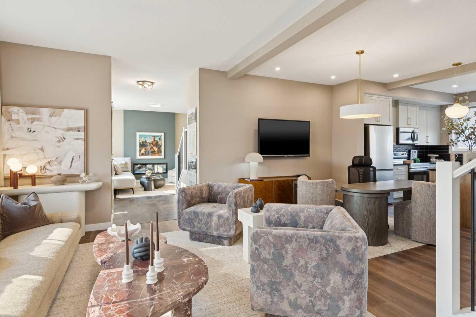
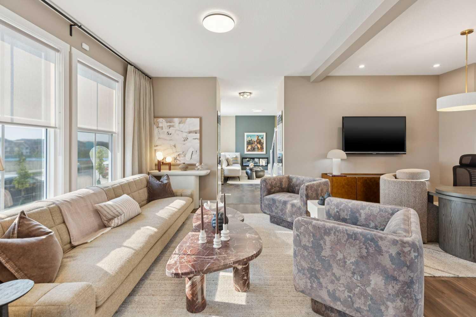
Meet the Langford, a brand new Douglas Homes beauty in Southbow Landing, Cochrane. With just over 1,300 sq ft, 3 bedrooms and 3 bathrooms, it's all about smart design and style. Soaring 9' ceilings and 8' doors make the main floor feel open and grand. Luxury vinyl plank runs underfoot, and quartz countertops and a cozy electric fireplace set the tone. Upstairs, the primary retreat has a walk-in closet and a 3-piece ensuite with a double vanity. A 4-piece second bathroom is also upstairs, and a 2-piece powder room is on the main. Luxury vinyl tile in the laundry and bath keeps things low-maintenance. The basement side entry adds exciting potential for the future. Finished in the Lush Forest interior package. Move in this December: possession is December 21, 2026.
| Street Address: | 108 Southbow Avenue |
| City: | Cochrane |
| Province/State: | Alberta |
| Postal Code: | N/A |
| County/Parish: | Rocky View County |
| Subdivision: | Southbow Landing |
| Country: | Canada |
| Latitude: | 51.15724630 |
| Longitude: | -114.45690200 |
| MLS® Number: | A2353144 |
| Price: | $509,900 |
| Property Area: | 1,340 Sq ft |
| Bedrooms: | 2 |
| Bathrooms Half: | 1 |
| Bathrooms Full: | 2 |
| Living Area: | 1,340 Sq ft |
| Building Area: | 0 Sq ft |
| Year Built: | 2026 |
| Listing Date: | Nov 18, 2026 |
| Garage Spaces: | 0 |
| Property Type: | Residential |
| Property Subtype: | Detached |
| MLS Status: | Active |
Additional Details
| Flooring: | N/A |
| Construction: | Wood Frame |
| Parking: | Parking Pad |
| Appliances: | Dishwasher,Microwave,Range Hood,Refrigerator,Stove(s) |
| Stories: | N/A |
| Zoning: | MCW |
| Fireplace: | N/A |
| Amenities: | Park,Playground,Schools Nearby,Shopping Nearby,Sidewalks,Street Lights,Walking/Bike Paths |
Utilities & Systems
| Heating: | Forced Air |
| Cooling: | None |
| Property Type | Residential |
| Building Type | Detached |
| Square Footage | 1,340 sqft |
| Community Name | Southbow Landing |
| Subdivision Name | Southbow Landing |
| Title | Fee Simple |
| Land Size | 3,340 sqft |
| Built in | 2026 |
| Annual Property Taxes | Contact listing agent |
| Parking Type | Parking Pad |
Bedrooms
| Above Grade | 2 |
Bathrooms
| Total | 3 |
| Partial | 1 |
Interior Features
| Appliances Included | Dishwasher, Microwave, Range Hood, Refrigerator, Stove(s) |
| Flooring | Carpet, Vinyl |
Building Features
| Features | Bathroom Rough-in, Closet Organizers, No Animal Home, No Smoking Home, Quartz Counters, See Remarks, Separate Entrance, Walk-In Closet(s) |
| Construction Material | Wood Frame |
| Structures | None |
Heating & Cooling
| Cooling | None |
| Heating Type | Forced Air |
Exterior Features
| Exterior Finish | Wood Frame |
Neighbourhood Features
| Community Features | Park, Playground, Schools Nearby, Shopping Nearby, Sidewalks, Street Lights, Walking/Bike Paths |
| Amenities Nearby | Park, Playground, Schools Nearby, Shopping Nearby, Sidewalks, Street Lights, Walking/Bike Paths |
Parking
| Parking Type | Parking Pad |
| Total Parking Spaces | 2 |
Interior Size
| Total Finished Area: | 1,340 sq ft |
| Total Finished Area (Metric): | 124.47 sq m |
| Main Level: | 645 sq ft |
| Upper Level: | 695 sq ft |
Room Count
| Bedrooms: | 2 |
| Bathrooms: | 3 |
| Full Bathrooms: | 2 |
| Half Bathrooms: | 1 |
| Rooms Above Grade: | 5 |
Lot Information
| Lot Size: | 3,340 sq ft |
| Lot Size (Acres): | 0.08 acres |
| Frontage: | 9 ft |
- Bathroom Rough-in
- Closet Organizers
- No Animal Home
- No Smoking Home
- Quartz Counters
- See Remarks
- Separate Entrance
- Walk-In Closet(s)
- Private Entrance
- Private Yard
- Dishwasher
- Microwave
- Range Hood
- Refrigerator
- Stove(s)
- Full
- Park
- Playground
- Schools Nearby
- Shopping Nearby
- Sidewalks
- Street Lights
- Walking/Bike Paths
- Wood Frame
- Electric
- Poured Concrete
- Back Lane
- Front Yard
- Street Lighting
- Parking Pad
- None
Floor plan information is not available for this property.
Monthly Payment Breakdown
Loading Walk Score...
What's Nearby?
Powered by Yelp