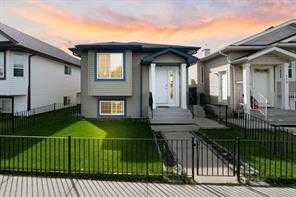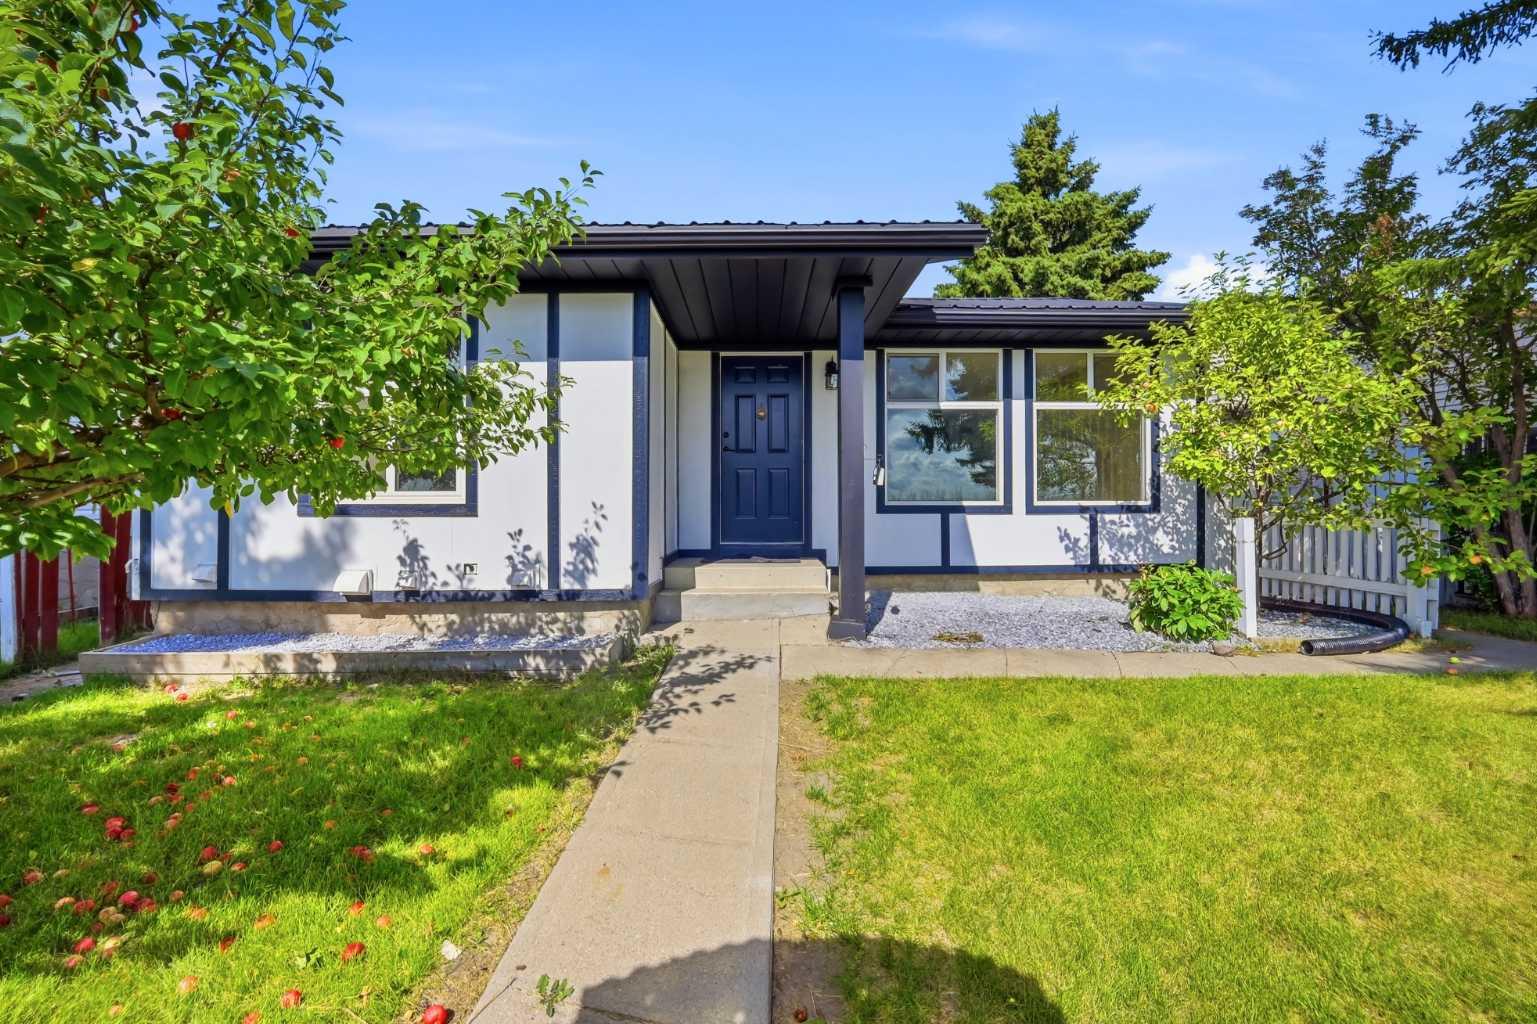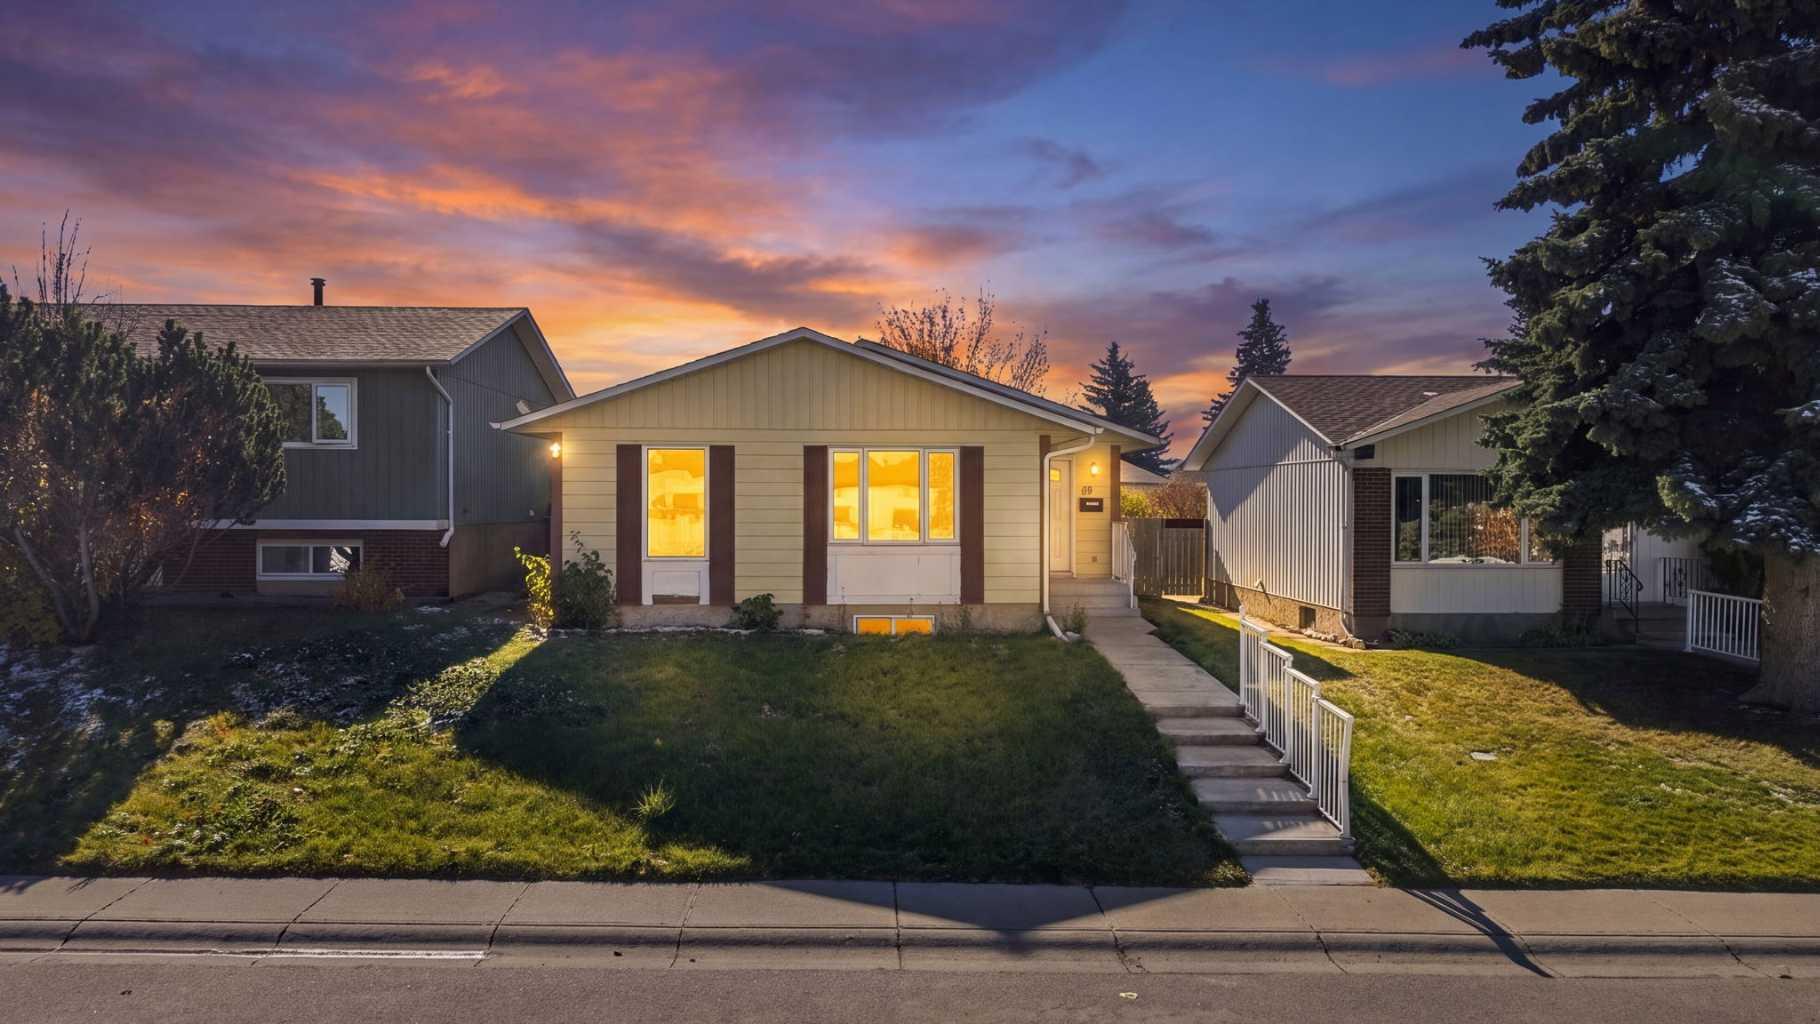
95 Rundleson Way NE, Calgary, Alberta
Residential For Sale in Calgary, Alberta
$689,900
-
Property Type
 Residential
-
Bedrooms
 6
6
-
Bath
 4
4
-
Garage
 0
0
-
Sq Ft
 1,280
1,280
-
Year Built
 1977
1977
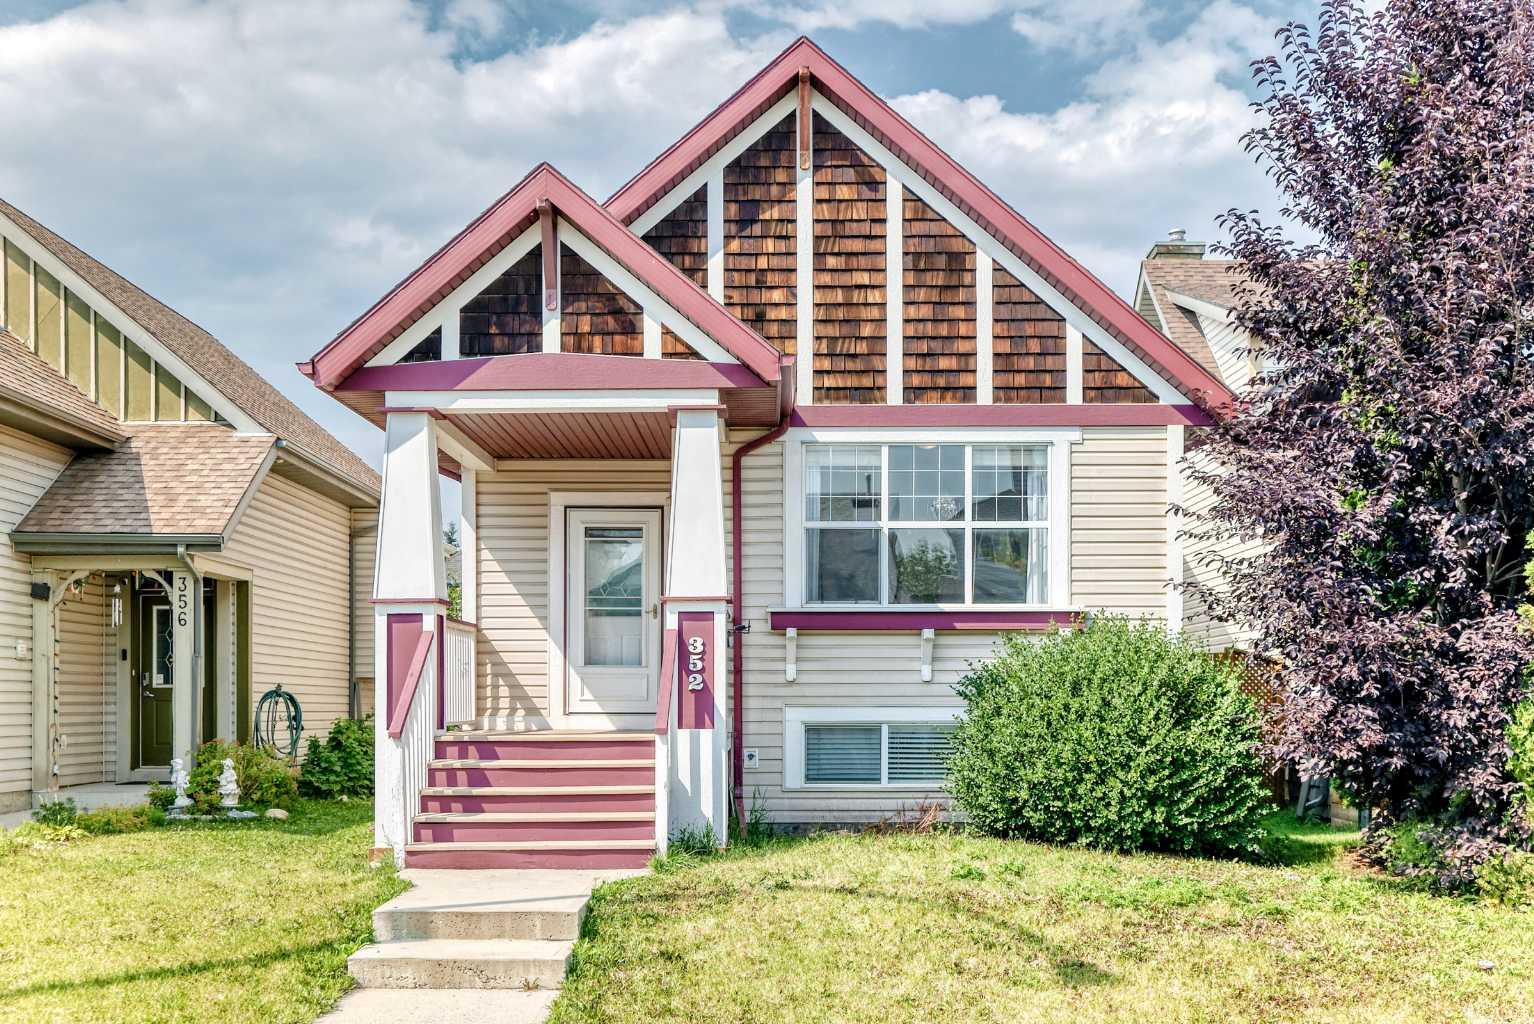
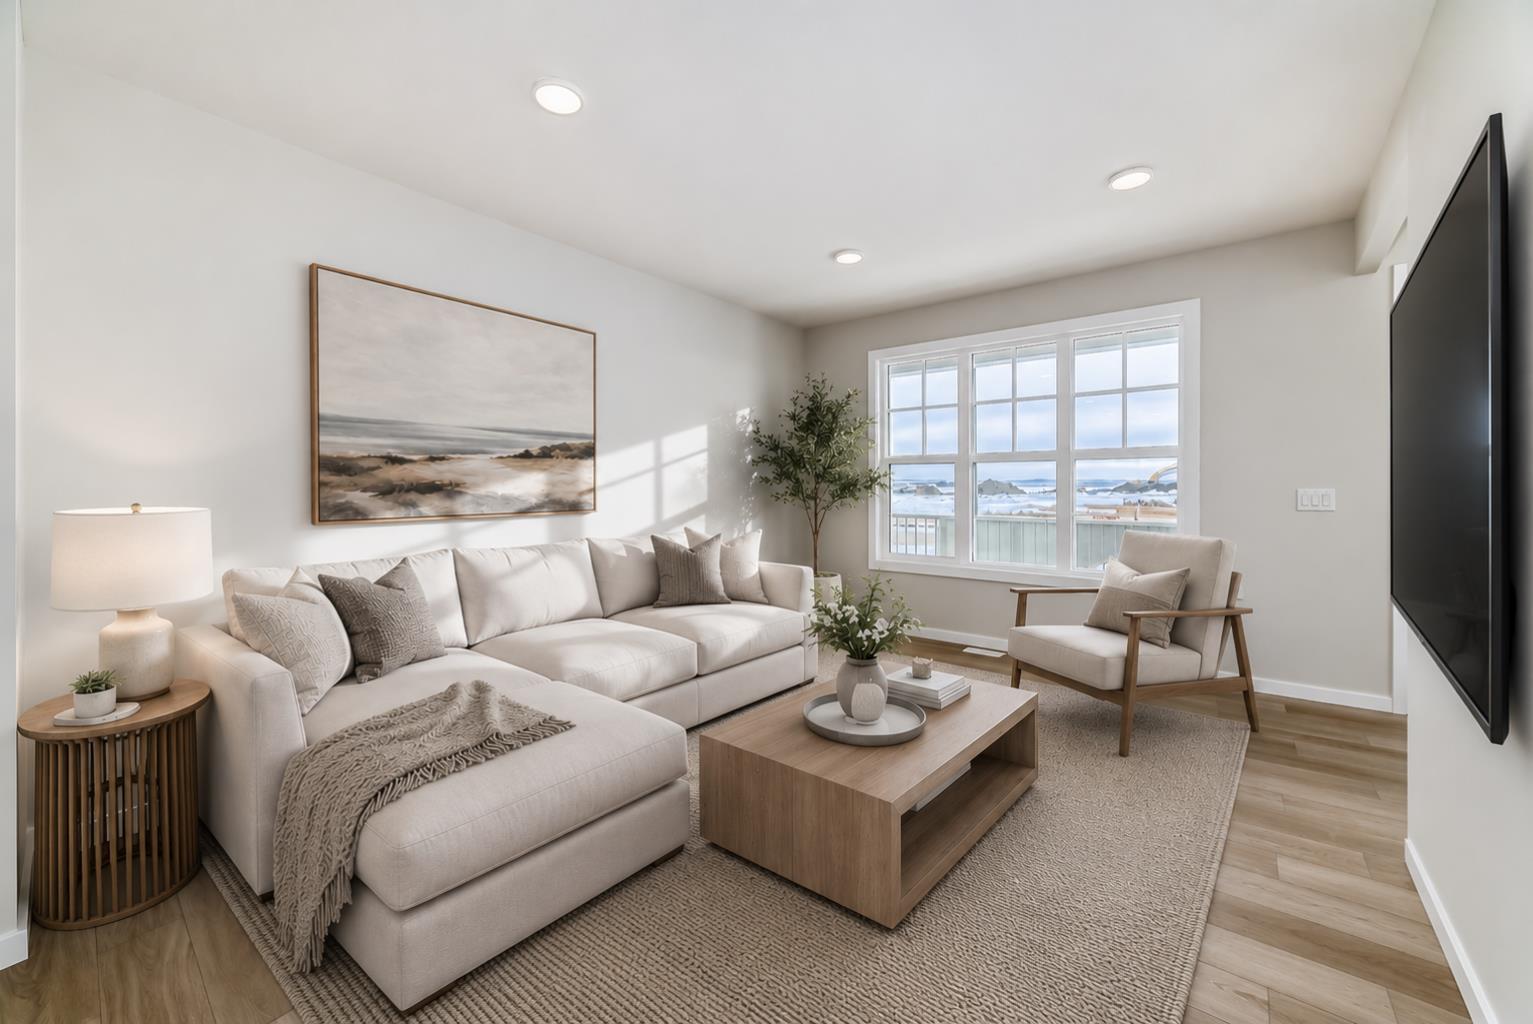
Welcome to this beautifully updated property offering a fantastic layout, quality finishes, and an established revenue stream! This home is an excellent opportunity for savvy investors or homeowners. The main level features a bright and inviting living room with beautiful hardwood flooring and pot lights, flowing seamlessly into a well-appointed kitchen with solid wood cabinetry, granite countertops, and a full stainless steel appliance package. This level offers three generously sized bedrooms with comfortable carpeting, including a primary suite with custom closet organizers and a private 3-piece ensuite featuring a standing shower. An additional 4-piece main bathroom completes this level. Enjoy abundant natural light throughout, thanks to all-new windows on both the main floor and basement. The lower level features a separate side entrance and has been thoughtfully designed with privacy, comfort, and quality in mind, including extensive ceiling soundproofing with soundproof insulation. This level offers three additional bedrooms, each with custom closets, a 4-piece bathroom, and a 2-piece bathroom. Both bathrooms feature ceramic tile flooring and tiled shower/tub surrounds. The modernized basement kitchen showcases white, ceiling-height, high-gloss cabinetry with top molding, soft-close hinges and drawer sliders, complemented by a classic subway tile backsplash. High-quality 8mm Stone Plastic Composite (SPC) luxury vinyl flooring runs throughout the basement bedrooms, living room, kitchen, and stairs. DMX Plastics Limited DMX 1-Step 2.0 underlayment has been installed beneath the basement flooring for added comfort and moisture-management benefits. Pot lights throughout the basement enhance its bright, welcoming atmosphere, while a dedicated TV entertainment area provides an ideal space for relaxing. For added convenience, the property features separate laundry facilities for the main floor and basement, making it well suited for multi-generational living or rental use. The current tenants are happy with the property and have expressed a strong desire to stay with the new owner, offering a potential turnkey income opportunity. With six bedrooms, 3.5 bathrooms, extensive upgrades, abundant natural light, and a functional layout, this property offers an attractive combination of comfortable living and income potential. Book your showing today!
| Street Address: | 95 Rundleson Way NE |
| City: | Calgary |
| Province/State: | Alberta |
| Postal Code: | N/A |
| County/Parish: | Calgary |
| Subdivision: | Rundle |
| Country: | Canada |
| Latitude: | 51.08106232 |
| Longitude: | -113.97130207 |
| MLS® Number: | A2353076 |
| Price: | $689,900 |
| Property Area: | 1,280 Sq ft |
| Bedrooms: | 6 |
| Bathrooms Half: | 1 |
| Bathrooms Full: | 3 |
| Living Area: | 1,280 Sq ft |
| Building Area: | 0 Sq ft |
| Year Built: | 1977 |
| Listing Date: | Oct 17, 2026 |
| Garage Spaces: | 0 |
| Property Type: | Residential |
| Property Subtype: | Detached |
| MLS Status: | Active |
Additional Details
| Flooring: | N/A |
| Construction: | Vinyl Siding,Wood Frame |
| Parking: | Off Street,Parking Pad |
| Appliances: | Dishwasher,Dryer,Electric Stove,Microwave,Refrigerator,Washer |
| Stories: | N/A |
| Zoning: | R-C1 |
| Fireplace: | N/A |
| Amenities: | Schools Nearby,Shopping Nearby,Sidewalks,Street Lights |
Utilities & Systems
| Heating: | Forced Air,Natural Gas |
| Cooling: | None |
| Property Type | Residential |
| Building Type | Detached |
| Square Footage | 1,280 sqft |
| Community Name | Rundle |
| Subdivision Name | Rundle |
| Title | Fee Simple |
| Land Size | 4,004 sqft |
| Built in | 1977 |
| Annual Property Taxes | Contact listing agent |
| Parking Type | Off Street |
Bedrooms
| Above Grade | 3 |
Bathrooms
| Total | 4 |
| Partial | 1 |
Interior Features
| Appliances Included | Dishwasher, Dryer, Electric Stove, Microwave, Refrigerator, Washer |
| Flooring | Carpet, Ceramic Tile, Vinyl Plank, Wood |
Building Features
| Features | Granite Counters, Pantry, Separate Entrance |
| Construction Material | Vinyl Siding, Wood Frame |
| Structures | None |
Heating & Cooling
| Cooling | None |
| Heating Type | Forced Air, Natural Gas |
Exterior Features
| Exterior Finish | Vinyl Siding, Wood Frame |
Neighbourhood Features
| Community Features | Schools Nearby, Shopping Nearby, Sidewalks, Street Lights |
| Amenities Nearby | Schools Nearby, Shopping Nearby, Sidewalks, Street Lights |
Parking
| Parking Type | Off Street |
| Total Parking Spaces | 2 |
Interior Size
| Total Finished Area: | 1,280 sq ft |
| Total Finished Area (Metric): | 118.91 sq m |
| Main Level: | 1,280 sq ft |
| Below Grade: | 1,183 sq ft |
Room Count
| Bedrooms: | 6 |
| Bathrooms: | 4 |
| Full Bathrooms: | 3 |
| Half Bathrooms: | 1 |
| Rooms Above Grade: | 5 |
Lot Information
| Lot Size: | 4,004 sq ft |
| Lot Size (Acres): | 0.09 acres |
| Frontage: | 40 ft |
Legal
| Legal Description: | 7611294;26;11 |
| Title to Land: | Fee Simple |
- Granite Counters
- Pantry
- Separate Entrance
- None
- Dishwasher
- Dryer
- Electric Stove
- Microwave
- Refrigerator
- Washer
- Full
- Schools Nearby
- Shopping Nearby
- Sidewalks
- Street Lights
- Vinyl Siding
- Wood Frame
- Poured Concrete
- Back Lane
- Back Yard
- Front Yard
- Lawn
- Off Street
- Parking Pad
Floor plan information is not available for this property.
Monthly Payment Breakdown
Loading Walk Score...
What's Nearby?
Powered by Yelp